1. ArchDaily
  2. On Facebook

On Facebook: The Latest Architecture and News

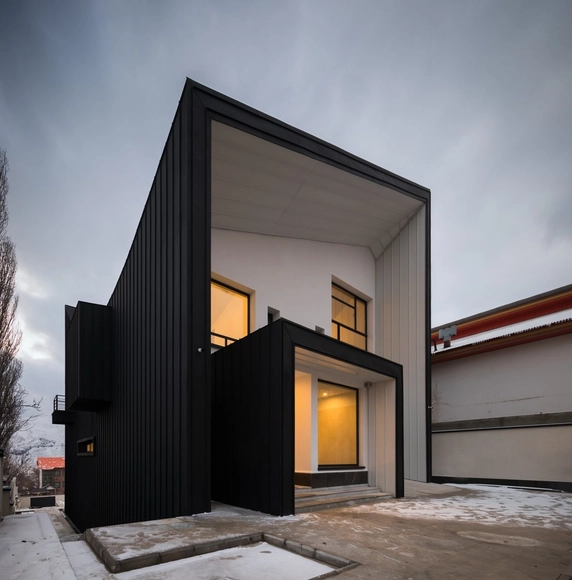
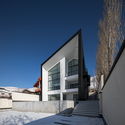
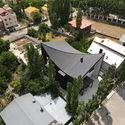
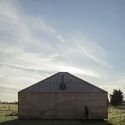
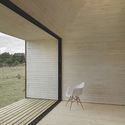
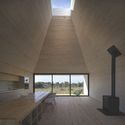
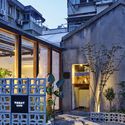
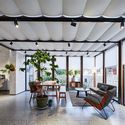
ChaharGah House / BonnArq Architects

ChaharGah House / BonnArq Architects - Interior Photography, Houses, FacadeChaharGah House / BonnArq Architects - Exterior Photography, Houses, FacadeChaharGah House / BonnArq Architects - Interior Photography, HousesChaharGah House / BonnArq Architects - Exterior Photography, HousesChaharGah House / BonnArq Architects - More Images+ 27

•
Mosha, Iran

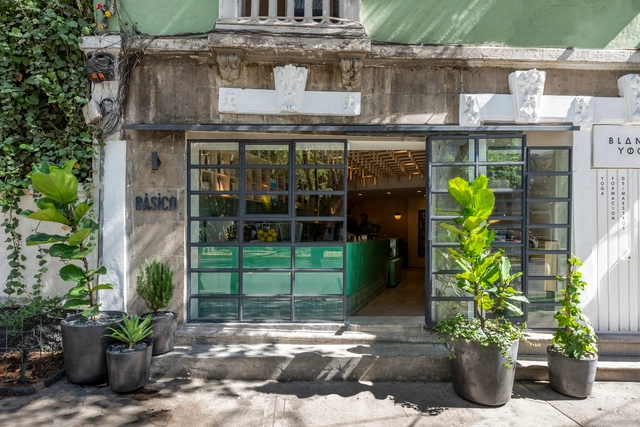
Basico Restaurant / MS Estudio

Basico Restaurant / MS Estudio - Interior Photography, RestaurantBasico Restaurant / MS Estudio - Interior Photography, RestaurantBasico Restaurant / MS Estudio - Interior Photography, RestaurantBasico Restaurant / MS Estudio - Interior Photography, Restaurant, KitchenBasico Restaurant / MS Estudio - More Images+ 14

•
Mexico City, Mexico
  • Architects: MS Estudio
  • Area Area of this architecture project Area:  142 m²
  • Manufacturers Brands with products used in this architecture project
    Manufacturers:  Bandido Studio, Electrón Catorce, La Fabriquita, MDC, Rokam

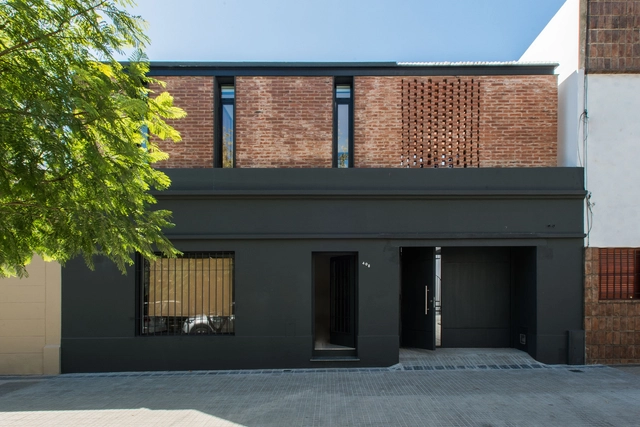
E9 House / Estudio Arraigo

E9 House / Estudio Arraigo - Interior Photography, Houses, FacadeE9 House / Estudio Arraigo - Interior Photography, Houses, Stairs, HandrailE9 House / Estudio Arraigo - Interior Photography, Houses, Bedroom, BedE9 House / Estudio Arraigo - Interior Photography, Houses, Kitchen, Countertop, ChairE9 House / Estudio Arraigo - More Images+ 15

•
La Plata, Argentina
  • Architects: Estudio Arraigo
  • Area Area of this architecture project Area:  120 m²
  • Year Completion year of this architecture project Year:  2018
  • Manufacturers Brands with products used in this architecture project
    Manufacturers:  AutoDesk, Chaos Group, Sherwin-Williams, ACINDAR, Aluar, +6

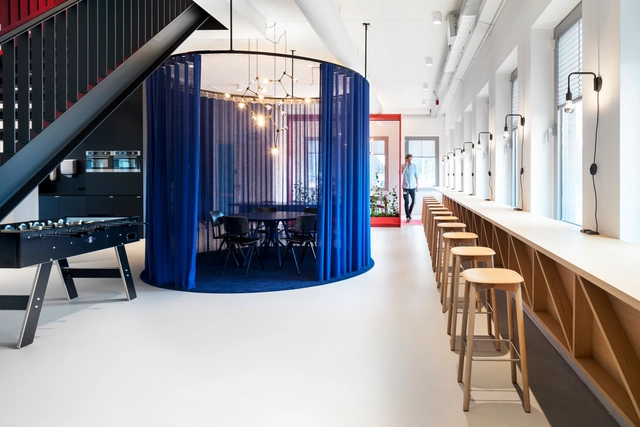
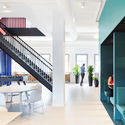
House of Dentons / Studio Prototype + DZAP

House of Dentons / Studio Prototype + DZAP - Interior Photography, Offices Interiors, Stairs, Handrail
© Ewout Huibers

House of Dentons / Studio Prototype + DZAP - Interior Photography, Offices Interiors, Chair, TableHouse of Dentons / Studio Prototype + DZAP - Interior Photography, Offices InteriorsHouse of Dentons / Studio Prototype + DZAP - Interior Photography, Offices Interiors, Kitchen, Table, CountertopHouse of Dentons / Studio Prototype + DZAP - Interior Photography, Offices Interiors, ChairHouse of Dentons / Studio Prototype + DZAP - More Images+ 20

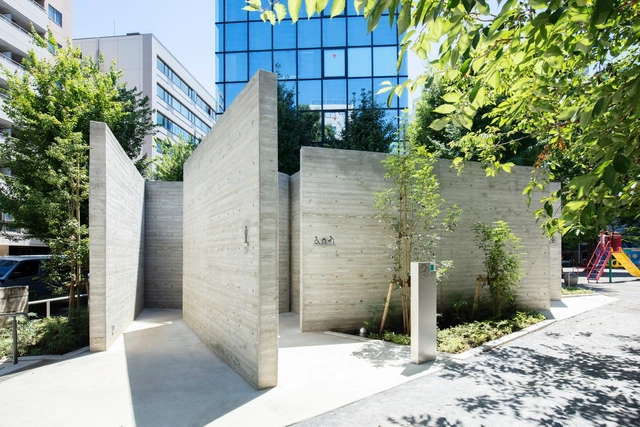
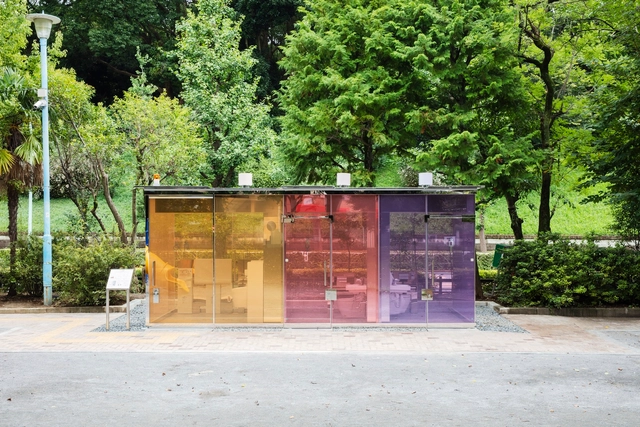
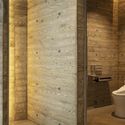
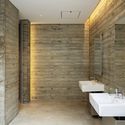
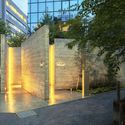
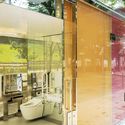
Ebisu Park Toilet / Wonderwall

Ebisu Park Toilet / Wonderwall - Exterior Photography, Public Architecture, FacadeEbisu Park Toilet / Wonderwall - Interior Photography, Public Architecture, Bathroom, ToiletEbisu Park Toilet / Wonderwall - Interior Photography, Public Architecture, Bathroom, SinkEbisu Park Toilet / Wonderwall - Exterior Photography, Public Architecture, FacadeEbisu Park Toilet / Wonderwall - More Images+ 11

•
Shibuya City, Japan
  • Architects: Wonderwall
  • Year Completion year of this architecture project Year:  2020

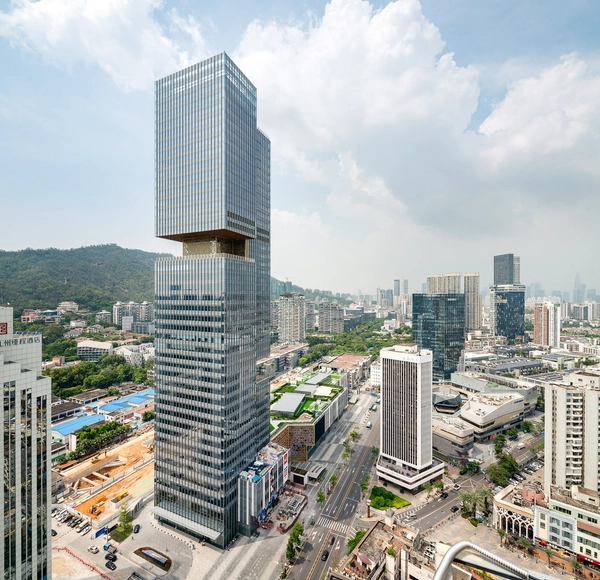
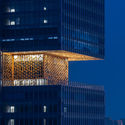
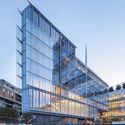
Shenzhen Prince Plaza / OMA

Shenzhen Prince Plaza / OMA - Exterior Photography, Commercial ArchitectureShenzhen Prince Plaza / OMA - Exterior Photography, Commercial ArchitectureShenzhen Prince Plaza / OMA - Exterior Photography, Commercial ArchitectureShenzhen Prince Plaza / OMA - Interior Photography, Commercial Architecture, Fence, FacadeShenzhen Prince Plaza / OMA - More Images+ 8

North Greenwich Sculptural Screen / Neiheiser Argyros

North Greenwich Sculptural Screen / Neiheiser Argyros - Interior Photography, Transportation , FacadeNorth Greenwich Sculptural Screen / Neiheiser Argyros - Exterior Photography, Transportation , FacadeNorth Greenwich Sculptural Screen / Neiheiser Argyros - Exterior Photography, Transportation , FacadeNorth Greenwich Sculptural Screen / Neiheiser Argyros - Exterior Photography, Transportation North Greenwich Sculptural Screen / Neiheiser Argyros - More Images+ 17

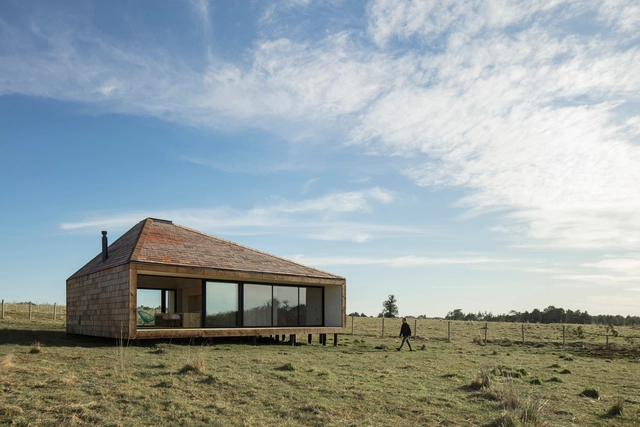
Vodanovic House / Duarte Fournies Arquitectos

Vodanovic House / Duarte Fournies Arquitectos - Exterior Photography, HousesVodanovic House / Duarte Fournies Arquitectos - Interior Photography, Houses, Facade, ChairVodanovic House / Duarte Fournies Arquitectos - Interior Photography, Houses, FacadeVodanovic House / Duarte Fournies Arquitectos - Exterior Photography, HousesVodanovic House / Duarte Fournies Arquitectos - More Images+ 14

•
Puerto Varas, Chile
  • Area Area of this architecture project Area:  90 m²
  • Year Completion year of this architecture project Year:  2019
  • Manufacturers Brands with products used in this architecture project
    Manufacturers:  Arauco, Archicad, Artlantis, AutoCAD, CHC, +6

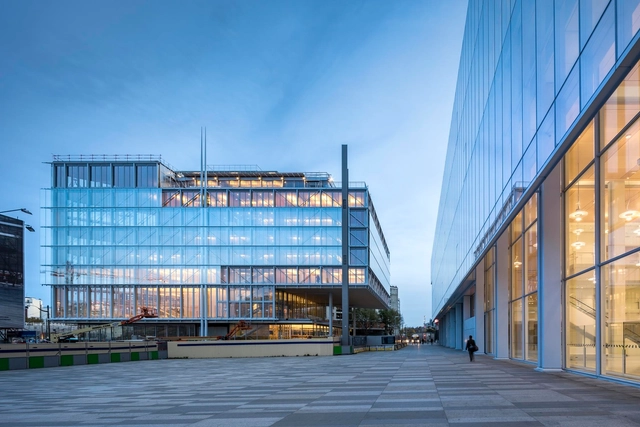
MOdA Headquarters of the Paris Bar Association / Renzo Piano Building Workshop

MOdA Headquarters of the Paris Bar Association / Renzo Piano Building Workshop  - Exterior Photography, Office BuildingsMOdA Headquarters of the Paris Bar Association / Renzo Piano Building Workshop  - Exterior Photography, Office Buildings, FacadeMOdA Headquarters of the Paris Bar Association / Renzo Piano Building Workshop  - Interior Photography, Office Buildings, FacadeMOdA Headquarters of the Paris Bar Association / Renzo Piano Building Workshop  - Interior Photography, Office Buildings, Stairs, Facade, Beam, Lighting, ChairMOdA Headquarters of the Paris Bar Association / Renzo Piano Building Workshop  - More Images+ 28

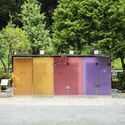
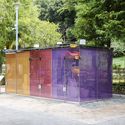
Yoyogi Fukamachi Mini Park Toilet / Shigeru Ban Architects

Yoyogi Fukamachi Mini Park Toilet / Shigeru Ban Architects - Exterior Photography, Public Architecture, DoorYoyogi Fukamachi Mini Park Toilet / Shigeru Ban Architects - Interior Photography, Public Architecture, Bathroom, FacadeYoyogi Fukamachi Mini Park Toilet / Shigeru Ban Architects - Exterior Photography, Public Architecture, FacadeYoyogi Fukamachi Mini Park Toilet / Shigeru Ban Architects - Exterior Photography, Public Architecture, FacadeYoyogi Fukamachi Mini Park Toilet / Shigeru Ban Architects - More Images+ 13

•
Shibuya City, Japan

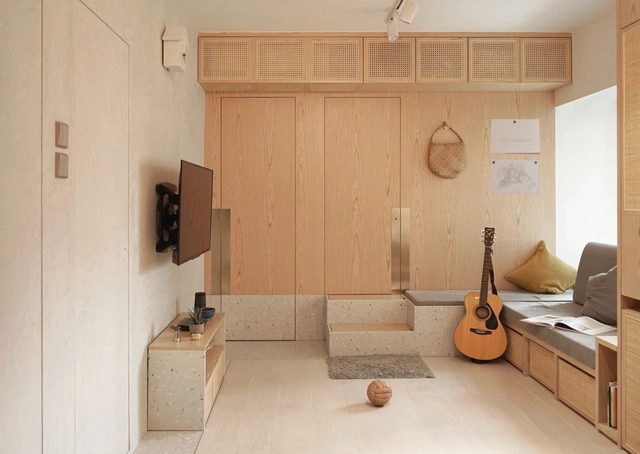
Rattan in Concrete Jungle Apartment / Absence from Island

Rattan in Concrete Jungle Apartment / Absence from Island - Interior Photography, Apartment Interiors, CountertopRattan in Concrete Jungle Apartment / Absence from Island - Interior Photography, Apartment InteriorsRattan in Concrete Jungle Apartment / Absence from Island - Interior Photography, Apartment Interiors, Kitchen, Door, TableRattan in Concrete Jungle Apartment / Absence from Island - Interior Photography, Apartment Interiors, Kitchen, Door, TableRattan in Concrete Jungle Apartment / Absence from Island - More Images+ 12

  • Area Area of this architecture project Area:  40 m²
  • Year Completion year of this architecture project Year:  2020
  • Manufacturers Brands with products used in this architecture project
    Manufacturers:  Grespania, "Shenzhen Zhencal Meijia Wood, K'antie Terrazzo, McNeel, PS International Bamboo & Wood

Elderly House in Rikuzentakata city “Hokkori-ya” / The University of Tokyo Architectural Planning & Design Lab + DOG

Elderly House in Rikuzentakata city “Hokkori-ya” / The University of Tokyo Architectural Planning & Design Lab + DOG - Exterior Photography, Healthcare Interiors, FacadeElderly House in Rikuzentakata city “Hokkori-ya” / The University of Tokyo Architectural Planning & Design Lab + DOG - Interior Photography, Healthcare InteriorsElderly House in Rikuzentakata city “Hokkori-ya” / The University of Tokyo Architectural Planning & Design Lab + DOG - Interior Photography, Healthcare Interiors, BeamElderly House in Rikuzentakata city “Hokkori-ya” / The University of Tokyo Architectural Planning & Design Lab + DOG - Exterior Photography, Healthcare InteriorsElderly House in Rikuzentakata city “Hokkori-ya” / The University of Tokyo Architectural Planning & Design Lab + DOG - More Images+ 16

Today Café / Yue-Design Space Design Studio

Today Café / Yue-Design Space Design Studio - Exterior Photography, Interior DesignToday Café / Yue-Design Space Design Studio - Exterior Photography, Interior DesignToday Café / Yue-Design Space Design Studio - Exterior Photography, Interior DesignToday Café / Yue-Design Space Design Studio - Interior Photography, Interior DesignToday Café / Yue-Design Space Design Studio - More Images+ 10

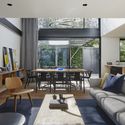
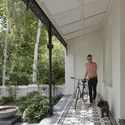
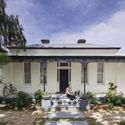
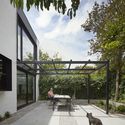
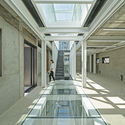
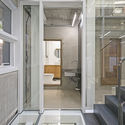
South Yarra Void House / Andrew Child Architect

South Yarra Void House / Andrew Child Architect - Interior Photography, HousesSouth Yarra Void House / Andrew Child Architect - Interior Photography, HousesSouth Yarra Void House / Andrew Child Architect - Exterior Photography, Houses, FacadeSouth Yarra Void House / Andrew Child Architect - Exterior Photography, Houses, GardenSouth Yarra Void House / Andrew Child Architect - More Images+ 31

•
Melbourne, Australia

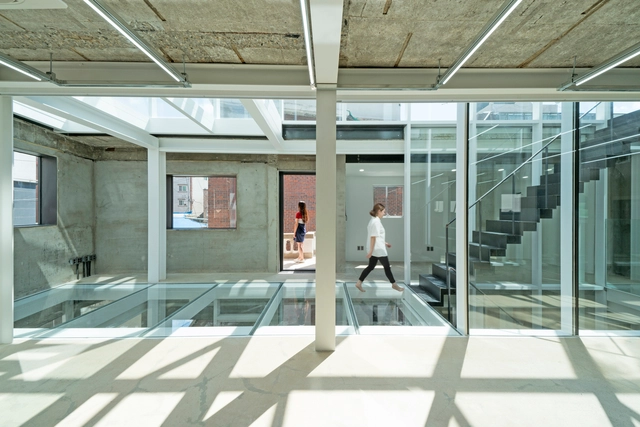
Dots HQ office / JYA-RCHITECTS

Dots HQ office / JYA-RCHITECTS - Interior Photography, Adaptive Reuse, FacadeDots HQ office / JYA-RCHITECTS - Interior Photography, Adaptive Reuse, BathroomDots HQ office / JYA-RCHITECTS - Interior Photography, Adaptive Reuse, FacadeDots HQ office / JYA-RCHITECTS - Exterior Photography, Adaptive Reuse, FacadeDots HQ office / JYA-RCHITECTS - More Images+ 32

  • Architects: JYA-RCHITECTS
  • Area Area of this architecture project Area:  283 m²
  • Year Completion year of this architecture project Year:  2019
  • Manufacturers Brands with products used in this architecture project
    Manufacturers:  AutoDesk, Namsun Aluminum, Trimble, Twinmotion, WITHJIS

Umdloti House 2 / Bloc Architects

Umdloti House 2 / Bloc Architects - Exterior Photography, House InteriorsUmdloti House 2 / Bloc Architects - Interior Photography, House Interiors, TableUmdloti House 2 / Bloc Architects - Interior Photography, House Interiors, FacadeUmdloti House 2 / Bloc Architects - Exterior Photography, House Interiors, FacadeUmdloti House 2 / Bloc Architects - More Images+ 28

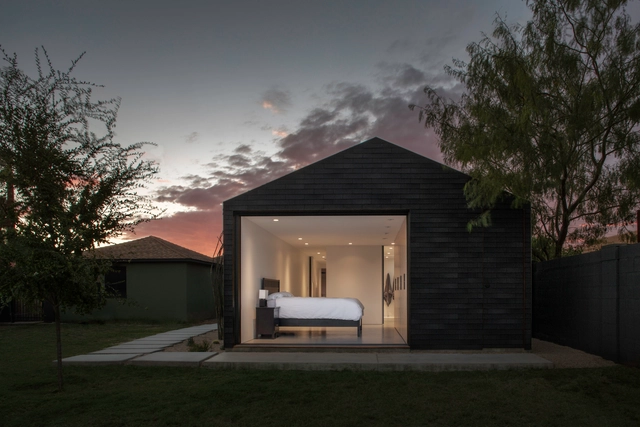
ShingleBox Extension / Benjamin Hall Design

ShingleBox Extension / Benjamin Hall Design - Interior Photography, Extension, Bedroom, BedShingleBox Extension / Benjamin Hall Design - Exterior Photography, Extension, FacadeShingleBox Extension / Benjamin Hall Design - Exterior Photography, ExtensionShingleBox Extension / Benjamin Hall Design - Exterior Photography, Extension, FacadeShingleBox Extension / Benjamin Hall Design - More Images+ 13

Klaprozenweg Municipality of Amsterdam / Hollandse Nieuwe

Klaprozenweg Municipality of Amsterdam / Hollandse Nieuwe - Offices Interiors, Kitchen, Door, Table, ChairKlaprozenweg Municipality of Amsterdam / Hollandse Nieuwe - Offices Interiors, Facade, Chair, TableKlaprozenweg Municipality of Amsterdam / Hollandse Nieuwe - Offices Interiors, Facade, Table, ChairKlaprozenweg Municipality of Amsterdam / Hollandse Nieuwe - Offices Interiors, Table, ChairKlaprozenweg Municipality of Amsterdam / Hollandse Nieuwe - More Images+ 18

  • Architects: Hollandse Nieuwe
  • Area Area of this architecture project Area:  1650 m²
  • Year Completion year of this architecture project Year:  2019
  • Manufacturers Brands with products used in this architecture project
    Manufacturers:  AutoDesk, Chaos Group, Adobe Systems Incorporated, Arpa Fenix , Dekodur, +7