1. ArchDaily
  2. On Facebook

On Facebook: The Latest Architecture and News

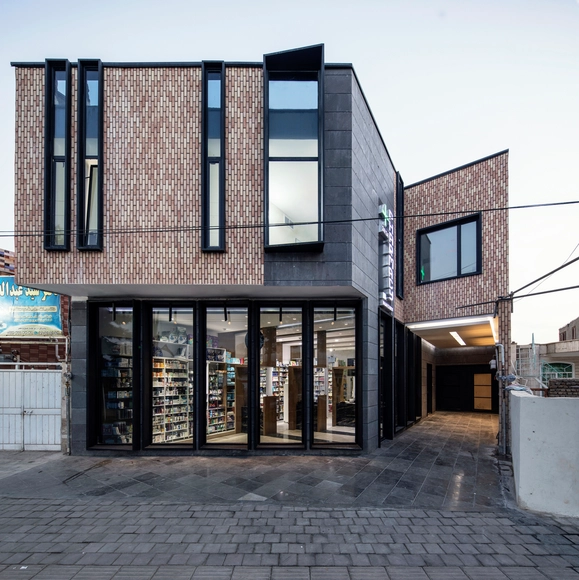
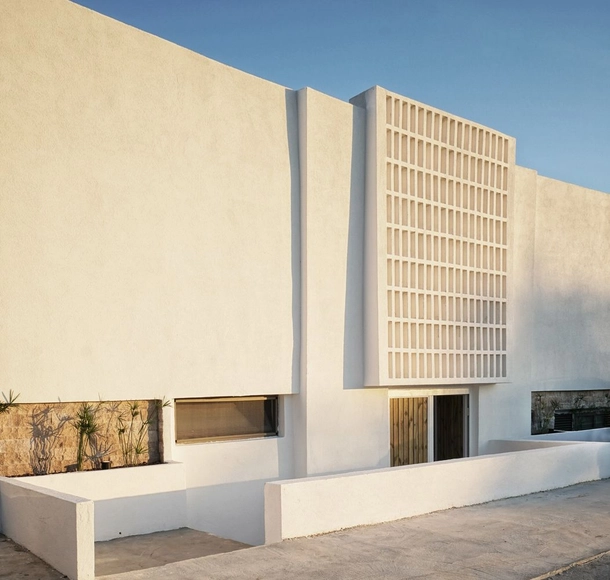
Ravan Pharmacy / Aleshtar Architectural Office

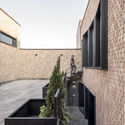
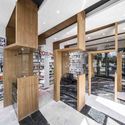
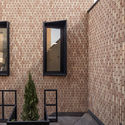
Ravan Pharmacy / Aleshtar Architectural Office - Exterior Photography, Pharmacy, CourtyardRavan Pharmacy / Aleshtar Architectural Office - Interior Photography, PharmacyRavan Pharmacy / Aleshtar Architectural Office - Exterior Photography, PharmacyRavan Pharmacy / Aleshtar Architectural Office - Exterior Photography, Pharmacy, FacadeRavan Pharmacy / Aleshtar Architectural Office - More Images+ 15

•
Kashan, Iran

Desierto de los Leones House / Taller ADG

Desierto de los Leones House / Taller ADG - HousesDesierto de los Leones House / Taller ADG - HousesDesierto de los Leones House / Taller ADG - HousesDesierto de los Leones House / Taller ADG - HousesDesierto de los Leones House / Taller ADG - More Images+ 17

  • Architects: Taller ADG
  • Area Area of this architecture project Area:  8987 ft²
  • Year Completion year of this architecture project Year:  2018
  • Manufacturers Brands with products used in this architecture project
    Manufacturers:  AutoDesk, Hansgrohe, Fernández Cueto, Marset, Smeg, +3

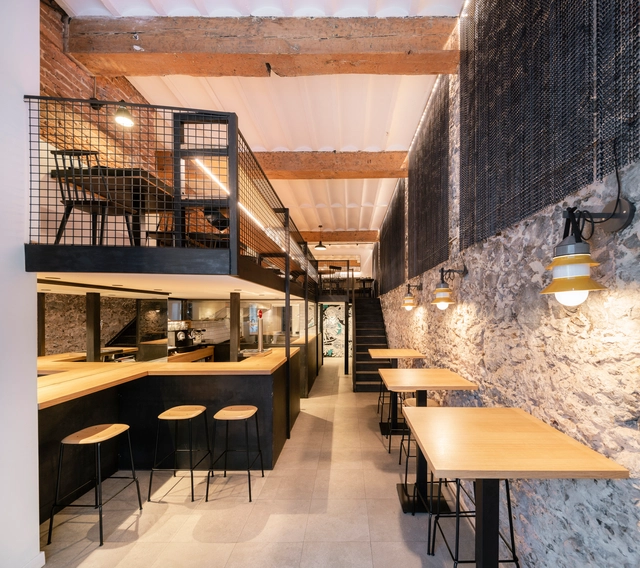
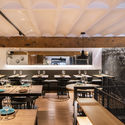
Green Grass Condesa Restaurant / Taller David Dana

Green Grass Condesa Restaurant / Taller David Dana - Interior Photography, Renovation, Facade, ArchGreen Grass Condesa Restaurant / Taller David Dana - Interior Photography, Renovation, Table, BenchGreen Grass Condesa Restaurant / Taller David Dana - Interior Photography, Renovation, TableGreen Grass Condesa Restaurant / Taller David Dana - Interior Photography, Renovation, Beam, TableGreen Grass Condesa Restaurant / Taller David Dana - More Images+ 24

•
Mexico City, Mexico
  • Architects: Taller David Dana
  • Area Area of this architecture project Area:  2206 ft²
  • Year Completion year of this architecture project Year:  2020

Flat IO / alanprekop

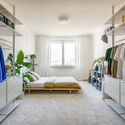
Flat IO / alanprekop - Interior Photography, Apartment InteriorsFlat IO / alanprekop - Interior Photography, Apartment InteriorsFlat IO / alanprekop - Interior Photography, Apartment Interiors, BedFlat IO / alanprekop - Interior Photography, Apartment InteriorsFlat IO / alanprekop - More Images+ 25

  • Architects: alanprekop
  • Area Area of this architecture project Area:  72 m²
  • Year Completion year of this architecture project Year:  2020
  • Manufacturers Brands with products used in this architecture project
    Manufacturers:  HAY, Muuto

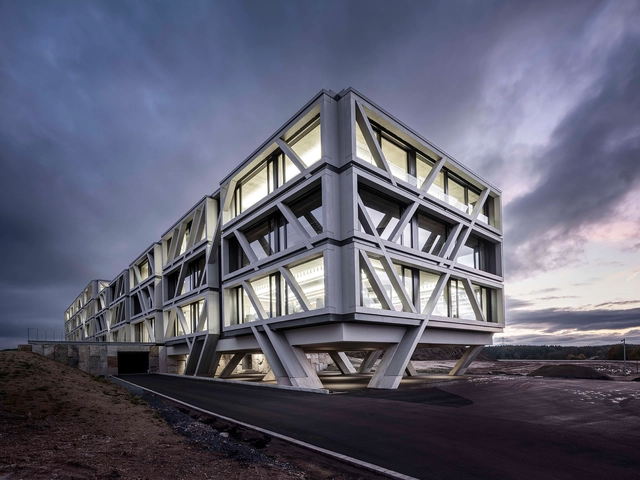
IGZ Campus Falkenberg / J. Mayer H. Architects

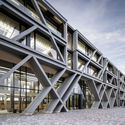
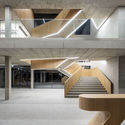
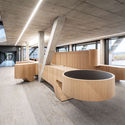
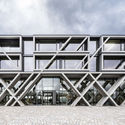
IGZ Campus Falkenberg / J. Mayer H. Architects - Exterior Photography, Office Buildings, FacadeIGZ Campus Falkenberg / J. Mayer H. Architects - Interior Photography, Office Buildings, StairsIGZ Campus Falkenberg / J. Mayer H. Architects - Interior Photography, Office Buildings, BeamIGZ Campus Falkenberg / J. Mayer H. Architects - Exterior Photography, Office Buildings, FacadeIGZ Campus Falkenberg / J. Mayer H. Architects - More Images+ 10

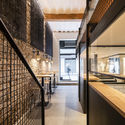
d’---2 Store / Apt5 Architettura

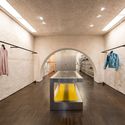
d’---2 Store / Apt5 Architettura - Interior Photography, Store, Stairs, Handraild’---2 Store / Apt5 Architettura - Interior Photography, Stored’---2 Store / Apt5 Architettura - Interior Photography, Stored’---2 Store / Apt5 Architettura - Interior Photography, Stored’---2 Store / Apt5 Architettura - More Images+ 14

•
Salerno, Italy
  • Architects: Apt5 Architettura
  • Area Area of this architecture project Area:  18 m²
  • Year Completion year of this architecture project Year:  2019
  • Manufacturers Brands with products used in this architecture project
    Manufacturers:  Gruppo Sogimi
  • Professionals: Nunzio Vitale

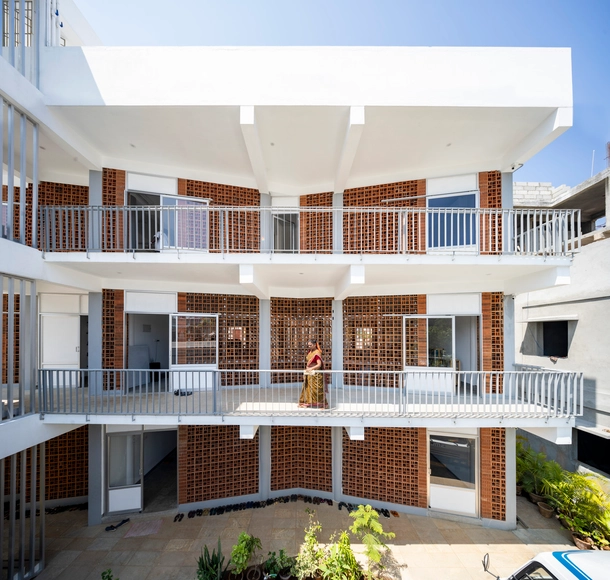
Sharana Daycare Center / Anupama Kundoo Architects

Sharana Daycare Center / Anupama Kundoo Architects - Exterior Photography, Day CareSharana Daycare Center / Anupama Kundoo Architects - Interior Photography, Day CareSharana Daycare Center / Anupama Kundoo Architects - Interior Photography, Day Care, Facade, BalconySharana Daycare Center / Anupama Kundoo Architects - Exterior Photography, Day Care, FacadeSharana Daycare Center / Anupama Kundoo Architects - More Images+ 15

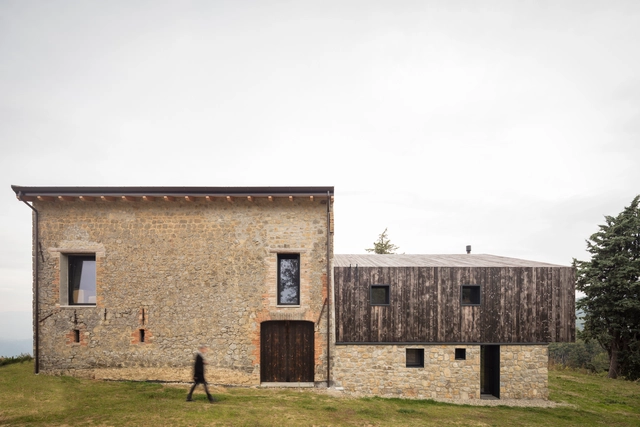
Ca’ Inua House Renovation / Ciclostile Architettura

Ca’ Inua House Renovation  / Ciclostile Architettura - Exterior Photography, Renovation, FacadeCa’ Inua House Renovation  / Ciclostile Architettura - Exterior Photography, RenovationCa’ Inua House Renovation  / Ciclostile Architettura - Interior Photography, RenovationCa’ Inua House Renovation  / Ciclostile Architettura - Exterior Photography, RenovationCa’ Inua House Renovation  / Ciclostile Architettura - More Images+ 46

•
Medelana, Italy

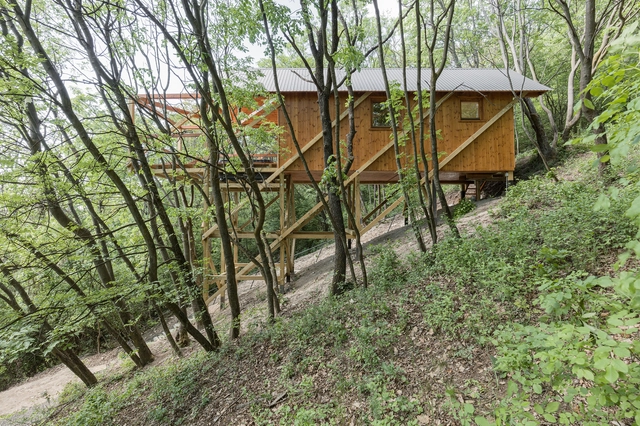
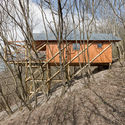
House on 12 Legs / RJZS Architects

House on 12 Legs / RJZS Architects - Interior Photography, Houses, BeamHouse on 12 Legs / RJZS Architects - Exterior Photography, HousesHouse on 12 Legs / RJZS Architects - Exterior Photography, Houses, StairsHouse on 12 Legs / RJZS Architects - Exterior Photography, HousesHouse on 12 Legs / RJZS Architects - More Images+ 12

•
Zebegény, Hungary
  • Architects: RJZS Architects
  • Area Area of this architecture project Area:  30 m²
  • Year Completion year of this architecture project Year:  2019

Meltem Beach & Rooms / the | work

Meltem Beach & Rooms / the | work - Exterior Photography, Renovation, Courtyard, Column, Door, ChairMeltem Beach & Rooms / the | work - Exterior Photography, RenovationMeltem Beach & Rooms / the | work - Exterior Photography, RenovationMeltem Beach & Rooms / the | work - Exterior Photography, RenovationMeltem Beach & Rooms / the | work - More Images+ 28

•
İstanbul, Türkiye
  • Architects: the | work
  • Area Area of this architecture project Area:  1000 m²
  • Year Completion year of this architecture project Year:  2020
  • Manufacturers Brands with products used in this architecture project
    Manufacturers:  Asaş, Caris, Cata, Creavit, Filliboya, +2

The Well House Boutique Hotel / ATLAS

The Well House Boutique Hotel / ATLAS - Exterior Photography, RenovationThe Well House Boutique Hotel / ATLAS - Exterior Photography, Renovation, StairsThe Well House Boutique Hotel / ATLAS - Interior Photography, RenovationThe Well House Boutique Hotel / ATLAS - Exterior Photography, Renovation, StairsThe Well House Boutique Hotel / ATLAS - More Images+ 33

  • Architects: ATLAS
  • Area Area of this architecture project Area:  440 m²
  • Year Completion year of this architecture project Year:  2020

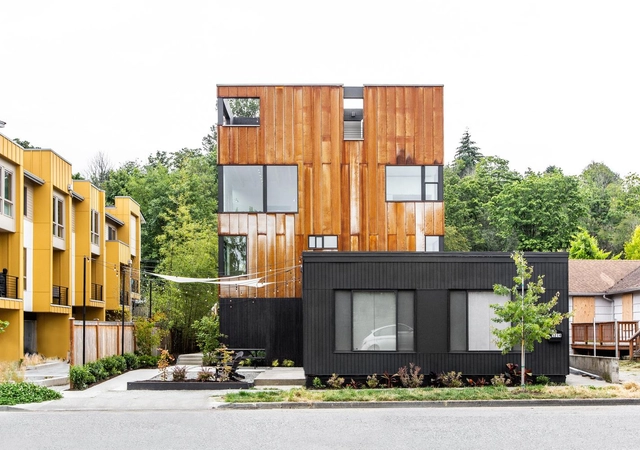
Steel Stacks House / Hybrid

Steel Stacks House / Hybrid - Interior Photography, Houses, TableSteel Stacks House / Hybrid - Interior Photography, HousesSteel Stacks House / Hybrid - Interior Photography, Houses, TableSteel Stacks House / Hybrid - Exterior Photography, Houses, StairsSteel Stacks House / Hybrid - More Images+ 13

  • Architects: Hybrid
  • Area Area of this architecture project Area:  6600 ft²
  • Year Completion year of this architecture project Year:  2020
  • Manufacturers Brands with products used in this architecture project
    Manufacturers:  Color Cord, Corten.com, Ritchlite, Stile and Rail, WAC Lighting
  • Professionals: Hybrid Assembly

JP Lab / XU Studio

JP Lab / XU Studio - Exterior Photography, Offices Interiors, FacadeJP Lab / XU Studio - Interior Photography, Offices InteriorsJP Lab / XU Studio - Drawings, Offices InteriorsJP Lab / XU Studio - Drawings, Offices InteriorsJP Lab / XU Studio - More Images+ 24

  • Architects: XU Studio
  • Area Area of this architecture project Area:  900 m²
  • Year Completion year of this architecture project Year:  2020

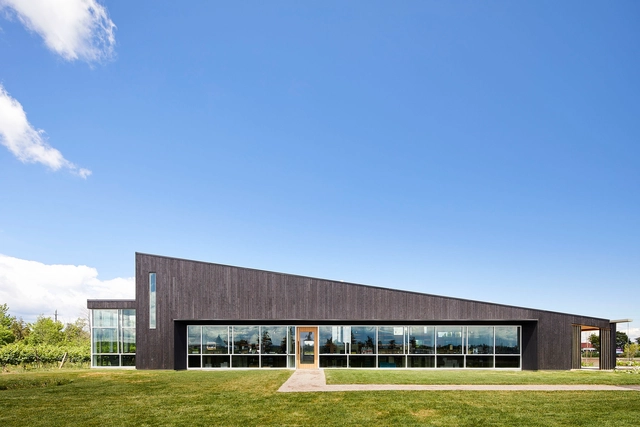
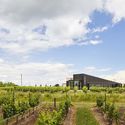
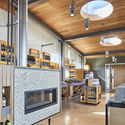
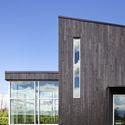
Lakeview Wine Co. Retail & Tasting Pavilion / GS Gacesa Slote Architects

Lakeview Wine Co. Retail & Tasting Pavilion / GS Gacesa Slote Architects - Exterior Photography, LandscapeLakeview Wine Co. Retail & Tasting Pavilion / GS Gacesa Slote Architects - Interior Photography, LandscapeLakeview Wine Co. Retail & Tasting Pavilion / GS Gacesa Slote Architects - Interior Photography, Landscape, BeamLakeview Wine Co. Retail & Tasting Pavilion / GS Gacesa Slote Architects - Exterior Photography, Landscape, FacadeLakeview Wine Co. Retail & Tasting Pavilion / GS Gacesa Slote Architects - More Images+ 15

•
Niagara-on-the-Lake, Canada
  • Area Area of this architecture project Area:  261 m²
  • Year Completion year of this architecture project Year:  2017
  • Manufacturers Brands with products used in this architecture project
    Manufacturers:  AutoDesk, Alumicor, Astria Fireplaces, Duro design, Oceanside Glass Tile, +2

Daria Restaurant / Zooco Estudio

Daria Restaurant / Zooco Estudio - RenovationDaria Restaurant / Zooco Estudio - RenovationDaria Restaurant / Zooco Estudio - RenovationDaria Restaurant / Zooco Estudio - RenovationDaria Restaurant / Zooco Estudio - More Images+ 13

  • Architects: Zooco Estudio
  • Area Area of this architecture project Area:  100 m²
  • Year Completion year of this architecture project Year:  2018
  • Manufacturers Brands with products used in this architecture project
    Manufacturers:  Laufen, Ceracasa, Cortinas del Río, Torre Prieto, Vidrios Cobo

SENS Nicaragua / ATV Arquitectos

SENS Nicaragua / ATV Arquitectos - Interior Photography, ApartmentsSENS Nicaragua / ATV Arquitectos - Interior Photography, ApartmentsSENS Nicaragua / ATV Arquitectos - Interior Photography, ApartmentsSENS Nicaragua / ATV Arquitectos - Interior Photography, ApartmentsSENS Nicaragua / ATV Arquitectos - More Images+ 31

  • Architects: ATV Arquitectos
  • Area Area of this architecture project Area:  7000 m²
  • Year Completion year of this architecture project Year:  2020

Fenix I Warehouse Renovation / Mei architects and planners

Fenix I Warehouse Renovation / Mei architects and planners - Exterior Photography, Retail Fenix I Warehouse Renovation / Mei architects and planners - Interior Photography, Retail Fenix I Warehouse Renovation / Mei architects and planners - Exterior Photography, Retail Fenix I Warehouse Renovation / Mei architects and planners - Interior Photography, Retail Fenix I Warehouse Renovation / Mei architects and planners - More Images+ 22

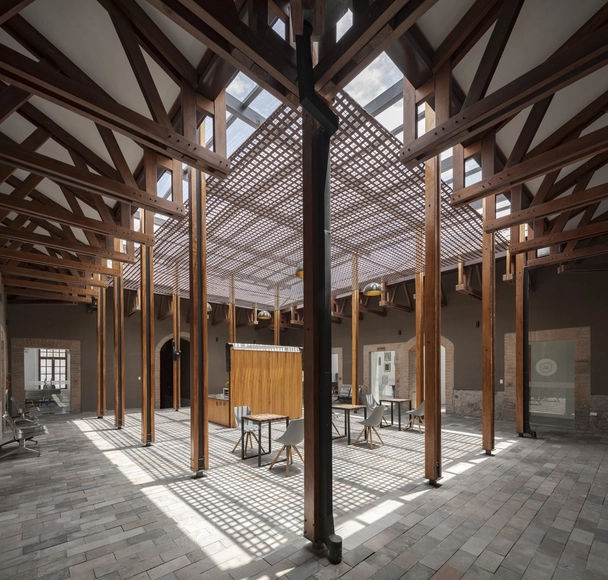
CACMU Building / Procesos Urbanos

CACMU Building / Procesos Urbanos - Interior Photography, Historic Preservation, CourtyardCACMU Building / Procesos Urbanos - Interior Photography, Historic Preservation, Arch, ColumnCACMU Building / Procesos Urbanos - Interior Photography, Historic Preservation, StairsCACMU Building / Procesos Urbanos - Interior Photography, Historic PreservationCACMU Building / Procesos Urbanos - More Images+ 24

  • Architects: Procesos Urbanos
  • Area Area of this architecture project Area:  1160 m²
  • Year Completion year of this architecture project Year:  2019
  • Manufacturers Brands with products used in this architecture project
    Manufacturers:  AutoDesk, Adobe Systems Incorporated, Dipac, Ecoimport, Ecuaplastic, +5