1. ArchDaily
  2. On Facebook

On Facebook: The Latest Architecture and News

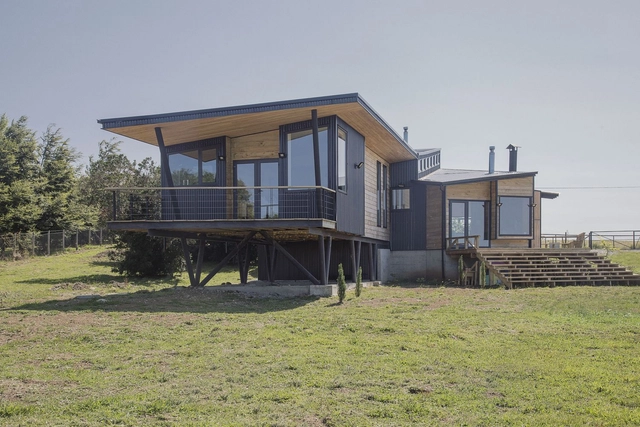
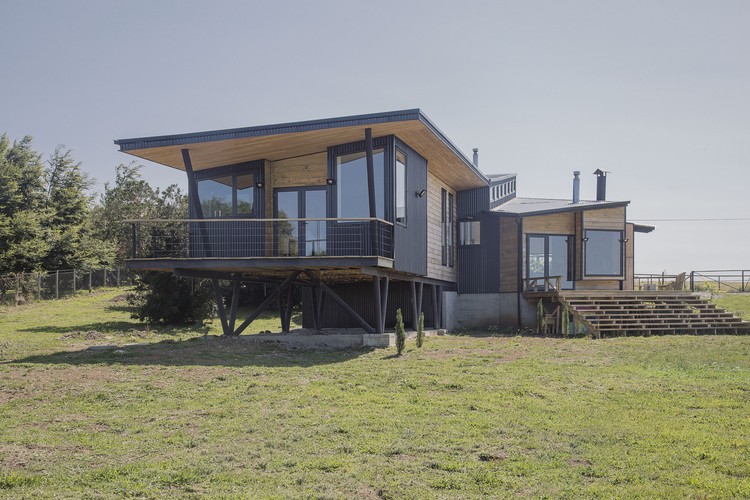
Volcano House / Pilar Beltrán + Br-arquitectos

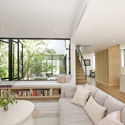
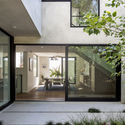
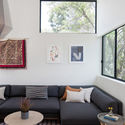
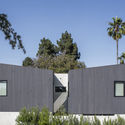
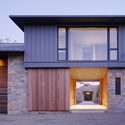
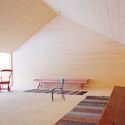
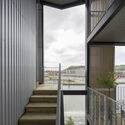
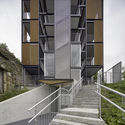
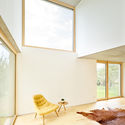
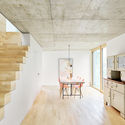
Volcano House / Pilar Beltrán + Br-arquitectos  - Exterior Photography, Houses, GardenVolcano House / Pilar Beltrán + Br-arquitectos  - Interior Photography, HousesVolcano House / Pilar Beltrán + Br-arquitectos  - Interior Photography, HousesVolcano House / Pilar Beltrán + Br-arquitectos  - Exterior Photography, Houses, FacadeVolcano House / Pilar Beltrán + Br-arquitectos  - More Images+ 17

  • Architects: Br-Arquitectos , Pilar Beltrán
  • Area Area of this architecture project Area:  308 m²
  • Year Completion year of this architecture project Year:  2017
  • Manufacturers Brands with products used in this architecture project
    Manufacturers:  CHC, Thermikhaus

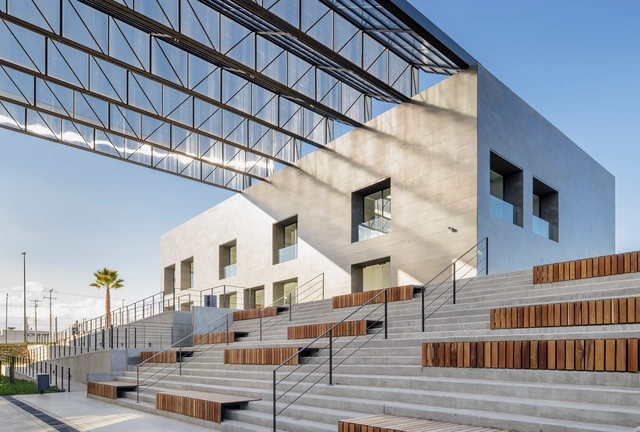
Qiannan Training Center / West-line studio

  • Architects: West-line studio
  • Area Area of this architecture project Area:  27700 m²
  • Year Completion year of this architecture project Year:  2020

Park and Shore Apartments / Woods Bagot

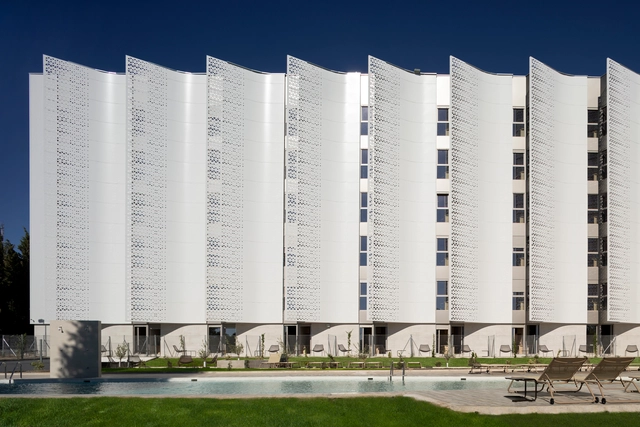
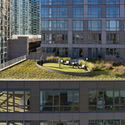
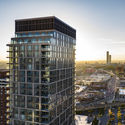
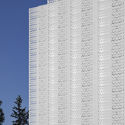
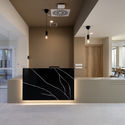
Park and Shore Apartments / Woods Bagot - Interior Photography, Retail , Lighting, Chair, CountertopPark and Shore Apartments / Woods Bagot - Exterior Photography, Retail , FacadePark and Shore Apartments / Woods Bagot - Exterior Photography, Retail , FacadePark and Shore Apartments / Woods Bagot - Exterior Photography, Retail Park and Shore Apartments / Woods Bagot - More Images+ 22

  • Architects: Woods Bagot
  • Area Area of this architecture project Area:  600000 ft²
  • Year Completion year of this architecture project Year:  2019
  • Manufacturers Brands with products used in this architecture project
    Manufacturers:  Duravit, Kohler, Toto, Interface, Benjamin Moore, +4

La Cartuja Community Residence for Students / Ana Lozano Atelier

La Cartuja Community Residence for Students / Ana Lozano Atelier - Exterior Photography, ResidentialLa Cartuja Community Residence for Students / Ana Lozano Atelier - Exterior Photography, Residential, FacadeLa Cartuja Community Residence for Students / Ana Lozano Atelier - Interior Photography, Residential, Kitchen, DoorLa Cartuja Community Residence for Students / Ana Lozano Atelier - Exterior Photography, ResidentialLa Cartuja Community Residence for Students / Ana Lozano Atelier - More Images+ 20

  • Architects: Ana Lozano Atelier
  • Area Area of this architecture project Area:  11386 m²
  • Year Completion year of this architecture project Year:  2020
  • Manufacturers Brands with products used in this architecture project
    Manufacturers:  Assa Abloy, Saloni, Archicad, Efapel, Ideal Standard, +3

Garden House / ANX / Aaron Neubert Architects

Garden House / ANX / Aaron Neubert Architects - Interior Photography, Landscape, TableGarden House / ANX / Aaron Neubert Architects - Interior Photography, Landscape, FacadeGarden House / ANX / Aaron Neubert Architects - Interior Photography, Landscape, TableGarden House / ANX / Aaron Neubert Architects - Exterior Photography, Landscape, FacadeGarden House / ANX / Aaron Neubert Architects - More Images+ 28

Mountain Wood House / Walker Warner Architects

Mountain Wood House  / Walker Warner Architects - Interior Photography, Houses, Table, Chair, LightingMountain Wood House  / Walker Warner Architects - Interior Photography, Houses, Kitchen, Beam, Table, Countertop, SinkMountain Wood House  / Walker Warner Architects - Exterior Photography, Houses, Garden, DoorMountain Wood House  / Walker Warner Architects - Exterior Photography, Houses, FacadeMountain Wood House  / Walker Warner Architects - More Images+ 19

•
Woodside, United States
  • Area Area of this architecture project Area:  5100 ft²
  • Year Completion year of this architecture project Year:  2010
  • Manufacturers Brands with products used in this architecture project
    Manufacturers:  Northstar Woodworks, Walker Zanger

Puuhi Community Space / OOPEAA

Puuhi Community Space / OOPEAA - Interior Photography, Community Center, ChairPuuhi Community Space / OOPEAA - Interior Photography, Community Center, DoorPuuhi Community Space / OOPEAA - Exterior Photography, Community CenterPuuhi Community Space / OOPEAA - Interior Photography, Community Center, BeamPuuhi Community Space / OOPEAA - More Images+ 21

  • Architects: OOPEAA
  • Area Area of this architecture project Area:  63 m²
  • Year Completion year of this architecture project Year:  2019

Dique 2A Berria Housing Renovation / Behark

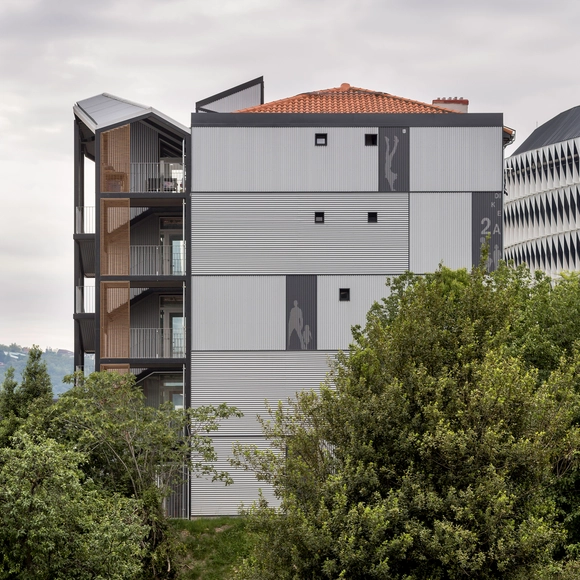
Dique 2A Berria Housing Renovation / Behark - Interior Photography, Residential, BalconyDique 2A Berria Housing Renovation / Behark - Exterior Photography, Residential, Handrail, Balcony, FacadeDique 2A Berria Housing Renovation / Behark - Exterior Photography, Residential, BalconyDique 2A Berria Housing Renovation / Behark - Exterior Photography, Residential, Stairs, Handrail, FacadeDique 2A Berria Housing Renovation / Behark - More Images+ 15

  • Architects: Behark
  • Area Area of this architecture project Area:  12916 ft²
  • Year Completion year of this architecture project Year:  2016
  • Manufacturers Brands with products used in this architecture project
    Manufacturers:  JUNG, Anolac, Baumit, Cortizo, Nemetschek, +1

Kodath House / Archimatrix India Associates

Kodath House / Archimatrix India Associates - Interior Photography, Houses, Kitchen, Beam, Table, ChairKodath House / Archimatrix India Associates - Interior Photography, Houses, ChairKodath House / Archimatrix India Associates - Interior Photography, Houses, Beam, Table, LightingKodath House / Archimatrix India Associates - Exterior Photography, Houses, StairsKodath House / Archimatrix India Associates - More Images+ 18

•
Neduvannoor, India

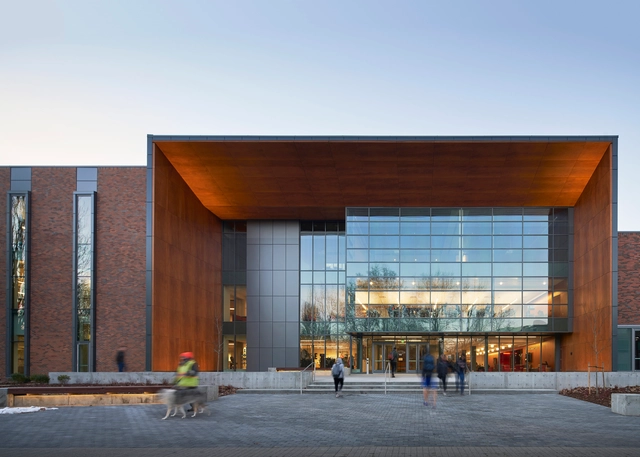
Pence Union Building Renovation / Perkins&Will

Pence Union Building Renovation / Perkins&Will - Interior Photography, Adaptive Reuse, FacadePence Union Building Renovation / Perkins&Will - Interior Photography, Adaptive Reuse, Stairs, Facade, HandrailPence Union Building Renovation / Perkins&Will - Interior Photography, Adaptive Reuse, Stairs, TablePence Union Building Renovation / Perkins&Will - Interior Photography, Adaptive Reuse, FacadePence Union Building Renovation / Perkins&Will - More Images+ 12

  • Architects: Perkins&Will
  • Area Area of this architecture project Area:  123000 ft²
  • Year Completion year of this architecture project Year:  2018
  • Manufacturers Brands with products used in this architecture project
    Manufacturers:  Parklex Prodema, Skyfold, Vitro®, Interface, 9Wood, +25

Haus K / Project Architecture Company

Haus K / Project Architecture Company - Exterior Photography, Houses, FacadeHaus K / Project Architecture Company - Interior Photography, Houses, ChairHaus K / Project Architecture Company - Interior Photography, Houses, KitchenHaus K / Project Architecture Company - Interior Photography, Houses, Stairs, Beam, HandrailHaus K / Project Architecture Company - More Images+ 11

•
Bernau bei Berlin, Germany
  • Area Area of this architecture project Area:  220 m²
  • Year Completion year of this architecture project Year:  2020
  • Manufacturers Brands with products used in this architecture project
    Manufacturers:  Roma

Berlin Metropolitan School / Sauerbruch Hutton

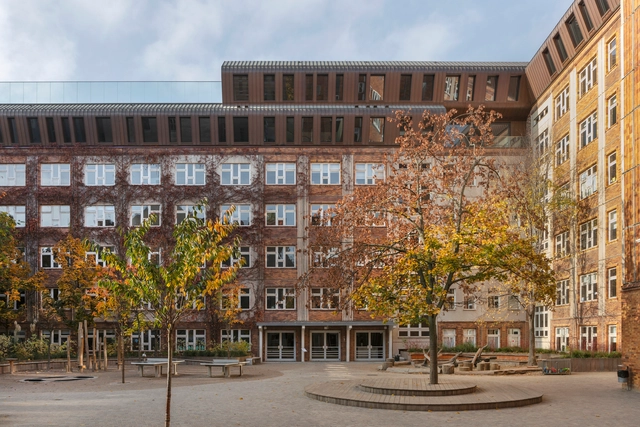
Berlin Metropolitan School / Sauerbruch Hutton  - Exterior Photography, Schools , FacadeBerlin Metropolitan School / Sauerbruch Hutton  - Exterior Photography, Schools , FacadeBerlin Metropolitan School / Sauerbruch Hutton  - Exterior Photography, Schools , FacadeBerlin Metropolitan School / Sauerbruch Hutton  - Exterior Photography, Schools , FacadeBerlin Metropolitan School / Sauerbruch Hutton  - More Images+ 11

•
Berlin, Germany
  • Architects: Sauerbruch Hutton
  • Area Area of this architecture project Area:  3650 m²
  • Year Completion year of this architecture project Year:  2020

Quin industrial complex / Iconico

Quin industrial complex / Iconico - Exterior Photography, Office BuildingsQuin industrial complex / Iconico - Drawings, Office Buildings, BeamQuin industrial complex / Iconico - Exterior Photography, Office Buildings, Stairs, HandrailQuin industrial complex / Iconico - Exterior Photography, Office Buildings, StairsQuin industrial complex / Iconico - More Images+ 22
  • Architects: Iconico
  • Area Area of this architecture project Area:  94184 ft²
  • Year Completion year of this architecture project Year:  2016
  • Manufacturers Brands with products used in this architecture project
    Manufacturers:  AutoDesk, Owens Corning, USG, Doorlock, Panelrey, +3

The Wind Shape / Yong Ju Lee Architecture

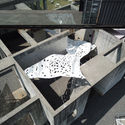
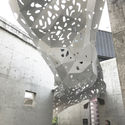
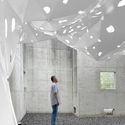
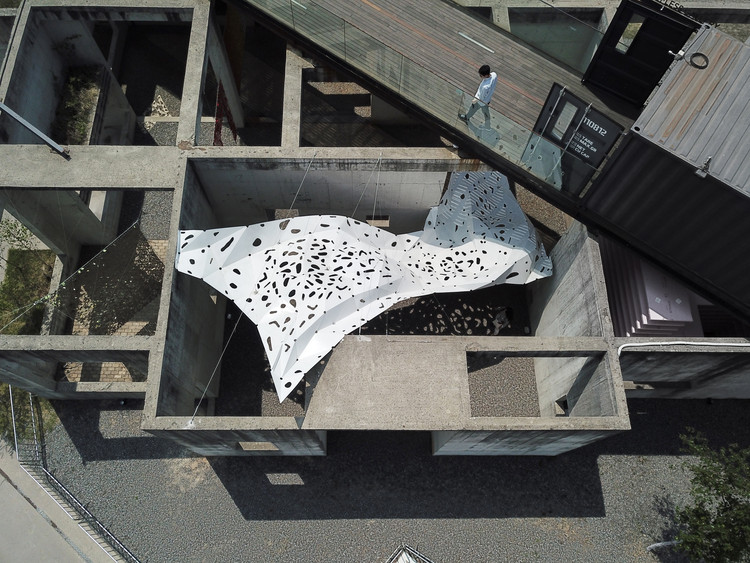
The Wind Shape / Yong Ju Lee Architecture - InstallationThe Wind Shape / Yong Ju Lee Architecture - InstallationThe Wind Shape / Yong Ju Lee Architecture - Interior Photography, Installation, Facade, LightingThe Wind Shape / Yong Ju Lee Architecture - Interior Photography, Installation, FacadeThe Wind Shape / Yong Ju Lee Architecture - More Images+ 15

•
Hwaseong-si, South Korea
  • Area Area of this architecture project Area:  74 m²
  • Year Completion year of this architecture project Year:  2019
  • Manufacturers Brands with products used in this architecture project
    Manufacturers:  Robert McNeel & Associates
  • Professionals: Sunjin Plus

Dept W Store / BuckleyGrayYeoman

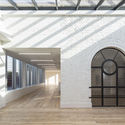
Dept W Store / BuckleyGrayYeoman - Interior Photography, Heritage, Facade
© Lewis Khan, Matt Chisnall

Dept W Store / BuckleyGrayYeoman - HeritageDept W Store / BuckleyGrayYeoman - Exterior Photography, Heritage, FacadeDept W Store / BuckleyGrayYeoman - Interior Photography, Heritage, Facade, Door, LightingDept W Store / BuckleyGrayYeoman - HeritageDept W Store / BuckleyGrayYeoman - More Images+ 16

  • Architects: BuckleyGrayYeoman
  • Area Area of this architecture project Area:  10800 m²
  • Year Completion year of this architecture project Year:  2019
  • Manufacturers Brands with products used in this architecture project
    Manufacturers:  Vectorworks, Crittall, Encapsulite, Marshalls, Schüco

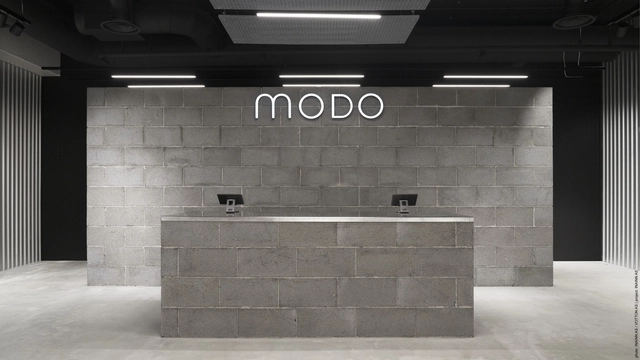
MODO Store / OFFICE INAINN

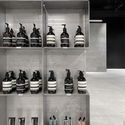
MODO Store / OFFICE INAINN - Interior Photography, Store, ArchMODO Store / OFFICE INAINN - Interior Photography, Store, Kitchen, LightingMODO Store / OFFICE INAINN - Interior Photography, Store, FacadeMODO Store / OFFICE INAINN - Interior Photography, StoreMODO Store / OFFICE INAINN - More Images+ 6

•
Ålesund, Norway
  • Architects: OFFICE INAINN
  • Area Area of this architecture project Area:  220 m²
  • Year Completion year of this architecture project Year:  2020
  • Manufacturers Brands with products used in this architecture project
    Manufacturers:  Maharam

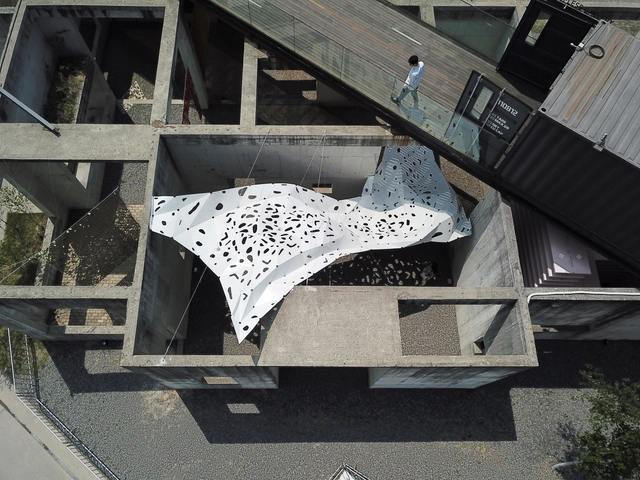
The Wave Landscape Installation / Atelier Scale

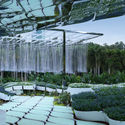
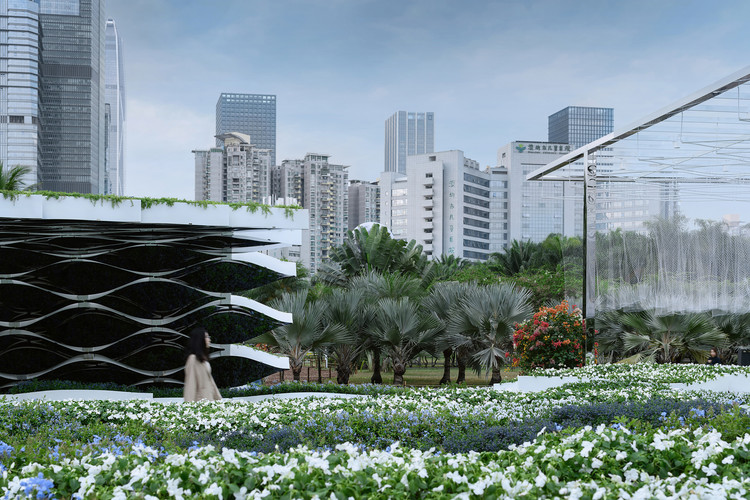
The Wave Landscape Installation  / Atelier Scale - Exterior Photography, Temporary Installations, Garden, ColumnThe Wave Landscape Installation  / Atelier Scale - Exterior Photography, Temporary Installations, GardenThe Wave Landscape Installation  / Atelier Scale - Exterior Photography, Temporary Installations, GardenThe Wave Landscape Installation  / Atelier Scale - Exterior Photography, Temporary Installations, Garden, Facade, ArchThe Wave Landscape Installation  / Atelier Scale - More Images+ 20

  • Architects: Atelier Scale
  • Area Area of this architecture project Area:  300 m²
  • Year Completion year of this architecture project Year:  2020

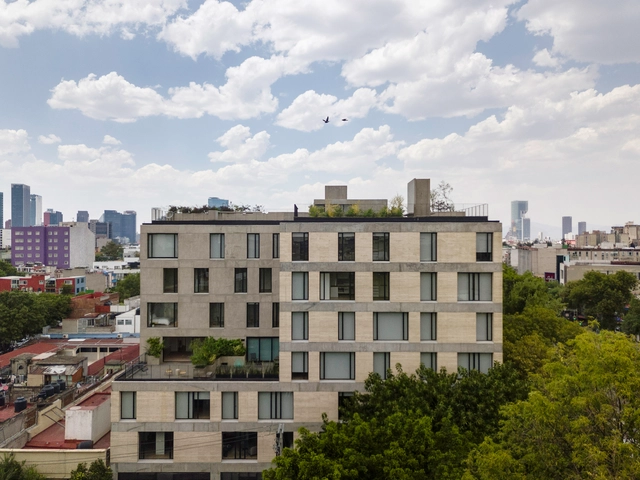
Zacatecas Building / Taller ADG

Zacatecas Building / Taller ADG - Exterior Photography, Apartments, FacadeZacatecas Building / Taller ADG - Exterior Photography, ApartmentsZacatecas Building / Taller ADG - Interior Photography, Apartments, Stairs, HandrailZacatecas Building / Taller ADG - Exterior Photography, Apartments, GardenZacatecas Building / Taller ADG - More Images+ 15

•
Ciudad de México, Mexico
  • Area Area of this architecture project Area:  2480 2480
  • Year Completion year of this architecture project Year:  2019
  • Manufacturers Brands with products used in this architecture project
    Manufacturers:  AutoDesk, Acor, Berry Alloc, Gentilli Group, Interceramic, +2