1. ArchDaily
  2. On Facebook

On Facebook: The Latest Architecture and News

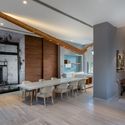
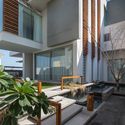
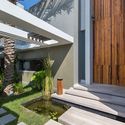
Amwaj Villa / MORIQ

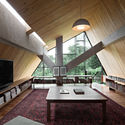
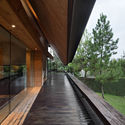
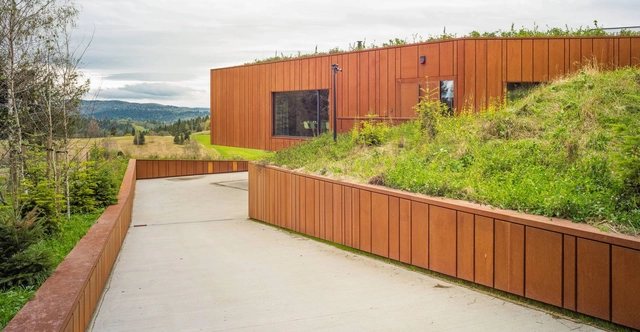
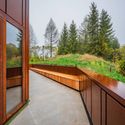
Amwaj Villa / MORIQ - Exterior Photography, Houses, GardenAmwaj Villa / MORIQ - Interior Photography, Houses, Door, Beam, TableAmwaj Villa / MORIQ - Interior Photography, Houses, FacadeAmwaj Villa / MORIQ - Exterior Photography, Houses, GardenAmwaj Villa / MORIQ - More Images+ 11

  • Architects: MORIQ
  • Area Area of this architecture project Area:  778 m²
  • Year Completion year of this architecture project Year:  2015
  • Manufacturers Brands with products used in this architecture project
    Manufacturers:  FLOS, Jotun, Roche Bobois

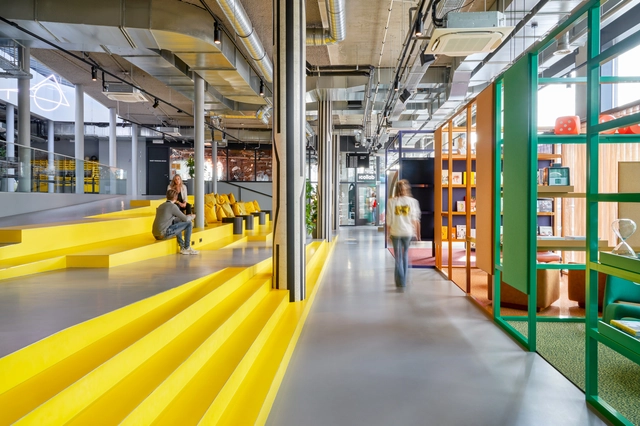
Amazon Blink Studio / Ultraconfidentiel Design

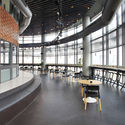
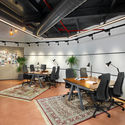
Amazon Blink Studio / Ultraconfidentiel Design - Interior Photography, Offices InteriorsAmazon Blink Studio / Ultraconfidentiel Design - Interior Photography, Offices InteriorsAmazon Blink Studio / Ultraconfidentiel Design - Interior Photography, Offices InteriorsAmazon Blink Studio / Ultraconfidentiel Design - Interior Photography, Offices InteriorsAmazon Blink Studio / Ultraconfidentiel Design - More Images+ 10
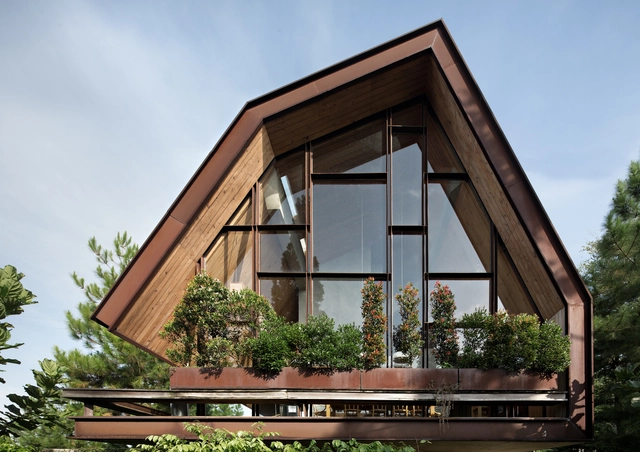
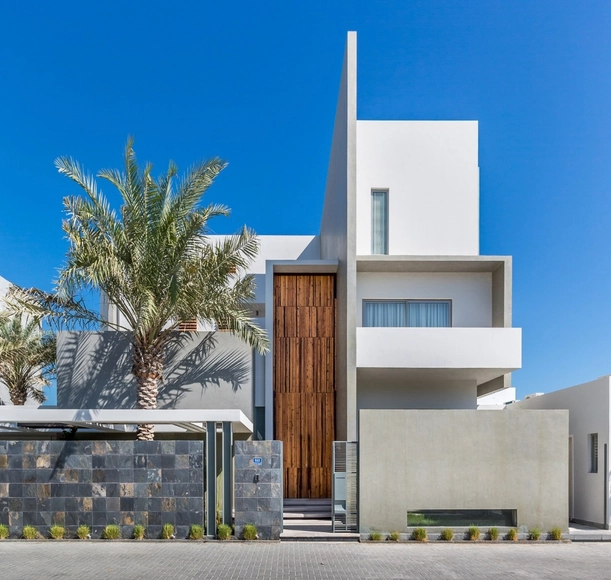
EH House / andramatin

EH House / andramatin - Exterior Photography, Houses, FacadeEH House / andramatin - HousesEH House / andramatin - Interior Photography, Houses, Table, ChairEH House / andramatin - HousesEH House / andramatin - More Images+ 25

•
Bandung, Indonesia
  • Architects: andramatin
  • Area Area of this architecture project Area:  390 m²
  • Year Completion year of this architecture project Year:  2014
  • Manufacturers Brands with products used in this architecture project
    Manufacturers:  AGC, Acor, Blanco, Mowilex, Propan, +2
  • Professionals: Basuki

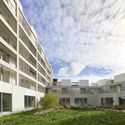
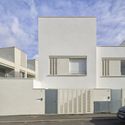
Sporting Overview Residential Complex / Taillandier Architectes Associés
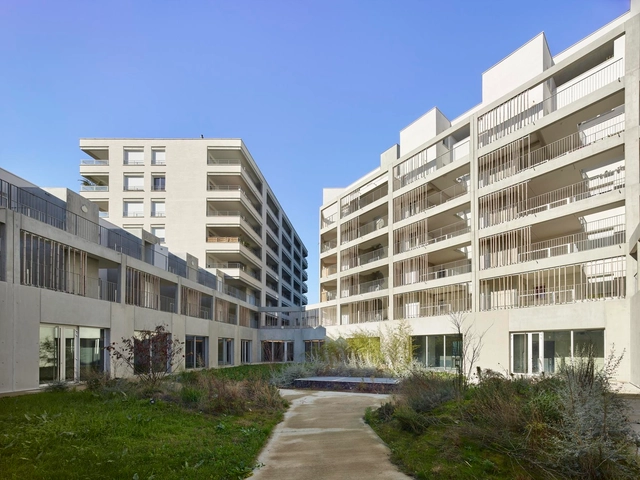
Sporting Overview Residential Complex / Taillandier Architectes Associés - Apartments, FacadeSporting Overview Residential Complex / Taillandier Architectes Associés - Apartments, FacadeSporting Overview Residential Complex / Taillandier Architectes Associés - Apartments, FacadeSporting Overview Residential Complex / Taillandier Architectes Associés - Apartments, FacadeSporting Overview Residential Complex / Taillandier Architectes Associés - More Images+ 26
•
Blagnac, France
  • Area Area of this architecture project Area:  10393 m²
  • Year Completion year of this architecture project Year:  2020
  • Manufacturers Brands with products used in this architecture project
    Manufacturers:  Sto, Blocstar, Enphase, Sylvéa, Weber, +1

Hunter's House / Medusa Group

Hunter's House / Medusa Group - Exterior Photography, Houses, FacadeHunter's House / Medusa Group - Exterior Photography, HousesHunter's House / Medusa Group - Exterior Photography, HousesHunter's House / Medusa Group - Interior Photography, Houses, Door, ChairHunter's House / Medusa Group - More Images+ 30

  • Architects: Medusa Group
  • Area Area of this architecture project Area:  352 m²
  • Year Completion year of this architecture project Year:  2020

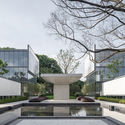
Qiujiawu Village of Master CraftsMenship / CUC·ZOYO
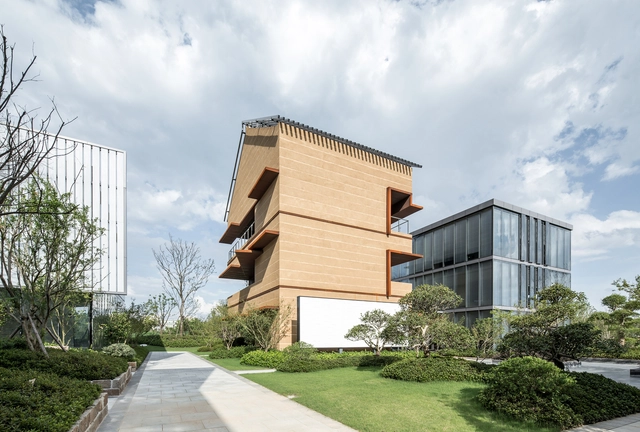
Qiujiawu Village of Master CraftsMenship / CUC·ZOYO - Exterior Photography, Renovation, CourtyardQiujiawu Village of Master CraftsMenship / CUC·ZOYO - Exterior Photography, Renovation, FacadeQiujiawu Village of Master CraftsMenship / CUC·ZOYO - Exterior Photography, Renovation, Garden, FacadeQiujiawu Village of Master CraftsMenship / CUC·ZOYO - Exterior Photography, RenovationQiujiawu Village of Master CraftsMenship / CUC·ZOYO - More Images+ 44
•
Hangzhou, China
  • Architects: CUC·ZOYO
  • Area Area of this architecture project Area:  20298 m²
  • Year Completion year of this architecture project Year:  2019

Putuo Mountain New Passenger Transportation Center / UAD
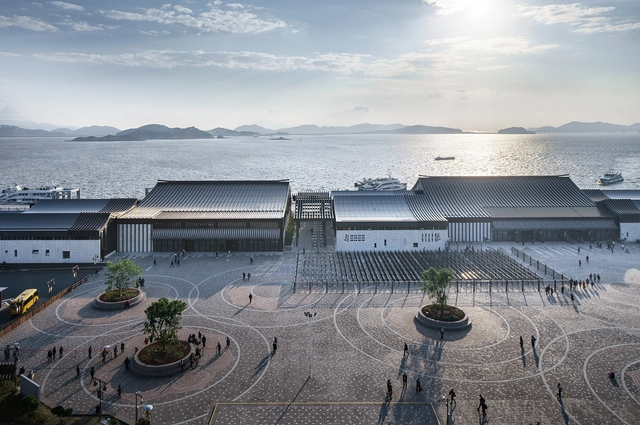
Putuo Mountain New Passenger Transportation Center / UAD - Exterior Photography,           Transportation Hub, FacadePutuo Mountain New Passenger Transportation Center / UAD - Exterior Photography,           Transportation HubPutuo Mountain New Passenger Transportation Center / UAD - Exterior Photography,           Transportation HubPutuo Mountain New Passenger Transportation Center / UAD - Exterior Photography,           Transportation HubPutuo Mountain New Passenger Transportation Center / UAD - More Images+ 18

  • Architects: UAD
  • Area Area of this architecture project Area:  10782 m²
  • Year Completion year of this architecture project Year:  2020

Student Hotel / The Invisible Party

Student Hotel / The Invisible Party - Interior Photography, Educational Interiors, Table, ChairStudent Hotel / The Invisible Party - Interior Photography, Educational Interiors, Table, ChairStudent Hotel / The Invisible Party - Interior Photography, Educational Interiors, Stairs, Door, Facade, HandrailStudent Hotel / The Invisible Party - Interior Photography, Educational InteriorsStudent Hotel / The Invisible Party - More Images+ 10

View Ridge Residence / Heliotrope Architects

View Ridge Residence / Heliotrope Architects - Interior Photography, Houses, TableView Ridge Residence / Heliotrope Architects - Exterior Photography, Houses, GardenView Ridge Residence / Heliotrope Architects - Exterior Photography, Houses, GardenView Ridge Residence / Heliotrope Architects - Exterior Photography, HousesView Ridge Residence / Heliotrope Architects - More Images+ 16
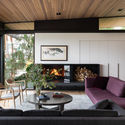
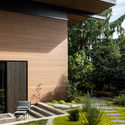
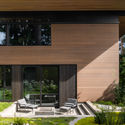
  • Area Area of this architecture project Area:  3000 ft²
  • Manufacturers Brands with products used in this architecture project
    Manufacturers:  B&B Italia, Ann Sacks, Quantum Windows & Doors

Boge Friggars House / Scott Rasmusson Källander
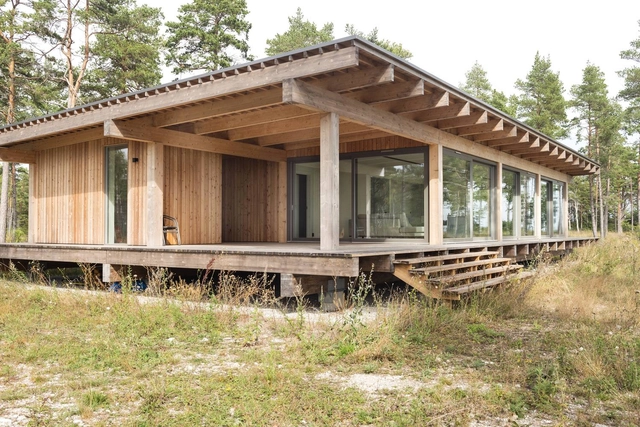
Boge Friggars House / Scott Rasmusson Källander - Exterior Photography, HousesBoge Friggars House / Scott Rasmusson Källander - Exterior Photography, HousesBoge Friggars House / Scott Rasmusson Källander - Exterior Photography, HousesBoge Friggars House / Scott Rasmusson Källander - Exterior Photography, HousesBoge Friggars House / Scott Rasmusson Källander - More Images+ 10

  • Area Area of this architecture project Area:  500 m²
  • Year Completion year of this architecture project Year:  2019
  • Manufacturers Brands with products used in this architecture project
    Manufacturers:  Ruukki, BRICMATE, Tarkett

Villa Benthuizen / Arjen Reas Architects

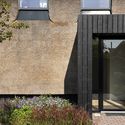
Villa Benthuizen / Arjen Reas Architects - Exterior Photography, Houses, FacadeVilla Benthuizen / Arjen Reas Architects - Interior Photography, Houses, Kitchen, Table, ChairVilla Benthuizen / Arjen Reas Architects - Interior Photography, Houses, Kitchen, Table, ChairVilla Benthuizen / Arjen Reas Architects - Exterior Photography, HousesVilla Benthuizen / Arjen Reas Architects - More Images+ 19
•
Benthuizen, The Netherlands
  • Area Area of this architecture project Area:  210 m²
  • Year Completion year of this architecture project Year:  2020
  • Manufacturers Brands with products used in this architecture project
    Manufacturers:  Aluk

Bigwin Island Club Cabins / MacKay-Lyons Sweetapple Architects
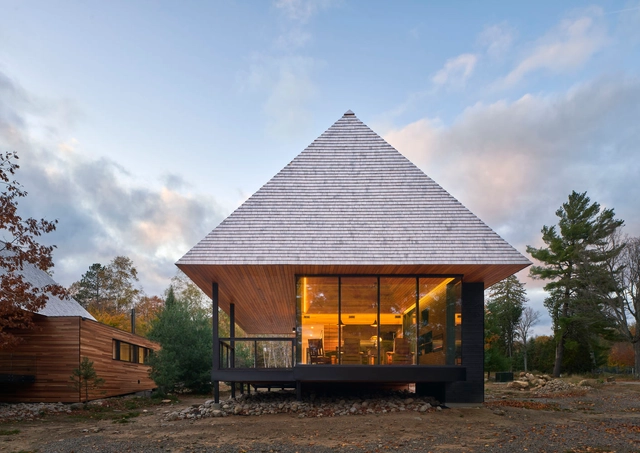
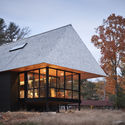
Bigwin Island Club Cabins / MacKay-Lyons Sweetapple Architects - Exterior Photography, Cabins & Lodges, ForestBigwin Island Club Cabins / MacKay-Lyons Sweetapple Architects - Exterior Photography, Cabins & Lodges, FacadeBigwin Island Club Cabins / MacKay-Lyons Sweetapple Architects - Cabins & LodgesBigwin Island Club Cabins / MacKay-Lyons Sweetapple Architects - Exterior Photography, Cabins & Lodges, FacadeBigwin Island Club Cabins / MacKay-Lyons Sweetapple Architects - More Images+ 19
•
Baysville, Canada

Papyrus Flagship Store / WGNB

Papyrus Flagship Store / WGNB - Exterior Photography, Retail InteriorsPapyrus Flagship Store / WGNB - Exterior Photography, Retail InteriorsPapyrus Flagship Store / WGNB - Interior Photography, Retail InteriorsPapyrus Flagship Store / WGNB - Interior Photography, Retail InteriorsPapyrus Flagship Store / WGNB - More Images+ 14

  • Architects: WGNB
  • Area Area of this architecture project Area:  72 m²
  • Year Completion year of this architecture project Year:  2020
  • Manufacturers Brands with products used in this architecture project
    Manufacturers:  Viabizzuno

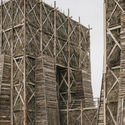
Burning Bridges Installation / KATARSIS ab

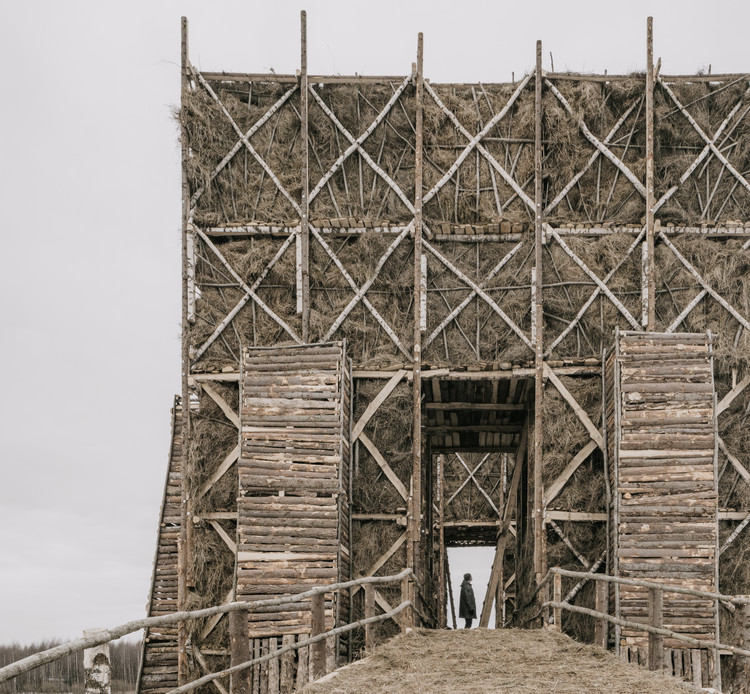
Burning Bridges Installation  / KATARSIS ab - Exterior Photography, Temporary Installations
© Grigoriy Sokolinsky

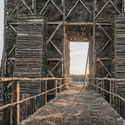
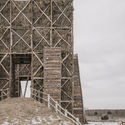
Burning Bridges Installation  / KATARSIS ab - Exterior Photography, Temporary InstallationsBurning Bridges Installation  / KATARSIS ab - Exterior Photography, Temporary InstallationsBurning Bridges Installation  / KATARSIS ab - Interior Photography, Temporary Installations, StairsBurning Bridges Installation  / KATARSIS ab - Exterior Photography, Temporary Installations, StairsBurning Bridges Installation  / KATARSIS ab - More Images+ 74
  • Architects: KATARSIS ab
  • Area Area of this architecture project Area:  1120 m²
  • Year Completion year of this architecture project Year:  2020

Pocket Park on Xinhua Road, Shanghai / SHUISHI
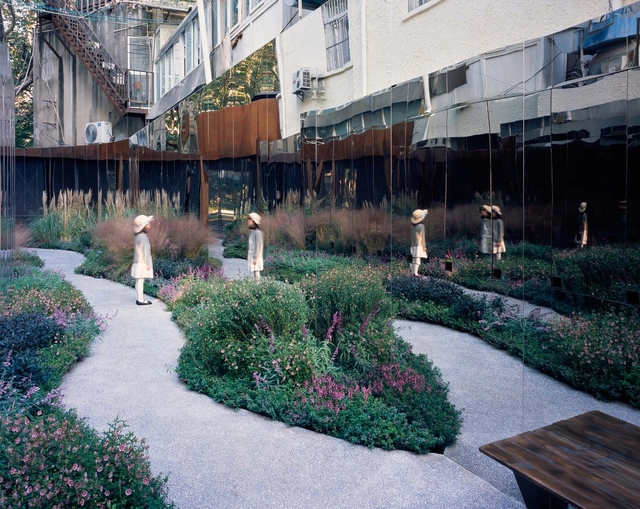
Pocket Park on Xinhua Road, Shanghai / SHUISHI - Interior Photography, RenovationPocket Park on Xinhua Road, Shanghai / SHUISHI - Exterior Photography, RenovationPocket Park on Xinhua Road, Shanghai / SHUISHI - Exterior Photography, RenovationPocket Park on Xinhua Road, Shanghai / SHUISHI - Exterior Photography, Renovation, GardenPocket Park on Xinhua Road, Shanghai / SHUISHI - More Images+ 20

•
Shanghai, China
  • Architects: SHUISHI
  • Area Area of this architecture project Area:  106 m²
  • Year Completion year of this architecture project Year:  2020

Free-Standing Residence on Historic Site / POLYGOON Architectuur
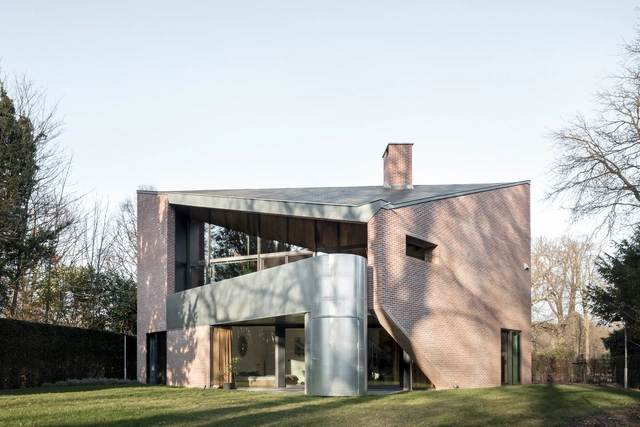
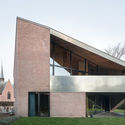
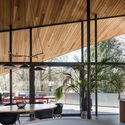
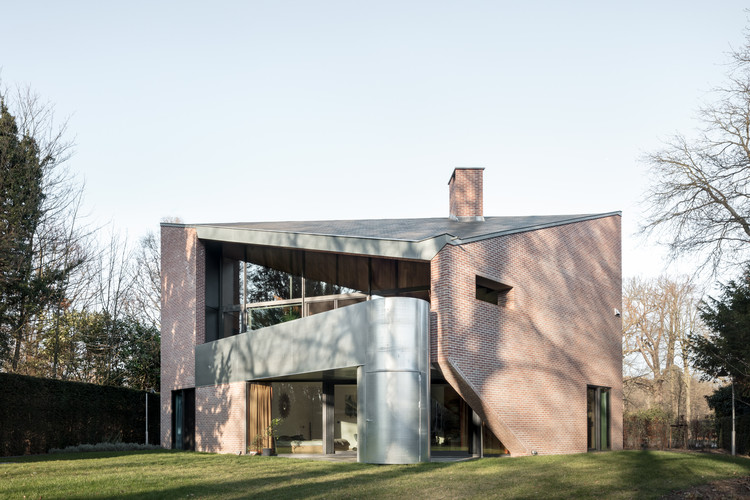
Free-Standing Residence on Historic Site / POLYGOON Architectuur - Interior Photography, Houses, FacadeFree-Standing Residence on Historic Site / POLYGOON Architectuur - Interior Photography, Houses, Kitchen, Beam, Facade, Table, ChairFree-Standing Residence on Historic Site / POLYGOON Architectuur - Exterior Photography, Houses, FacadeFree-Standing Residence on Historic Site / POLYGOON Architectuur - Interior Photography, Houses, Beam, Facade, Table, ChairFree-Standing Residence on Historic Site / POLYGOON Architectuur - More Images+ 30
•
Schoten, Belgium

Fudan Jingshi Bookstore / SHUISHI

Fudan Jingshi Bookstore / SHUISHI - Exterior Photography, Store
© ZY Architectural Photography

Fudan Jingshi Bookstore / SHUISHI - Exterior Photography, StoreFudan Jingshi Bookstore / SHUISHI - Interior Photography, StoreFudan Jingshi Bookstore / SHUISHI - Interior Photography, StoreFudan Jingshi Bookstore / SHUISHI - Interior Photography, StoreFudan Jingshi Bookstore / SHUISHI - More Images+ 28

•
Shanghai, China
  • Architects: SHUISHI
  • Area Area of this architecture project Area:  1140 m²
  • Year Completion year of this architecture project Year:  2020
  • Manufacturers Brands with products used in this architecture project
    Manufacturers:  Jiangsu Yunshi Environmental Protection Building Material Co., Ltd., RUN ZHU KE JI, Shanghai Jiacai Trading Co., Ltd.

House in Tsukuba / Aisaka Architects’ Atelier
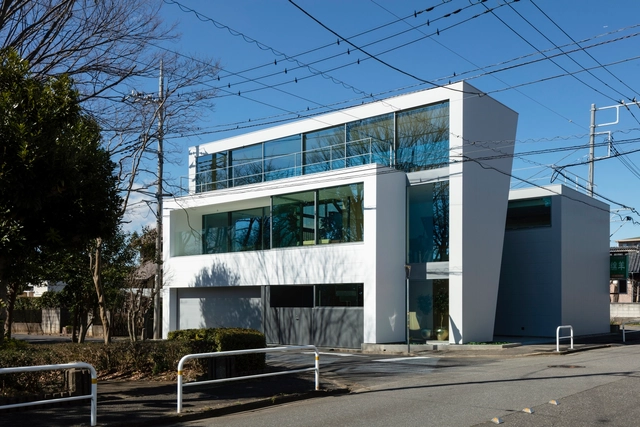
House in Tsukuba / Aisaka Architects’ Atelier - Interior Photography, HousesHouse in Tsukuba / Aisaka Architects’ Atelier - Interior Photography, HousesHouse in Tsukuba / Aisaka Architects’ Atelier - Interior Photography, HousesHouse in Tsukuba / Aisaka Architects’ Atelier - Interior Photography, HousesHouse in Tsukuba / Aisaka Architects’ Atelier - More Images+ 29
•
Tsukuba, Japan