1. ArchDaily
  2. On Facebook

On Facebook: The Latest Architecture and News

BetterLife Group Headquarter / TEMP
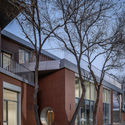
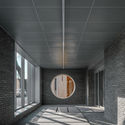
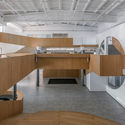
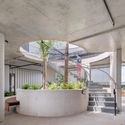
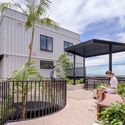
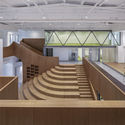
BetterLife Group Headquarter / TEMP - Exterior Photography, Offices Interiors, FacadeBetterLife Group Headquarter / TEMP - Interior Photography, Offices Interiors, Facade, DoorBetterLife Group Headquarter / TEMP - Interior Photography, Offices Interiors, StairsBetterLife Group Headquarter / TEMP - Interior Photography, Offices Interiors, StairsBetterLife Group Headquarter / TEMP - More Images+ 17
  • Architects: TEMP
  • Area Area of this architecture project Area:  2600 m²
  • Year Completion year of this architecture project Year:  2020

Ground Floor Office / Takayuki Kuzushima and Associates

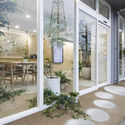
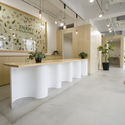
Ground Floor Office / Takayuki Kuzushima and Associates - Interior Photography, Offices Interiors, Door, Facade, TableGround Floor Office / Takayuki Kuzushima and Associates - Interior Photography, Offices Interiors, Facade, TableGround Floor Office / Takayuki Kuzushima and Associates - Interior Photography, Offices InteriorsGround Floor Office / Takayuki Kuzushima and Associates - Interior Photography, Offices Interiors, DoorGround Floor Office / Takayuki Kuzushima and Associates - More Images+ 7
Lumina Apartments / DKO

Lumina Apartments  / DKO - Exterior Photography, ResidentialLumina Apartments  / DKO - Interior Photography, Residential, FacadeLumina Apartments  / DKO - Exterior Photography, Residential, FenceLumina Apartments  / DKO - Interior Photography, Residential, FacadeLumina Apartments  / DKO - More Images+ 41

  • Architects: DKO
  • Area Area of this architecture project Area:  15000 m²
  • Year Completion year of this architecture project Year:  2020
  • Manufacturers Brands with products used in this architecture project
    Manufacturers:  Austral Bricks

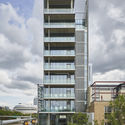
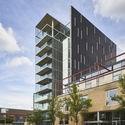
The Edge Office Building / Dub Architects
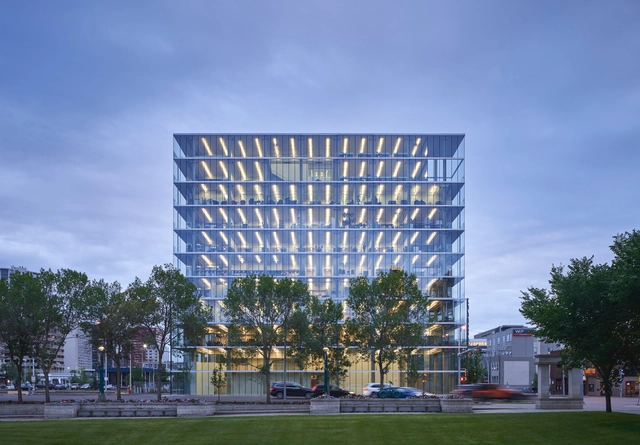
The Edge Office Building / Dub Architects - Interior Photography, Office Buildings, Facade, HandrailThe Edge Office Building / Dub Architects - Exterior Photography, Office BuildingsThe Edge Office Building / Dub Architects - Exterior Photography, Office BuildingsThe Edge Office Building / Dub Architects - Exterior Photography, Office BuildingsThe Edge Office Building / Dub Architects - More Images+ 23
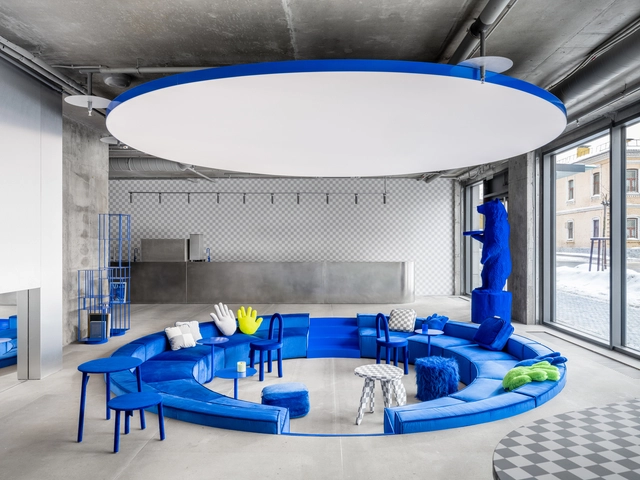
RE-CYCLO Photo Studio / rotunnojustman
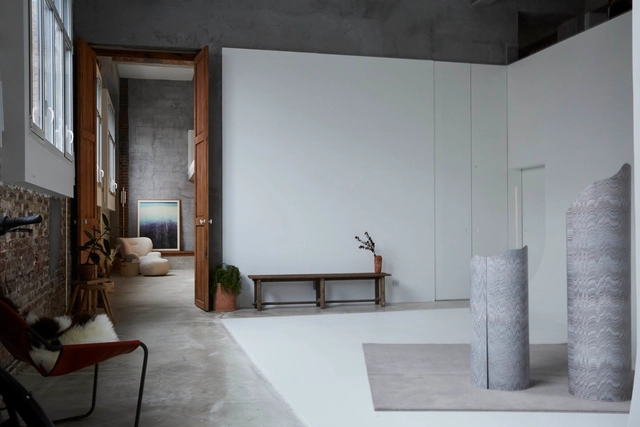
RE-CYCLO Photo Studio  / rotunnojustman - Interior Photography, Offices InteriorsRE-CYCLO Photo Studio  / rotunnojustman - Interior Photography, Offices InteriorsRE-CYCLO Photo Studio  / rotunnojustman - Interior Photography, Offices Interiors, Kitchen, Table, Lighting, Chair, CountertopRE-CYCLO Photo Studio  / rotunnojustman - Interior Photography, Offices Interiors, TableRE-CYCLO Photo Studio  / rotunnojustman - More Images+ 21
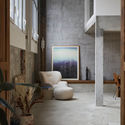
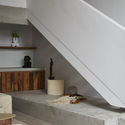
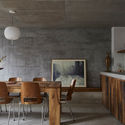
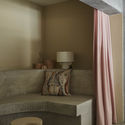
  • Architects: rotunnojustman
  • Area Area of this architecture project Area:  150 m²
  • Year Completion year of this architecture project Year:  2020
  • Manufacturers Brands with products used in this architecture project
    Manufacturers:  Cemet, Chana Orloff, Cogolin, Fabrica, Fr/Fr, +6

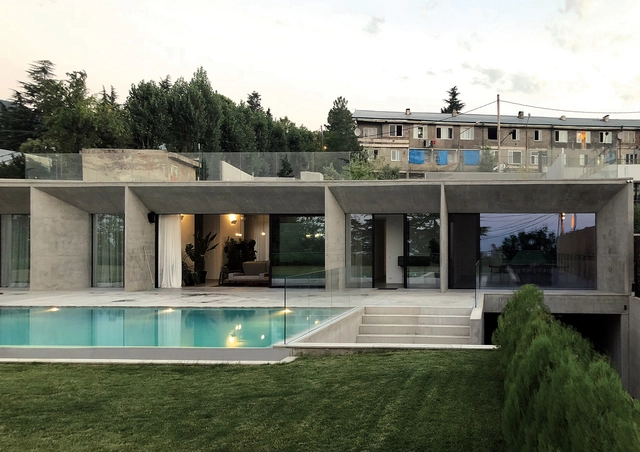
House in Tskneti / NOA Studio

House in Tskneti / NOA Studio - Exterior Photography, HousesHouse in Tskneti / NOA Studio - Interior Photography, HousesHouse in Tskneti / NOA Studio - Interior Photography, Houses, Stairs, Facade, ArchHouse in Tskneti / NOA Studio - Interior Photography, Houses, FacadeHouse in Tskneti / NOA Studio - More Images+ 30

•
Tiflis, Georgia
  • Architects: NOA Studio
  • Area Area of this architecture project Area:  550 m²
  • Year Completion year of this architecture project Year:  2019

Danube Vert Car Park / COSA Colboc Sachet architectures

Danube Vert Car Park  / COSA Colboc Sachet architectures - Exterior Photography,           Parking, FacadeDanube Vert Car Park  / COSA Colboc Sachet architectures - Interior Photography,           ParkingDanube Vert Car Park  / COSA Colboc Sachet architectures - Interior Photography,           ParkingDanube Vert Car Park  / COSA Colboc Sachet architectures - Exterior Photography,           ParkingDanube Vert Car Park  / COSA Colboc Sachet architectures - More Images+ 20

•
Strasbourg, France

Crosby Studios Store / Crosby Studios

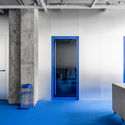
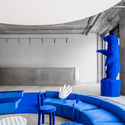
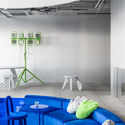
Crosby Studios Store  / Crosby Studios - Interior Photography, Retail Interiors, TableCrosby Studios Store  / Crosby Studios - Interior Photography, Retail Interiors, DoorCrosby Studios Store  / Crosby Studios - Exterior Photography, Retail InteriorsCrosby Studios Store  / Crosby Studios - Interior Photography, Retail Interiors, Table, LightingCrosby Studios Store  / Crosby Studios - More Images+ 21
  • Architects: Crosby Studios
  • Area Area of this architecture project Area:  220 m²
  • Year Completion year of this architecture project Year:  2021

Jean Rostand School / SAM architecture
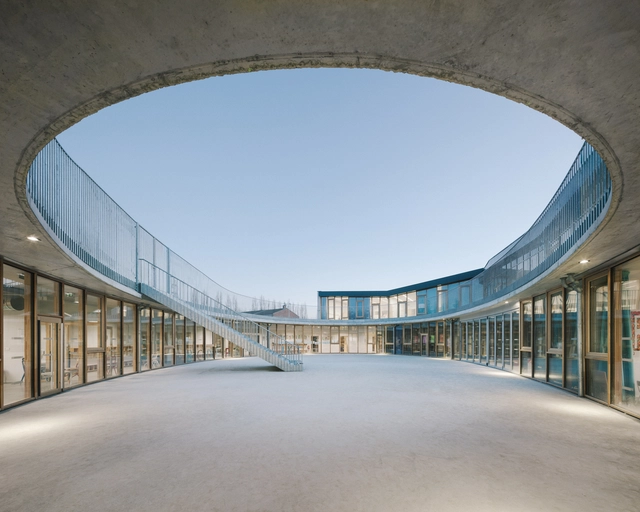
Jean Rostand School / SAM architecture - Exterior Photography, Elementary & Middle School, FacadeJean Rostand School / SAM architecture - Exterior Photography, Elementary & Middle SchoolJean Rostand School / SAM architecture - Interior Photography, Elementary & Middle School, Facade, DoorJean Rostand School / SAM architecture - Exterior Photography, Elementary & Middle School, FacadeJean Rostand School / SAM architecture - More Images+ 28

  • Architects: SAM architecture
  • Area Area of this architecture project Area:  3097 m²
  • Year Completion year of this architecture project Year:  2020

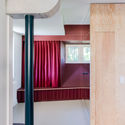
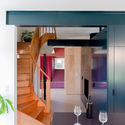
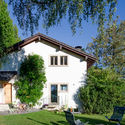
Transformation of a 1950s Villa in Vers-chez-les-Blanc / Bureau Brisson Architectes
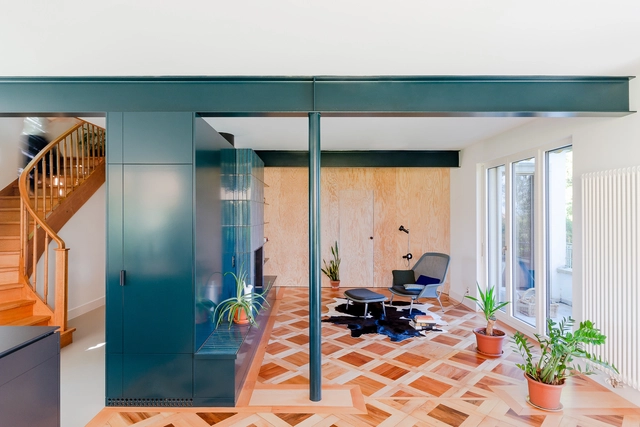
Transformation of a 1950s Villa in Vers-chez-les-Blanc / Bureau Brisson Architectes - Interior Photography, House InteriorsTransformation of a 1950s Villa in Vers-chez-les-Blanc / Bureau Brisson Architectes - Interior Photography, House InteriorsTransformation of a 1950s Villa in Vers-chez-les-Blanc / Bureau Brisson Architectes - Interior Photography, House Interiors, Stairs, FacadeTransformation of a 1950s Villa in Vers-chez-les-Blanc / Bureau Brisson Architectes - Exterior Photography, House InteriorsTransformation of a 1950s Villa in Vers-chez-les-Blanc / Bureau Brisson Architectes - More Images+ 22
2Hien House / CTA | Creative Architects

2Hien House / CTA | Creative Architects - Interior Photography, Houses, Table, Chair2Hien House / CTA | Creative Architects - Interior Photography, Houses, Facade2Hien House / CTA | Creative Architects - Exterior Photography, Houses, Stairs2Hien House / CTA | Creative Architects - Exterior Photography, Houses, Facade2Hien House / CTA | Creative Architects - More Images+ 19

•
Tây Ninh, Vietnam
  • Area Area of this architecture project Area:  75 m²
  • Year Completion year of this architecture project Year:  2020
  • Manufacturers Brands with products used in this architecture project
    Manufacturers:  Bạch Mã, Daikin, INAX, Panasonic, Philips, +3
  • Professionals: Hong Phuc Company Limited

Dianjiang Bagu·Suji Hotel / 3andwich Design / He Wei Studio
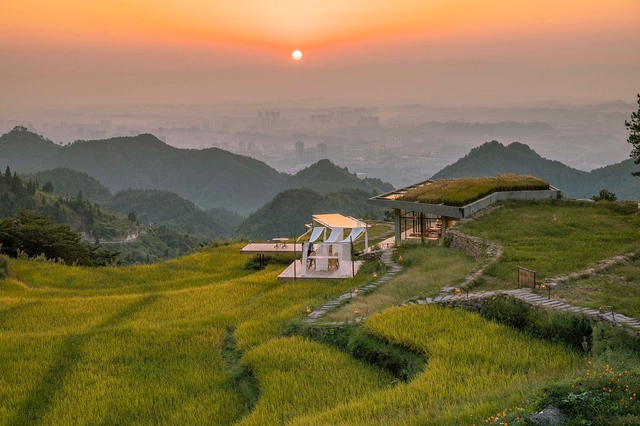
Dianjiang Bagu·Suji Hotel / 3andwich Design / He Wei Studio - Exterior Photography, Hotels, GardenDianjiang Bagu·Suji Hotel / 3andwich Design / He Wei Studio - Exterior Photography, Hotels, Garden, FacadeDianjiang Bagu·Suji Hotel / 3andwich Design / He Wei Studio - Exterior Photography, Hotels, FacadeDianjiang Bagu·Suji Hotel / 3andwich Design / He Wei Studio - Exterior Photography, Hotels, Courtyard, Facade, BeamDianjiang Bagu·Suji Hotel / 3andwich Design / He Wei Studio - More Images+ 28

•
Chongqing, China

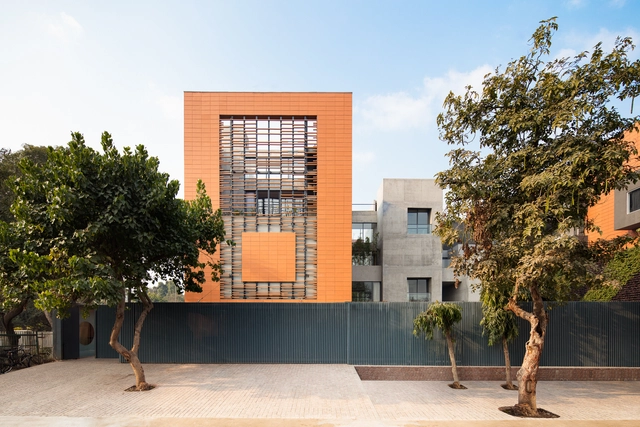
The Terracotta House / Studio Archohm
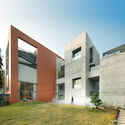
The Terracotta House / Studio Archohm - Interior Photography, House InteriorsThe Terracotta House / Studio Archohm - Interior Photography, House InteriorsThe Terracotta House / Studio Archohm - Interior Photography, House InteriorsThe Terracotta House / Studio Archohm - Exterior Photography, House Interiors, FacadeThe Terracotta House / Studio Archohm - More Images+ 20
Flying Walls Hostel / Dhulia Architecture Design Studio

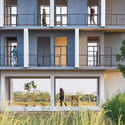
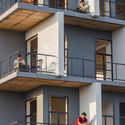
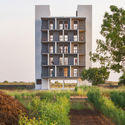
Flying Walls Hostel / Dhulia Architecture Design Studio - Exterior Photography,  HostelFlying Walls Hostel / Dhulia Architecture Design Studio - Exterior Photography,  HostelFlying Walls Hostel / Dhulia Architecture Design Studio - Exterior Photography,  HostelFlying Walls Hostel / Dhulia Architecture Design Studio - Exterior Photography,  HostelFlying Walls Hostel / Dhulia Architecture Design Studio - More Images+ 20
House L / Plasma Studio

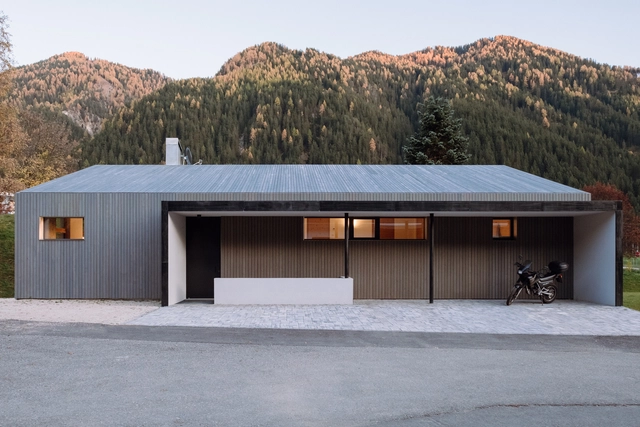
House L / Plasma Studio - Exterior Photography, HousesHouse L / Plasma Studio - Exterior Photography, HousesHouse L / Plasma Studio - Interior Photography, Houses, CountertopHouse L / Plasma Studio - Exterior Photography, HousesHouse L / Plasma Studio - More Images+ 19

•
San Martino, Italy
  • Architects: Plasma Studio
  • Area Area of this architecture project Area:  218 m²
  • Year Completion year of this architecture project Year:  2018
  • Professionals: Team 4

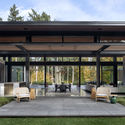
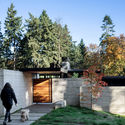
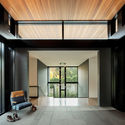
Glass Link House / Scott Edwards Architecture
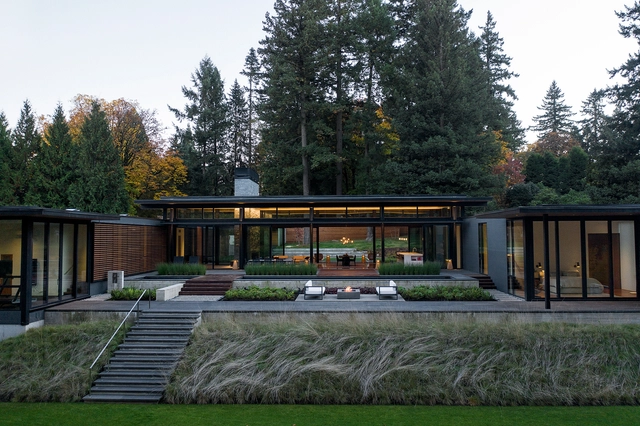
Glass Link House  / Scott Edwards Architecture - Exterior Photography, HousesGlass Link House  / Scott Edwards Architecture - Exterior Photography, HousesGlass Link House  / Scott Edwards Architecture - Interior Photography, Houses, Facade, DoorGlass Link House  / Scott Edwards Architecture - Interior Photography, Houses, Beam, Door, Table, ChairGlass Link House  / Scott Edwards Architecture - More Images+ 22
•
Portland, United States

Tre de tutto Restaurant / STUDIOTAMAT

  • Architects: STUDIOTAMAT
  • Area Area of this architecture project Area:  120 m²
  • Year Completion year of this architecture project Year:  2021
  • Manufacturers Brands with products used in this architecture project
    Manufacturers:  Iris Ceramica, Texturae

New Gallery and Casemates / Bevk Perović arhitekti
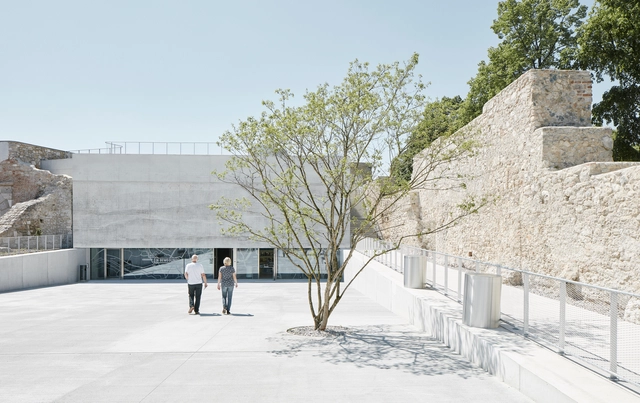
New Gallery and Casemates / Bevk Perović arhitekti - Gallery, Garden, FacadeNew Gallery and Casemates / Bevk Perović arhitekti - Gallery, FacadeNew Gallery and Casemates / Bevk Perović arhitekti - Gallery, Facade, Arch, Arcade, ColumnNew Gallery and Casemates / Bevk Perović arhitekti - Gallery, ArchNew Gallery and Casemates / Bevk Perović arhitekti - More Images+ 11

•
Wiener Neustadt, Austria