1. ArchDaily
  2. On Facebook

On Facebook: The Latest Architecture and News

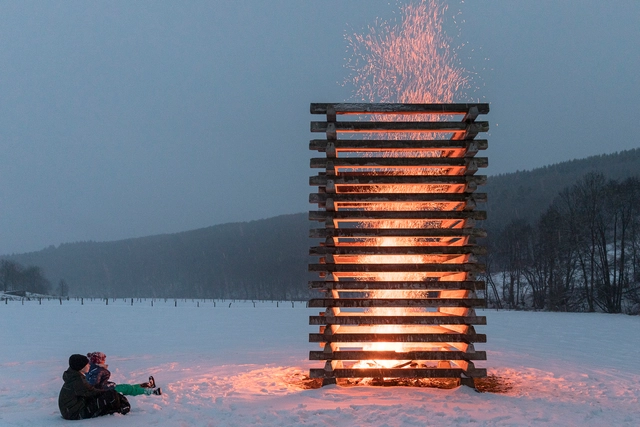
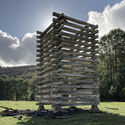
Waldbrand Installation / Christoph Hesse Architects

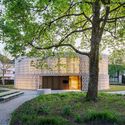
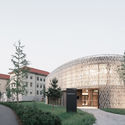
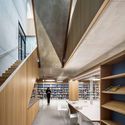
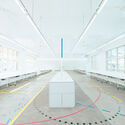
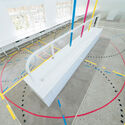
Waldbrand Installation / Christoph Hesse Architects - Exterior Photography, InstallationWaldbrand Installation / Christoph Hesse Architects - Interior Photography, Installation, Stairs, BeamWaldbrand Installation / Christoph Hesse Architects - Exterior Photography, InstallationWaldbrand Installation / Christoph Hesse Architects - Exterior Photography, InstallationWaldbrand Installation / Christoph Hesse Architects - More Images+ 6

•
Medebach, Germany

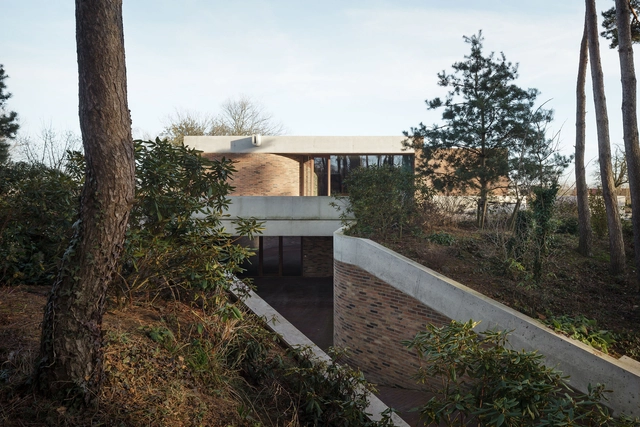
House H / Architecten Broekx-Schiepers

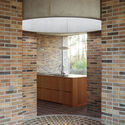
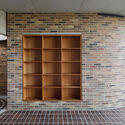
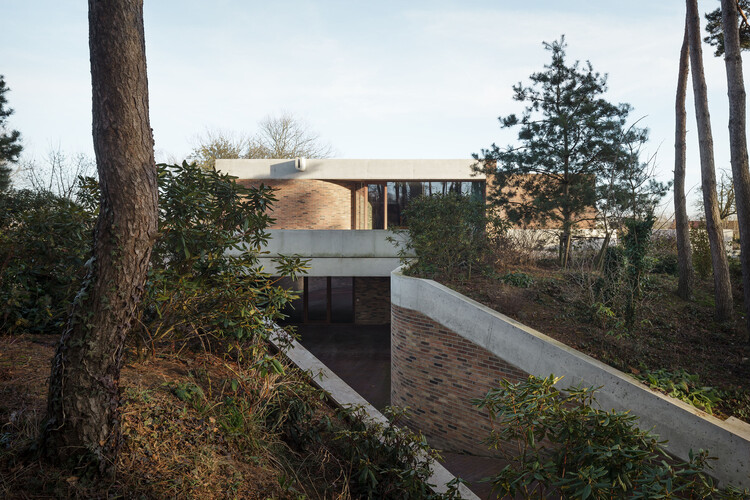
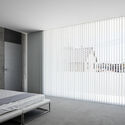
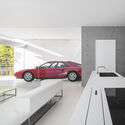
House H / Architecten Broekx-Schiepers - Exterior Photography, House InteriorsHouse H / Architecten Broekx-Schiepers - Interior Photography, House Interiors, CountertopHouse H / Architecten Broekx-Schiepers - Interior Photography, House Interiors, Facade, LightingHouse H / Architecten Broekx-Schiepers - Exterior Photography, House Interiors, FacadeHouse H / Architecten Broekx-Schiepers - More Images+ 15

Public Library Dornbirn / Dietrich | Untertrifaller Architekten + Christian Schmoelz Architekt

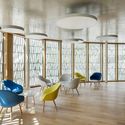
Public Library Dornbirn  / Dietrich | Untertrifaller Architekten + Christian Schmoelz Architekt - Interior Photography, Sustainability, ChairPublic Library Dornbirn  / Dietrich | Untertrifaller Architekten + Christian Schmoelz Architekt - Exterior Photography, SustainabilityPublic Library Dornbirn  / Dietrich | Untertrifaller Architekten + Christian Schmoelz Architekt - Exterior Photography, Sustainability, FacadePublic Library Dornbirn  / Dietrich | Untertrifaller Architekten + Christian Schmoelz Architekt - Interior Photography, SustainabilityPublic Library Dornbirn  / Dietrich | Untertrifaller Architekten + Christian Schmoelz Architekt - More Images+ 18

Wye River House / MGAO

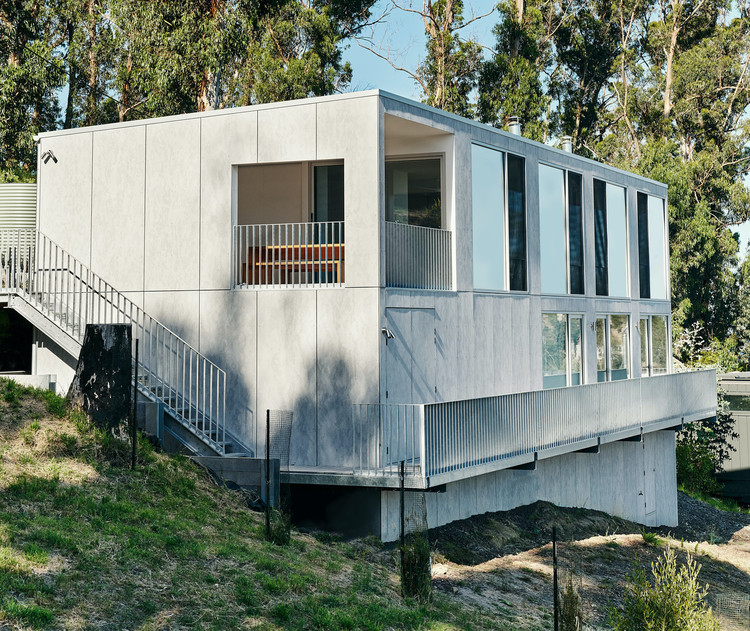
Wye River House / MGAO - Exterior Photography, Houses
© Paul Hermes

Wye River House / MGAO - Exterior Photography, Houses, FacadeWye River House / MGAO - Exterior Photography, HousesWye River House / MGAO - Interior Photography, HousesWye River House / MGAO - Interior Photography, Houses, TableWye River House / MGAO - More Images+ 30

•
Wye River, Australia

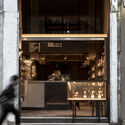
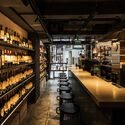
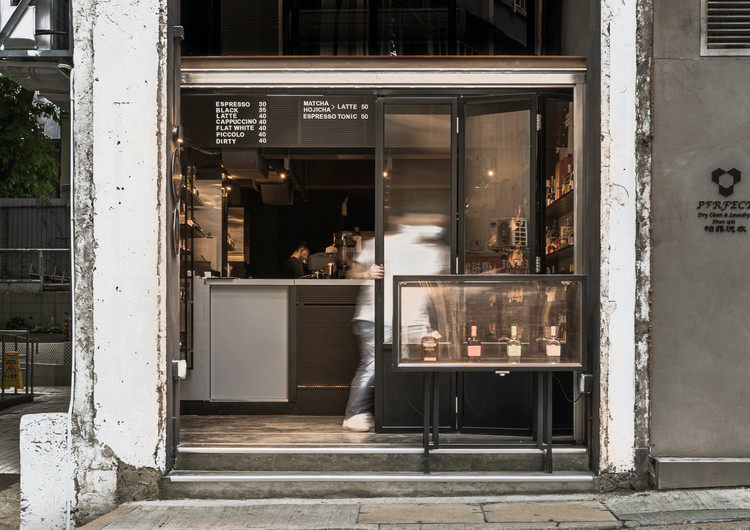
Dio Cafe & Bar / Finorm Studio
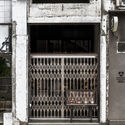
Dio Cafe & Bar / Finorm Studio - Interior Photography, Store, Kitchen, Facade
© Anson Ho

Dio Cafe & Bar / Finorm Studio - Interior Photography, Store, KitchenDio Cafe & Bar / Finorm Studio - Exterior Photography, Store, Door, FacadeDio Cafe & Bar / Finorm Studio - Interior Photography, Store, Facade, Door, BenchDio Cafe & Bar / Finorm Studio - Interior Photography, Store, Kitchen, ChairDio Cafe & Bar / Finorm Studio - More Images+ 10

  • Architects: Finorm Studio
  • Area Area of this architecture project Area:  440 ft²
  • Year Completion year of this architecture project Year:  2021
  • Manufacturers Brands with products used in this architecture project
    Manufacturers:  Formica

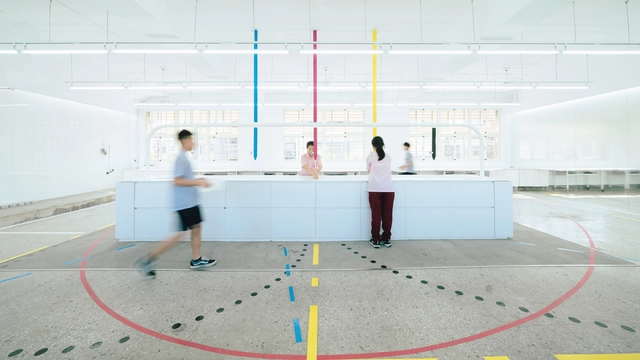
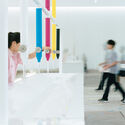
Aesthetic Lab / CloudForm Laboratory

Aesthetic Lab / CloudForm Laboratory - Interior Photography, Renovation, Table, ChairAesthetic Lab / CloudForm Laboratory - Interior Photography, RenovationAesthetic Lab / CloudForm Laboratory - Drawings, RenovationAesthetic Lab / CloudForm Laboratory - Drawings, RenovationAesthetic Lab / CloudForm Laboratory - More Images+ 17

  • Area Area of this architecture project Area:  110 m²
  • Year Completion year of this architecture project Year:  2021
  • Manufacturers Brands with products used in this architecture project
    Manufacturers:  Dulux

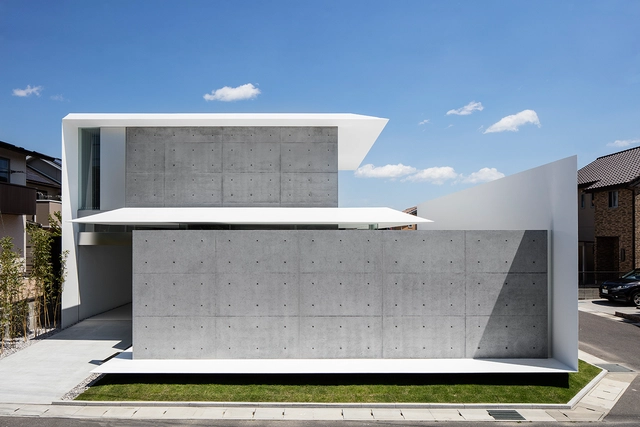
FU-House / Kubota Architect Atelier

FU-House / Kubota Architect Atelier - Interior Photography, Houses, FacadeFU-House / Kubota Architect Atelier - Interior Photography, Houses, KitchenFU-House / Kubota Architect Atelier - Interior Photography, Houses, KitchenFU-House / Kubota Architect Atelier - Exterior Photography, Houses, FacadeFU-House / Kubota Architect Atelier - More Images+ 17

•
Shūnan, Japan

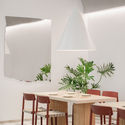
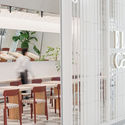
Elle Cafe / OFFICE AIO

Elle Cafe / OFFICE AIO - Interior Photography, Retail Interiors, KitchenElle Cafe / OFFICE AIO - Interior Photography, Retail Interiors, Facade, Table, ChairElle Cafe / OFFICE AIO - Interior Photography, Retail Interiors, TableElle Cafe / OFFICE AIO - Interior Photography, Retail Interiors, Door, Facade, Chair, TableElle Cafe / OFFICE AIO - More Images+ 9

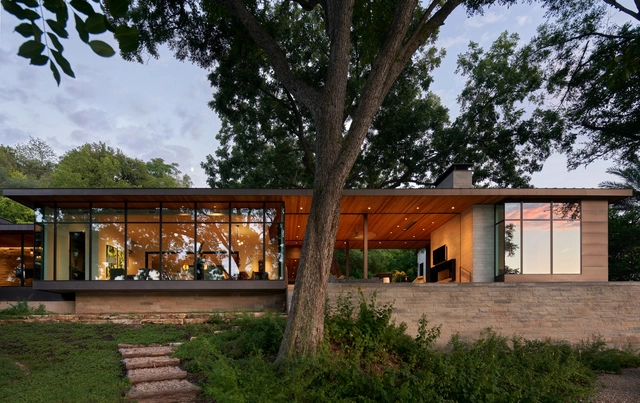
Oak Woodland Residence / Walker Warner Architects

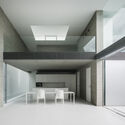
Oak Woodland Residence / Walker Warner Architects - Exterior Photography, Houses, FacadeOak Woodland Residence / Walker Warner Architects - Interior Photography, Houses, Table, LightingOak Woodland Residence / Walker Warner Architects - Exterior Photography, Houses, FacadeOak Woodland Residence / Walker Warner Architects - Exterior Photography, Houses, Door, FacadeOak Woodland Residence / Walker Warner Architects - More Images+ 23

•
San Francisco, United States
  • Area Area of this architecture project Area:  9746 ft²
  • Year Completion year of this architecture project Year:  2019
  • Manufacturers Brands with products used in this architecture project
    Manufacturers:  Gaggenau, ASN Natural Stone, Aquascape, Arc Wood & Timbers, AutoDesk, +13

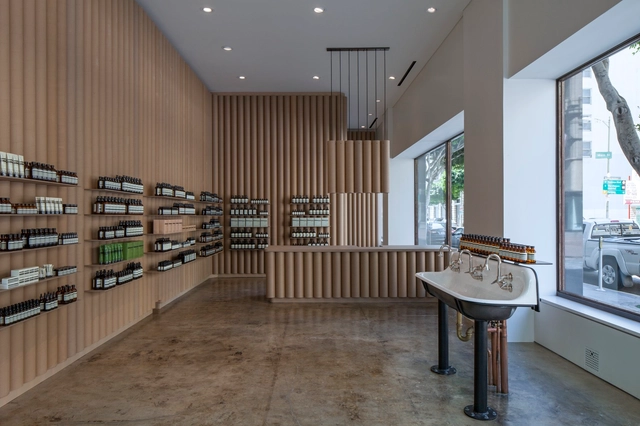
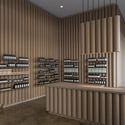
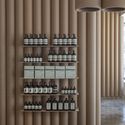
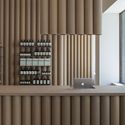
AESOP DTLA Store / Brooks + Scarpa

AESOP DTLA Store / Brooks + Scarpa - Interior Photography, Detail, Facade, DoorAESOP DTLA Store / Brooks + Scarpa - Interior Photography, Detail, HandrailAESOP DTLA Store / Brooks + Scarpa - Interior Photography, DetailAESOP DTLA Store / Brooks + Scarpa - Interior Photography, DetailAESOP DTLA Store / Brooks + Scarpa - More Images+ 18

•
Los Angeles, United States

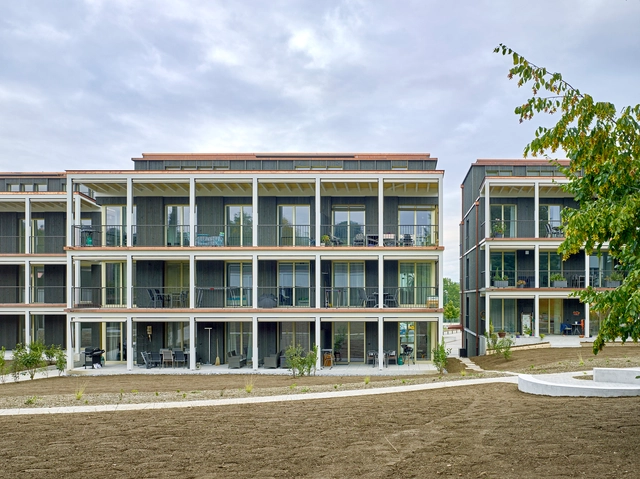
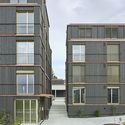
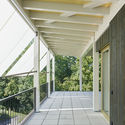
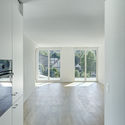
Am Chatzebach Housing Development / Baumberger & Stegmeier + Stücheli Pestalozzi Schiratzki Architekten

Am Chatzebach Housing Development / Baumberger & Stegmeier + Stücheli Pestalozzi Schiratzki Architekten - Exterior Photography, Apartments, FacadeAm Chatzebach Housing Development / Baumberger & Stegmeier + Stücheli Pestalozzi Schiratzki Architekten - Exterior Photography, ApartmentsAm Chatzebach Housing Development / Baumberger & Stegmeier + Stücheli Pestalozzi Schiratzki Architekten - Interior Photography, Apartments, Door, FacadeAm Chatzebach Housing Development / Baumberger & Stegmeier + Stücheli Pestalozzi Schiratzki Architekten - Interior Photography, ApartmentsAm Chatzebach Housing Development / Baumberger & Stegmeier + Stücheli Pestalozzi Schiratzki Architekten - More Images+ 12

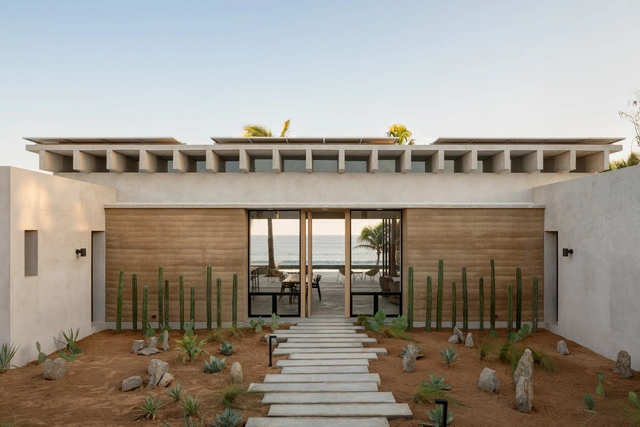
Casa Sal / R/MA Rivero Mas Asociados

Casa Sal / R/MA Rivero Mas Asociados - Exterior Photography, HousesCasa Sal / R/MA Rivero Mas Asociados - Interior Photography, Houses, Beam, TableCasa Sal / R/MA Rivero Mas Asociados - Interior Photography, Houses, Beam, TableCasa Sal / R/MA Rivero Mas Asociados - Exterior Photography, Houses, FacadeCasa Sal / R/MA Rivero Mas Asociados - More Images+ 24

  • Area Area of this architecture project Area:  450 m²
  • Year Completion year of this architecture project Year:  2020
  • Manufacturers Brands with products used in this architecture project
    Manufacturers:  AutoDesk, C.R. Laurence, Sika, Sherwin-Williams, Apasco, +28

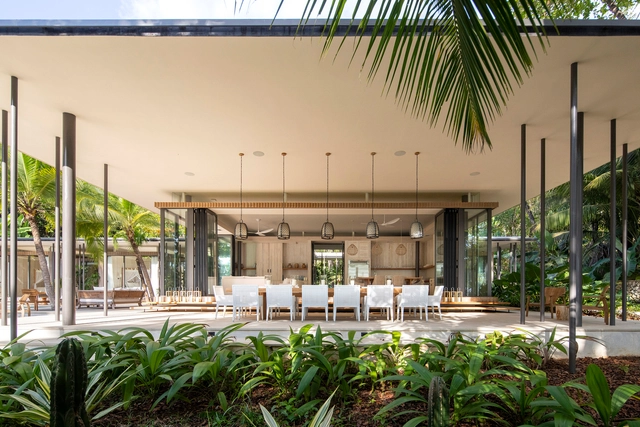
Sirena House / Studio Saxe

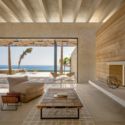
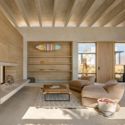
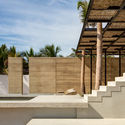
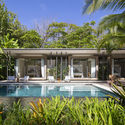
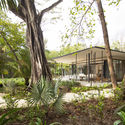
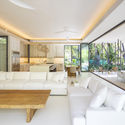
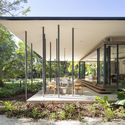
Sirena House / Studio Saxe - Exterior Photography, HousesSirena House / Studio Saxe - Exterior Photography, HousesSirena House / Studio Saxe - Interior Photography, Houses, Table, LightingSirena House / Studio Saxe - Exterior Photography, HousesSirena House / Studio Saxe - More Images+ 35

•
Santa Teresa Beach, Costa Rica

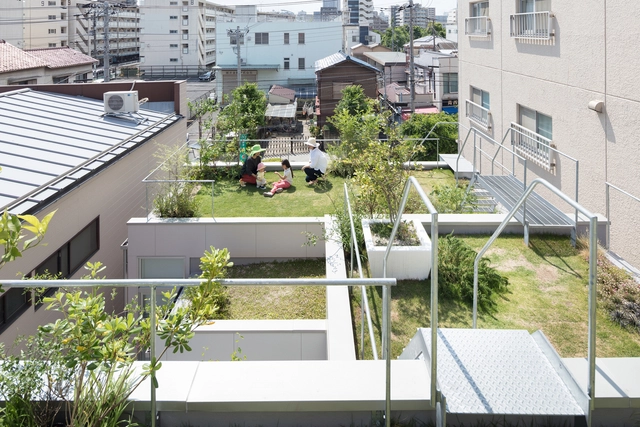
Garden/House / MAMM DESIGN

Garden/House / MAMM DESIGN - Drawings, HousesGarden/House / MAMM DESIGN - Interior Photography, Houses, Kitchen, Beam, TableGarden/House / MAMM DESIGN - Interior Photography, Houses, Stairs, HandrailGarden/House / MAMM DESIGN - Drawings, HousesGarden/House / MAMM DESIGN - More Images+ 16

  • Architects: MAMM DESIGN
  • Area Area of this architecture project Area:  115 m²
  • Year Completion year of this architecture project Year:  2016
  • Manufacturers Brands with products used in this architecture project
    Manufacturers:  Lighting M
  • Professionals: Ohno JAPAN

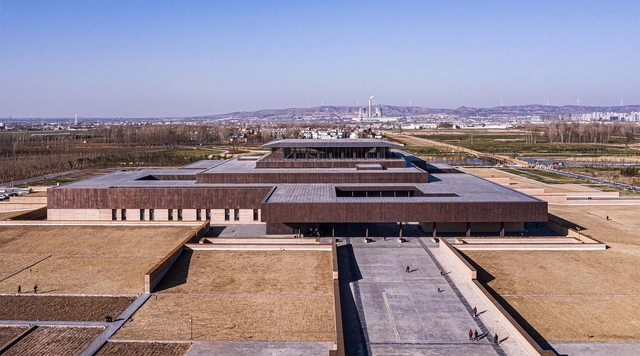
Erlitou Site Museum of the Xia Capital / TJAD / Rurban Studio

Erlitou Site Museum of the Xia Capital / TJAD / Rurban Studio - Exterior Photography, MuseumErlitou Site Museum of the Xia Capital / TJAD / Rurban Studio - Exterior Photography, MuseumErlitou Site Museum of the Xia Capital / TJAD / Rurban Studio - Interior Photography, Museum, Kitchen, FacadeErlitou Site Museum of the Xia Capital / TJAD / Rurban Studio - Interior Photography, MuseumErlitou Site Museum of the Xia Capital / TJAD / Rurban Studio - More Images+ 44

•
Luoyang, China
  • Architects: TJAD Rurban Studio
  • Area Area of this architecture project Area:  31781 m²
  • Year Completion year of this architecture project Year:  2019

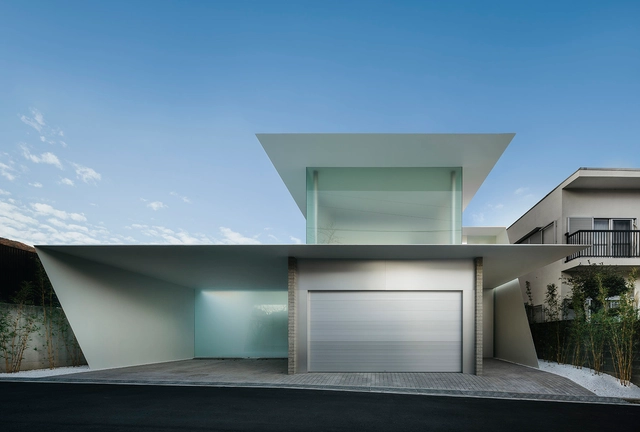
HO-House / Kubota Architect Atelier

HO-House / Kubota Architect Atelier - Interior Photography, Houses, FacadeHO-House / Kubota Architect Atelier - Interior Photography, Houses, BedroomHO-House / Kubota Architect Atelier - Interior Photography, Houses, ChairHO-House / Kubota Architect Atelier - Interior Photography, HousesHO-House / Kubota Architect Atelier - More Images+ 25

•
Takarazuka, Japan

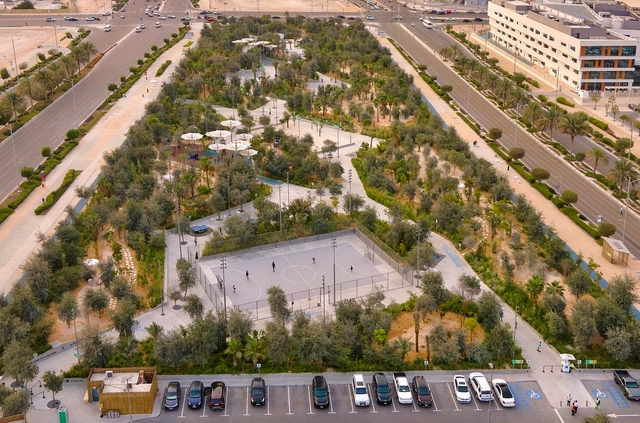
Al Fay Park / SLA

  • Architects: SLA
  • Area Area of this architecture project Area:  27500 m²
  • Year Completion year of this architecture project Year:  2021

Ski Slope Residence / LaRue Architects

Ski Slope Residence / LaRue Architects - Exterior Photography, HousesSki Slope Residence / LaRue Architects - Exterior Photography, HousesSki Slope Residence / LaRue Architects - Exterior Photography, HousesSki Slope Residence / LaRue Architects - Interior Photography, Houses, Bedroom, Door, Chair, TableSki Slope Residence / LaRue Architects - More Images+ 13

  • Architects: LaRue Architects
  • Area Area of this architecture project Area:  4100 ft²
  • Year Completion year of this architecture project Year:  2020
  • Manufacturers Brands with products used in this architecture project
    Manufacturers:  Hope's Windows, Eggersmann, Loewen