
Offices: The Latest Architecture and News
Office+Showroom for DK / Megabudka

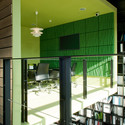
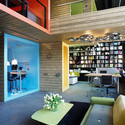
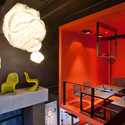

https://www.archdaily.com/363404/office-showroom-for-dk-megabudkaJavier Gaete
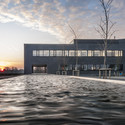
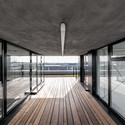
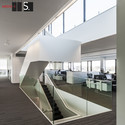
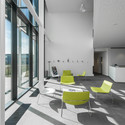
Bekaert Office Building / BURO II & ARCHI+I + Sileghem & Partners
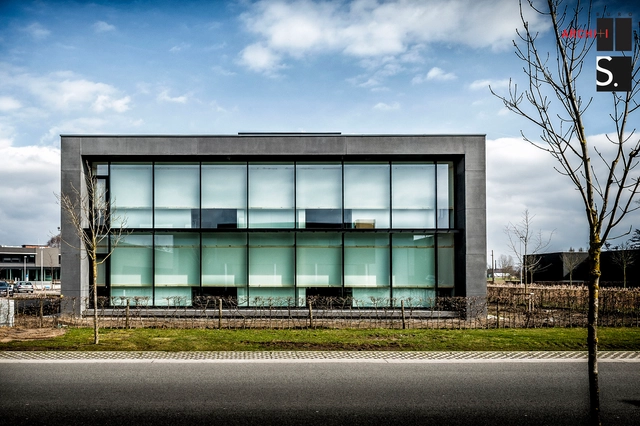

-
Architects: BURO II & ARCHI+I, Sileghem & Partners
- Area: 7224 m²
- Year: 2013
https://www.archdaily.com/362627/bekaert-office-building-buro-ii-and-archi-i-sileghem-and-partnersNico Saieh
International Criminal Court Ground-Breaking / schmidt hammer lassen architects
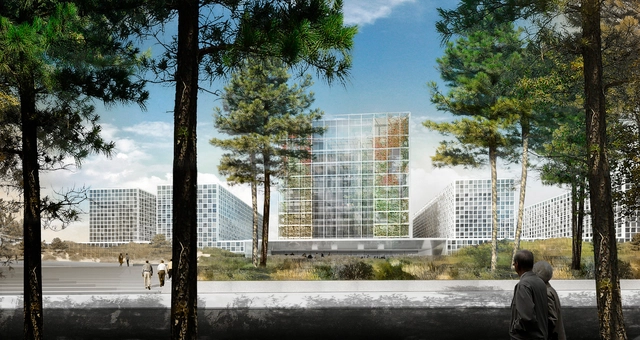
Upon winning the competition in 2010, schmidt hammer lassen architects just celebrated the ground-breaking ceremony for the International Criminal Court (ICC) this past Tuesday in The Hague, The Netherlands. Aiming to convey hope, trust and faith in justice, the 54,500 square meter building complex will be the first permanent premises of the unique, international institution. The permanent premises of the International Criminal Court will be finished in the summer of 2015. More images and architects' description after the break.
https://www.archdaily.com/361970/international-criminal-court-ground-breaking-schmidt-hammer-lassen-architectsAlison Furuto
Mirror Ball / Y. Architectes



https://www.archdaily.com/362140/mirror-ball-y-architectesJonathan Alarcón
Delin Boiler Room / Stack + Co.


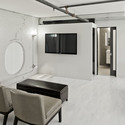
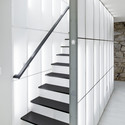


https://www.archdaily.com/359189/delin-boiler-room-stack-coJavier Gaete

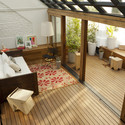
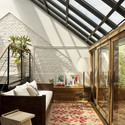
.jpg?1365205922 "Render")

Milan Design Week 2013: Office for Living / Jean Nouvel

This week, 2008 Pritzker Prize laureate Jean Nouvel is expressing his vision for the workspaces of the future at the Salone Internazionale del Mobile in Milan. Nouvel was asked by Cosmit, the Salone's parent company, to create a huge project tailored specifically to the Saloni that would document the tremendous changes that have altered living and working spaces over the past few years. Nouvel responded with a project that "frees up the office space" and is a "counter to urban segregation and the zoning of other specially dedicated workplaces." He achieves these goals in his design by rejecting cloned and enclosed spaces as well as serial repetitiveness, suggesting more cohesive formulas that will better serve the domestic and international workplaces of the future.
More from Cosmit on "Project: office for living" after the break.
https://www.archdaily.com/359491/milan-design-week-2013-office-for-living-jean-nouvelBarbara Porada
50Hertz Headquarters Winning Proposal / LOVE
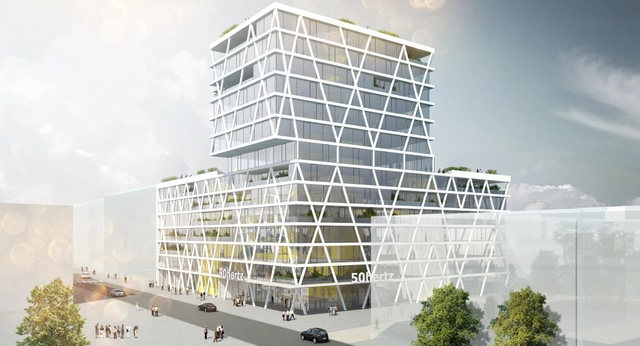
Designed by LOVE architecture and urbanism, the main goal of their winning proposal for the 50Hertz Headquarters in Berlin was to develop an innovative, transparent, open headquarters for the company that above all flows from inside to outside. The focus became to create flexible,versatile, and unique working environments, which are traversed by spacious outdoor spaces in the form of terraces, balconies and atriums. More images and architects' description after the break.
https://www.archdaily.com/358627/50hertz-headquarters-winning-proposal-loveAlison Furuto
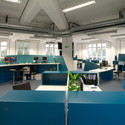

Wirtschaftsblatt Newsroom / IDFL


https://www.archdaily.com/357084/wirtschaftsblatt-newsroom-idflDaniel Sánchez
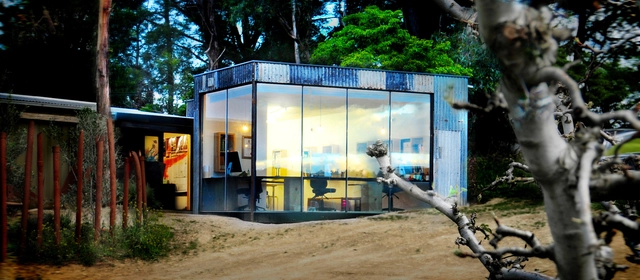
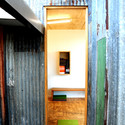
The Studio / Branch Studio Architects
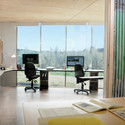
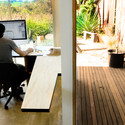
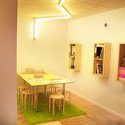

-
Architects: Branch Studio Architects
- Area: 25 m²
- Year: 2012
https://www.archdaily.com/354754/the-studio-branch-studio-architectsDiego Hernández
General Department of the Information System Competition Entry / AGi Architects + Bonyan Design
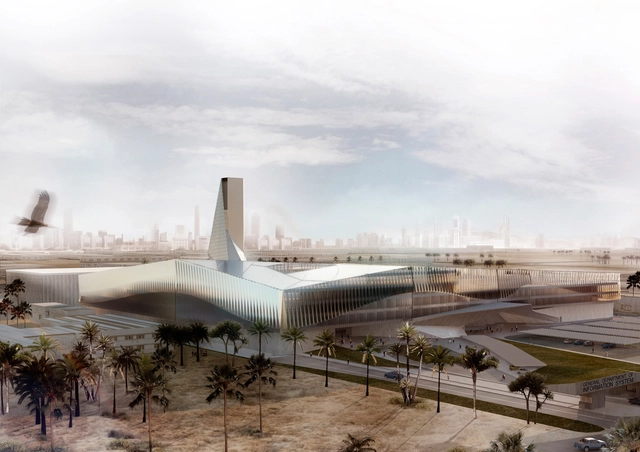
AGi Architects, in collaboration with Bonyan Design, recently won the competition to build the General Department of the Information System in Kuwait. Their design is based on three principles: representativeness, security and functionality, turning the complex - with a total gross area of 135,482 sqm - into a strong civil icon representing Kuwait’s Ministry of Interior Affairs. The building design aims for the clear transmission of a conceptual duality it derives from: technology, innovation and transparency on the one hand versus strength, stability and security, which are inherent to the Ministry of Interior Affairs. More images and architects' description after the break.
https://www.archdaily.com/354955/general-department-of-the-information-system-competition-entry-agi-architects-bonyan-designAlison Furuto
P&P / D.LIM architects
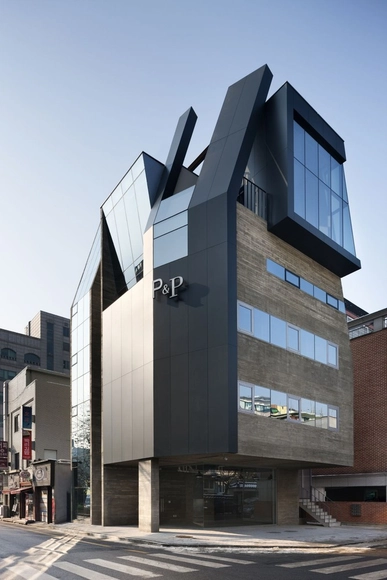


-
Architects: D.LIM architects
- Area: 467 m²
- Year: 2013
https://www.archdaily.com/354020/p-and-p-d-lim-architectsJonathan Alarcón
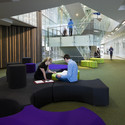
M2 / John Wardle Architects + Swanbury Penglase
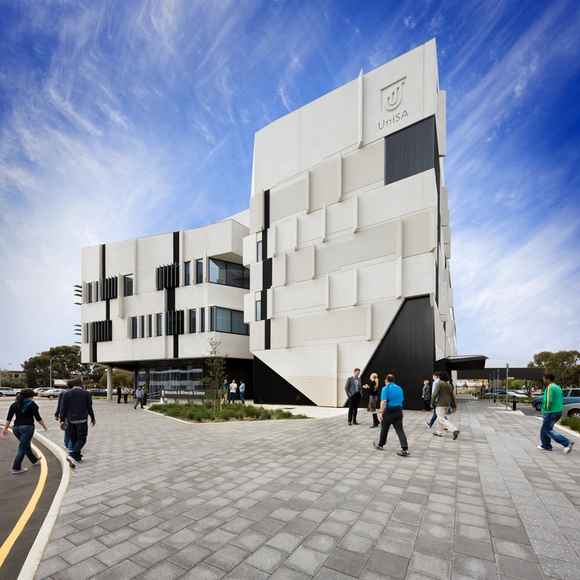

-
Architects: John Wardle Architects, Swanbury Penglase
- Area: 7300 m²
- Year: 2011
-
Professionals: Arup, Wallbridge & Gilbert, Bestec & Umow Lai, Hansen & Yuncken, Sonus, +3
https://www.archdaily.com/350755/m2-john-wardle-architectsDaniel Sánchez
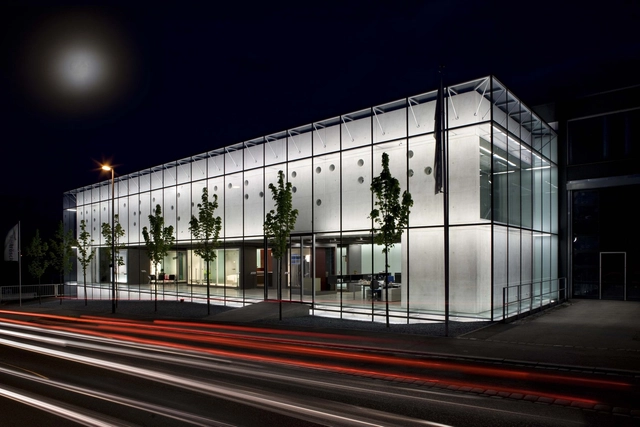
Competence Centre Glastroesch / becker architekten


-
Architects: becker architekten
- Area: 2414 m²
-
Manufacturers: Glas Trösch
https://www.archdaily.com/350998/competence-centre-glastroesch-becker-architektenSebastian Jordana
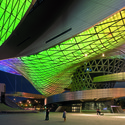
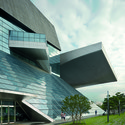
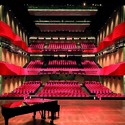
Busan Cinema Center / Coop Himmelb(l)au

-
Architects: Coop Himmelb(l)au
- Year: 2012

https://www.archdaily.com/347512/busan-cinema-center-coop-himmelblauBarbara Porada
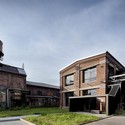
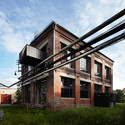
Coal Mill / Atelier Hoffman

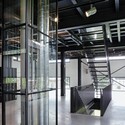
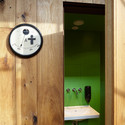

-
Architects: Atelier Hoffman
- Year: 2012
https://www.archdaily.com/345011/coal-mine-atelier-hoffmanDiego Hernández
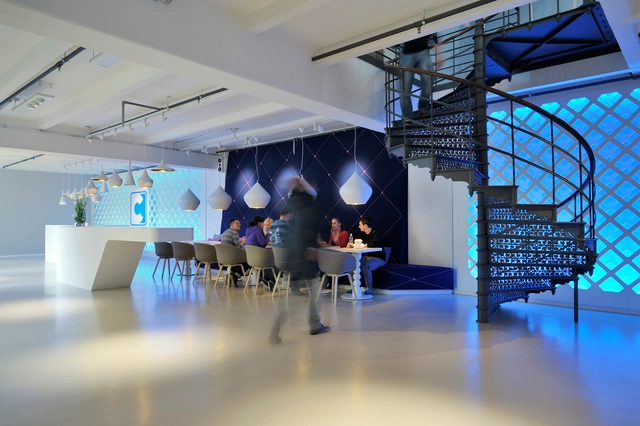



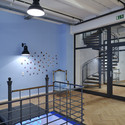

Transformation and Extension of the Central Building of Zanka / Modum

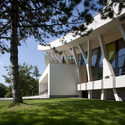
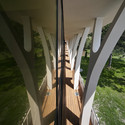
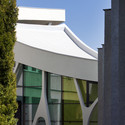

https://www.archdaily.com/344302/transformation-and-extension-of-the-central-building-of-zanka-modumDiego Hernández