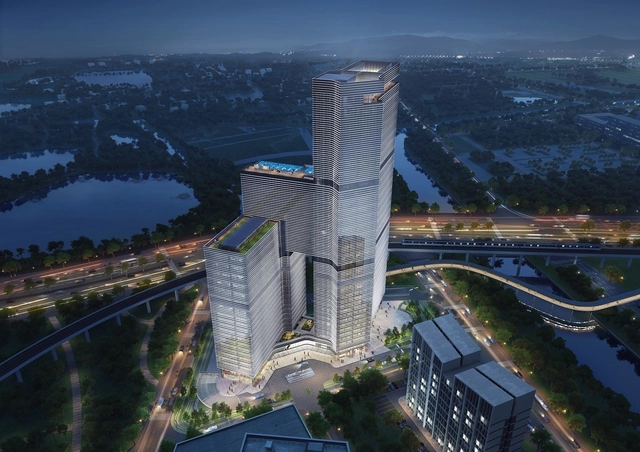
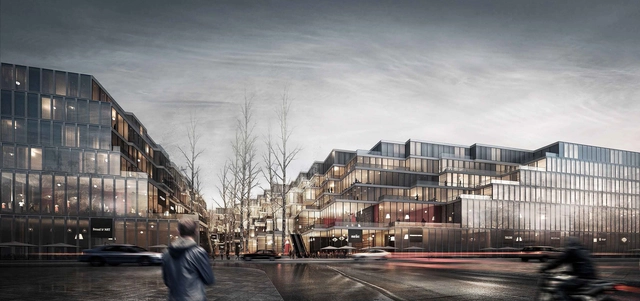
Aedas has unveiled its plans for Nansha Kingboard Free Trade Zone Mixed-Use Project, a new building sited at the starting point of the ancient Maritime Silk Road in Guangzhou, China.
Located on an irregularly shaped plot with views of the Jiaoman River and Phoenix Lake, the 80,762-square-meter building will be composed of a series of stacked geometric blocks in order to create varied silhouettes and capitalize on surrounding views.
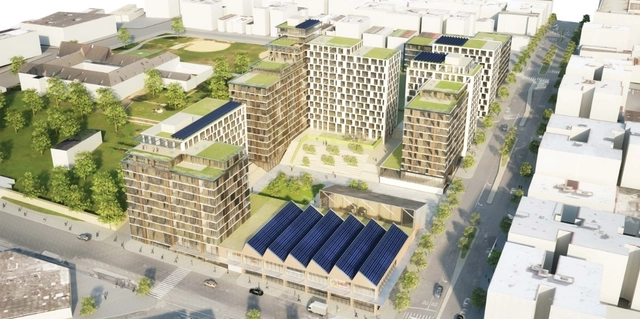
WXY architecture + urban design has unveiled its design for The Peninsula, a five-acre mixed use development for New York City that aims to “create [an] instant [community] with jobs, training, education, and hundreds of affordable apartments.”
Created in conjunction with Body Lawson Associates (BLA) for the New York City Economic Development Corporation (NYCEDC) and the Department of Housing and Preservation Development (HPD), the project will feature retail, light industrial, recreational, and residential space—all of which will be affordable—in the Hunts Point neighborhood of the Bronx.
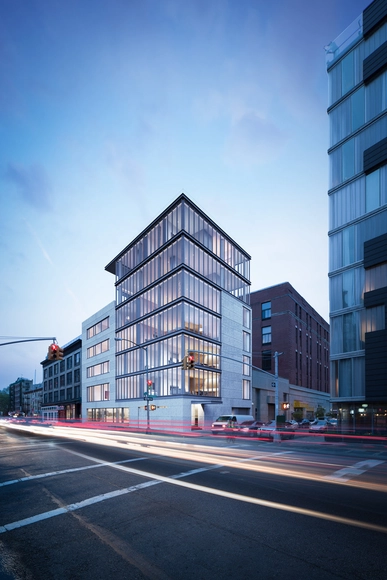
Conceived as an inner sanctuary within downtown Manhattan, the building highlights acoustics as a key consideration, with a façade system and exterior glass enabling a high OITC rating to “ensure a tranquil home environment in the center of this vibrant neighborhood.”
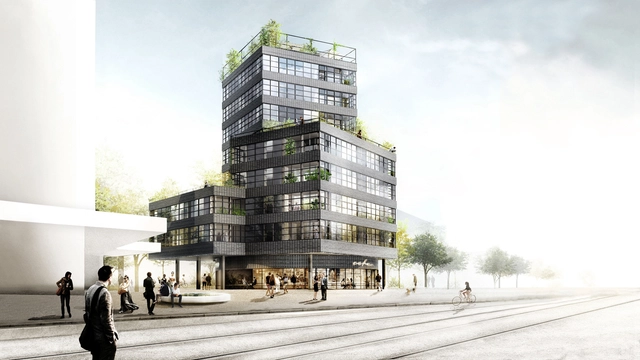
HHF Architects, in collaboration with landscape architects from Westpol, have won a competition with their design for Jardin Métropole, a 30-meter-tall apartment tower and neighboring green space. Located in Biel, Switzerland, the project is expected to become the symbol of the city and contribute to the area’s general enhancement through its angled cube massing and public element.
Based on the theme of a “city garden,” the building will constitute the beginning of a new, park-like passage to Rue du Moulin, and will feature access to gardens with private planting beds, a shared roof terrace, and landscaped loggains.
Courtesy of Pixabay User Falco License Public Domain
Researchers at Princeton University’s Department of Civil and Environmental Engineering have discovered that hydroxyapatite, the primary compound found in human teeth and bones, can be used to help preserve the condition of marble, which is prone to cracking and deteriorating as a result of the effects of pollution and the weather.
https://www.archdaily.com/805307/new-type-of-marble-protection-derived-from-human-teeth-and-bonesOsman Bari
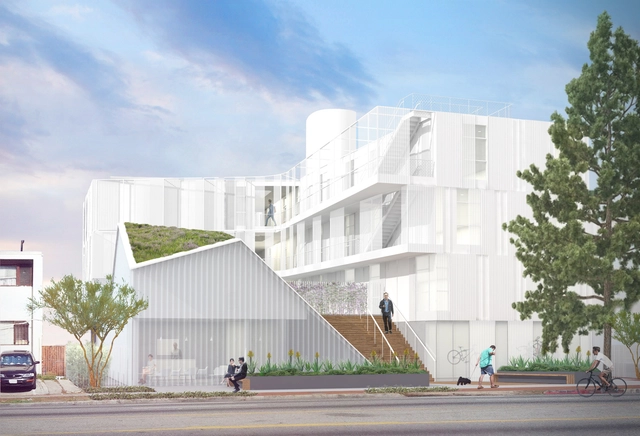
With ever-increasing rates of chronic and veteran homelessness amongst low-income households, Los Angeles’ pressing demand for affordable social housing is being addressed by Lorcan O’Herlihy Architects, with their design of MLK1101 Supportive Housing, which has just begun construction.
Working in collaboration with non-profit Clifford Beers Housing, LOHA’s intention is to focus on health and community within a comfortable environment. This is achieved through a number of strategies, including exposing the building towards the street to integrate the building into the neighborhood creating strong community ties.
BAD. Built by Associative Data, in collaboration with MARZ Studio, has released the plans for its newest project, No. 5, a mixed-use space in the heart of Jonah in Beirut City, Lebanon. Designed with parametric studies in mind, the project takes into account view orientations, solar radiation, wind infiltration, and program through its various levels of massing.
Sited next to the prominent Camille Chamoun Sports City Stadium on one of the busiest corners in the area, the building is “very present and visible from the street level, hence the proposal’s pixelated massing.”
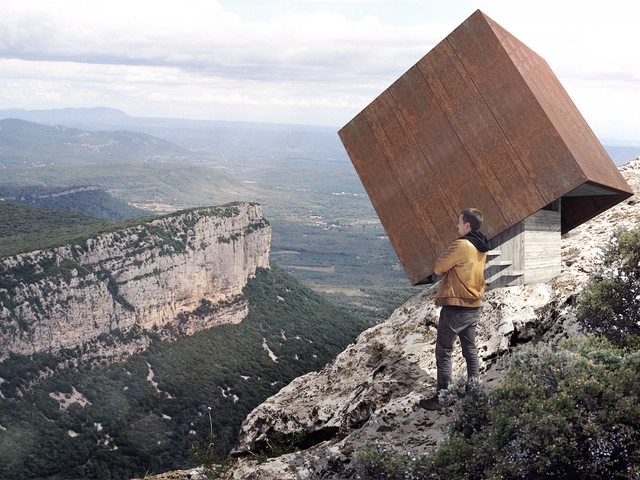
Have you ever felt yourself teetering on the edge of insanity? Or how about being this close to your tipping point? No? Well, it seems that architect Christophe Benichou has, and the result is a cubic small scale structure balancing upon the precipice of Pic-Saint-Loup.
Aptly named Tip-Box, the fictional project was originally conceived for a soon-to-be 30-year-old friend of Benichou’s. Perhaps realizing that presents should be restricted to more traditional boxes, the space is intended to serve as an outpost for contemplation and rest for hikers in the mountains of Montpellier.
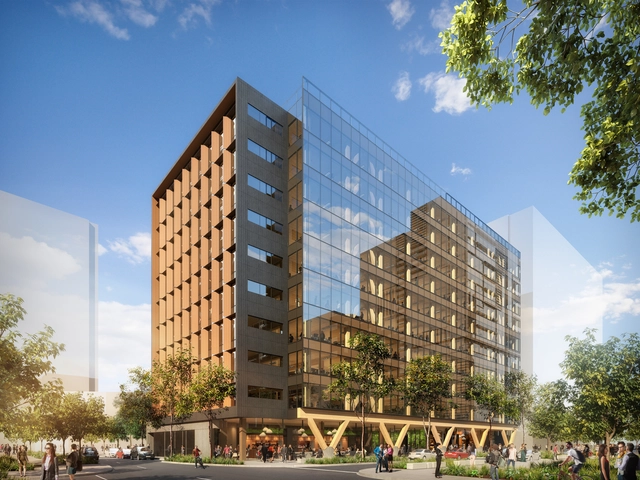
Australia-based Bates Smart has released the plans for 5 King, a high-performance commercial space and the tallest engineered timber building in Australia. At 52 meters tall, the building will additionally feature the largest gross floor area (GFA) for an engineered timber office building worldwide.
Based on the concepts of connecting with nature and preserving the environment, 5 King will utilize a combination of cross-laminated timber (CLT) and glue-laminated timber (Glulam) to achieve “the structural strength of concrete and steel with a low carbon footprint.”
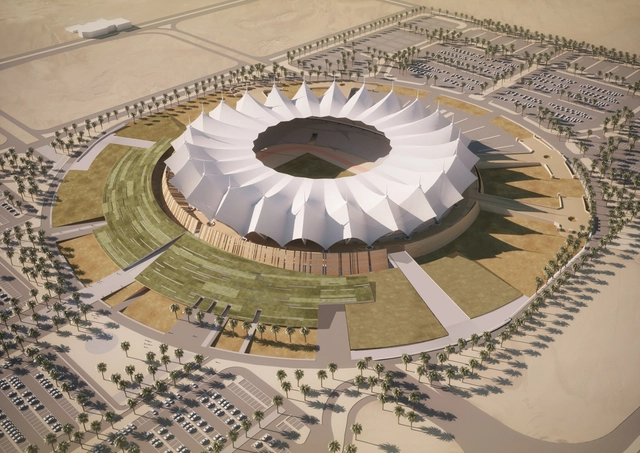
Rome-based Schiattarella Associati has unveiled its designs for the King Fahd International Stadium, a refurbishment project that will modify the existing structure, located in Riyadh, Saudi Arabia, to accommodate almost 50,000 spectators.
In order to link the ground level with the concourse level of the structure, the design focuses on creating an artificial hill at the base of the stadium.
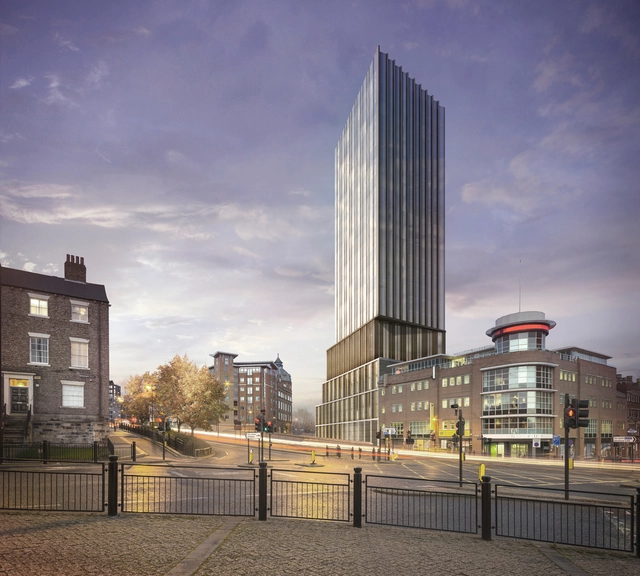
“We have worked extremely hard to design a building of the highest quality and we believe this development will create a positive landmark for the city, representative of its ambitious and forward thinking outlook,” said Paul Rigby, partner at FaulknerBrowns.
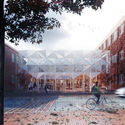
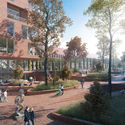
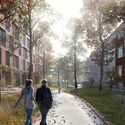
AART Architects have won the competition to transform the Aarhus Municipal Hospital into a new campus for Aarhus University in Denmark.
In an effort to renew and enhance the original qualities of the site—like its red tile façades and consistent compositions of public space—as well as to support academic and urban life of the future, the project will uphold “the site’s historical potential by paving the way for new prospects to create a forward-looking transformation of this unique spot.”
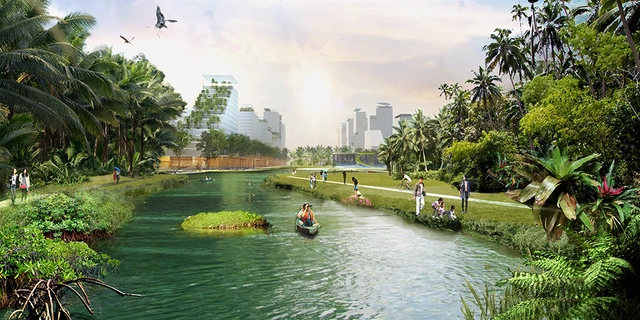
Submitting a dense, commercial mixed-use concept masterplan centered around a new high-speed rail (HSR) terminal in Singapore, the team’s intention was to facilitate the Jurong Lake District’s progress as a ‘district of the future’, as well as creating the country’s second Central Business District. Waterways and a variety of landscaped green spaces were also key components of the proposal, giving the area a striking identity.
https://www.archdaily.com/805000/winning-proposal-to-define-jurong-lake-district-as-singapores-newest-business-hubOsman Bari
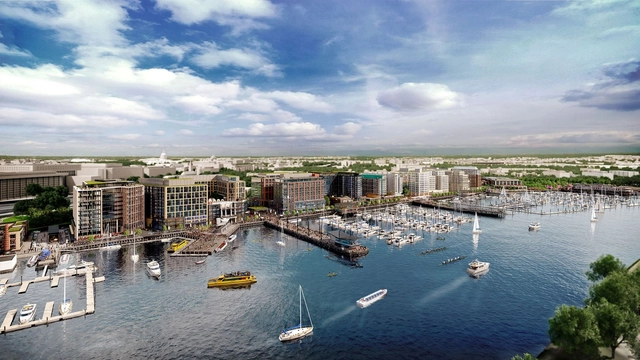
Eleven of the United States’ most prestigious architects have been selected by developers Hoffman-Madison Waterfront (HMW), to commence Phase 2 of The Wharf, a $2 billion neighborhood situated on the southwest waterfront of Washington D.C. The development is adjacent to the National Mall, spanning 24 acres of land and 50 acres of water.
“We have selected a diverse group of locally, nationally, and internationally renowned designers, knowing they will bring their talent and expertise to The Wharf, building a waterfront neighborhood that is an integral part of the city,” said Shawn Seaman, principal and Senior VP of Development at PN Hoffman.
https://www.archdaily.com/804824/eleven-practices-to-complete-2-dollars-billion-waterfront-development-in-washington-dcOsman Bari
“Who would’ve thought a parking garage could be so interesting?”
In this video aired by the Louisiana Channel, Kathrin Susanna Gimmel and Jan Yoshiyuki Tanaka, both co-founders of Copenhagen-based firm JAJA Architects, explain the ideology behind the “Park ‘n’ Play” parking garage. Bright red, atop the 24-meter high car park, sits a playground which, in combination with a rooftop garden, provides a unique public setting offering sought after views of the Copenhagen harbor. Watch the video for more insight into JAJA’s design methodology and how the playground helps redefine roles of public space and usage while integrating into a historical urban identity.
https://www.archdaily.com/804825/watch-how-jaja-co-founders-of-park-n-play-are-redefining-public-spaceOsman Bari
Artist Rachel Whiteread has won the 2017 Ada Louise Huxtable Prize, which recognizes individuals working in the wider architectural industry who have made a significant contribution to architecture and the built environment. Whiteread was selected by respondents to the Architectural Review’s Women In Architecture: Working in Architecture survey.
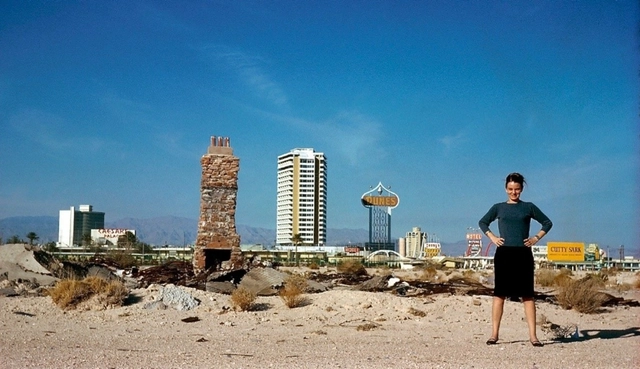
Scott Brown’s receipt of the prize is a culmination of the grassroots drive to see her contribution to the profession adequately recognized – a movement that sprung from the Women in Architecture campaign in 2013–a quarter of a century after her partner Robert Venturi was awarded the Pritzker.
“Things have happened which have made me very happy in my old age and one of those is this prize,” said Scott Brown.
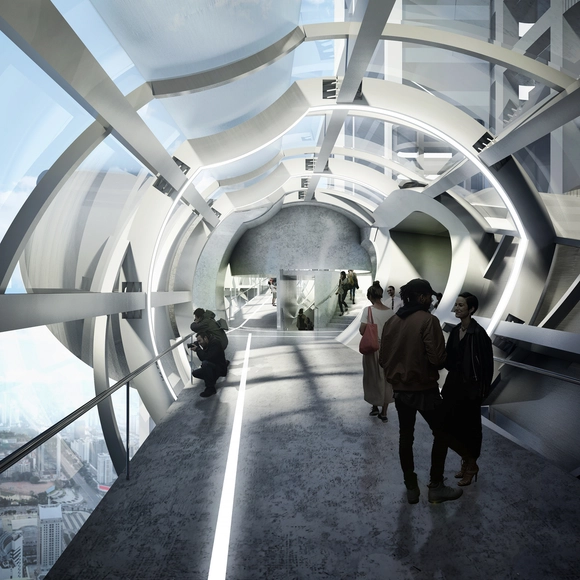
Preliminary Research Office has recently been selected to design a pedestrian bridge in Shenzhen, connecting the two tower buildings, each 210 meters (689 feet) high, which will serve as their client’s future headquarters.
The bridge’s formal composition is the result of two intersecting conic masses, positioned about their common axis and directed towards the towers’ core. Perpendicular cones are split by these larger cones at two points on the bridge’s axis, extending to form observation platforms for flying and viewing drones, while also serving as meeting spaces.