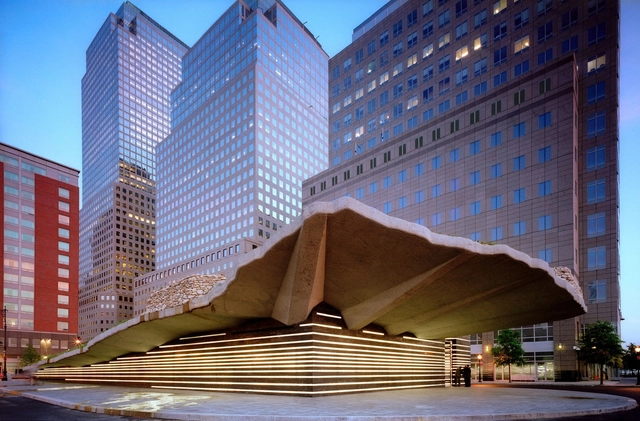
With rapid advancements in technology and crystal clear imagery, drones have allowed us to experience our cities and landscapes from unimaginable vantage points and perspectives. In its series of videos, YouTube channelMingomatic uses drones to capture the sights and scenes of predominantly American cities and various locations from above, offering glimpses of skylines, oceans, highways and terrains (and seals!). Check out the 10 videos below for some spectacular views, and find Mingomatic’s full selection, here.
https://www.archdaily.com/870021/experience-cities-from-above-with-these-crystal-clear-drone-videosOsman Bari
There’s a lot that the presence of skyscrapers can say about a city. They can be indicators of anything from wealth to modernization to density, or a combination of all three, depending on where you look. This potential to observe trends in a city through the height of its buildings makes data on those buildings valuable to a multitude of industries, so companies like Emporis conduct and distribute research on topics like the newest, tallest, and most expensive buildings in the world. Keep reading to find out about the ten tall cities that are home to the largest number of skyscrapers—as defined by Emporis' definition of a building that is 100 meters or more.
Construction has officially begun on Vessel, the 15-story tall staircase sculpture designed by Heatherwick Studio that will serve as the centerpiece of New York’s massive new Hudson Yards development. To build the structure, 75 individual units are being prefabricated by Cimolai S.p.A. in their Monfalcone, Italy facility, then shipped to New York where they will be assembled on site. These first 10 of these pieces have now completed their 15-day overseas journey, with the remaining pieces scheduled to arrive on-site and put into place over the coming year.
Beomki Lee and Chang Kyu Lee of Atelier L have unveiled their speculative project, Instant City: Living Air-Right, which proposes that affordable housing and public programs be built in the air rights of existing buildings in New York City.
As a response to the lack of home ownership in the city, the project aims to provide living space, as well as to foster community in an overlooked space.
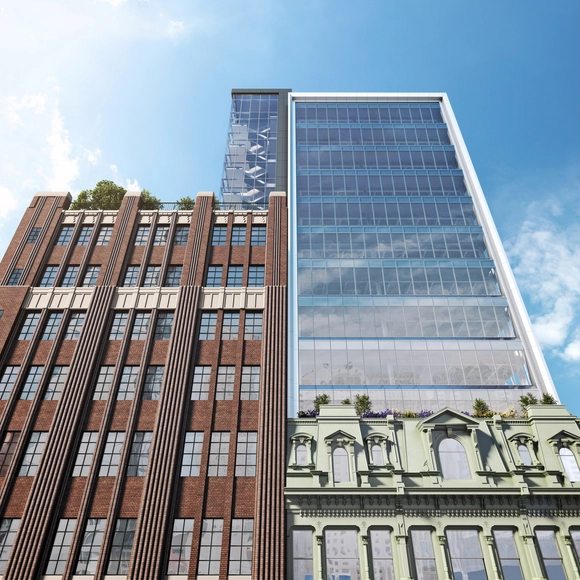
Plans have been announced by Tishman Speyer for "The Wheeler", a glassy new addition above downtown Brooklyn’s iconic Macy’s store on Fulton Street. The design is a collaboration between Shimoda Design Group and Perkins Eastman, and incorporates 10 stories of dynamic office and mixed-use space that will sit atop the existing department store.
Paying homage to the renowned 19th century Brooklyn developer Andrew Wheeler, the new offices will come complete with 16 foot ceiling heights, an acre of combined outdoor terrace gardens and decks, an amenity floor, and 360,000 square feet of rentable space, all while capturing the surrounding views of Lower Manhattan, the Brooklyn Bridge, the Statue of Liberty and New York harbour from its vantage point above the existing architecture.
As Zaha Hadid’s 520 West 28th approaches completion, photos of the apartment interiors have been revealed for the first time. Shared by developer Related Companies, the images show two of the building’s first completed residences: the massive 4,500-square-foot Unit 20 and the more modest 1,700-square-foot Unit 12. The two units feature the interior built-ins and finishes designed by Hadid alongside interior design schemes envisioned by Jennifer Post and West Chin, respectively.
First Prize: The Table Top / Lap Chi Kwong, Alison Von Glinow . Image Courtesy of Bee Breeders
Bee Breeders have selected the winners of the New York Affordable Housing Challenge, inspired by barriers faced by the global population in our contemporary culture of housing scarcity and economic deprivation. The submissions provide various multifaceted architectural responses to scattered sites of various scales around New York City, “redefining the culture, economy, and experience of urban domesticity by means of space, material, morphology, or structure.”
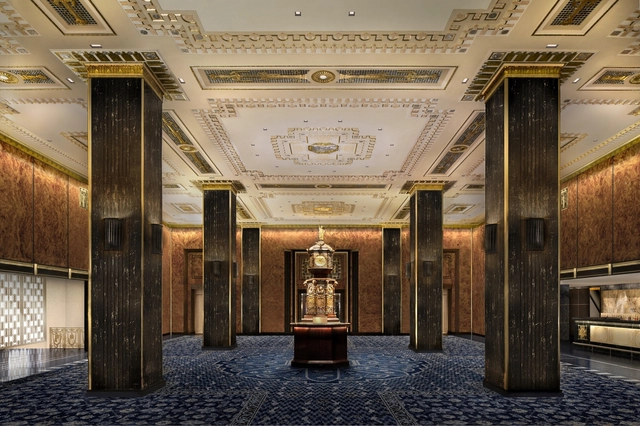
The Waldorf Astoria New York has released plans for a top to bottom restoration and revitalization of the building’s historically landmarked exterior and interior space, to be carried out by architects Skidmore, Owings & Merrill (SOM) and interior designer Pierre-Yves Rochon (PYR). If approved by the New York City Landmarks Preservation Commission, the restoration will be among the most complex and intensive landmark preservation efforts in New York City history.
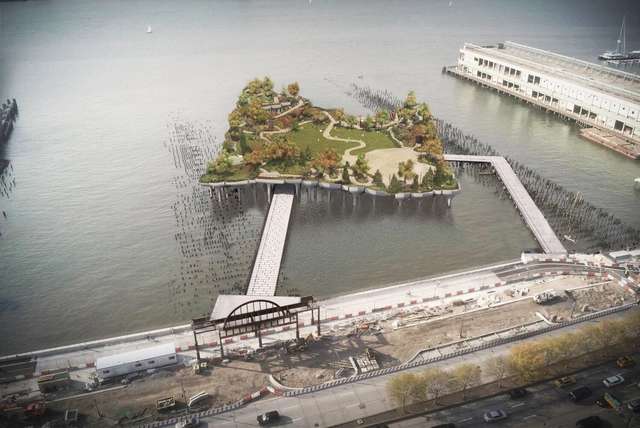
Construction on Heatherwick Studio’s undulating Pier 55 in New York has come to a screeching halt, following a ruling by a United States District Court judge last week that will require the project to undergo an intense wildlife impact review.
Last April, the U.S. Army Corps of Engineers gave the project, located on the Hudson River in West Chelsea, the go-ahead, allowing initial construction to begin. But the district judge found that the Army Corps of Engineers had failed to properly consider the wide effects of the projects on the river wildlife.
https://www.archdaily.com/867951/construction-halted-on-heatherwicks-pier-55-in-new-yorkAD Editorial Team
Elijah Equities, LLC has unveiled plans for the redevelopment of The Warehouse in New York City, a property currently occupied by car parking and art galleries, which will be transformed into 100,000 square feet of rentable office and retail space designed by Morris Adjmi.
Situated next to the High Line, the building currently at the site is a four-story, 65,000-square-foot former apparel-manufacturing warehouse. The redevelopment will add a three-story, steel-framed, cantilevered addition, resulting in a seven-story building with over 18,000 square feet of rooftop and outdoor amenity space.
The architectural legacy of the Rockefeller family in Manhattan is well-known, most obviously demonstrated in the slab-like Art Deco towers of the Rockefeller Center and the ever-expanding campus of the MoMA. But in a city that is filled with landmarks and historic buildings, it's easy for even the most remarkable projects to go unrecognized. Philip Johnson's Rockefeller Guest House in Manhattan was completed in 1950, just one year after the construction of his better known Glass House in New Canaan. The Glass House is an obvious cousin to the later guest house: both feature largely empty glass and steel boxlike forms, where structural work is exposed and celebrated.
Videos
Courtesy of Team Aesop (Josh Draper, Lisa Ramsburg, Powell Draper, Edward M. Segal, and Max Dowd)
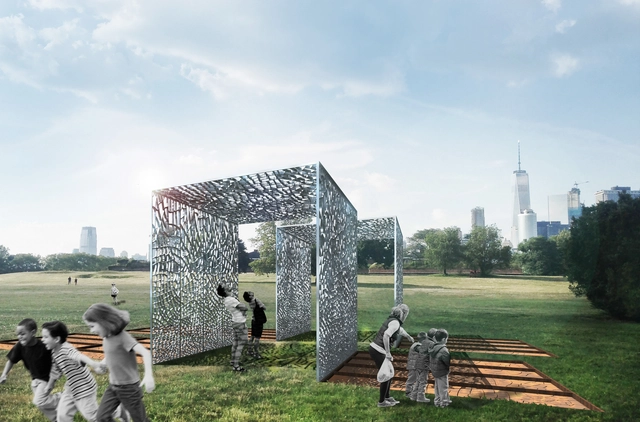
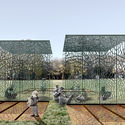
Cast & Place has been announced as the winner of the 2017 City of Dreamscompetition to create a pavilion for New York City’s Governors Island. Held by not-for-profit arts organization FIGMENT, the AIANY Emerging New York Architects Committee, and the Structural Engineers Association of New York, the competition called for a design to be the hub of FIGMENT’s free community arts festival during Summer 2017, based on questions of the future of New York, how design can confront environmental challenges, and how architecture can be built from recycled or borrowed material.
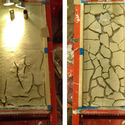
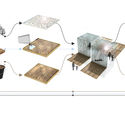
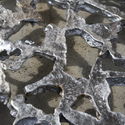
With these questions in mind, Cast & Place was conceptualized as a pavilion made entirely from waste. 300,000 recycled aluminum cans, cast into the cracks of dried clay, will form structural panels that assemble into shaded spaces for performance and play.
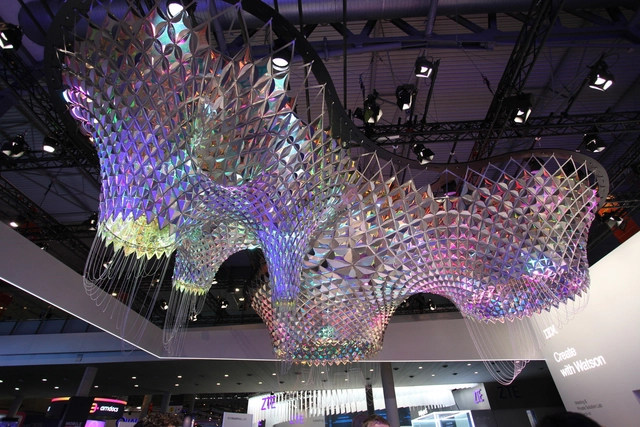
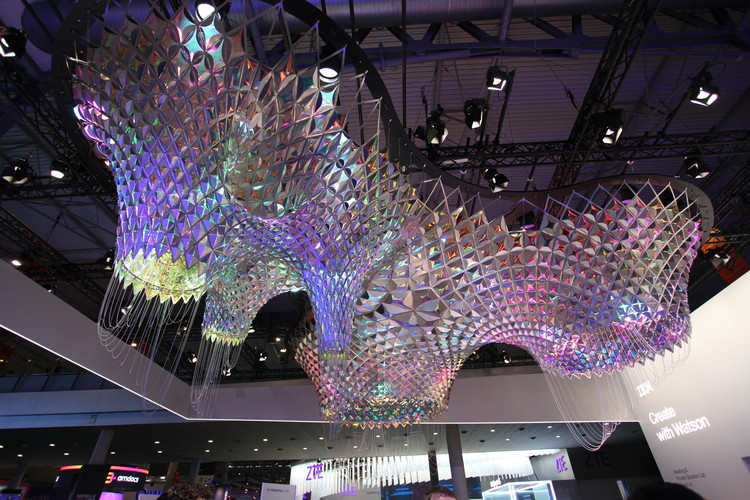
In order to help design the sculpture, Watson was taught about the history and style of Gaudí and the architecture of Barcelona through volumes of images, literary works, articles, and even music. From these references, Watson helped to uncover critical insights on patterns in Gaudí's work—like crabs, spiders, and color palettes—that the design team didn't initially associate with Gaudí. The resulting four-meter-tall sculpture features a structural surface made of over 1200 unique aluminum parts, and is unmistakably reminiscent of Gaudí’s work both in look and feel, yet entirely distinct.
The sculpture was on display from February 27 to March 2 at Mobile World Congress in Barcelona, where it interacted with visitors by changing shape in real-time, in response to sentiments from Twitter. To learn more about the sculpture, ArchDaily was given to opportunity to speak with IBMWatson Manager Jonas Nwuke.
A 1,400-foot-tall mixed-use skyscraper by Zaha Hadid Architects may be the next supertall structure to hit midtown Manhattan. Located at 666 Fifth Avenue between 52nd and 53rd Street, the project is the brainchild of Kushner Properties, who currently co-own the existing 483-foot-tall building with Vornado Realty Trust.
Estimated to cost up to $12 billion, the company is currently negotiating a multi-billion dollar deal with Chinese holding company Anbang Insurance Group to finance the project. If plans to buy out the building go through, Kushner would be in the clear to begin construction on the ZHA-designed tower, which would rebrand the property as 660 Fifth Avenue and offer 464,000-square-feet of residential space, an 11-story hotel, and a 9-story retail podium.
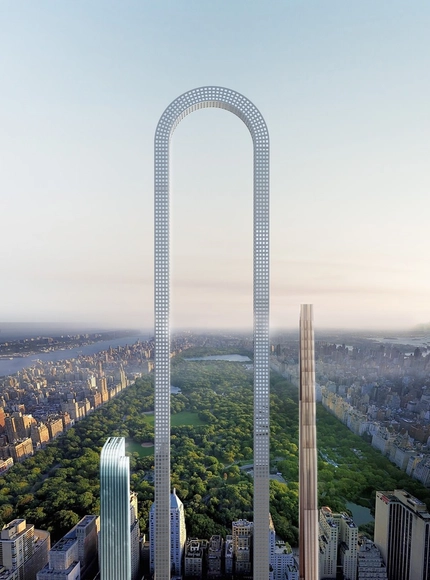
Responding to this phenomenon, architect Ioannis Oikonomou of oiio architecture studio has proposed an alternate solution, called “The Big Bend,” that asks the question: “What if our buildings were long instead of tall?”