

-
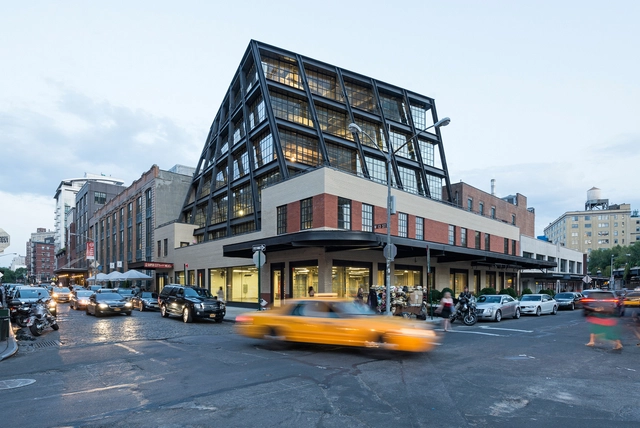
Architects: FXCollaborative
- Area: 75000 ft²
- Year: 2019
-
Manufacturers: Schöck

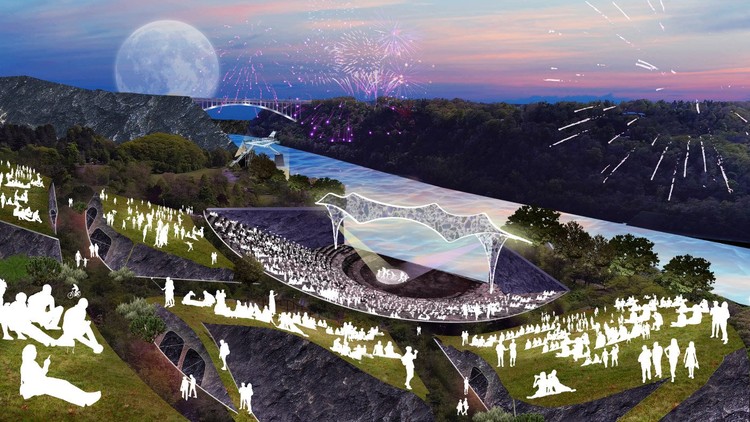
Design practices SO-IL and West 8 have won a competition to redesign a 37-acre cultural hub along New York's Niagara Gorge. The project will include a renovated main stage and an outdoor ampitheatre, as well as a series of pathways, galleries and viewing stations integrated into the canyon. The teams are tasked with the development of a strategy to revitalize the Artpark grounds, while improving connectivity, facilities and programs.




From the Publisher:
The book presents the first historical analysis of the productive tension between the city and the architectural form. It introduces 20th-century theories to construct a historical context from which a new architecture-city relationship emerged. The book provides a conceptual framework to understand this relationship and comes to the conclusion that urbanization may be filled with potential, i.e. be a Good Metropolis.
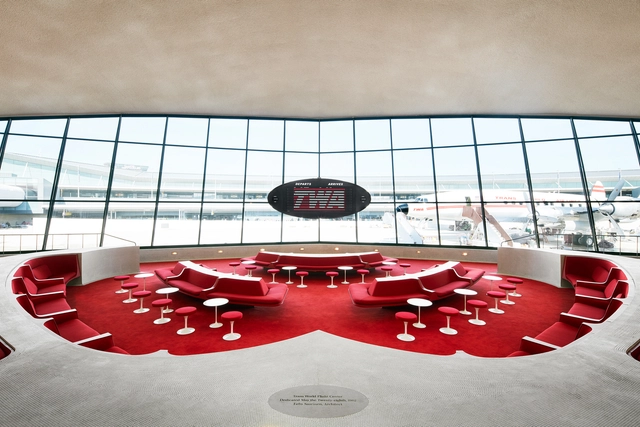
The TWA Hotel has opened at JFK Airport in New York. Centered on the careful restoration of Eero Saarinen’s landmark 1962 former Trans World Airlines terminal, the hotel features 512 soundproof guest rooms, restaurants, and retail outlets. The project was led by Beyer Blinder Belle Architects & Planners, with two new hotel wings designed by LUBRANO CIAVARRA Architects and Stonehill Taylor, and a 50,000 square meter events center by INC Architecture & Design.

This Article was originally published on Metropolis Magazine here.
The story of architectural Modernism in New York City goes beyond the familiar touchstones of Lever House and the Seagram Building.

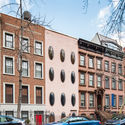
Eighty-five years on, the little white town house on East 48th Street by William Lescaze still startles. With its bright stucco and Purist volumes, it pulls the eye away from the do-nothing brownstones on one side and the noirish sub-Miesian tower on the other. The machined rectitude of its upper floors, telegraphed by two clumsily large spans of glass block, is offset by the freer plastic arrangement of the bottom levels. Le Corbusier’s five points are in evidence (minus the roof garden), suggesting an architecture ready to do battle. Built in 1934 from the shell of a Civil War–era town house, this was the first Modernist house in New York City, and its pioneering feeling for futurity extended to its domestic conveniences. (A skeptical Lewis Mumford noted its central air-conditioning.)

.jpg?1557841448&format=webp&width=640&height=580)
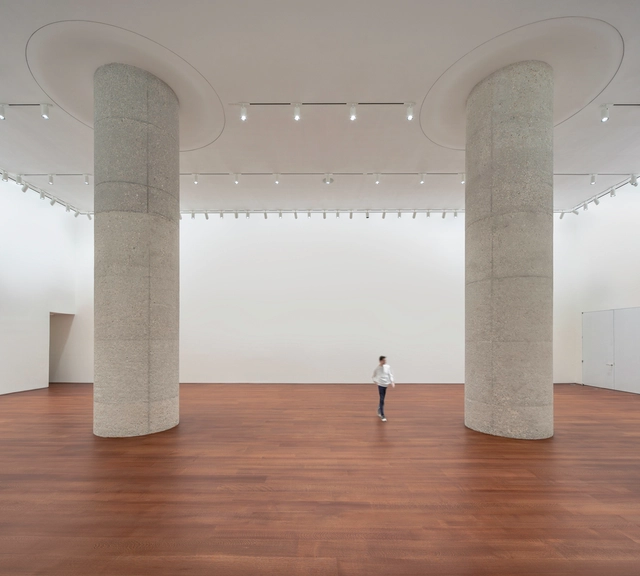
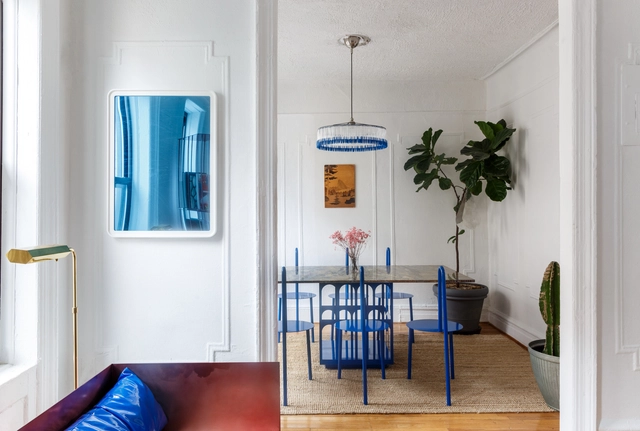
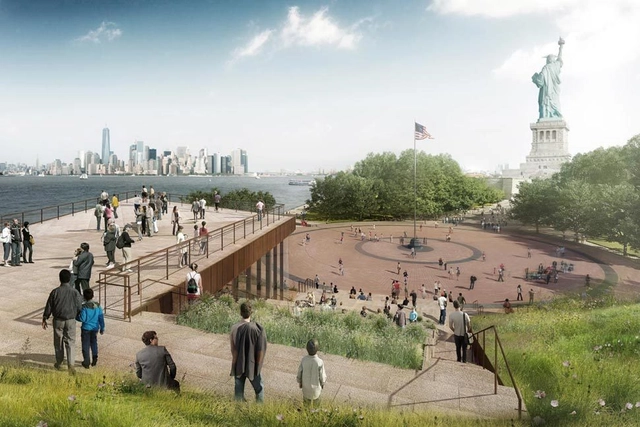
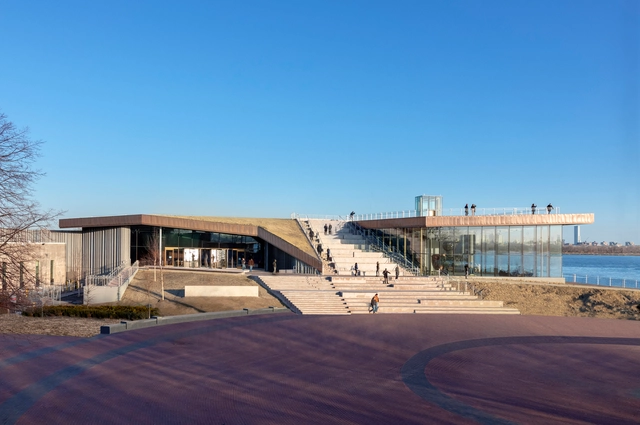
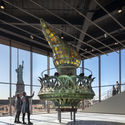
The Statue of Liberty Museum is set to open on Liberty Island, New York. Designed by New York-based firm FXCollaborative led by Nicholas Garrison, the 26,000-square-foot scheme seeks to create the illusion of a structure lifted from the earth. To achieve this, the project incorporates angular design techniques and native materials to the island and statue, such as Stone Creek granite, copper, plaster, and native vegetation.
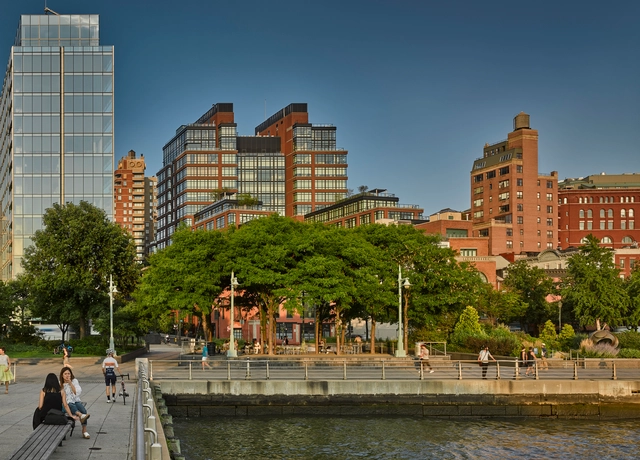
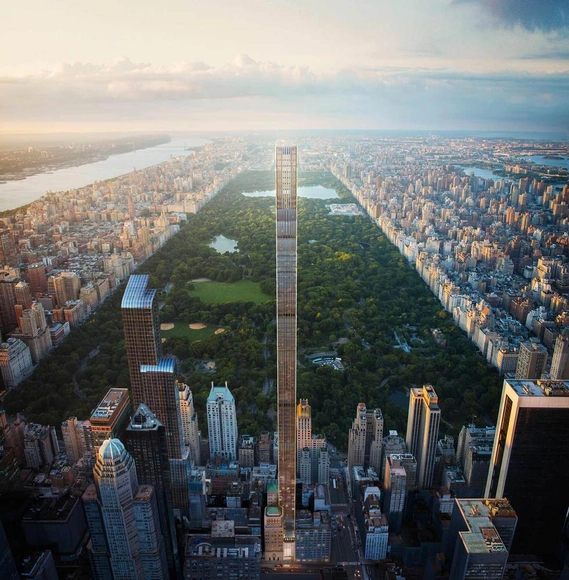
The SHoP Architects-designed 111 West 57th Street has witnessed a major milestone with the topping out of its reinforced concrete superstructure, as reported by New York YIMBY. The supertall scheme, measuring 1428-feet-tall, will be the second-tallest building in New York City by roof height, and the most slender tall building in the world.

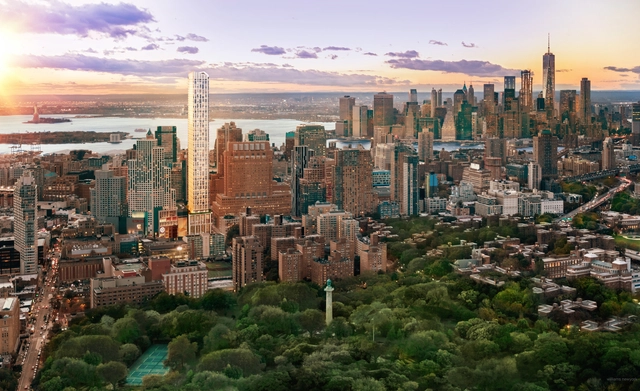
Brooklyn Point, the tallest building in Brooklyn, has topped out at 720 feet. Designed by KPF, the 68-story scheme will feature a mixed-use program of apartments, food, shopping, and entertainment functions. After undergoing a three-year design process, construction at Brooklyn Point began in the summer of 2017.
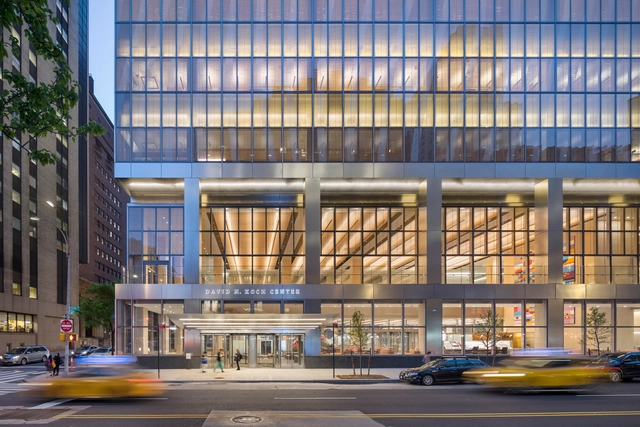
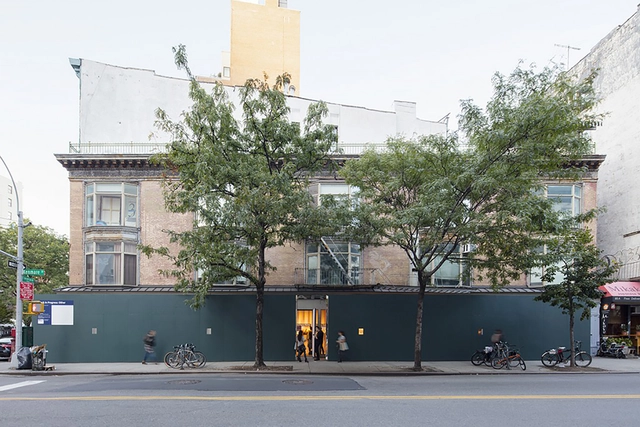
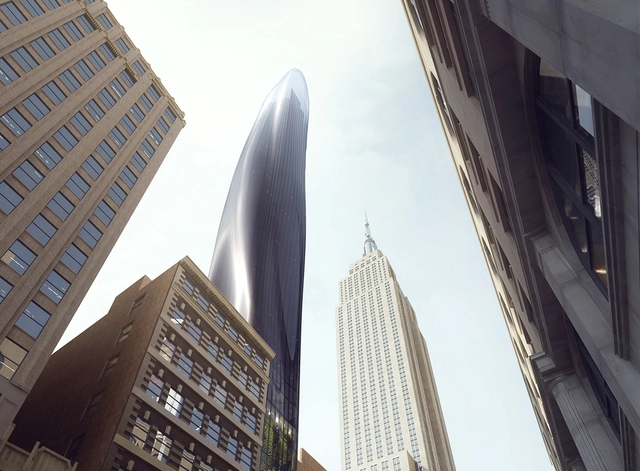
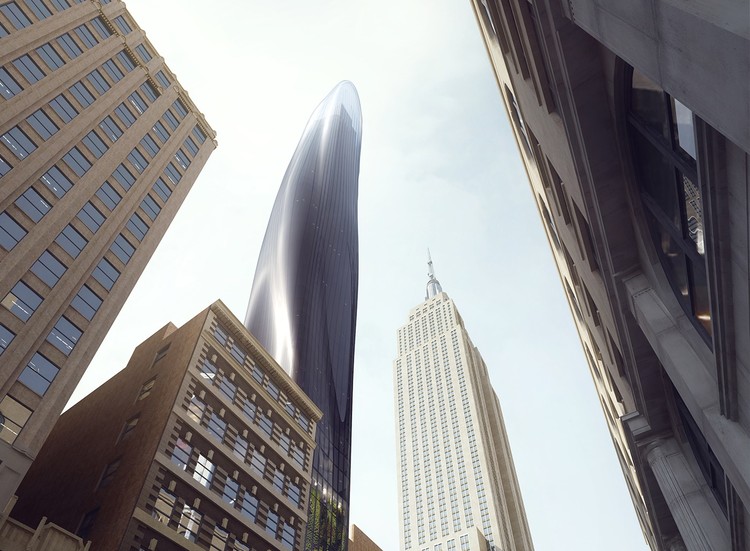
MAD Architects have revealed a new vision for New York City skyscrapers with a sinuous slender tower near the Empire State Building. Dubbed ‘East 34th’, the project was designed with a dark-colored glass facade that was made to fade into the atmosphere. Located adjacent to one of New York's most iconic structures, the project rethinks the city's rectilinear towers and sharp edges to create a new form for the Manhattan high-rise.






.jpg?1557841218 "Courtesy of Alexander Haas - Camper")
.jpg?1557841393 "Courtesy of Alexander Haas - Camper")
.jpg?1557841365 "Courtesy of Alexander Haas - Camper")
.jpg?1557841043 "Courtesy of Alexander Haas - Camper")
.jpg?1557841448)