1. ArchDaily
  2. New York

New York: The Latest Architecture and News

"We Can Be Catalysts for Change": Designer Fauzia Khanani on Pioneering New Prototypes for the Future

Subscriber Access | 

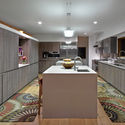
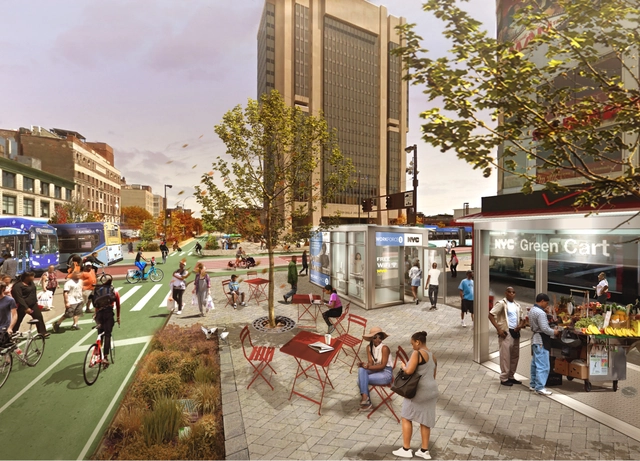
Fauzia Khanani is no stranger to challenging the status quo. Working on a range of projects around the globe, from New York and Zurich to Budapest and Geneva, she continues to rethink the process of design across the built environment. Her firm, Studio For, is pioneering new prototypes for the future of work in a post pandemic era. At the same time, she's working on a number of pro-bono conceptual community-driven projects.

"We Can Be Catalysts for Change": Designer Fauzia Khanani on Pioneering New Prototypes for the Future - Arch Daily Interviews"We Can Be Catalysts for Change": Designer Fauzia Khanani on Pioneering New Prototypes for the Future - Arch Daily Interviews"We Can Be Catalysts for Change": Designer Fauzia Khanani on Pioneering New Prototypes for the Future - Arch Daily Interviews"We Can Be Catalysts for Change": Designer Fauzia Khanani on Pioneering New Prototypes for the Future - Arch Daily InterviewsWe Can Be Catalysts for Change: Designer Fauzia Khanani on Pioneering New Prototypes for the Future - More Images+ 15

SOM Designs 1,600-foot Skyscraper Next to Grand Central

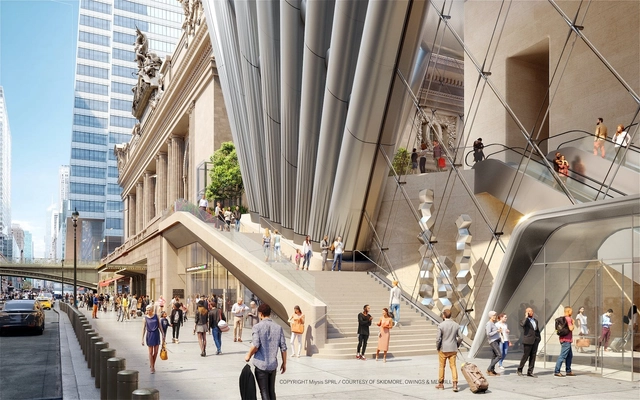
Skidmore Owings & Merrill (SOM) has shared new renderings of a tower to replace the Grand Hyatt Hotel next to Grand Central Terminal in Midtown Manhattan. With over 2.2 million square feet of space, the project is being developed by RXR Realty and TF Cornerstone with SOM, Beyer Blinder Belle and Field Operations. The mixed-use project would rise over 80 stories to 1,646 feet tall, making it the second-tallest building in New York City.

SOM Designs 1,600-foot Skyscraper Next to Grand Central - Image 1 of 4SOM Designs 1,600-foot Skyscraper Next to Grand Central - Image 2 of 4SOM Designs 1,600-foot Skyscraper Next to Grand Central - Image 3 of 4SOM Designs 1,600-foot Skyscraper Next to Grand Central - Image 4 of 4SOM Designs 1,600-foot Skyscraper Next to Grand Central - More Images+ 3

2 Waterline Square Building / KPF

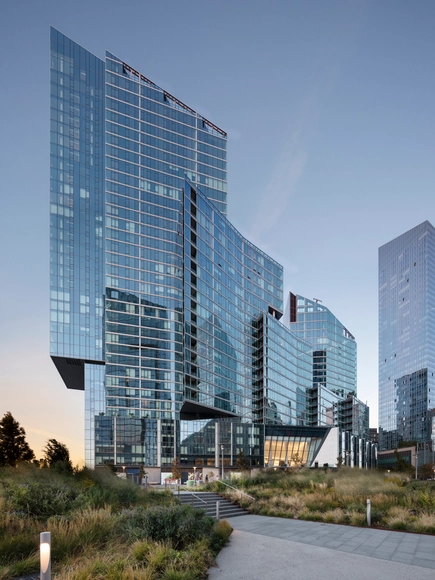
2 Waterline Square Building / KPF - Interior Photography, Apartments, Facade2 Waterline Square Building / KPF - Exterior Photography, Apartments2 Waterline Square Building / KPF - Exterior Photography, Apartments2 Waterline Square Building / KPF - Interior Photography, Apartments, Lighting, Chair, Table2 Waterline Square Building / KPF - More Images+ 5

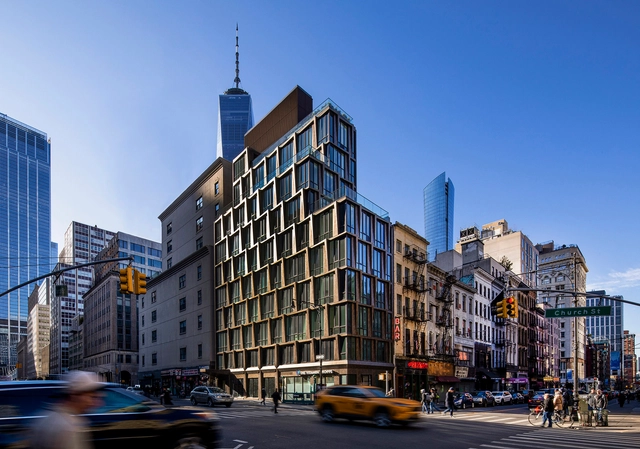
75 Kenmare Residential Building / Andre Kikoski

75 Kenmare Residential Building / Andre Kikoski - Exterior Photography, Apartments, Facade75 Kenmare Residential Building / Andre Kikoski - Exterior Photography, Apartments75 Kenmare Residential Building / Andre Kikoski - Exterior Photography, Apartments, Facade75 Kenmare Residential Building / Andre Kikoski - Interior Photography, Apartments75 Kenmare Residential Building / Andre Kikoski - More Images+ 15

Moynihan Train Hall / SOM

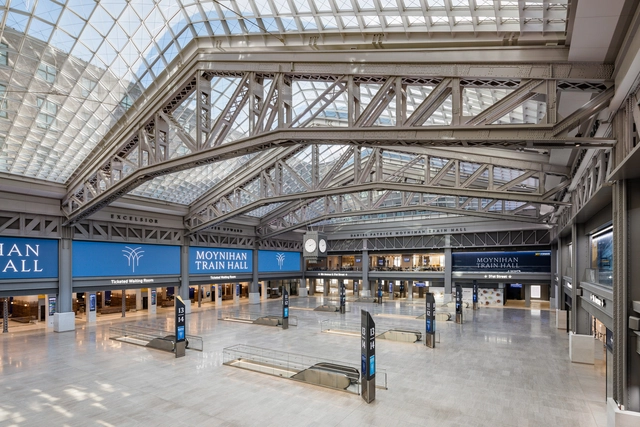
Moynihan Train Hall / SOM - Exterior Photography, RenovationMoynihan Train Hall / SOM - Exterior Photography, Renovation, FacadeMoynihan Train Hall / SOM - Exterior Photography, RenovationMoynihan Train Hall / SOM - Exterior Photography, RenovationMoynihan Train Hall / SOM - More Images+ 51

PAU's Vishaan Chakrabarti on Creating an Architecture of Belonging in Design and the City Podcast

Design and the City a podcast by reSITE, on how to make cities more livable and lovable, raising questions and proposing solutions for the city of the future. In the second episode of its second season, PAU's founder and creative director Vishaan Chakrabarti explains the possibility of creating an architecture of belonging, discussing social impact, climate change, infrastructure, and reimagining cities.

PAU's Vishaan Chakrabarti on Creating an Architecture of Belonging in Design and the City Podcast - Image 1 of 4PAU's Vishaan Chakrabarti on Creating an Architecture of Belonging in Design and the City Podcast - Image 2 of 4PAU's Vishaan Chakrabarti on Creating an Architecture of Belonging in Design and the City Podcast - Image 3 of 4PAU's Vishaan Chakrabarti on Creating an Architecture of Belonging in Design and the City Podcast - Image 4 of 4PAU's Vishaan Chakrabarti on Creating an Architecture of Belonging in Design and the City Podcast - More Images+ 22

New York City HPD Calls for Proposals to Build 100% Affordable Housing on Staten Island

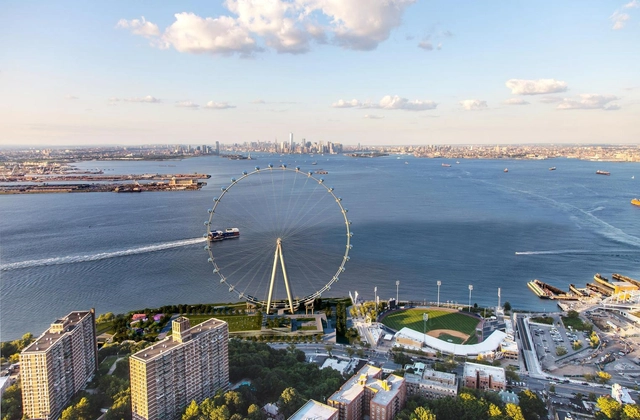
The New York City Department of Housing Preservation and Development (HPD) has released a Request for Proposals (RFP) seeking plans to build 100 percent affordable housing in Stapleton on the North Shore of Staten Island. The City-owned site provides over 100,000 square feet of land for affordable housing, community amenities and other improvements as part of the island's mixed-use development.

New York City HPD Calls for Proposals to Build 100% Affordable Housing on Staten Island - Image 1 of 4New York City HPD Calls for Proposals to Build 100% Affordable Housing on Staten Island - Image 2 of 4New York City HPD Calls for Proposals to Build 100% Affordable Housing on Staten Island - Image 3 of 4New York City HPD Calls for Proposals to Build 100% Affordable Housing on Staten Island - Image 4 of 4New York City HPD Calls for Proposals to Build 100% Affordable Housing on Staten Island - More Images

The Women of Woods Bagot: Architects Building New Futures

Subscriber Access | 

Building more equitable futures begins with community. For international practice Woods Bagot, the firm's three US studios are now each run by women, and their combined leadership is creating more inclusive and dynamic designs that rethink past traditions. Each Director has taken the reins before the global pandemic was underway, and now the trio is working to rethink how the practice can address diverse challenges in New York, San Francisco and Los Angeles.

The Women of Woods Bagot: Architects Building New Futures - Image 1 of 4The Women of Woods Bagot: Architects Building New Futures - Image 2 of 4The Women of Woods Bagot: Architects Building New Futures - Image 3 of 4The Women of Woods Bagot: Architects Building New Futures - Image 4 of 4The Women of Woods Bagot: Architects Building New Futures - More Images+ 13

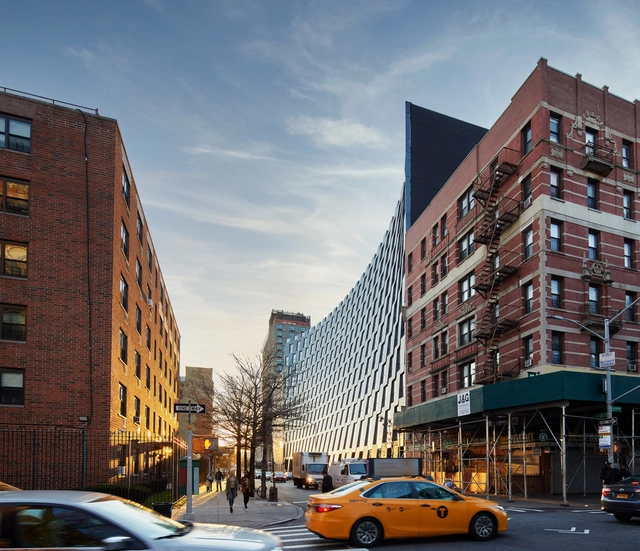
The Smile Residential Building / BIG

The Smile Residential Building / BIG - Exterior Photography, Apartment Interiors, FacadeThe Smile Residential Building / BIG - Exterior Photography, Apartment InteriorsThe Smile Residential Building / BIG - Interior Photography, Apartment Interiors, KitchenThe Smile Residential Building / BIG - Interior Photography, Apartment Interiors, Kitchen, Table, ChairThe Smile Residential Building / BIG - More Images+ 23

  • Area Area of this architecture project Area:  26000
  • Year Completion year of this architecture project Year:  2020
  • Manufacturers Brands with products used in this architecture project
    Manufacturers:  POHL

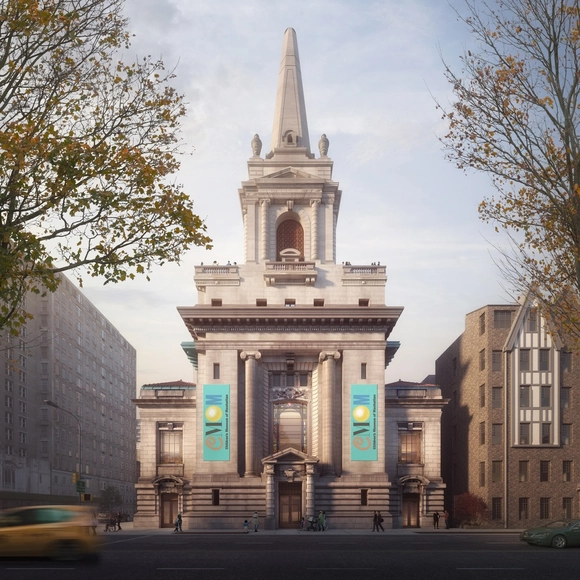
Children’s Museum of Manhattan Finds New Home in Historic Church Along Central Park

The Children’s Museum of Manhattan has announced that it will renovate an abandoned church off of Central Park in New York City. Designed by architecture firm FXCollaborative and design studio Local Projects, the new museum building enables CMOM to meet increased demand for its program and resources, and marks CMOM’s first expansion in over 40 years. The project aims to engage and inspire New York City’s youngest citizens.

Hair Salon in New York / BoND

Hair Salon in New York / BoND - Interior Photography, Historic Preservation, FacadeHair Salon in New York / BoND - Interior Photography, Historic Preservation, Table, Lighting, ChairHair Salon in New York / BoND - Interior Photography, Historic Preservation, Table, ChairHair Salon in New York / BoND - Interior Photography, Historic Preservation, Chair, TableHair Salon in New York / BoND - More Images+ 10

  • Architects: BoND
  • Area Area of this architecture project Area:  1100 ft²
  • Year Completion year of this architecture project Year:  2020

Alberto Campo Baeza and Miguel Quismondo Design New Magazzino Museum Expansion

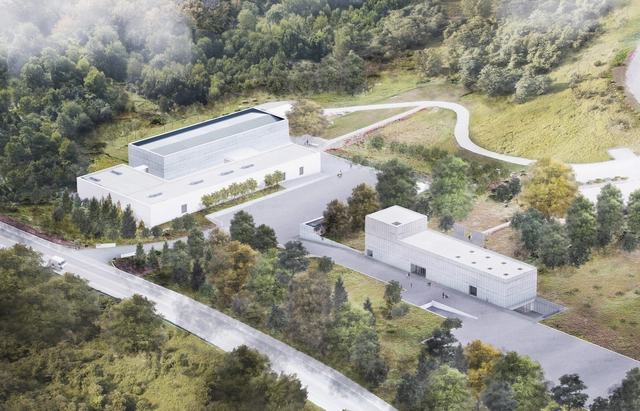
The Magazzino Italian Art museum is expanding its campus in Cold Spring, NY with a new pavilion by Spanish architects Alberto Campo Baeza and Miguel Quismondo. Following the museum's public opening in 2017, the new pavilion will be dedicated to special exhibitions and public and educational programs. The free-standing structure will feature flexible programming to enable the nonprofit museum to support its growing program and better serve its visitors.

Alberto Campo Baeza and Miguel Quismondo Design New Magazzino Museum Expansion - Image 1 of 4Alberto Campo Baeza and Miguel Quismondo Design New Magazzino Museum Expansion - Image 2 of 4Alberto Campo Baeza and Miguel Quismondo Design New Magazzino Museum Expansion - Image 3 of 4Alberto Campo Baeza and Miguel Quismondo Design New Magazzino Museum Expansion - Image 4 of 4Alberto Campo Baeza and Miguel Quismondo Design New Magazzino Museum Expansion - More Images

Axpo Holding AG US Headquarters / BoND

Axpo Holding AG US Headquarters  / BoND - Interior Photography, Offices Interiors, Facade, Table, Lighting, ChairAxpo Holding AG US Headquarters  / BoND - Interior Photography, Offices Interiors, Door, Facade, Table, ChairAxpo Holding AG US Headquarters  / BoND - Interior Photography, Offices Interiors, Facade, Handrail, Chair, TableAxpo Holding AG US Headquarters  / BoND - Interior Photography, Offices Interiors, ChairAxpo Holding AG US Headquarters  / BoND - More Images+ 7

  • Architects: BoND
  • Area Area of this architecture project Area:  4600 ft²
  • Year Completion year of this architecture project Year:  2020

Designing the Hamptons: Long Island's Luxury Homes

Subscriber Access | 

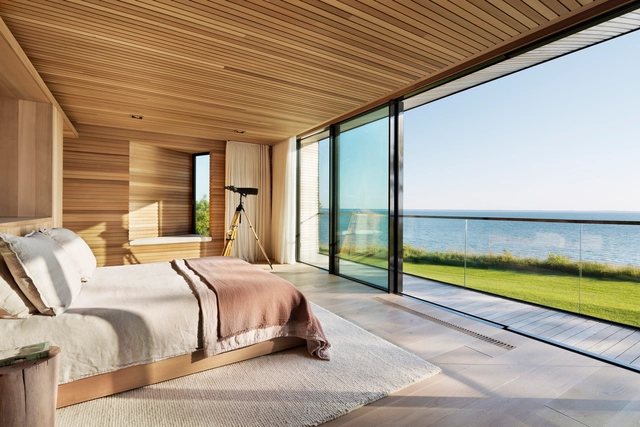
The Hamptons are defined by a storied past. As wealthy New Yorkers were drawn to this part of Long Island’s South Fork for the last century and a half, they increasingly built a series of exclusive and luxurious homes. Today, new residences along the coastline are some of the most expensive properties in the United States. As summer homes and vacation getaways, many of these residences are designed as private retreats surrounded by nature.

Designing the Hamptons: Long Island's Luxury Homes - Image 1 of 4Designing the Hamptons: Long Island's Luxury Homes - Image 2 of 4Designing the Hamptons: Long Island's Luxury Homes - Image 3 of 4Designing the Hamptons: Long Island's Luxury Homes - Image 4 of 4Designing the Hamptons: Long Island's Luxury Homes - More Images+ 8

Soho Penthouse / Andrew Berman Architect

Soho Penthouse / Andrew Berman Architect - Interior Photography, Renovation, Facade, BeamSoho Penthouse / Andrew Berman Architect - Interior Photography, Renovation, KitchenSoho Penthouse / Andrew Berman Architect - Interior Photography, Renovation, Kitchen, BeamSoho Penthouse / Andrew Berman Architect - Interior Photography, Renovation, StairsSoho Penthouse / Andrew Berman Architect - More Images+ 14

1199SEIU United Healthcare Workers East Public Member Spaces / Adjaye Associates

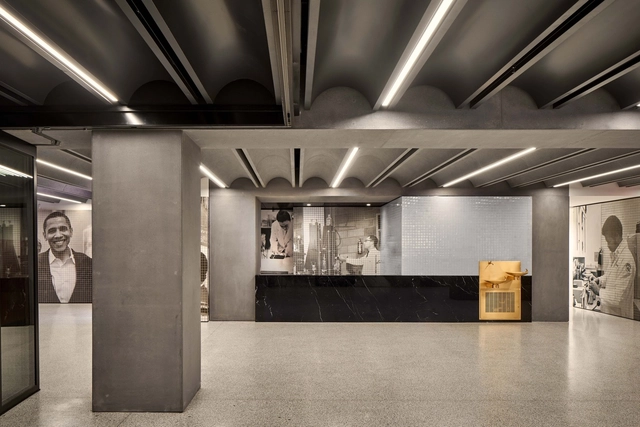
1199SEIU United Healthcare Workers East Public Member Spaces / Adjaye Associates - Interior Photography, Offices Interiors, Stairs, Facade, Handrail1199SEIU United Healthcare Workers East Public Member Spaces / Adjaye Associates - Interior Photography, Offices Interiors1199SEIU United Healthcare Workers East Public Member Spaces / Adjaye Associates - Interior Photography, Offices Interiors, Facade1199SEIU United Healthcare Workers East Public Member Spaces / Adjaye Associates - Interior Photography, Offices Interiors, Facade1199SEIU United Healthcare Workers East Public Member Spaces / Adjaye Associates - More Images+ 27

One Vanderbilt / KPF

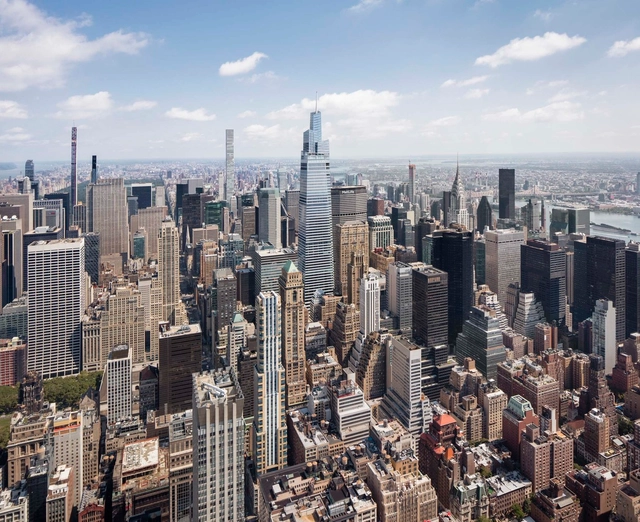
One Vanderbilt / KPF - Exterior Photography, SkyscrapersOne Vanderbilt / KPF - Exterior Photography, SkyscrapersOne Vanderbilt / KPF - Exterior Photography, Skyscrapers, FacadeOne Vanderbilt / KPF - Exterior Photography, Skyscrapers, FacadeOne Vanderbilt / KPF - More Images+ 38

S3 Architecture Collaborates with Aston Martin Design to Create First Residential Estate in New York's Hudson Valley

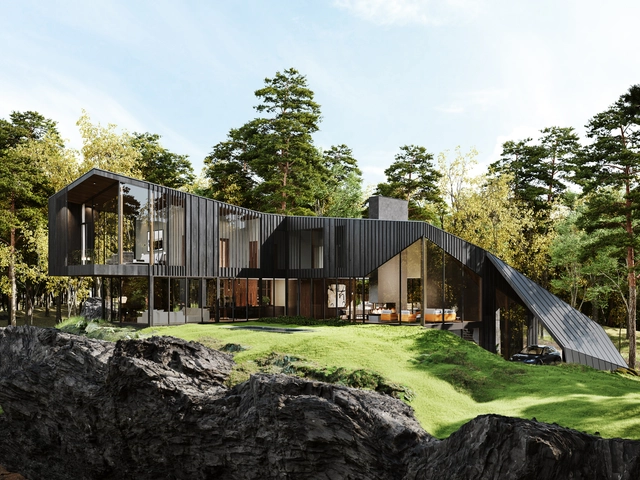
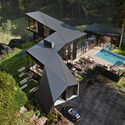
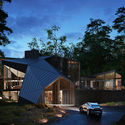
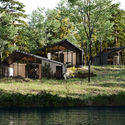
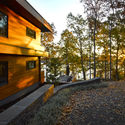
S3 Architecture, in collaboration with the Aston Martin Design Team, has revealed images of its first joint residential project, Sylvan Rock, to be built in the Hudson Valley. The modernist estate nestled in a 55-acre wooded plot generates a rural retreat that comprises a residence, a wellness pavilion, multi-functional guest "pods", treehouse, and agricultural gardens.
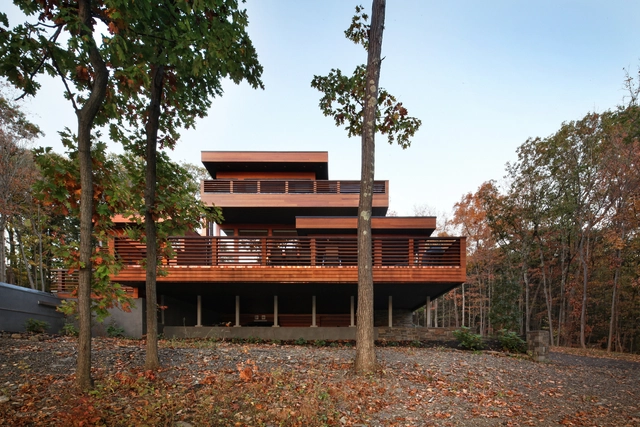
S3 Architecture Collaborates with Aston Martin Design to Create First Residential Estate in New York's Hudson Valley - Imagen 1 de 4S3 Architecture Collaborates with Aston Martin Design to Create First Residential Estate in New York's Hudson Valley - Imagen 2 de 4S3 Architecture Collaborates with Aston Martin Design to Create First Residential Estate in New York's Hudson Valley - Imagen 3 de 4S3 Architecture Collaborates with Aston Martin Design to Create First Residential Estate in New York's Hudson Valley - Imagen 4 de 4S3 Architecture Collaborates with Aston Martin Design to Create First Residential Estate in New York's Hudson Valley - More Images