1. ArchDaily
  2. New York City

New York City: The Latest Architecture and News

AD Interviews CODA, MoMA PS1 YAP Winner 2013

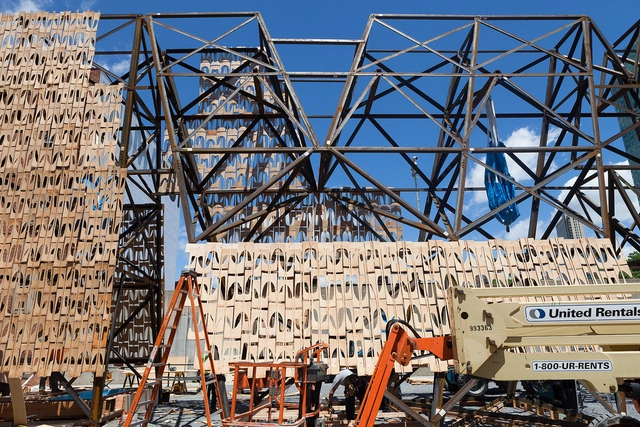
Starting this Saturday, the public will finally be able to admire the winner of this year's Young Architects Program - Party Wall - at the MoMA PS1 courtyard in Long Island City. Every Saturday this summer through September 7, Party Wall will be the multi-functional backdrop (at once wall, water feature, shading and seating storage device) for Warm Up 2013, an outdoor music series.

We spoke with Party Wall's designer, Caroline O'Donnell, principal of CODA, just this morning; she told us that although much has been made of Party Wall's ingenious material (skateboarding scraps) and multi-functionality, it's most important feature is it's referentiality to the urban language of Long Island City.As O'Donnell told us: "we started to understand the relationship between the wall and the other languages—Long Island City, the billboards, the graffiti. We realized we had entered into a dialogue with a bigger urban context."In fact, the wall itself is a legible sign - written in the shadow it forms.

Read our interview with O'Donnell on Party Wall's ingenious design, after the break...

Tapping into the Potential of New York's “Lost” Underpasses

 Tapping into the Potential of New York's “Lost” Underpasses  - Image 5 of 4
Broadway in Harlem; Kevin Harber via Flickr; Licensed via Creative Commons

The Brooklyn Queens Expressway (BQE) cuts through myriad neighborhoods on its route between Queens and Brooklyn. Sometimes it takes the form of an elevated six-lane highway with nothing but dark parking lots below; sometimes as a deep trench that segregates neighborhood pockets. The Cross Bronx Expressway in the South Bronx similarly creates boundaries, isolating neighborhoods from each other.  

Projects such as these, built under the heavy handed politics of Robert Moses in the mid-20th century, show little regard for community development. The effects of these projects can be seen today; the spaces below the highway overpasses of New York City tend to be dark, dingy places that we avoid or rush past. They’re perceived as "lost space" within the city, yet they have an innate potential to be much more.

The Design Trust for Public Space, a non-profit dedicated to promoting public space, sees that potential. With their new project, Under the Elevated: Reclaiming Space, Connecting Communities, they hope to take these “lost” spaces and turn them into safe and exciting venues that will, at long last, reconnect long-separated communities.

More on this exciting program, after the break.

Gehry to Design New York Office for Facebook

Shortly after winning approval on their Frank Gehry-designed, Menlo Park headquarters in California, Facebook has announced plans to once again commission the Los Angeles-based starchitect to design a new office for their New York City team. By early 2014, Gehry is expected to refurbish an existing 100,000 square-foot, two-story office space - nearly twice the size of their current home at 335 Madison Ave - on 770 Broadway.

Penn Station, Re-Imagined

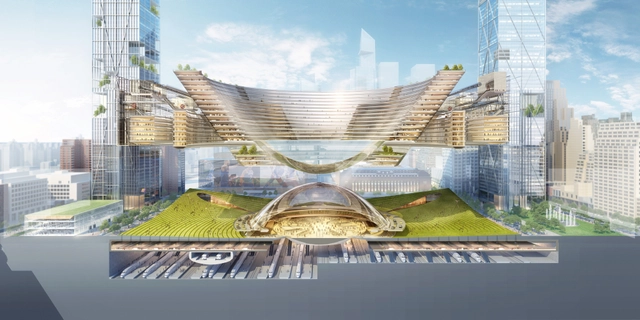
This morning, four architectural firms, invited by the Metropolitan Art Society(MAS), displayed how they would transform New York's darkest & dingiest hub - Penn Station - into a space worthy of its site in the heart of the city.

New Yorkers have been up in arms about Penn Station ever since its Beaux-Arts predecessor, designed by McKim, Mead & White, was demolished in 1963. Its replacement is a dark, cramped station that lacks both the operational and security features it needs to sustain the hundreds of thousands of travelers who use it daily. As Michael Kimmelman put it in his inaugural piece as architecture editor for The New York Times: "To pass through Grand Central Terminal, one of New York’s exalted public spaces, is an ennobling experience, a gift. To commute via the bowels of Penn Station, just a few blocks away, is a humiliation."

As we reported last month,Madison Square Garden’s (MSG) 50-year permit expires this year, and it will be either renewed without limit, or extended 10-15 years, by The New York City Council in the coming months. The problem, according to MAS, is that "MSG happens to sit on top of the busiest train station in North America [a.k.a, Penn Station] and constrains its ability to serve over half a million people every day. [...] 2013 presents New York City with a truly unique opportunity and together we need to seize this moment."

And so MAS invited Diller, Sofidio, & Renfro; H3 Hardy Collaboration Architecture; SHoP; Skidmore, Owings, & Merrill, to do just that. See their visions, after the break...

Subscriber Access

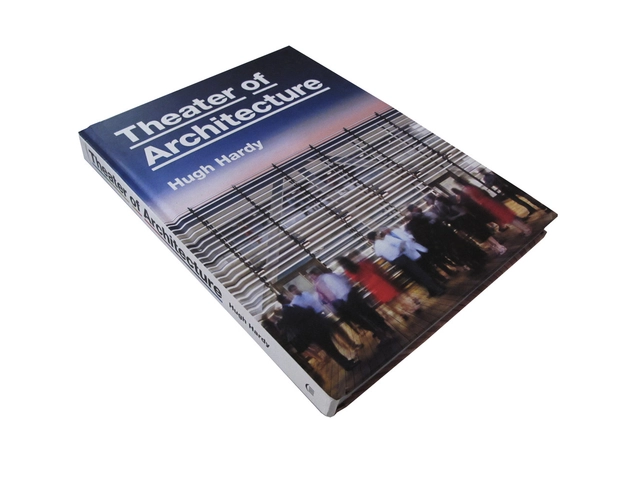
Theater of Architecture / Hugh Hardy

Architect Hugh Hardy is the quintessential New Yorker. His irrepressible love of the city animates all of his work, and can be found in many of the city's most beloved institutions. Theatre of Architecture gathers twenty of Hardy's projects, both within New York City and beyond its borders, to frame a candid discussion about the collaborations, challenges, and strategies that gave rise to each project's design. It illuminates the combination of all factors that create memorable architecture.

NYC's Midtown East: Rezoning and Streetscaping

New York City's Midtown East will be facing a rezoning in the near future, bringing a dozen office towers into the already crowded neighborhood. To help the Bloomberg Administration address the issues that may arise with this move, the city has hired sustainable real estate development firm, Jonathan Rose Co.; Dutch Urban Planning firm, Gehl Architects; and the global civil engineering firm, Skanska. The different firms will be working to develop the streetscape to be known as the East Midtown Public Realm Vision Plan which is scheduled for release later this year.

More details on this upcoming rezoning after the break.

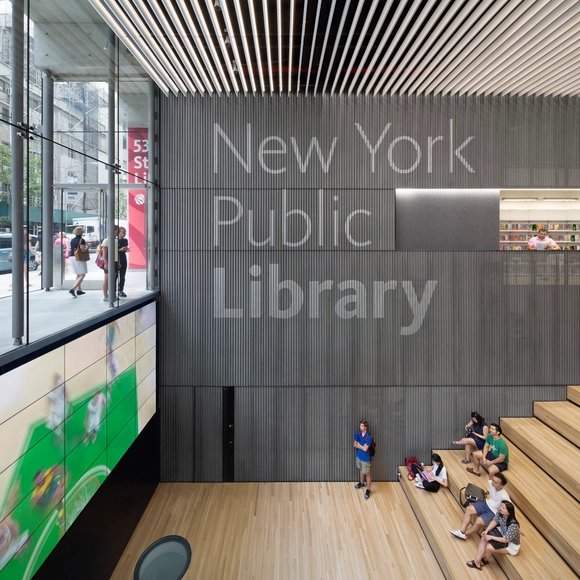
New York Library / TEN Arquitectos

  • Architects

  • Location

    Nueva York, United States of America
  • Proyect Year

    2013
  • Photography

    Courtesy of TEN Arquitectos
Subscriber Access

Reconnecting the Subway with the Sky

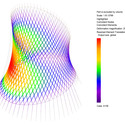
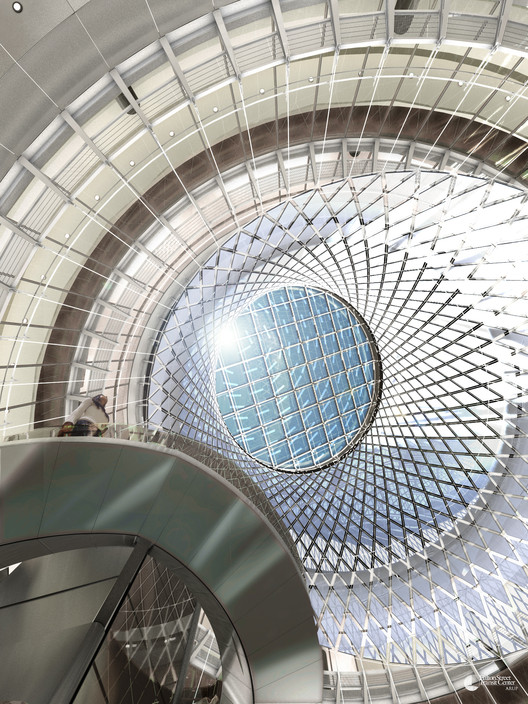
In the early years of the New York City subway system, natural light played a dominant role in the illumination of subterranean spaces. The architecture emphasized a connection to the sky, often through skylights planted in the median of city avenues above — lenses in the concrete sidewalks.

However, it proved extremely difficult to keep the skylights clean, and light eventually stopped passing through. Subway authorities moved toward an almost exclusive reliance on electric lighting. While this allowed for greater flexibility in station design, permitting construction at any location and depth, it also created a sense of disorientation and alienation for some passengers.

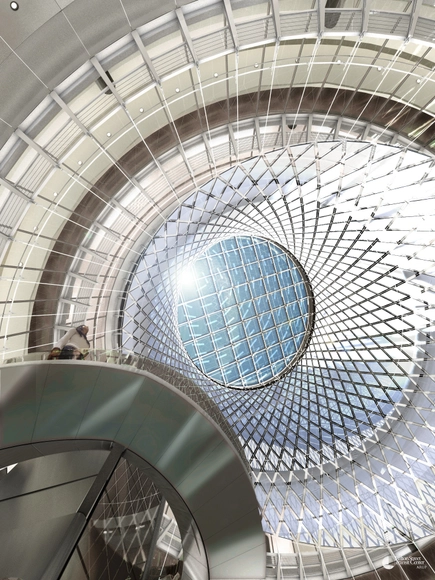
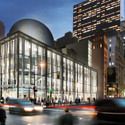
For the design of Lower Manhattan's Fulton Center, Arup, in conjunction with design architect Grimshaw sought to reconnect the century-old subway system with the world above.

Read more about this "enlightening" subway station, after the break...
Reconnecting the Subway with the Sky - Image 1 of 4Reconnecting the Subway with the Sky - Image 2 of 4Reconnecting the Subway with the Sky - Image 3 of 4Reconnecting the Subway with the Sky - Image 4 of 4Reconnecting the Subway with the Sky - More Images+ 11

Subscriber Access

Video: One World Trade Center Tops Out

Caution: This video may induce vertigo.

As the final segment of the One World Trade Center was hoisted into position – topping the structure out at a patriotic 1,776 feet – Curbed NY captured its journey via a small Go-Pro camera to reveal its fascinating, and somewhat nauseating, view of Manhattan.

While the US rejoices this monumental feat, a debate amongst architects, engineers and city officials lingers on whether or not the 408-foot spire will count towards the One WTC’s overall height and allow it to officially claim its title as the tallest building in the Western Hemisphere. Although the Port Authority argues that the spire doubled as a radio antenna is considered as non-essential telecom equipment and therefore should not be considered as part of the “architectural top”, the Council on Tall Buildings and Urban Habitat will make the final call in October.

Red Bull Music Academy New York / INABA

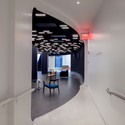
Red Bull Music Academy New York / INABA - Adaptive Reuse, FacadeRed Bull Music Academy New York / INABA - Adaptive ReuseRed Bull Music Academy New York / INABA - Adaptive Reuse, DoorRed Bull Music Academy New York / INABA - Adaptive Reuse, ChairRed Bull Music Academy New York / INABA - More Images+ 15

Council Approves Cornell’s Net-Zero Tech Campus on Roosevelt Island

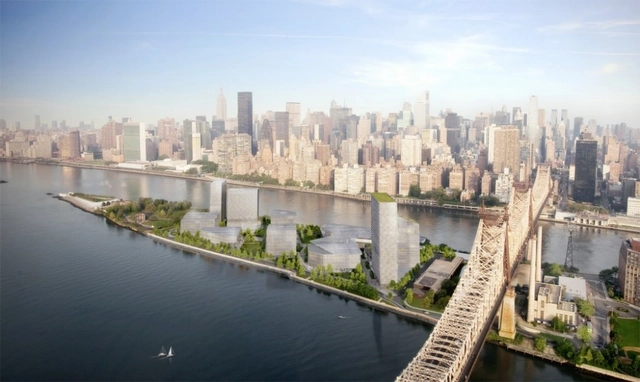
City Council has approved Cornell’s two-million-square-foot tech campus planned to break ground in 2014 on New York’s Roosevelt Island. Masterplanned by Skidmore, Owings and Merrill (SOM), the ambitious carbon positive campus will offer housing for 2,000 full-time graduate students, world-class education facilities, a hotel, a corporate co-location building, and more than an acre of public open space. Construction will commence with the first, state-of-the-art academic building that will be designed by Thom Mayne, founder ofMorphosis, who will incorporate the latest environmental advances, such as geothermal and solar power, to achieve net-zero energy for the landmark structure.

MoMA Selects Diller Scofidio + Renfro as Architect of the Folk Art Museum

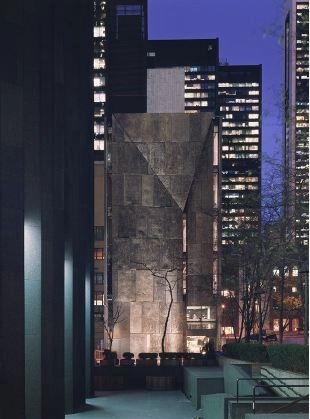
The Museum of Modern Art has commissioned Diller Scofidio + Renfro (DS+R) to design its controversial expansion that will overtake the former American Folk Art Museum in New York. This news comes after an intense backlash from prominent architects, preservationists and critics worldwide pressured MoMA to reconsider its decision to raze the iconic, Tod Williams and Billie Tsien-design museum in order to make way for its new expansion.

In response, DS+R has requested that MoMA gives them the “time and latitude to carefully consider the entirety of the site, including the former American Folk Art Museum building, in devising an architectural solution to the inherent challenges of the project,” as stated by Glenn D. Lowry, MoMA’s director, in a memo sent on Thursday to his trustees and staff. He added, “We readily agreed to consider a range of options, and look forward to seeing their results.”

More on the DS+R’s commission and the fate of the Folk Museum after the break...
Visionaries: The New York Wheel

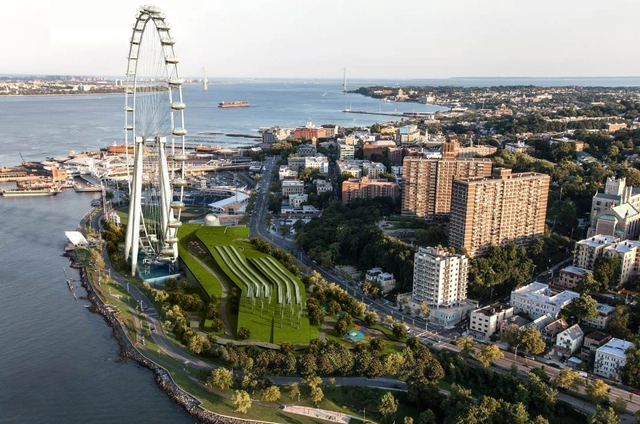
Taking place at Trespa Design Centre in New York, the 'Visionaries: The New York Wheel' event welcomes Richard Marin, President +CEO, New York Wheel LLC; Navid Maqami, Perkins Eastman; Rick Parisi, M. Paul Friedberg + Partners; Penny Knops, Design + Sustainability Management, for one of the first-ever presentations on the proposed New York Wheel project. Located on the north shore of Staten Island (St. George), the 630-foot, or roughly 60-story attraction, promises to become one of the City’s great landmark attractions. The event takes place 6:30-8:00pm EST. For more information, please visit here.

Daniel Libeskind: The Art of Memory Lecture

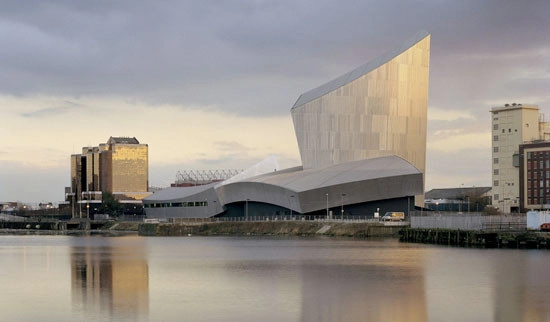
A 1970 graduate of Cooper Union's architecture program, world-renowned architect Daniel Libeskind will be delivering 'The Art of Memory' lecture, a free event, on Tuesday, April 30th, at 6:00pm. The master planner for Ground Zero and the architect of one of Europe’s most visited museums, the Jewish Museum Berlin, will discuss the role that memory played in his work on those projects and others, such as the Danish Jewish Museum in Copenhagen, Denmark; the Imperial War Museum in Manchester, England; the Military History Museum in Dresden, Germany; and the Contemporary Jewish Museum in San Francisco. He will also talk about the acute sense of responsibility he feels, when accepting commissions for projects addressing Jewish history, to create work that honors not only the harsh realities, but also the resilience of the Jewish spirit. For more information, please visit here.

WXY's Claire Weisz "Ecological Barriers: Holding Sea Levels at Bay" Lecture

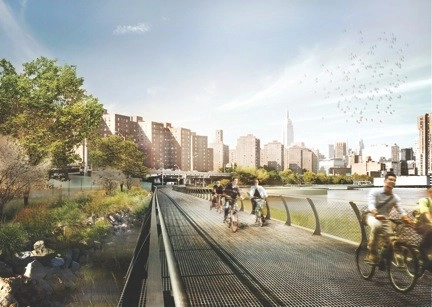
Claire Weisz, AIA, founding principal of WXY and a frequently cited expert source on waterfront design, will be speaking on the topic "Ecological Barriers: Holding Sea Levels at Bay" with a panel at 6:00pm on April 25 in New York City. A leading advocate for post-Hurricane Sandy infrastructure design, Weisz's firm is known for such waterfront projects as the East River Blueway, a planned reconstruction of miles of Manhattan water's edge, as well as Transmitter Park, Rockaway Park, Sherman Creek Waterfront, and Battery Park.

Local Economies Suffer as Foreign Investments Dominate London and NYC

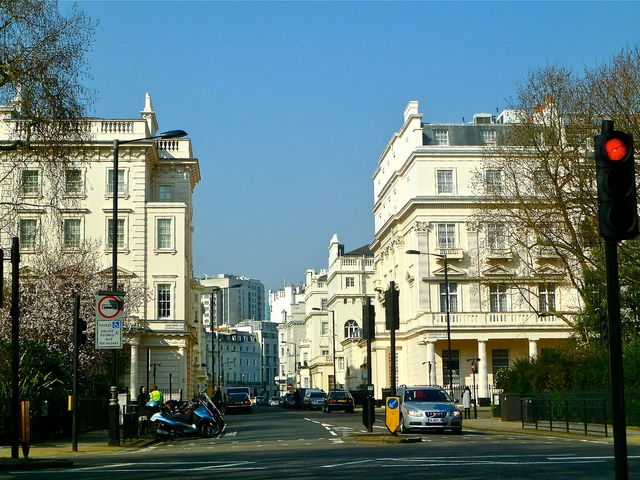
An interesting phenomenon is taking place in London: the priciest tiers of its housing market are increasingly being driven by overseas investment, primarily from the Far East. The most interesting - and perhaps most concerning - aspect of these investments is that at least 37% those who buy property in the most expensive neighborhoods of central London do not intend to use that property as a primary residence. This results in upscale neighborhoods and residential properties that are largely abandoned and contribute almost nothing to the local economy of the city. Parts of Manhattan are experiencing similar behavior, leading us to ask the question "what is happening to our cities as they become more and more globalized and how will this trend affect city economies around the world?"

Read more after the break...
2013 'Folly' Competition Winner: tree wood by Toshihiro Oki

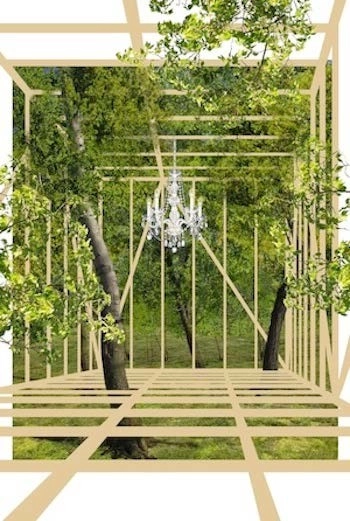
Socrates Sculpture Park and The Architectural League of New York recently announced the selection of Toshihiro Oki architect for tree wood as the winner of this year’s “Folly” competition – an extraordinary opportunity for emerging architects and designers to experiment and build large-scale projects for outdoor exhibition. tree wood will be a rigid yet airy geometrical wooden structure placed within a grove of trees – a lush and dense area at Socrates Sculpture Park. Visitors will peer into the structure through the floor beams where a formal, ornate chandelier will be suspended. The installation creates a dialogue between built structures and systems with the irregular and organic. This winning project will open at Socrates Sculpture Park on Sunday, May 12th from 2-6pm. More information after the break.

Update: Facades+ Performance Symposium

Taking place April 11-12 in New York, the Facades+ Performance Symposium will focus on cutting through the jargon to consider the heart of high performance building envelopes. Presented by The Architect's Newspaper and enclos, they recently announced that an additional workshop will take place on Friday, April 12. This workshop will focus on the fundamental concepts and workflows for creating performance-based design models with the parametric design tool, Grasshopper for Rhino3D. Using Grasshopper, participants will be guided through a series of exercises designed to emphasize the relevant applications of parametric design for professional practice. To sign up, and for more information on the two-day event, please visit here. A video can be viewed after the break.