
Museums and Libraries: The Latest Architecture and News
Open Air Library / KARO Architekten

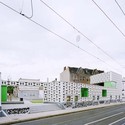
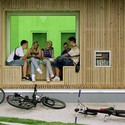
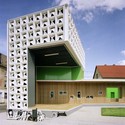

https://www.archdaily.com/39417/open-air-library-karo-architektenNico Saieh
Baton Rouge Downtown Library by Trahan Architects, update

We have received an update on the design of the Baton Rouge Downtown Library by Trahan Architects, which clarifies several aspects of the circulations, the relation with the surroundings and details of the facade.
The facade looks very interesting, and on the diagrams you can see how the exterior envelope varies along the elevation to achieve the folded paper like look. A detail of the section reveals further information about this.
All the diagrams/drawings, courtesy of Trahan Architects, after the break.
https://www.archdaily.com/39393/baton-rouge-downtown-library-by-trahan-architects-updateDavid Basulto
Baton Rouge Library / Trahan Architects

Louisiana based Trahan Architects, a firm with expertise in institutional design and religious architecture (check the Holy Rosary Church Complex, remarkable project), recently unveiled conceptual design for the renovation and expansion of the River Center Branch Library.
The project stands at the intersection between civic buildings and the city’s arts and entertainment district, overlooking a new town square. This new building becomes an urban piece, exposing the interior activity to the outside with a rippled translucent skin. But also the library takes care of the exterior, with reading areas and a urban patio.

As with changes on how people consume information, the typical library approach as a storage/reading facility gets obsolete. In response to this, the project is a public place for gathering and sharing around information, with circulation patterns that place stationary structures in the center of the floors and create space for staff and patron interaction, with movable parts and multiple paths along the perimeter.
During this days, the changes of information trough technology challenge library designs, while offering an opportunity to become important public spaces among our cities. In this way, I think this concept has a good start.
More images courtey of Trahan Architects after the break.
https://www.archdaily.com/39140/baton-rouge-library-trahan-architectsDavid Basulto


University of Poznan Library / Neostudio Architects + Consultor + APA Bulat
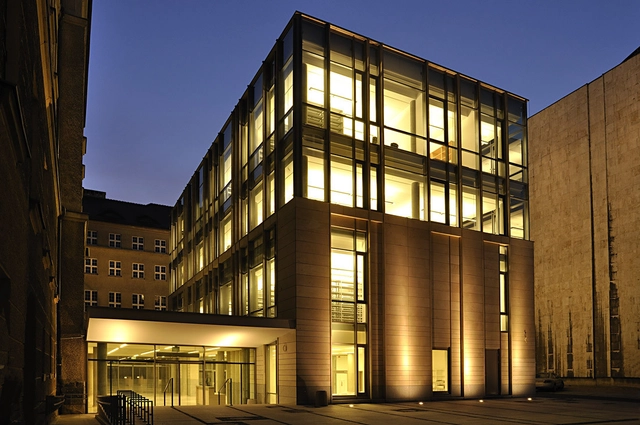


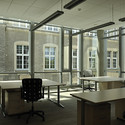

https://www.archdaily.com/37207/university-of-poznan-library-consultor-apa-bulat-neostudio-architectsNico Saieh
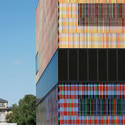
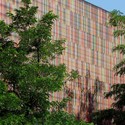
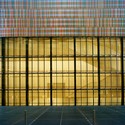
Brandhorst Museum / Sauerbruch Hutton
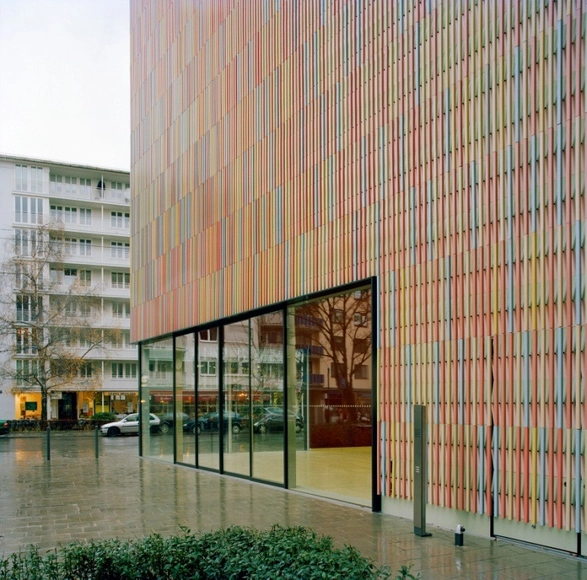


-
Architects: Sauerbruch Hutton
- Area: 12100 m²
- Year: 2002
-
Manufacturers: Hunter Douglas Architectural (Europe), Artexture+, Lindner, Schmitt+Sohn Elevadores
https://www.archdaily.com/36193/brandhorst-museum-sauerbruch-huttonNico Saieh
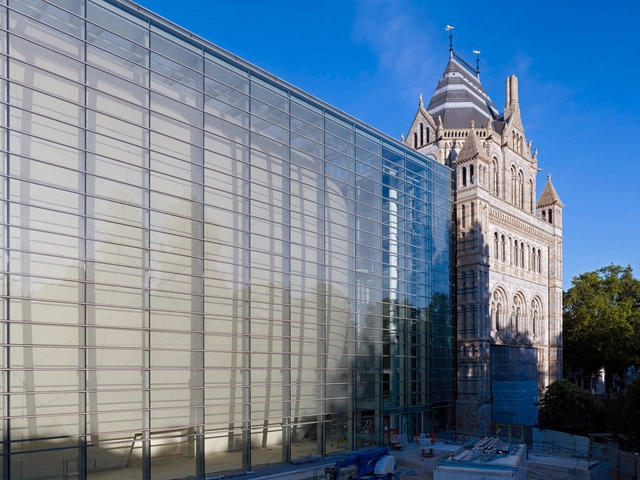
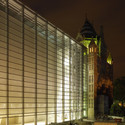
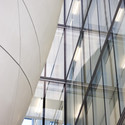
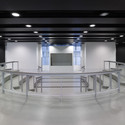
Darwin Centre / C.F. Møller


https://www.archdaily.com/36284/darwin-centre-c-f-m%25c3%25b8ller-architectsNico Saieh
Proville Mediatheque / TANK Architectes
Julien_Lanoo_21_09_09052_LD.jpg?1607003352&format=webp&width=640&height=580)
Julien_Lanoo_21_09_09_6659_LD.jpg?1607003387 "Courtesy of TANK Architectes")
Julien_Lanoo_21_09_09084_1_LD.jpg?1607003448 "Courtesy of TANK Architectes")
Julien_Lanoo_21_09_09179_LD.jpg?1607003339 "Courtesy of TANK Architectes")
Julien_Lanoo_21_09_09042_LD.jpg?1607003423 "Courtesy of TANK Architectes")
Julien_Lanoo_21_09_09052_LD.jpg?1607003352)
-
Architects: TANK Architectes
- Area: 531 m²
- Year: 2008
https://www.archdaily.com/35260/proville-mediatheque-tank-architectesNico Saieh


New images released for 9/11 museum

As New York and the rest of the world reflect over events on this day 8 years ago, fresh images have been released showing the designs for the National September 11 Memorial Museum. Steven Davis, Partner at Davis Brody Bond Aedas attended a ceremony yesterday at the 9/11 Memorial Preview Site to brief media on the updated designs.
The 9/11 Memorial Preview Site, at 20 Vesey Street in Manhattan was opened to the public on 24 August where renderings and models of the museum are on display. The museum is situated within the 8 acre landscaped Memorial Plaza, bracketing the memorial pools set in the footprints of the pre-existing twin towers. The new images show the interior of the three-levelled museum where visitors will be able to witness remaining elements of the twin towers.
Seen at World Architecture News. You can see the latest construction photos here. More images after the break.
https://www.archdaily.com/34994/new-images-released-for-911-museumSebastian Jordana
AD Round Up: Libraries Part II
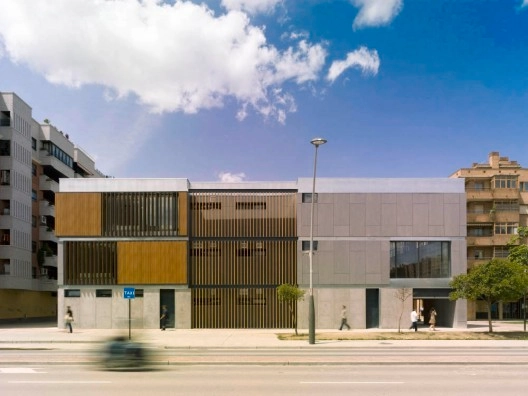
Our very first Round Up was a selection of previously featured libraries. Since then we’ve published several more. So to start this week’s Round Up, we bring you our second selection, including central libraries for cities, a library for a university, and also a private library.
https://www.archdaily.com/34497/ad-round-up-libraries-part-iiSebastian Jordana
National Library in Astana, Kazakhstan / BIG

BIG was recently awarded with the first prize on an open international design competition for Kazakhstan’s new National Library in Astana.
The new building has an area of 33.000 sqm, arranged as a continuous circulation on a Möbius Strip, as the result of 2 interlocking structures: the perfect circle and the public spiral. The sections (see below) clearly show how the horizontal program shifts to a vertical configuration, combining vertical hierarchy, horizontal connectivity and diagonal view lines. The skin, which changes from wall to roof as the strip develops. It sounds a bit complicated, but the sections and diagrams explain this pretty well, and you can get the idea on how the spaces and diagonal views relate on the renderings. In short words, a clear lineal organization (ideal for an archive, library) is mixed with an infinite loop.
“What is a library but an efficient archive of books… and a path for the public to reach them” (Thomas Christoffersen, Project Leader)
This shape also looks forward to become a symbol for the nation: “the circle, the rotunda, the arch and the yurt are merged into the form of a Moebius strip. The clarity of the circle, the courtyard of the rotunda, the gateway of the arch and the soft silhouette of the yurt are combined to create a new national monument appearing local and universal, contemporary and timeless, unique and archetypal at the same time” (Bjarke Ingels).
But once again, BIG diagram´s are way better to explain this than my words. See the diagrams, sections and renderings after the break:
https://www.archdaily.com/33238/national-library-in-astana-kazakhstan-bigDavid Basulto
Parrish Art Museum / Herzog & de Meuron

The internationally acclaimed Herzog & De Meuron unveiled their re-conceptualized design for the Parrish Art Museum on the 14-acre Hampton site. The new design replaces the firm’s original idea which featured a villagelike cluster of pavilions scattered throughout the site. When the museum could not seem to raise the $80 million necessary to realize the project, they approached Herzog & de Mueron for a more modest proposal. The architects took the challenge and created a new building for less than a third of the original budget. The new museum’s long profile, which measures 94 feet wide and 634 feet long, houses galleries arranged in two long rows along a central corridor. The temporary walls allow the room sizes to be adjusted to account for the changing sizes of the temporary exhibits.
More about the new museum after the break.
https://www.archdaily.com/32169/parrish-art-museum-herzog-de-meuronKaren Cilento
Diller Scofidio + Renfro win competition for the new Image and Audio Museum in Rio de Janeiro

A restricted competition for a new museum in the middle of one of the most iconic places in Rio de Janeiro, the Avenida Atlantica at Copacabana, has just been awarded.
The building will host the Museu da Imagen e de Som (Image and Audio Museum), that as of now is desegregated through the city in separate offices. The new building will host in one place facilities for the conservation and study of the brazilian visual heritage, along with a state-of-art museum.
The competition included the local practice Bernardes & Jacobsen, that has been previously featured on ArchDaily, along with Sao Paulo´s Isay Weinfeld (see his previous works featured on AD), Brasil Arquitetura and Tacoa Arquitetos. On the international side we have the regulars Daniel Libeskind and Diller Scofidio + Renfro, along with the japanese architect Shigeru Ban.
Just when I was writing this post, I found that the competition was awarded to Diller Scofidio + Renfro, at a ceremony held today.
I´ve heard a lot of buzz about this competition in Twitter and Facebook from our brazilian readers, it seems to be generating a lot of debate as of now. And it´s very obvious, as the building will be erected on a very iconic avenue, at a close distance from Museum of Modern Art by Affonse Eduardo Reidy and the Niteroi Contemporary Art Museum by Brazilian master Oscar Niemeyer.
Not much to say about the winning entry by DS+R, it´s just another project along their line. But it´s not just the jury who voted unanimously for their project, they also won a reader´s poll at the main Brazilian news site O Globo.
And Libeskind… seriously?
My vote goes to Isay Weinfeld. And yours?
Images from all the projects so you can be the judge, after the break.
https://www.archdaily.com/31828/diller-scofidio-renfro-win-competition-for-the-new-image-and-audio-museum-in-rio-de-janeiroDavid Basulto
A.& M. Miskiniai Public Library / 4 Plius Architects


https://www.archdaily.com/30951/a-m-miskiniai-public-library-4-plius-architectsNico Saieh
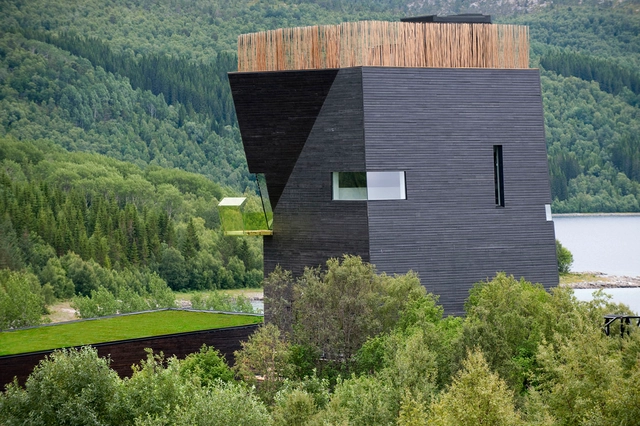
Knut Hamsun Center / Steven Holl Architects
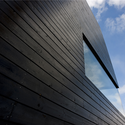

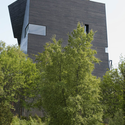

-
Architects: Steven Holl Architects
- Area: 2271 m²
- Year: 2009
-
Manufacturers: Hamari
https://www.archdaily.com/31221/knut-hamsun-center-steven-holl-architectsNico Saieh
Safe Haven Library / TYIN Tegnestue

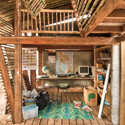
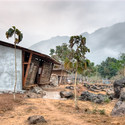



https://www.archdaily.com/30764/safe-haven-library-tyin-tegnestueNico Saieh
National Tecnical Library in Prague / Projektil Architekti
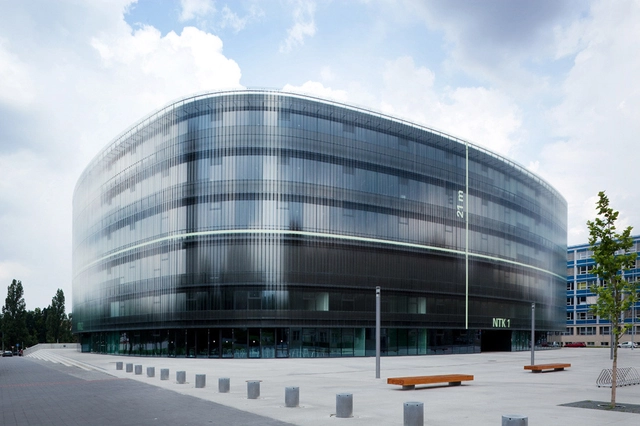
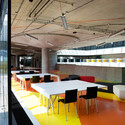

https://www.archdaily.com/29600/national-tecnical-library-in-prague-projektil-architektiNico Saieh