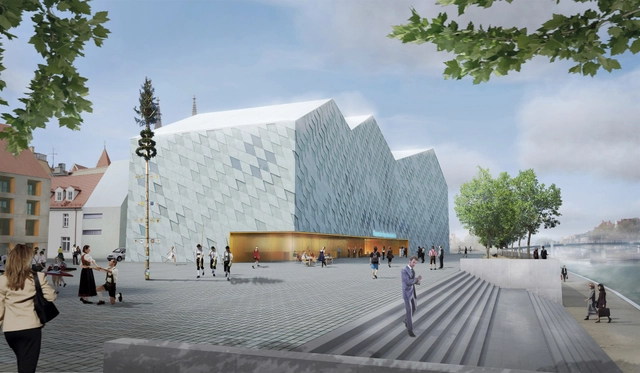
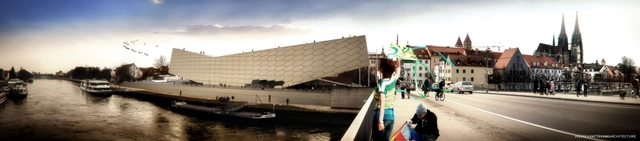
Designed by AVA (Andrea Vattovani Architecture), their proposal for the Museum of Bavarian History not only creates an icon for the city, but their intervention is able to emphasize and further develop the city structure. Since a box-like form didn‘t seem to be the best solution for integrating the museum in its surroundings, they took special notice of the urban surroundings and protected monuments in the development process. More images and architects’ description after the break.
With ever-expanding traveling exhibitions attracting over 35,000 yearly visitors from around the globe, the Aspen Art Museum (AAM) has outgrown their cozy 9,000 square foot facility in which they have called home since their established in 1979. Japanese architect Shigeru Ban has been commissioned to design the new museum, being the first museum he has constructed in the U.S. The project is set for completion in August 2014. Continue reading for more information.
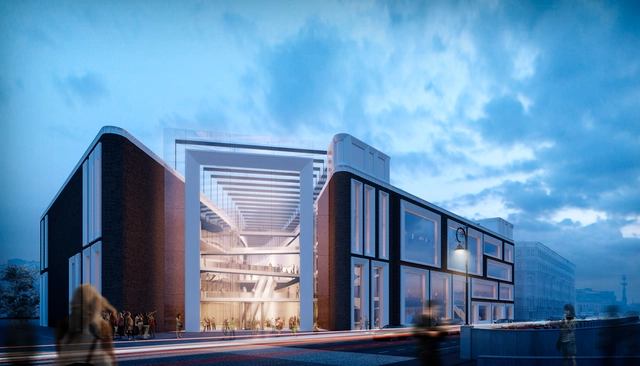
Designed by PAPER | TOTEMENT, their competition proposal for the architectural and visual image of the frontage of the new building of the State Tretyakov Gallery encompasses conceptual, imaginary and compositional aspects as well as its relation with the environment (city and the existing complex of the gallery), history and designation of the building. The current space planning design decision also implied some particular limitations and framework. And of course, the main objective was to combine all these decisions in an integral image of the Modern Russian, Moscow art museum. More images and architects’ description after the break.
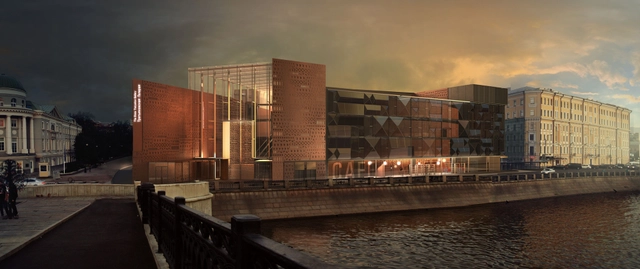
Designed by SPEECH Architectural Office, their winning proposal for the Tretyakov Gallery in Moscow supports the philosophy established by the museum: preserving the national heritage and engaging in relevant dialogue with the society. This dynamic dialogue is expressed in the architectural concept of the building’s façade, decorated by white picture frames of various sizes placed according to the pattern of the original hanging of the pictures in the City Art Gallery of P. M. Tretyakov and S. M. Tretyakov, forming the image of a wall with pictures. These are living pictures created by the visitors to the museum. More images and architects' description after the break.
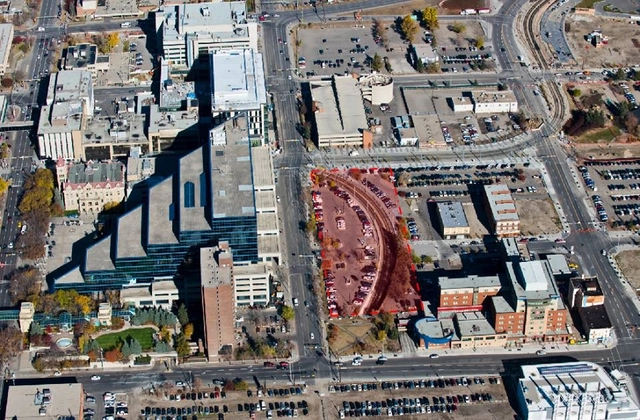
Four shortlisted teams have been asked to design proposals for a new central library in the Canadian city of Calgary. Selected from 38 submissions, the competing teams of local and international architects will harness the power of platemaking to envision a 280,000 square-foot “landmark” for the East Village Calgary.
The Jewish Museum is just as emotionally moving and utterly disorienting today as it was when it first opened. Taking a fresh reflective look, Spirit of Space has produced a short film capturing moments of this singular architectural experience. The soundscape is jarring. Shots linger with trepidation. Perceptions waver with marks of appearance and disappearance. And in cinematic form, the film attempts to express the uneasy sequential essence of Daniel Libeskind’s work.
On September 28, 2013, Zaha Hadid Architects will be celebrating the completion of the Serpentine Sackler Gallery. An extension to London’s famous Serpentine Gallery, the new innovative arts venue will be housed in a 208-year-old, Grade II-listed building, formerly known as The Magazine, in Kensington Gardens just north of the main gallery.
This project will be Zaha Hadid’s first permanent structure in central London and second commission from the Gallery, as she designed the inaugural Serpentine Gallery Pavilion in 2000.
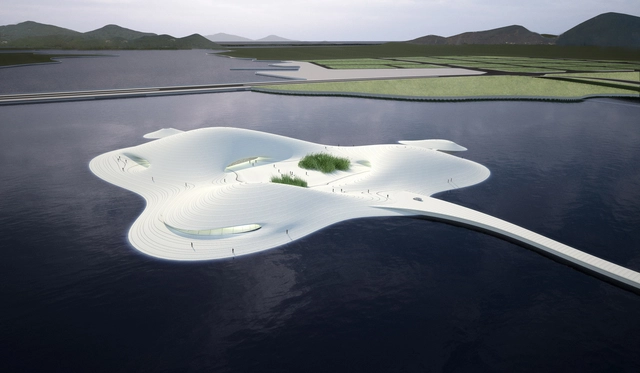
Chinese firm MAD sends us their latest museum project: Pingtang Art Museum. With a projected area of over 40,000 square meters and as the largest private museum in Asia, the museum will display thousands of pieces of national treasures.
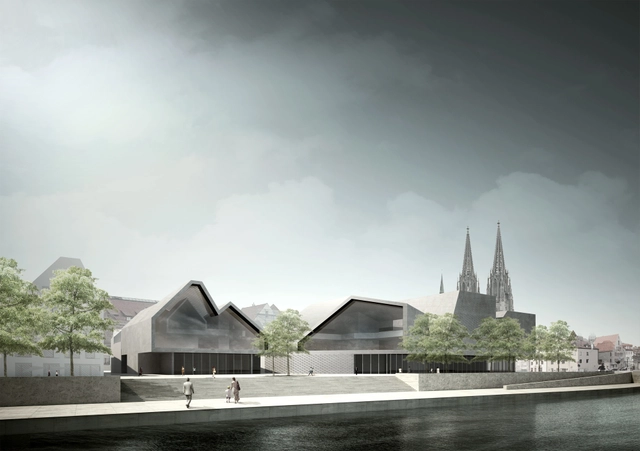
Designed by Irlenbusch von Hantelmann Architekten, their proposal for the Museum of Bavarian History in Regensburg accentuates its significance through its single urban block concept. The aim of the urban layout is a sensitive implementation of the new building in the world heritage surrounding, without disregarding the importance of the museum. Therefore the historical layout with its unique alleys is continued with the new setting. More images and architects' description after the break.
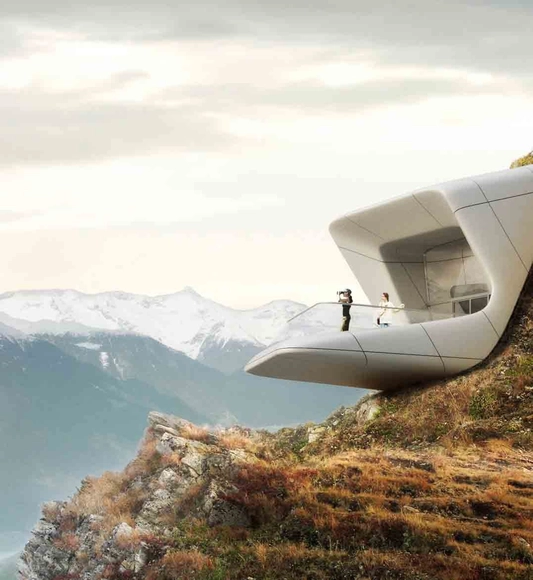
Zaha Hadid Architects recently announced they are building the sixth and final Messner Mountain Museum at Plan de Corones, South Tyrol, Italy which is set to be completed in the summer of 2014. In collaboration with Reinhold Messner, one of the world’s most renowned mountaineers, as well as Kronplatz, the largest ski resort in the region, the Messner Mountain Museum (MMM Corones) is embedded within Mount Kronplatz. A composition of fluid, interconnected volumes, the 1000 sq. m. MMM Corones design is carved within the mountain and informed by the geology and topography of its context. More images and architects' description after the break.
Aiming to seamlessly integrate into the UNESCO World Heritage site, this proposal for the Museum of Bavarian History is derived from the existing roofscape the building references to history. Designed by Simon Takasaki Architecture + Research Studio, their proposal develops a formal language which is triggered by the existing structures, overlaying the present and the future simultaneously. More images and architects’ description after the break.



_SDL-02.jpg?1375047504)
_SDL-02.jpg?1375047366 "Courtesy of Studio Daniel Libeskind")


_SDL-02.jpg?1375047504)