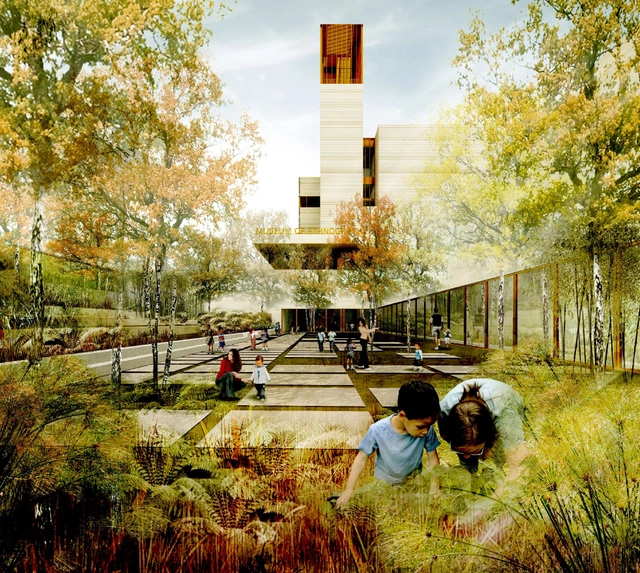
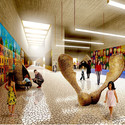
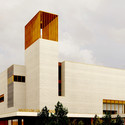
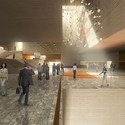
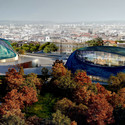
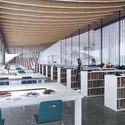
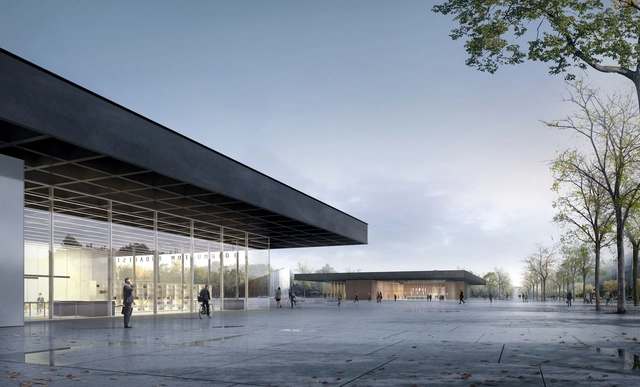
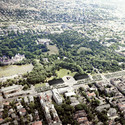
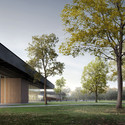
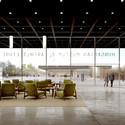
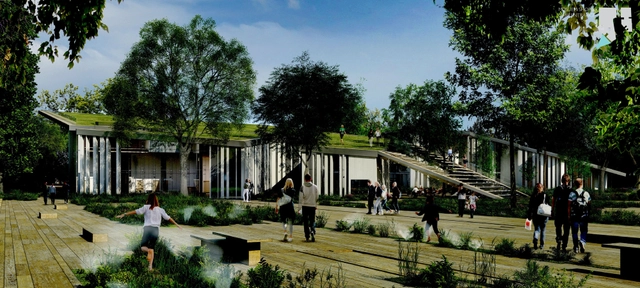
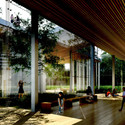
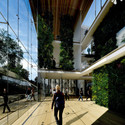
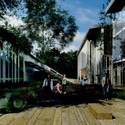
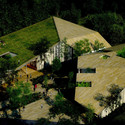
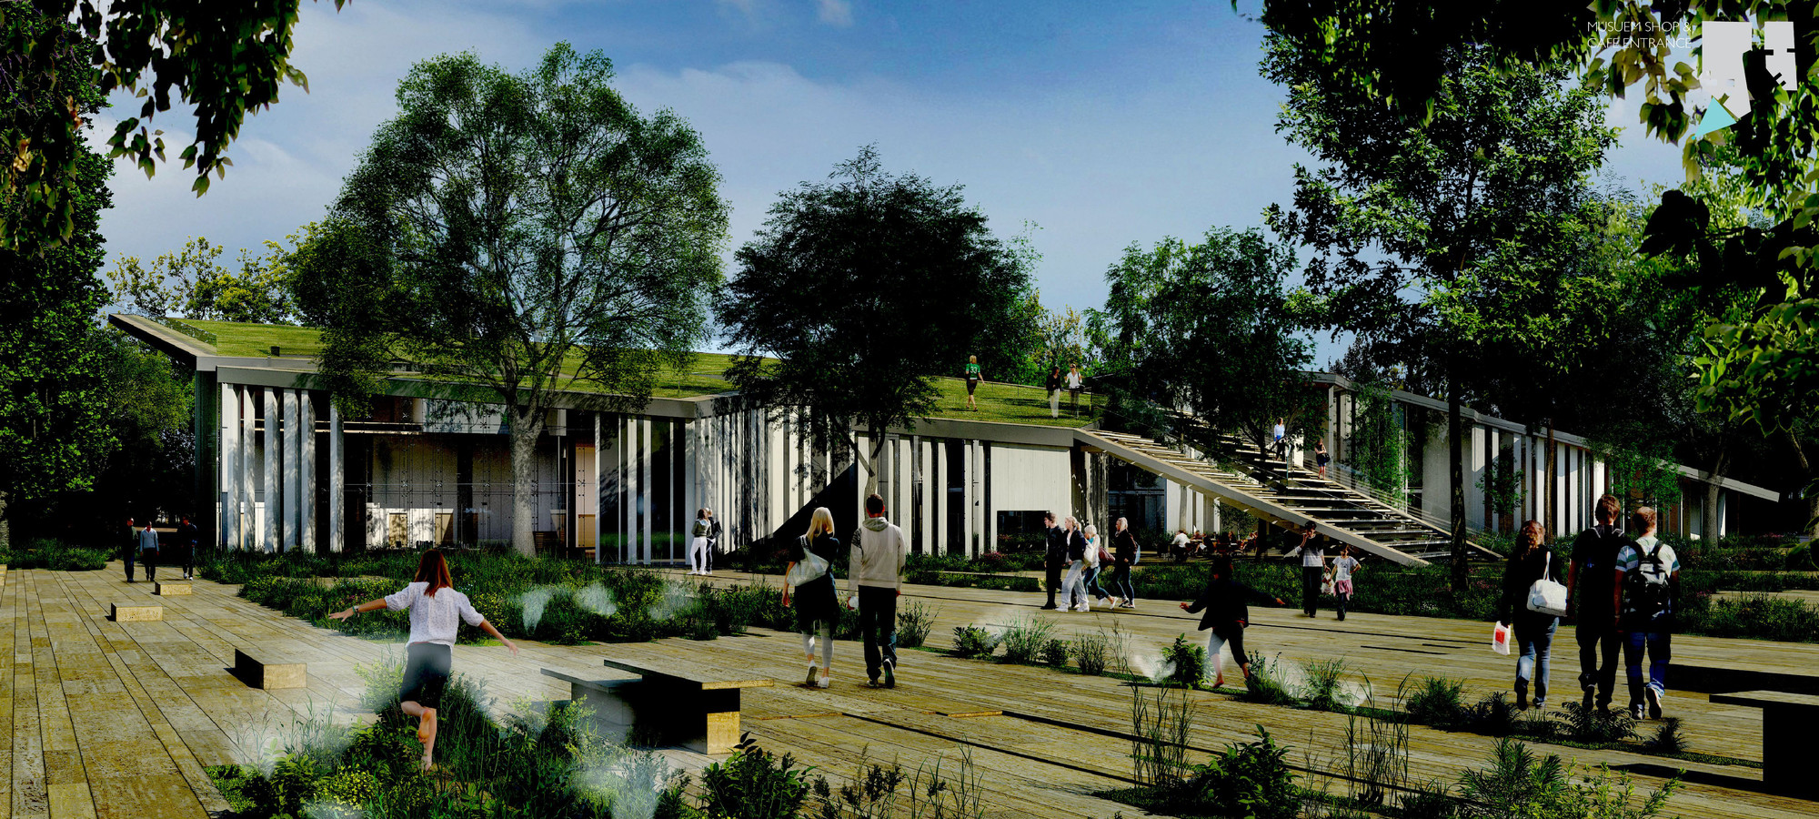
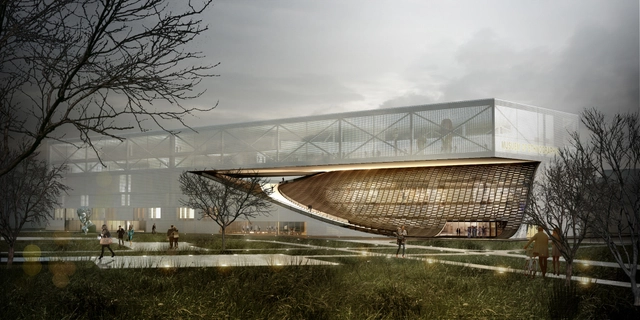
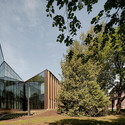
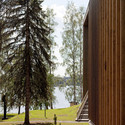
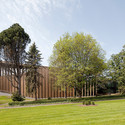
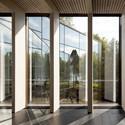
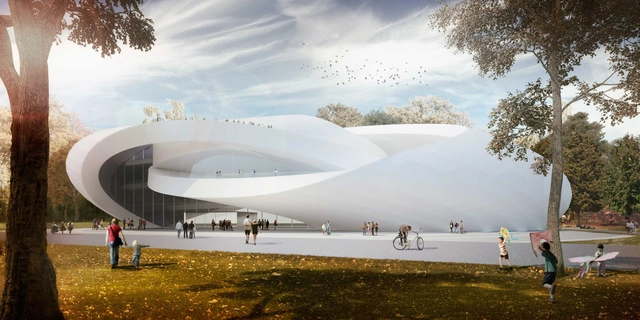
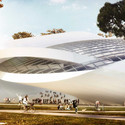
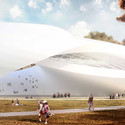
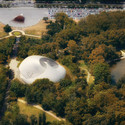
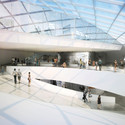
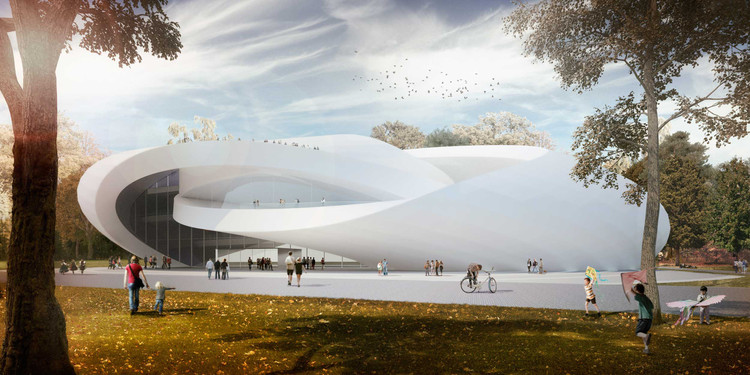
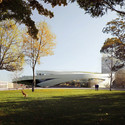
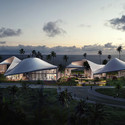
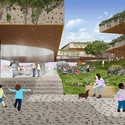
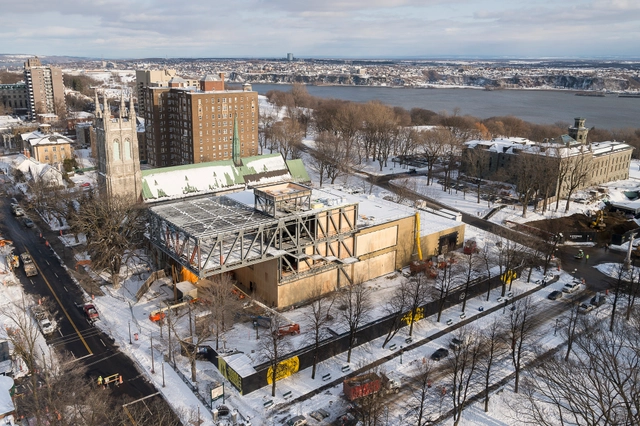
Recent participants in the Liget Budapest design competition, Graeme Massie Architects have taken home third place for their proposed Museum of Ethnography design. The museum, one of five museums planned for the Liget Budapest development, is located at the very corner of Budapest City Park and is meant to act as a welcoming landmark for the city. Graeme Massie fulfills this requirement in a unique fashion, creating a building that is instantly recognizable, but still manages to blend with its surroundings. Learn more, after the break.
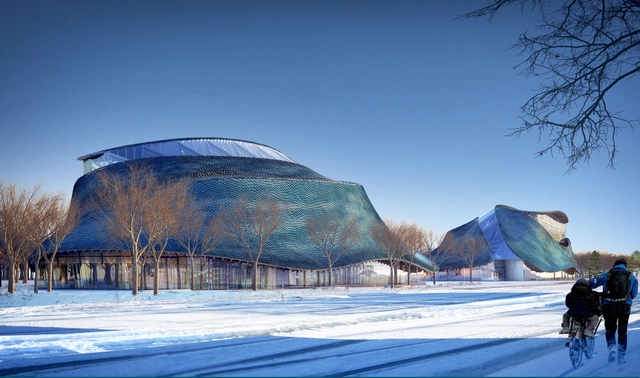
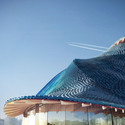
Taking home third place in the Liget Budapest competition, the Laboratory for Explorative Architecture and Design (LEAD) has proposed a colorful design for Budapest’s new photography and architecture museums. A stunning shade of blue, the undulating buildings will mark the entrance to Budapest City Park, and provide a new cultural hotspot for Hungary’s capital city. Learn more about them, after the break.
The Liget Budapest Competition has recently announced its winners, and Kengo Kuma and Associates has taken home honorable mention for their House of Hungarian Music design. Conceived as a house in the woods, the proposal seeks to embed itself in the landscape, having a low impact on the natural environment while becoming a focal point of Budapest’s urban environment.
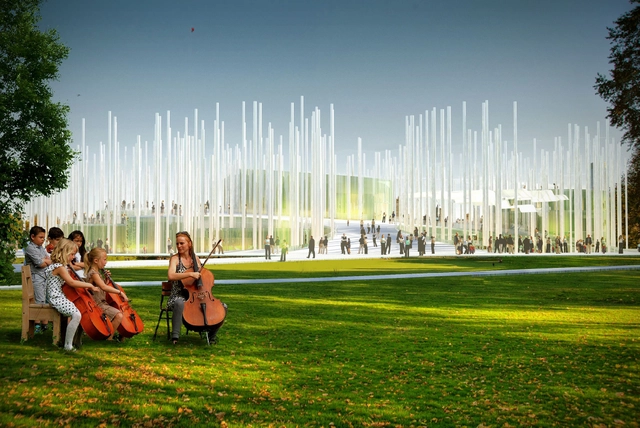
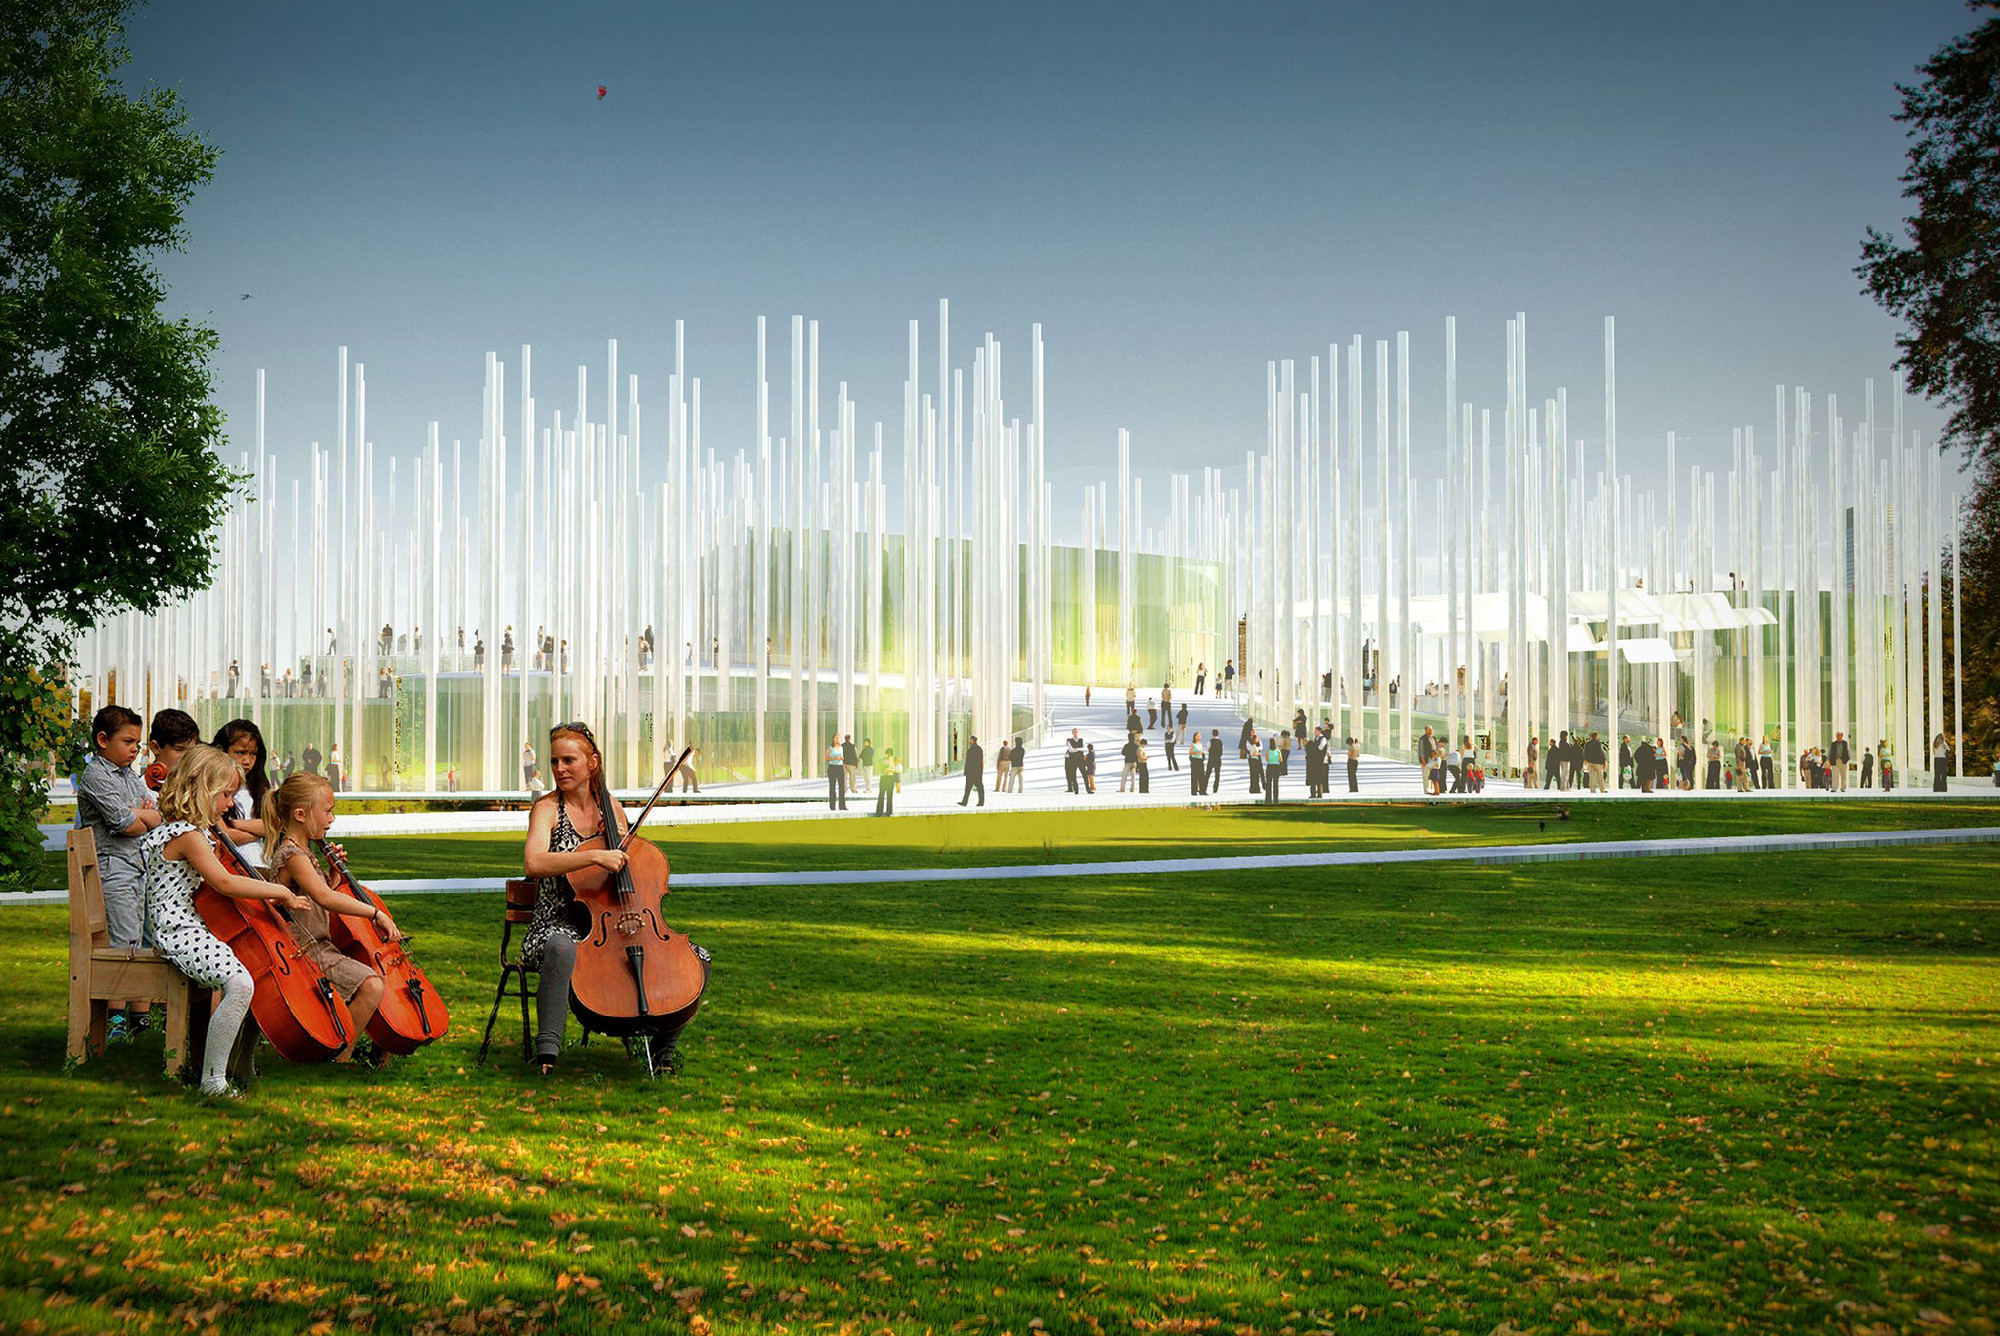
The Liget Budapest Architecture Competition has recently announced the winners for Budapest’s new Hungarian House of Music museum design. Coming in second place is architecture firm ARCVS Projektni biro. Their proposal takes the form of an 8-pointed star-shaped dome, held up by a veritable forest of columns. This uncommon shape provides numerous places, both indoors and out, for education, leisure, and exhibition, establishing itself as a prominent destination for the people of Budapest. Learn more, after the break.
A few days ago, the winning design for the new Liget Budapest Museum of Ethnography was revealed. BFarchitecture, awarded second place, has just released their design proposal, which weaves the city and park of Városliget together by flowing the public along the Dózsa György út through the procession of the building.
Courtesy of Andrea Vattovani Architecture, Segnoprogetto
This past spring, the Liget Budapest competition was launched in the interest of finding new designs for planned cultural buildings in the Hungarian capital. One of these, the House of Hungarian Music, is to be a museum as well as a performance space set in Budapest City Park. Over 170 entries were submitted for the building, and of those, Andrea Vattovani Architecture’s proposal has taken third place. This gently curving and folding sculpture of a building aims to present the history of Hungarian music in an engaging setting, while creating an iconic landmark for the city of Budapest. Learn more, after the break.
Allied Works Architecture has released designs for the Ohio Veterans Memorial and Museum in Columbus. Set to complete by 2016, the billowing museum will be constructed on the banks of the Scioto River, directly across from downtown, as part of Scioto Peninsula’s 56-acre redevelopment masterplan. It will host a variety of galleries, education and interpretive spaces that will house exhibitions and artifacts that serve as a testimonial to the 250 years of military service of Ohio Veterans.
“The Ohio Veterans Memorial and Museum is conceived as an architecture of two acts. The first is an act of landscape, where the surrounding parkland is cut, carved and lifted into the sky, creating a processional path to the sanctuary, a place of ceremony, celebration and reflection - a civic room for the city of Columbus,” explains Allied Works. Continue reading to learn more.
Videos
University of Illinois at Chicago. Image Courtesy of UIC
Of the four locations that are under consideration to host the future Barack Obama presidential library, two have released visions of what could be if their sites were selected - the University of Illinois at Chicago (UIC) and the University of Hawaii at Honolulu (UH). UH, who’s offering a stunning oceanside site on Waikiki Beach, paired Snøhetta, MOS, and Allied Works Architecture with local architects to draw up proposals, all of which share a deep connection to nature. UIC, on the other hand, has proposed an idea that reinterprets the library as a systemized network of public infrastructure focused on revitalization.
Azerbaijan has recently unveiled the design of “Treasure of Biodiversity,” its dedicated pavilion for Expo Milano 2015, marking the first time the country has participated at a Universal Exposition. Designed by Italian firm Simmetrico Network, the pavilion aims to reflect the unique cultures and landscapes of Azerbaijan while acting as a model of sustainable design. Complete with biospheres and undulating walls, the pavilion’s unique form takes cues from the central Expo theme of “Feeding the Planet, Energy for Life,” and hopes to engage visitors with the values of protected biodiversity.
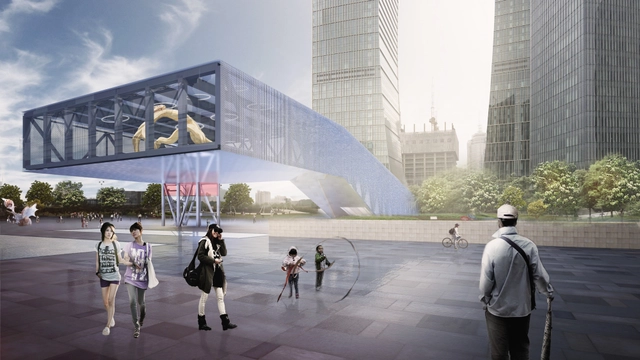
OMA has won a competition to design the Lujiazui Exhibition Centre, a 1,500 square meter space in Shanghai Pudong on the site of the former "Shanghai Shipyard." The design aims to create a concentrated culture and event space within the surrounding financial district, on the edge of the Huangpu River, one of the most photographed waterfronts in the world.