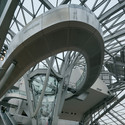
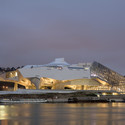
National libraries, often monumental in scale and "dominated by nationalistic ambitions and overwhelming architectural details," will be the subject of a new exhibition opening later this month at the Harvard Graduate School of Design (GSD). Icons of Knowledge: Architecture and Symbolism in National Libraries seeks to examine why national libraries are amongst the most symbolic icons of modern day countries. In the global milieu of the "rapid digitisation of print," this exhibition aims to shed light on why nations are "vehemently investing resources in the construction of buildings that will project their cultural legacy and house the most precious treasures of their written history."
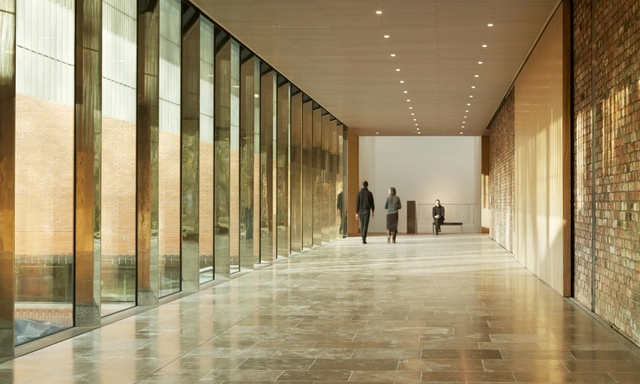
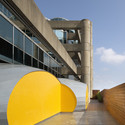
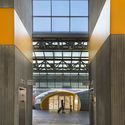
The sun drenched interior promenade. Image Courtesy of The Whitworth
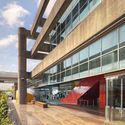
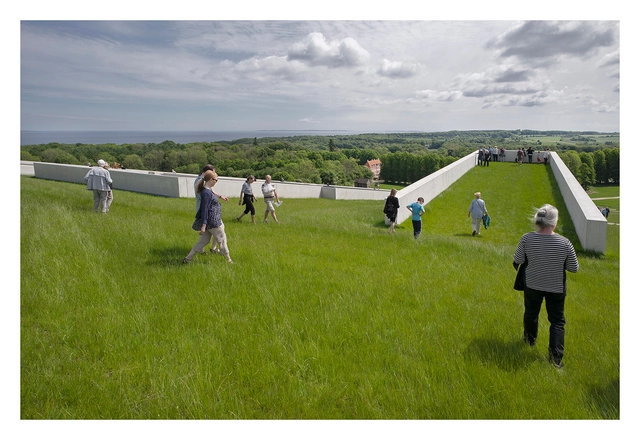
In an article for The Observer, Rowan Moore visits Manchester's Whitworth Art Gallery (1908), a compact museum which has now undergone a comprehensive restoration and extension by MUMA (McInnes Usher McKnight). The practice, who won the job against 130 other bids for the project, worked with a budget of £15million in order to realise an ambitious brief. Their interventions and innovations, many of which are modest and unseen, have not only reconnected the building with its surrounding parkland but also elevated the interior rooms into world-class exhibition spaces. For Moore, their work is striking but muted: "the virtues of the new Whitworth – sustainable, accessible, sensitive, thoughtful – could all be synonyms for 'dull' or at least 'worthy'. But, thanks to its pleasures of light and material, it is not. It is a job very well done."
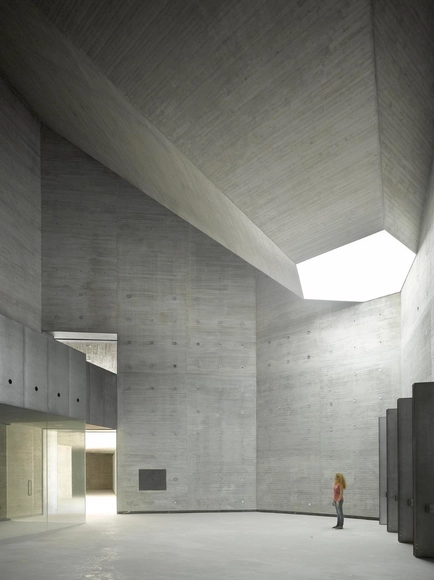
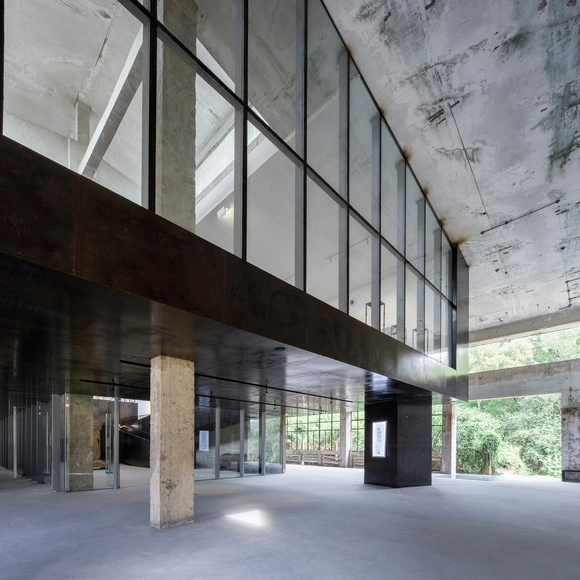
Spanish firm Nieto Sobejano Arquitectos has been selected to receive the 2015 Alvar Aalto Medal. Awarded every three years, the Alvar Aalto Medal recognizes an office or architect “with outstanding merit in creative architecture.” Nieto Sobejano and its founders – Fuensanta Nieto and Enrique Sobejano—were commended by the jury for their profound understanding of the local cultures where they work.
“Nieto and Sobejano were key names in the new wave of Spanish architecture, which emerged in the late 1970s. The roots of their architecture lie in Spain, and its multi-layered history and culture,” the jury wrote. “Their works speak a silent language, proving that the precondition of meaningful architecture is an in-depth understanding of local culture and the context of the design brief.”
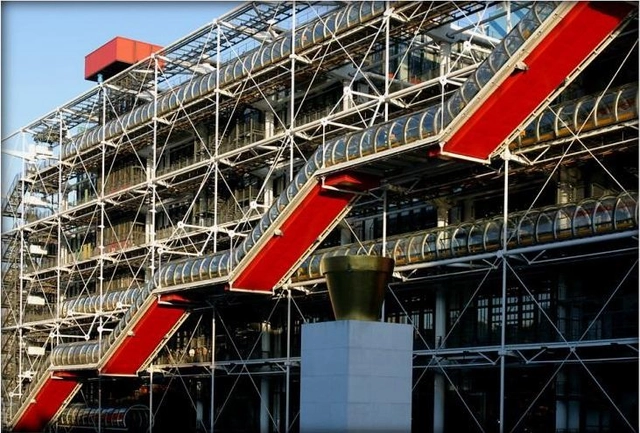
The south west French city of Libourne may soon get its own pop-up Pompidou. Reports indicate that the Libourne satellite outpost would be similar to the one currently underway in Malaga, Spain (soon to open in March 2015). If the deal is passed, the city would host the museum outpost in a former 40,000-square-meter military academy, though renovation costs are excepted run high - nearing €6 million. The city's mayor Philippe Buisson is reaching out to regional and national authorities requesting financial assistance.
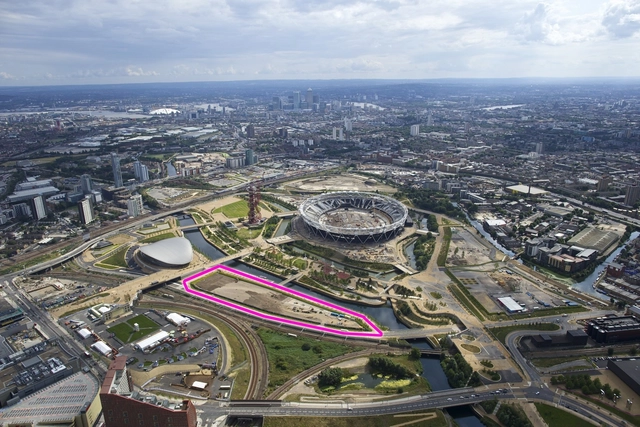
The Smithsonian is considering opening its first international exhibition space in “Olympicopolis” - London’s former Olympic park that is to be transformed into a world-class cultural hub by 2021. Should the self-financed proposal be approved, it will be the first time in the institution’s 168-year history to build a public venue outside of the United States.
“We see this as an unprecedented opportunity to show the breadth of the Smithsonian in one of the most diverse cities in the world,” stated Smithsonian acting secretary Al Horvath.
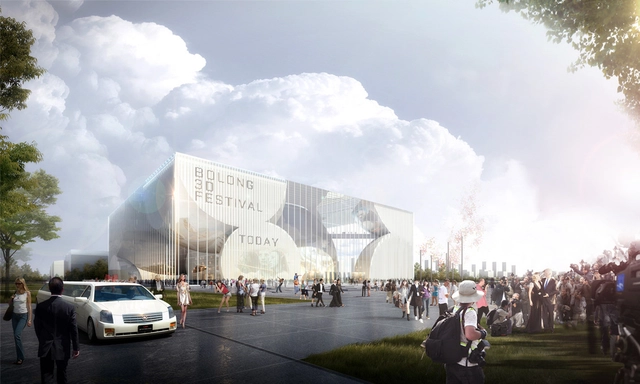
Envisioned as part of a new media park slated for construction in the city, the building's design is playful and contemporary, offering visitors a "series of unique spatial experiences." Learn more about the project and view selected images from the proposal after the break.
Berlin Art Link recently sat down with Russian-born, German architect Sergei Tchoban. In the interview above, he discusses his career, including working on the design for the Vostok Tower, Europe’s tallest skyscraper, and the recent opening of the Tchoban Foundation Museum for Architectural Drawing. This building houses his extensive personal works, as well as exhibitions by other artists. “What is very important for me is the quality of all details, so you create a building from outline, from the silhouette, to the door lever. This building brings out a lot of our and my personal ideas about architecture and about details in architecture,” Tchoban said regarding his design for the Museum for Architectural Drawing. The exterior of the building expresses Tchoban’s devotion to draftsmanship-- the facade of the building is etched with a graphic pattern based on sketches from artists Angelo Toseli and Pietro di Gottardo Gonzaga. “I’m very active in drawings, as a draftsman myself. Drawing is a result of our thinking process and our thinking process is not only a thinking process with the head, with the mind, but also the process where you think with the whole body.”
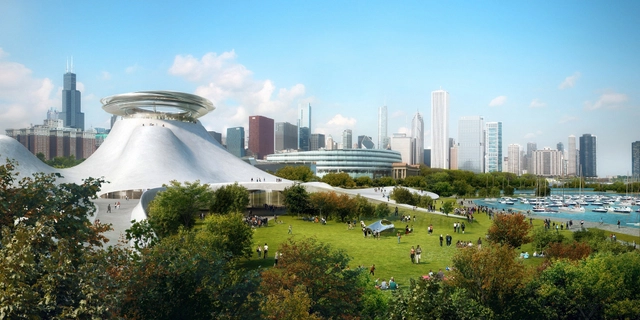
Concerns regarding the environmental sensitivity of George Lucas’ proposed Lucas Museum of Narrative Art in Chicago has caused the project to halt, and may even prevent it from being realized. According to a suit filed against the museum by the Friends of the Parks, environmentalists believe that the “mountainous” lakefront proposal, designed by MAD Architects, will disrupt the site’s ecosystem.
As reported by the Los Angeles Times, Lucas’ hasn’t given up on Chicago yet. However, considering that Lucas wants to see the museum built within his lifetime, the 70-year-old Star Wars director is starting to reconsider a University of Southern California (USC) campus site in Los Angeles.
The Dallas Holocaust Museum and Center for Education and Tolerance has officially gone public with plans to build a new permanent home in the city’s West End, across from the museum’s current location. Preliminary designs, by Texas-based Omniplan Architects, indicate a modest concrete and weathered steel structure with expanded galleries that would be built on parcel bound by Ross Avenue, Houston Street and the Dallas Area Rapid Transit light.
The Fayez S. Sarofim Campus. Image Courtesy of Steven Holl Architects
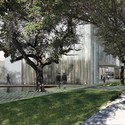
The Museum of Fine Arts, Houston (MFAH) has released plans for an ambitious $450 million expansion that will transform it into one of the largest art campuses in the US. The 14-acre masterplan will include three new buildings - one by Texas-based Lake|Flato Architects and two others by museum aficionado Steven Holl Architects - connected by a pedestrianized landscape of reflecting pools and gardens.
The first scheduled to break ground (this year) is the Steven Holl-designed, 80,000-square-foot new home for the Glassell School of Art. The L-shaped, pre-cast concrete structure will, as MFAH describes, pride itself as an extension of the campus landscape, featuring a stepped amphitheater that leads up to a walkable, trellised roof garden.