


-
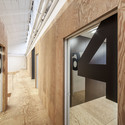
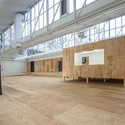
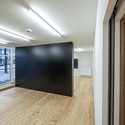
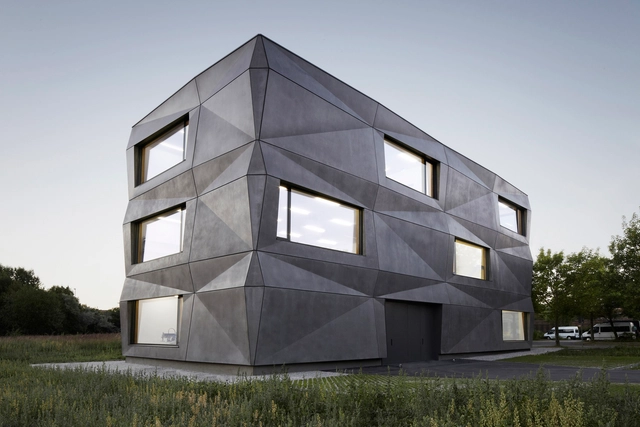




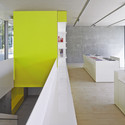
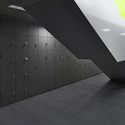
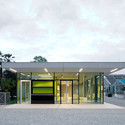
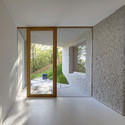
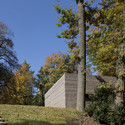
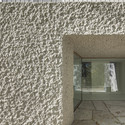
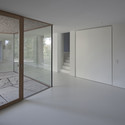
Architects: Clemens Bachmann Architekten
- Area: 1300 m²
- Year: 2014
Pritzker laureate Frei Otto was best known for his tensile structures. A prime example Otto’s ingenuity, the 1972 Olympic Stadium in Munich was a collaborative work with Gunther Behnisch that connected the park’s main programs - the natatorium, gymnasium and main stadium - with a whimsical, lightweight canopy structure that mimicked the “rhythmic protrusions” of the Swiss Alps. Watch the Spirit of Space short film above to see the project in its current state and learn more about the pioneering structure, here.
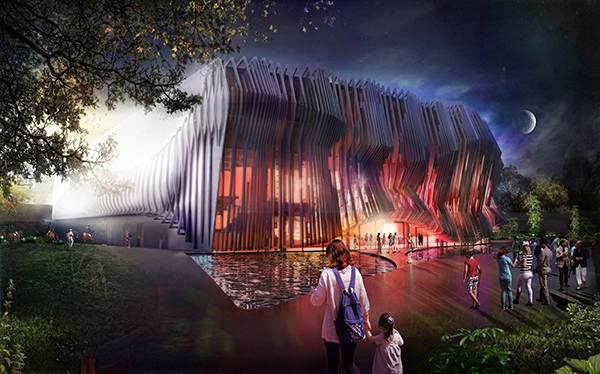
GRAFT Architects has released the final designs for the APASSIONATA adventure park. The competition-winning proposal aims to become a hub for leisure and entertainment in Munich, Germany, featuring a year-round venue for relaxation, discovery, and interaction with horses.
Check out the design and watch a virtual tour of the park, after the break.


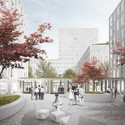
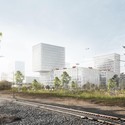
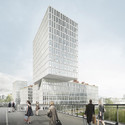
Wiel Arets Architects (WAA) has won a competition to design a cluster of four mixed-use towers adjacent to Munich’s Hirschgarten station. Each “horseshoe-shaped” building, perched upon a six to seven story plinth, will offer space for office, hotel and retail space as part of the “Am Hirschgarten” development.
Read on to learn more about WAA's winning proposal.

The largest housing association in Munich, GEWOFAG has awarded Mei Architects & Planners and Felixx Landscape Architects & Planners one of three prizes for their proposal to redevelop of a residential area of 340 dwellings around the Ludlstrasse in Munich.
"It is refreshing to see how the Dutch have dealt with this design task," says the jury in regards to the team's community-centric, winning scheme. "The Dutch are one step further in thinking about how neighborhoods should function."
More about their winning entry "Neue Nachbarschaften," after the break.
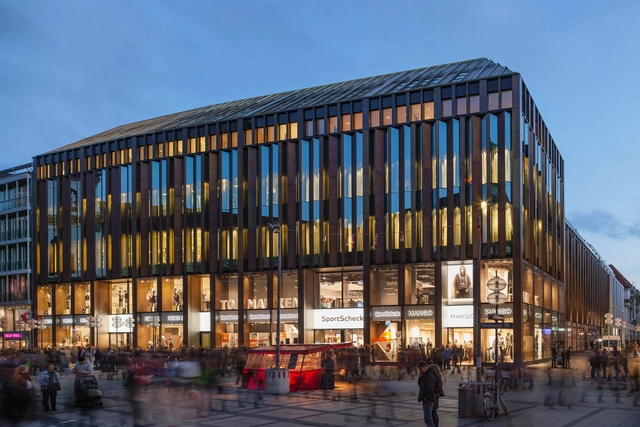
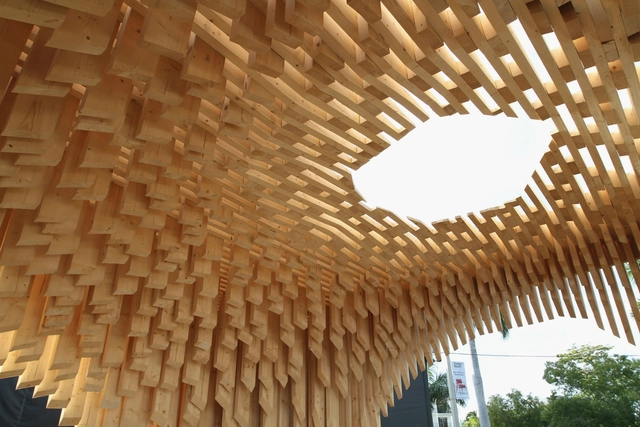
Starting January 29th, Munich's Haus der Kunst will host "Form, Heft, Material," a major retrospective of the work of British architect David Adjaye. Co-curated by Okwui Enwezor and Zoe Ryan, the exhibition's broad catalogue reflects Adjaye's diverse career and portfolio, including architectural projects alongside material experiments, research, and furniture design. Through sketches, models, prints, drawings, 1:1 building fragments, film, and text, "Form, Heft, Material" foregrounds Adjaye's work against the rich geographical and social context that frames his design approach.
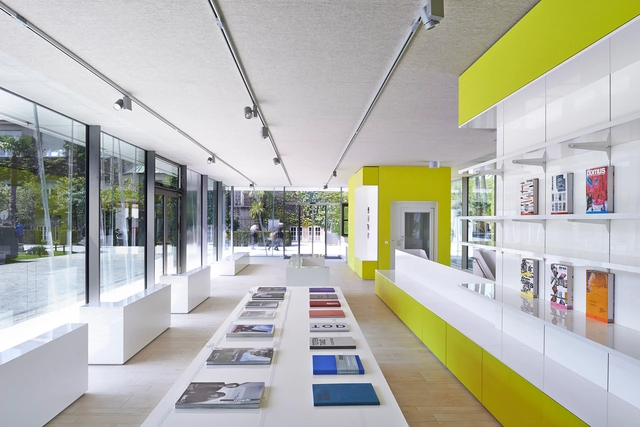
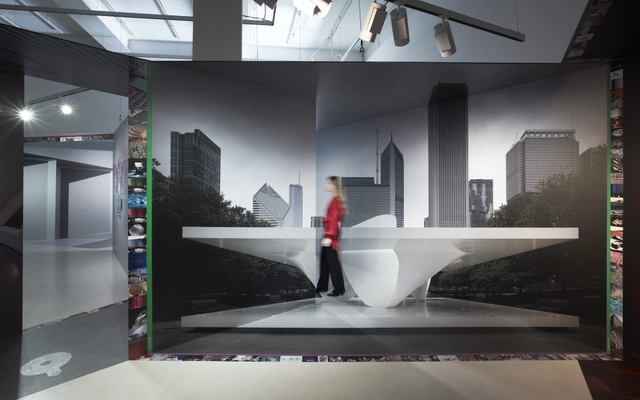
The evening of October 6th marks the grand opening of UNStudio's new exhibit, Motion Matters 4.0 at the Architektur Galerie in Munich. The opening ceremonies will coincide with the first day of the Expo Real International Trade Fair for Property and Investment and include a welcome speech by the Dutch Consul General Peter Vermeij, followed by an introductory talk about the exhibit from UNStudio co-founder and principal Ben van Berkel.


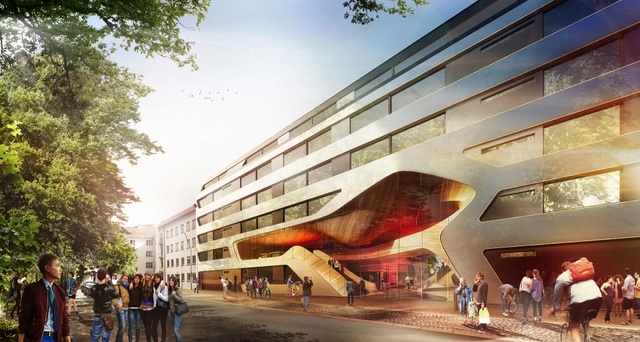
GRAFT Architects have won an invited competition to restore and extend one of Germany's oldest youth hostels in central Munich, Germany. Their proposal, which was judged alongside designs by haascookzemmrich (Stuttgart), Snøhetta (Oslo), and YES Architecture (Munich), centers around the idea of "experiencing community." Their proposal enables exchange and communication whilst also alluding to the "established traditions of simple traveling, youthful curiosity and the thirst for encounter." Connecting the historic quality of the building with the challenges of modern habits and traveling practices, their design "builds a bridge between origins and departure."
.jpg?1392187162&format=webp&width=640&height=580)
Architectural photographer Victor Enrich has shared with ArchDaily a series of 88 images — one for every key in the classical piano — exploring the various formal possibilities of the NH Deutscher Kaiser Hotel in Munich, Germany. "I found it beautiful," says Enrich, "to connect two distinct artistic disciplines such as photography and computer graphics with the piano." See further illustrations and read a full description of his thought process following the break.
.jpg?1427763339 "© GRAFT - Gesellschaft von Architekten mbH. Design by GRAFT")
.jpg?1427763550 "© GRAFT - Gesellschaft von Architekten mbH. Design by GRAFT")
.jpg?1427763688 "© GRAFT - Gesellschaft von Architekten mbH. Design by GRAFT")



















.jpg?1392186558 "© Simon and Sebastian Schels")
.jpg?1392186759 "© Simon and Sebastian Schels")
.jpg?1392187112 "© Jann Averweser")
.jpg?1392187166 "© Jann Averweser")
.jpg?1392187162)