1. ArchDaily
  2. Munich

Munich: The Latest Architecture and News

DMAA Wins Competition for Mixed-Use, Cultural Complex in Munich

Vienna-based Delugan Meissl Associated Architects (DMAA) has been announced as winner of a competition to design a mixed-use, cultural complex in Munich. Dubbed Hanns Seidel Platz, the 40,500-square-meter scheme will provide a 160-unit “living tower,” office space, a civic center, concert hall and large public plaza for the district of Neuperlach.

This winning concept was developed in collaboration with the architecture firm Wimmer un Partner. It is expected for completion in 2019.

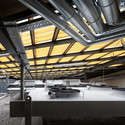
Centre for Photovoltaics and Renewable Energy / HENN

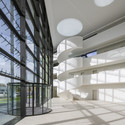
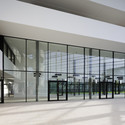
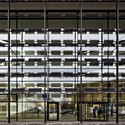
Centre for Photovoltaics and Renewable Energy / HENN - Offices, FacadeCentre for Photovoltaics and Renewable Energy / HENN - Offices, Facade, ColumnCentre for Photovoltaics and Renewable Energy / HENN - Offices, Facade, Door, ColumnCentre for Photovoltaics and Renewable Energy / HENN - Offices, Facade, BeamCentre for Photovoltaics and Renewable Energy / HENN - More Images+ 7

•
Munich, Germany
  • Architects: HENN
  • Area Area of this architecture project Area:  12420 m²
  • Year Completion year of this architecture project Year:  2013

Business Club in the Allianz Arena / CBA Clemens Bachmann Architekten

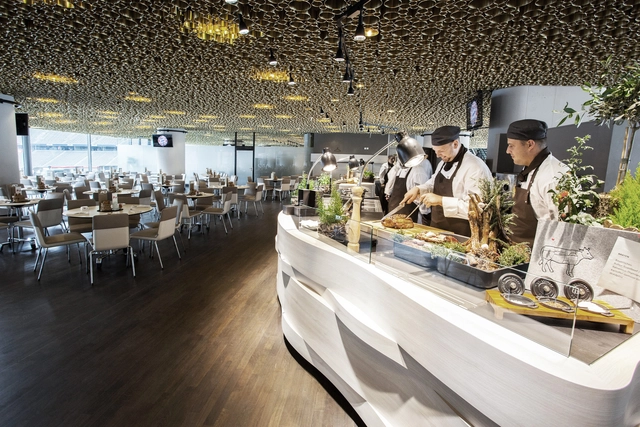
Business Club in the Allianz Arena / CBA Clemens Bachmann Architekten - Interior Design, Table, ChairBusiness Club in the Allianz Arena / CBA Clemens Bachmann Architekten - Interior Design, Lighting, Chair, TableBusiness Club in the Allianz Arena / CBA Clemens Bachmann Architekten - Interior Design, Kitchen, Fence, Facade, Handrail, Stairs, Table, Countertop, Lighting, ChairBusiness Club in the Allianz Arena / CBA Clemens Bachmann Architekten - Interior DesignBusiness Club in the Allianz Arena / CBA Clemens Bachmann Architekten - More Images+ 12

Baumkirchen Mitte / UNStudio

UNStudio has been announced as winner of a competition to design a 60-meter residential and office tower in Munich. Planned to be the “focal point” of the Baumkirchen Mitte development, the project will feature 13,000 square meters of “neutral” office space that promotes “flexibility” and “creativity” as well as 5,500 square meters of contemporary apartment units that each share a strong, private connection with the surrounding landscape.

Read on for the architect’s description...

Schaustelle / J. Mayer H. Architects

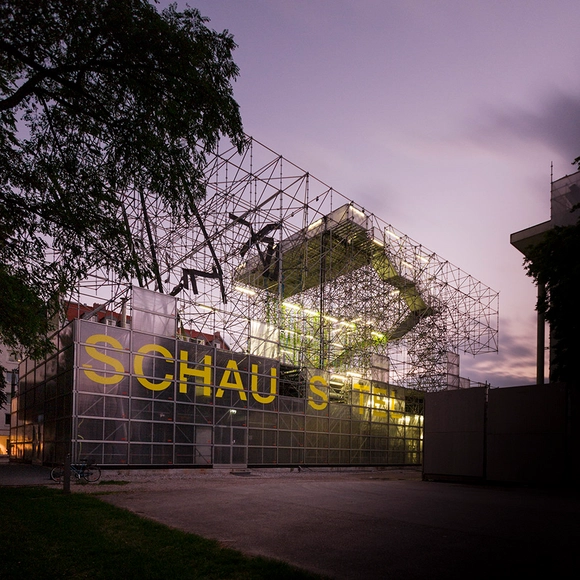
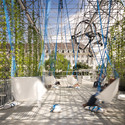
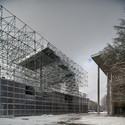
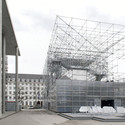
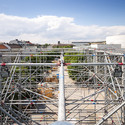
Schaustelle / J. Mayer H. Architects  - Temporary Installations, Facade, HandrailSchaustelle / J. Mayer H. Architects  - Temporary Installations, FacadeSchaustelle / J. Mayer H. Architects  - Temporary Installations, FacadeSchaustelle / J. Mayer H. Architects  - Temporary Installations, FacadeSchaustelle / J. Mayer H. Architects  - More Images+ 10

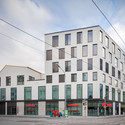
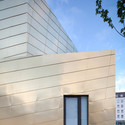
Business Premise / KSG Architekten

Business Premise / KSG Architekten - Interior Photography, StoreBusiness Premise / KSG Architekten - StoreBusiness Premise / KSG Architekten - StoreBusiness Premise / KSG Architekten - Exterior Photography, Store, FacadeBusiness Premise / KSG Architekten - More Images+ 3

•
Munich, Germany
  • Architects: KSG Architekten
  • Area Area of this architecture project Area:  6800 m²
  • Year Completion year of this architecture project Year:  2013
  • Manufacturers Brands with products used in this architecture project
    Manufacturers:  TECU®

Halle A / Designliga

Halle A / Designliga - Offices Interiors, Facade, Bench, Table, Chair
Courtesy of Designliga
  • Architects: Designliga
  • Year Completion year of this architecture project Year:  2013

Halle A / Designliga - Offices Interiors, Door, Table, Lighting, ChairHalle A / Designliga - Offices Interiors, Facade, Chair, Lighting, TableHalle A / Designliga - Offices Interiors, Table, Chair, BedHalle A / Designliga - Offices Interiors, Kitchen, Table, Countertop, Lighting, ChairHalle A / Designliga - More Images+ 25

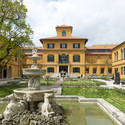
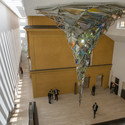
Lenbachhaus Museum / Foster + Partners

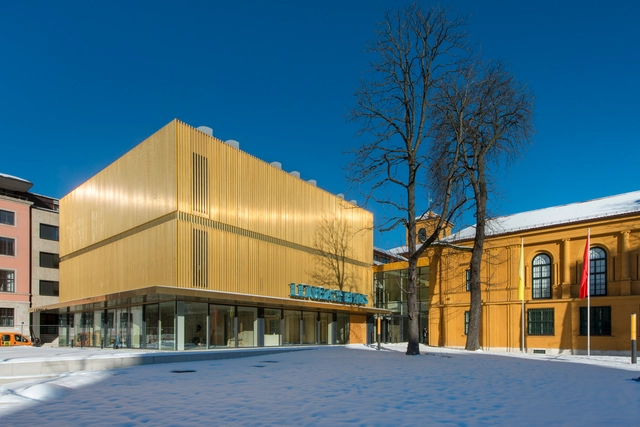
Lenbachhaus Museum / Foster + Partners - Interior Photography, Restoration, BenchLenbachhaus Museum / Foster + Partners - Exterior Photography, Restoration, FacadeLenbachhaus Museum / Foster + Partners - Interior Photography, RestorationLenbachhaus Museum / Foster + Partners - RestorationLenbachhaus Museum / Foster + Partners - More Images+ 15

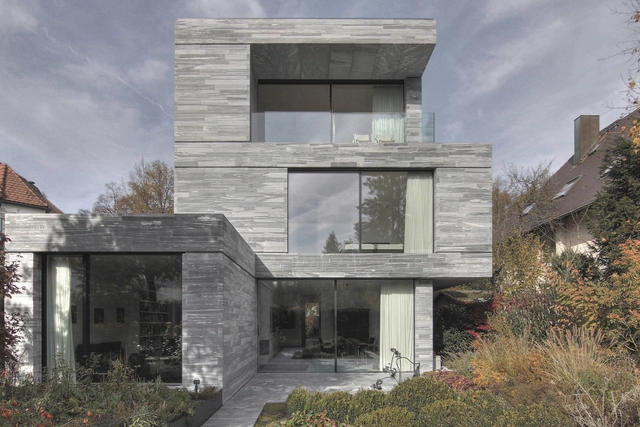
House with Music Room / Beer Architektur Städtebau

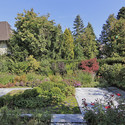
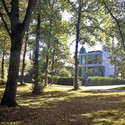
House with Music Room / Beer Architektur Städtebau - Houses, Garden, Facade, StairsHouse with Music Room / Beer Architektur Städtebau - Houses, Garden, FacadeHouse with Music Room / Beer Architektur Städtebau - Houses, Garden, ForestHouse with Music Room / Beer Architektur Städtebau - Houses, Kitchen, Facade, CountertopHouse with Music Room / Beer Architektur Städtebau - More Images+ 10

•
Munich, Germany

The Jewish Center in Munich / Wandel Hoefer Lorch + Hirsch

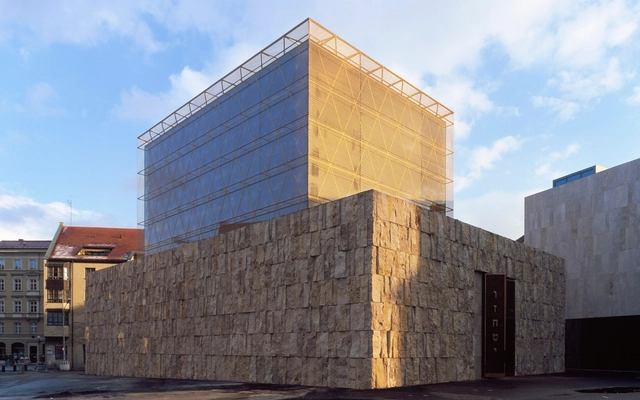
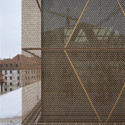
The Jewish Center in Munich / Wandel Hoefer Lorch + Hirsch - SynagogueThe Jewish Center in Munich / Wandel Hoefer Lorch + Hirsch - SynagogueThe Jewish Center in Munich / Wandel Hoefer Lorch + Hirsch - SynagogueThe Jewish Center in Munich / Wandel Hoefer Lorch + Hirsch - SynagogueThe Jewish Center in Munich / Wandel Hoefer Lorch + Hirsch - More Images+ 10

Salvartor Car Park / Peter Haimerel Architektur

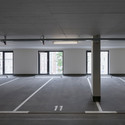
Salvartor Car Park / Peter Haimerel Architektur - Park, Facade
© Gero Wortmann
•
Munich, Germany

Salvartor Car Park / Peter Haimerel Architektur - Park, FacadeSalvartor Car Park / Peter Haimerel Architektur - Park, Facade, Beam, Handrail, ArchSalvartor Car Park / Peter Haimerel Architektur - Park, Beam, FacadeSalvartor Car Park / Peter Haimerel Architektur - Park, Facade, Door, Column, ArchSalvartor Car Park / Peter Haimerel Architektur - More Images+ 12

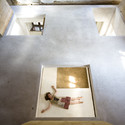
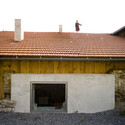
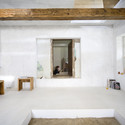
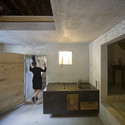
Harbour me, Celia! / Peter Haimerl Architektur

Harbour me, Celia! / Peter Haimerl Architektur - Houses, Kitchen, Door, Stairs, Countertop
© Edward Beierle
•
Munich, Germany

Harbour me, Celia! / Peter Haimerl Architektur - Houses, Stairs, HandrailHarbour me, Celia! / Peter Haimerl Architektur - Houses, Door, Facade, ArchHarbour me, Celia! / Peter Haimerl Architektur - Houses, Beam, DoorHarbour me, Celia! / Peter Haimerl Architektur - Houses, Beam, TableHarbour me, Celia! / Peter Haimerl Architektur - More Images+ 9

IVG Media Bridge / steidle architects

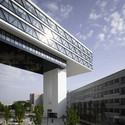
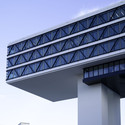
IVG Media Bridge / steidle architects - Office Buildings, FacadeIVG Media Bridge / steidle architects - Office Buildings, Facade, LightingIVG Media Bridge / steidle architects - Office Buildings, Facade, BeamIVG Media Bridge / steidle architects - Office Buildings, Facade, BeamIVG Media Bridge / steidle architects - More Images+ 5

  • Architects: steidle architects
  • Area Area of this architecture project Area:  7 m²
  • Manufacturers Brands with products used in this architecture project
    Manufacturers:  SCHINDLER FENSTER + FASSADEN
Subscriber Access

Illumination: Business Area, Olympic Hall / pfarré lighting design

Illumination: Business Area, Olympic Hall / pfarré lighting design - Image 6 of 4
© Andreas J. Focke / architekturfoto.org

Serving as a backstage area for artists who perform at the Olympic Hall in Munich, the business area can be booked for conferences, meetings, seminars and other events. In order to meet established requirements calling for variable use of the business area, pfarré lighting design created a system which is as effective when the area has no partitions as when it is subdivided into separate areas. More images and their description after the break.

Mittlerer Ring / Léon Wohlhage Wernik Architekten

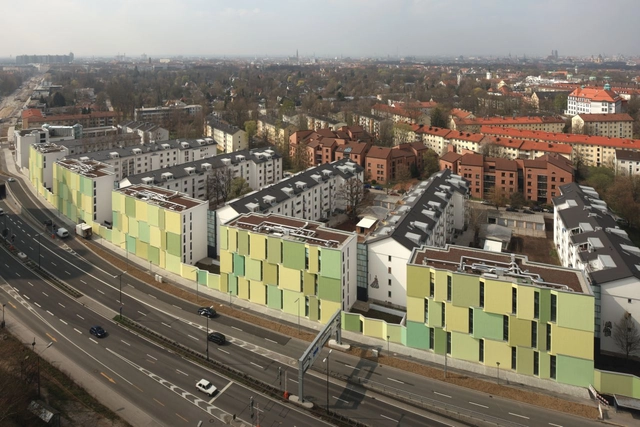
Mittlerer Ring / Léon Wohlhage Wernik Architekten - Apartments, FacadeMittlerer Ring / Léon Wohlhage Wernik Architekten - Apartments, FacadeMittlerer Ring / Léon Wohlhage Wernik Architekten - Apartments, Stairs, Facade, HandrailMittlerer Ring / Léon Wohlhage Wernik Architekten - ApartmentsMittlerer Ring / Léon Wohlhage Wernik Architekten - More Images+ 6

Subscriber Access

Illumination: Small Olympic Hall / pfarré lighting design

Illumination: Small Olympic Hall / pfarré lighting design - Image 7 of 4
© Andreas J. Focke / architekturfoto.org

With a capacity of 3600 places, and an alternative to its ‘grand sister’, the small olympic hall, is embedded carefully in the protected Olympic Park ensemble as it almost disappears. With pfarré lighting design working closely with the architects, the attic has been detailed to house a linear, dimmable lighting system. The huge notch, cut into the hill, which covers the building, was underlined with light on both sides. More images and their description after the break.

Bavarian Parlament / Léon Wohlhage Wernik Architekten

Bavarian Parlament / Léon Wohlhage Wernik Architekten - Municipal Building, Courtyard, Facade, ArchBavarian Parlament / Léon Wohlhage Wernik Architekten - Municipal Building, FacadeBavarian Parlament / Léon Wohlhage Wernik Architekten - Municipal Building, FacadeBavarian Parlament / Léon Wohlhage Wernik Architekten - Municipal Building, ColumnBavarian Parlament / Léon Wohlhage Wernik Architekten - More Images+ 11

  • Year Completion year of this architecture project Year:  2012
  • Manufacturers Brands with products used in this architecture project
    Manufacturers:  Lindner
Subscriber Access

Video: Goetz Gallery building by Herzog & de Meuron

Video: Goetz Gallery building by Herzog & de Meuron - Image 1 of 4