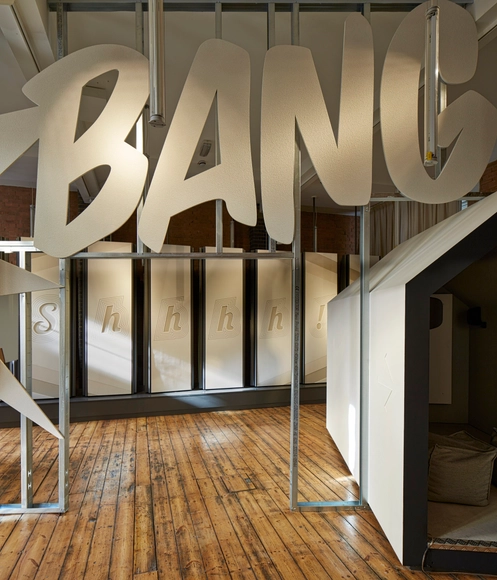

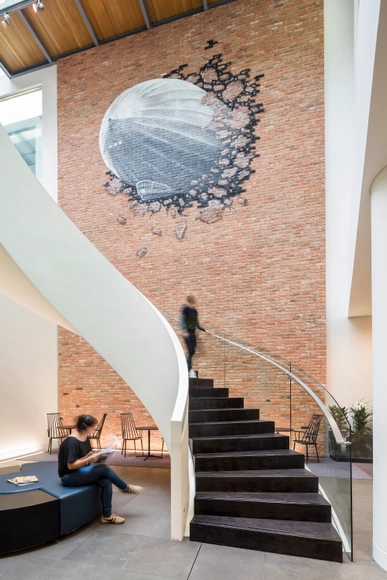
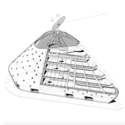
Look & Listen, a new sound responsive exhibition at the recently opened Sto Werkstatt gallery in London, explores "the often unnoticed, yet vital role acoustics play in our experience of place." Designed by The Klassnik Corporation, the exhibition offers a variety of "sonic experiences" which encourage the visitor to focus on the audible aspects of architecture. It creates a unique set of environments built using Sto’s range of acoustic systems, "utilising the perfect balance of design flexibility and technical leadership the acoustic materials offer." The installation also demonstrates the materials‘ capabilities in reducing reverberation and promoting clearer sound.
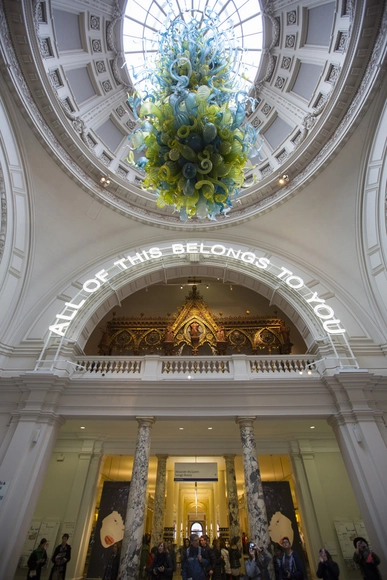
The Victoria and Albert Museum (V&A), named after the Queen and Her Consort, has its foundations in the Great Exhibition of 1851 amidst the wealth, innovation and squalor of the Industrial Revolution. Britain was flooded by prosperity which allowed for the development of major new institutions to collect and exhibit objects of cultural significance or artistic value. The institute’s first director, Henry Cole, declared that it should be “a schoolroom for everyone,” and a democratic approach to its relationship with public life has remained the cornerstone of the V&A. Not only has it always been free of charge but it was also the first to open late hours (made possible by gas lighting), allowing a more comprehensive demographic of visitor.
Their latest exhibition, which opens today, seeks to realign the museum’s vast collection and palatial exhibition spaces in South Kensington with these founding concepts. The interventions of All of This Belongs to You attempt to push the V&A’s position as an extension of London’s civic and cultural built environment to the fore, testing the museum’s ability to act as a 21st century public institution. To do this in London, a city where the notion of public and private is increasingly blurred, has resulted in a sequence of compelling installations which are tied together through their relevance either in subject matter, technique, or topicality.
From Vitruvius to Le Corbusier, words and writing have always played an essential role in architectural discourse. One could argue that crafting words is akin to orchestrating space: indeed, history’s most notable architects and designers are often remembered for their written philosophies as much as they are for their built works.
With the exception of a few of architecture’s biggest names, the majority of practicing architects no longer exploit the inherent value writing offers as a means for spatial and theoretical communication. This trend is exacerbated by the fact that many architectural schools place little emphasis on the once-primary subjects of history and literature, resulting in a generation of architects who struggle to articulate their ideas in words, resulting in an ever-growing proliferation of ill-defined “archispeak.”
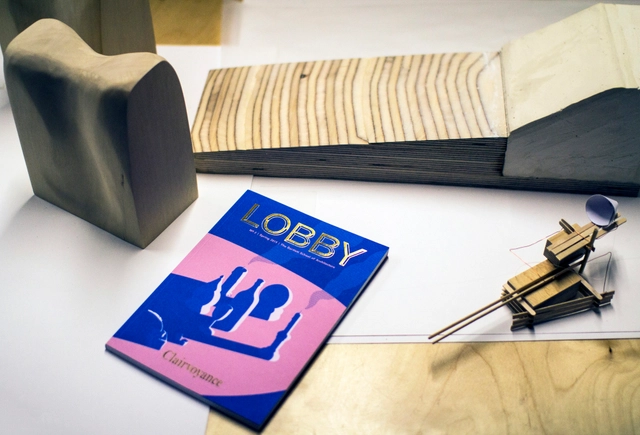
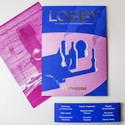
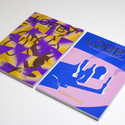
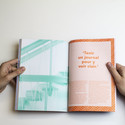
LOBBY is an attempt from students of London’s Bartlett School of Architecture to reclaim the potency of the written word, presenting in their second issue an ambitious array of in-house research and external contributions. The theme is Clairvoyance, and the journal seeks to investigate the ways in which architects are forced to constantly grapple with the possibilities and uncertainties of designing spaces that exist in the intangible realm of the world-to-be.
Exactly one year ago an important event took place. A gathering of seventy student delegates, organised by the Architecture Students Network (ASN), met to discuss the future of architectural education. Their meeting was sparked by the latest directive from the European Union which seeks to “establish more uniformity across Europe by aligning the time it takes to qualify”, making mutual recognition of the architect’s title easier between countries.
The ASN’s discussions concluded that the course content throughout the UK system of ‘Part I, II, and III’, and the duration of said course, urgently needs to be re-evaluated in order to reflect the changing needs of the profession - especially in light of the recent rise in tuition fees and associated university costs. Back then, a spokesperson for the ASN said that “it really felt like momentum for change has finally reached a tipping point.”
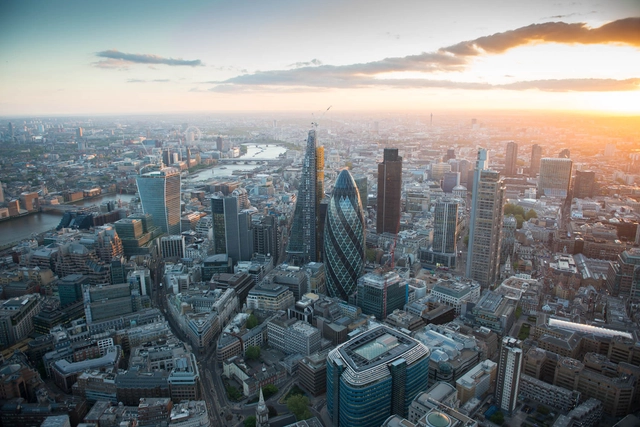
"If London doesn’t grow up, it will need to grow out." Following last year's report, New London Architecture (NLA) in cooperation with GLHearn (an independent property consultancy) have released the results of their annual London Tall Buildings Survey. In 2014, they forecast 236 new tall buildings for the British capital, a figure which has risen to 263 buildings over twenty stories for 2015. Alongside this, they believe that around 14,800 new homes are "under construction for London."
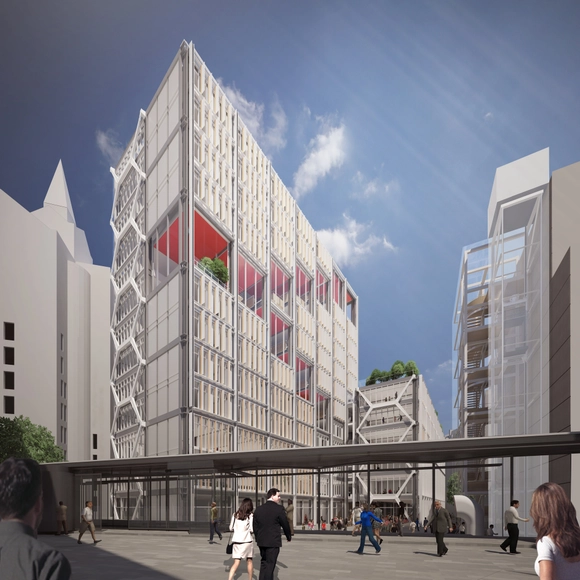
The Westminster City Council has granted Rogers Stirk Harbour + Partners planning permission for their competition-winning scheme to redevelop part of The London School of Economics and Political Science (LSE) campus. The largest project in the school’s 120-year history, the “Center Building Redevelopment” plan will replace an existing cluster of LSE buildings along Houghton Street - Clare Market, The Anchorage, the East Building and part of St. Clements - with a modernized, sustainable and multifunctional academic building.
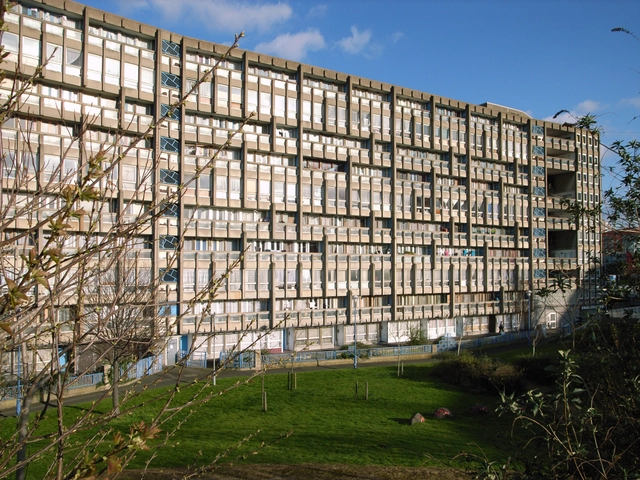
It has been reported that London's Robin Hood Gardens housing estate, which was thought to be finally condemned in March 2012, has re-entered a state of flux due to governmental indecision. The former UK Culture Secretary, Andy Burnham, gave the housing scheme an immunity from listing certificate in 2009, meaning that no concerned party could bid for it to gain protected status under British law. This certificate, designed to ensure that the buildings would be swiftly demolished, has now expired. This has led the Twentieth Century Society (C20) to launch a new bid for the estate to be both saved and protected.
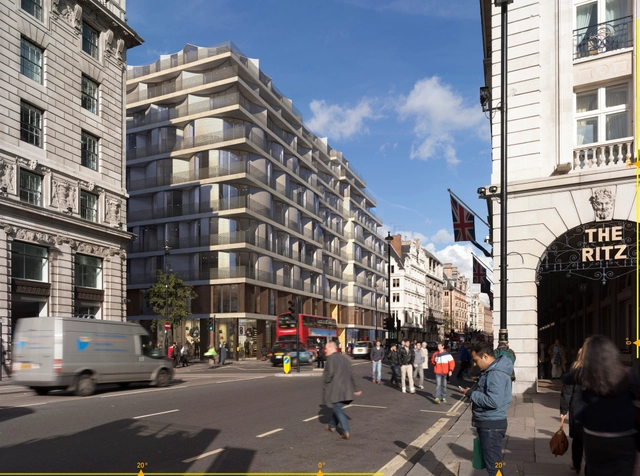
Images have been released of what will be one of Adjaye Associates’ largest UK commissions - London’s £600 million Piccadilly Redevelopment. The competition-winning scheme, selected over proposals by Rem Koolhaas, Jean Nouvel and Frank Gehry, will replace a post-war office building on 70-73 Piccadilly with a mixed-use project designed for Crosstree Real Estate Partners.
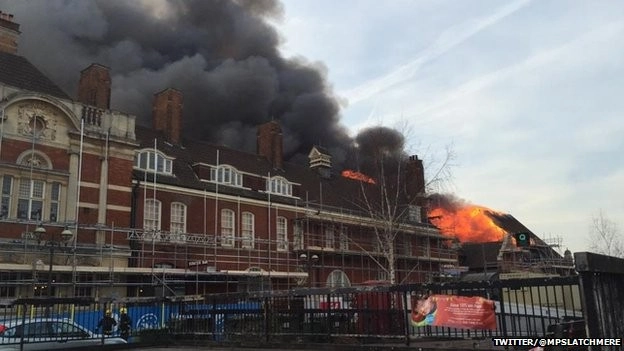
UPDATE: Within 24-hours after the Battersea Arts Centre's March 13th fire, the building re-opened and reconstruction efforts began. A fundraising campaign has been launched, aiming to help the rebuild the center's Grand Hall and Lower Hall - both destroyed by the fire. Learn how you can donate, here.
A major fire has broken out at the Battersea Arts Centre. The tower of the Grade-II listed building, known as a leading independent theater and arts venue in South London, has reportedly collapsed. Thankfully no one has been injured.
Firefighters are working tirelessly to save the building. A cause is unknown, though it seems the blaze started in the building’s roof above its main hall in an area that is currently undergoing a 10-year-long, £13 million refurbishment led by Stirling Prize laureate Haworth Tompkins.
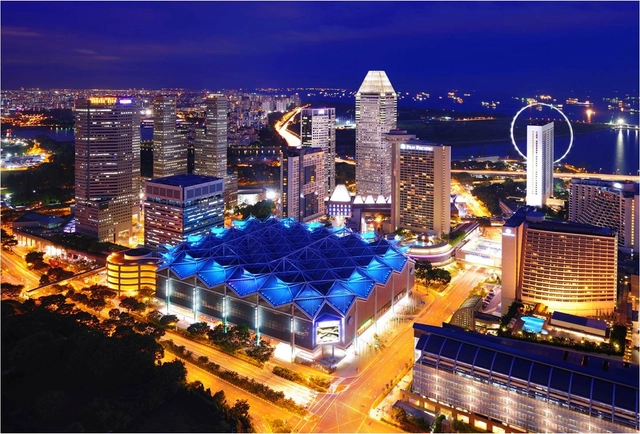
WAF 2015: Suntec Singapore Convention Centre, Singapore
Now in its eighth year, the forthcoming 2015 World Architecture FestivalAwards (WAF) will take place in Suntec in central Singapore following three days of intensive live presentations and judging. Following a $180 million modernisation programme, the redesigned space will host WAF’s soundproofed crit rooms, auditorium and Festival Hall Stage. Entries are now invited from architects and designers for the 2015 edition of what is described as "the biggest architectural awards programme in the world." The awards are expected to attract more than 750 entries, around half of which will be shortlisted into thirty categories. The closing date for entries is the end of May, and shortlisting will take place in early June.
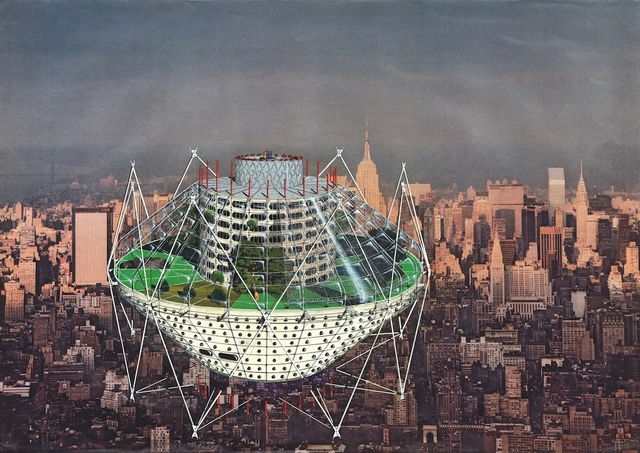
Now on view at London’s Architectural Association, Jan Kaplický Drawings presents work by the Czech architect Jan Kaplický (1937-2009) – a visionary designer with a passion for drawing as a means of discovering, describing and constructing. Through drawing he presented beguiling architectural imagery of the highest order.
The earliest projects date from the early 1970s when, for Kaplický, drawing was essentially a speculative pursuit. Whilst his days were spent working for other architects, during evenings and weekends he designed and drew at home. His architecture at this time was the plan and the finely detailed cross-section. Never satisfied, he constantly developed and honed his graphic language, perfecting the technique of the cutaway isometric which became his trademark.
A preview of Kaplický’s drawings, after the break.
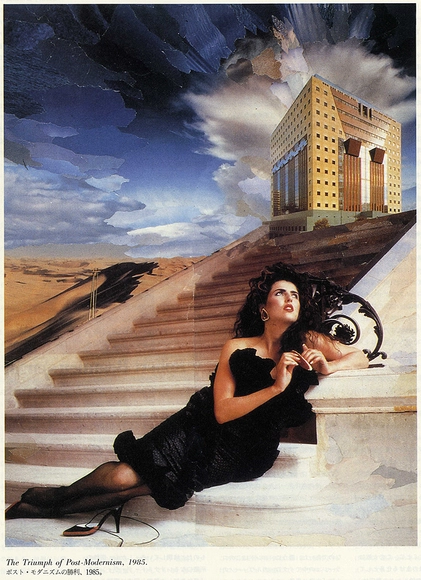
Being such a recent movement in the international architectural discourse, the reach and significance of post-modernism can sometimes go unnoticed. In this selection, chosen by Adam Nathaniel Furman, the "incredibly rich, extensive and complex ecosystem of projects that have grown out of the initial explosion of postmodernism from the 1960s to the early 1990s" are placed side by side for our delight.
From mosques that imagine an idyllic past, via Walt Disney’s Aladdin from the 1990s, to a theatre in Moscow that turns its façade into a constructivist collage of classical scenes, "there are categories in post-modernism to be discovered, and tactics to be learned." These projects trace forms of complex stylistic figuration, from the high years of academic postmodernism, to the more popular of its forms that spread like wildfire in the latter part of the 20th century.
Crystal Palace rebuild site. Image Courtesy of Bromley Council
The ambitious and seemingly well-supported plans to reconstruct London’s iconic Crystal Palace have been abandoned. As reported by the BBC, Chinese developer ZhongRong Group, who was leading the project, failed to meet the required criteria and 16-month deadline set by the south London Bromley Council, resulting in the project’s demise.