1. ArchDaily
  2. London

London: The Latest Architecture and News

Zaha Hadid Architects’ London Skyscraper Duo Gets the Greenlight

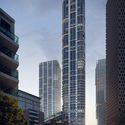
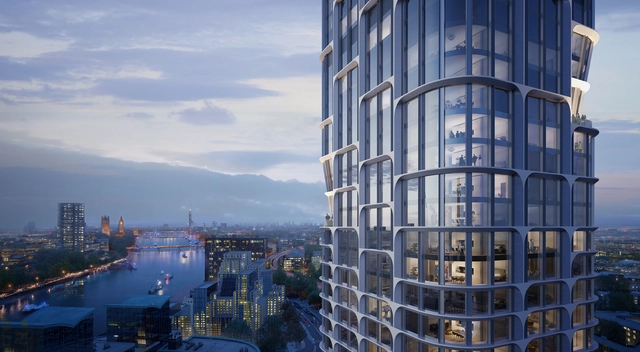
Zaha Hadid Architects have received the go-ahead for their Vauxhall Cross Island towers, a duo of skyscrapers sited adjacent to Vauxhall Station. The scheme, which was publicly announced nearly a year ago (19 January 2018), would be the first project undertaken by the office in the UK for a private client.

Zaha Hadid Architects’ London Skyscraper Duo Gets the Greenlight - Image 1 of 4Zaha Hadid Architects’ London Skyscraper Duo Gets the Greenlight - Image 2 of 4Zaha Hadid Architects’ London Skyscraper Duo Gets the Greenlight - Image 3 of 4Zaha Hadid Architects’ London Skyscraper Duo Gets the Greenlight - Image 4 of 4Zaha Hadid Architects’ London Skyscraper Duo Gets the Greenlight - More Images+ 3

The Electric Automated Cities of the Future, According to Jaguar and Barr Gazetas

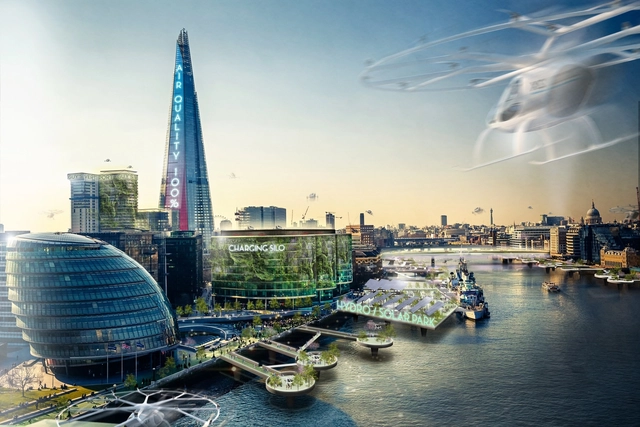
Car manufacturer Jaguar has teamed up with architect Tom Barton of Barr Gazetas to imagine the consequences of an electrified automotive future on cities. Taking four case studies across the United Kingdom, the team speculated on existing infrastructural issues, and the opportunities for improvement made possible by the advent of electric cars.

With 180,000 electric vehicles on UK roads in 2018 and 1 million estimated by 2020, the case studies imagine a future where green alternatives to fossil fuels power transport and buildings in zero-emission cities. Below, we have republished the four scenarios, featuring a motorway, inner-city car park, industrial wasteland, and a wider urban landscape.

The Electric Automated Cities of the Future, According to Jaguar and Barr Gazetas - Image 1 of 4The Electric Automated Cities of the Future, According to Jaguar and Barr Gazetas - Image 2 of 4The Electric Automated Cities of the Future, According to Jaguar and Barr Gazetas - Image 3 of 4The Electric Automated Cities of the Future, According to Jaguar and Barr Gazetas - Image 4 of 4The Electric Automated Cities of the Future, According to Jaguar and Barr Gazetas - More Images

Architecture on Stage: Amin Taha

Amin Taha, alumni of the office of Zaha Hadid, will speak at the Barbican to discuss his practice, Groupwork+Amin Taha.

Foster + Partners' Tulip Towers Could Pose Risks to Air Traffic Control

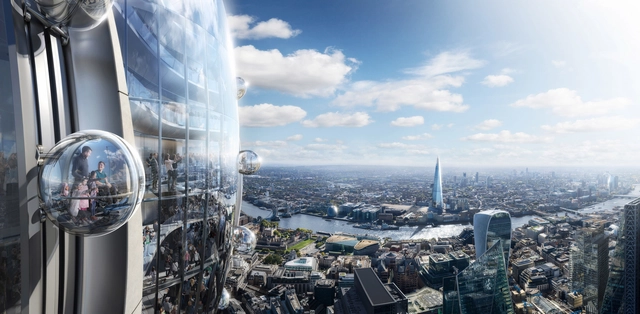
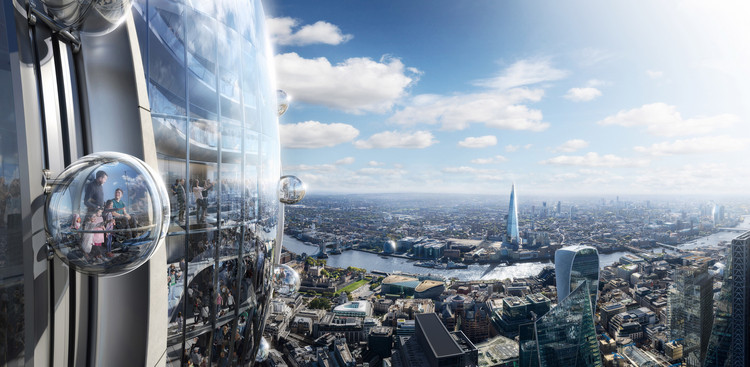
Blossoming alongside the iconic Gherkin building, Foster + Partners' Tulip Tower has been planning to join London's skyline since they released their proposal earlier in November. However, construction of the1,000-foot tower has been halted until officials can determine its impact on aircraft radar systems at London City airport, six miles away. Featuring mobile gondolas in the form of three-meter wide glass spheres intended for visitor rides on an elliptical journey around the tower, the proposed viewing platform is potentially highly problematic.

Foster + Partners' Tulip Towers Could Pose Risks to Air Traffic Control  - Image 1 of 4Foster + Partners' Tulip Towers Could Pose Risks to Air Traffic Control  - Image 2 of 4Foster + Partners' Tulip Towers Could Pose Risks to Air Traffic Control  - Image 3 of 4Foster + Partners' Tulip Towers Could Pose Risks to Air Traffic Control  - Image 4 of 4Foster + Partners' Tulip Towers Could Pose Risks to Air Traffic Control  - More Images+ 1

1A Earl's Court Square / Sophie Hicks Architects

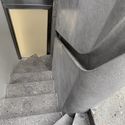

1A Earl's Court Square / Sophie Hicks Architects - Houses, Facade1A Earl's Court Square / Sophie Hicks Architects - Houses, Facade, Handrail1A Earl's Court Square / Sophie Hicks Architects - Houses, Facade, Chair1A Earl's Court Square / Sophie Hicks Architects - Houses, Stairs, Handrail, Column1A Earl's Court Square / Sophie Hicks Architects - More Images+ 19

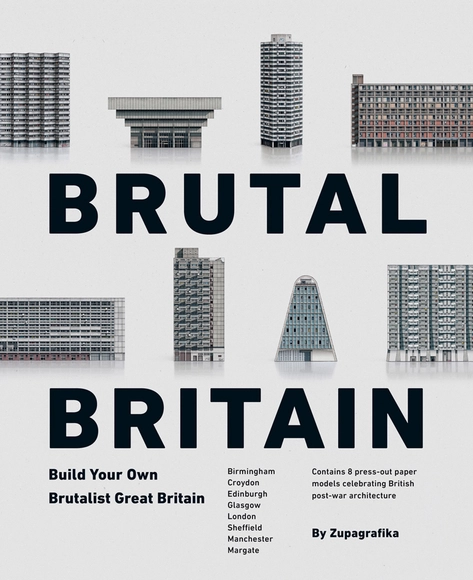
Brutal Britain: Build Your Own Brutalist Great Britain

High-rise tower blocks, prefab panel housing estates, streets in the sky, new towns; some of the concrete constructions that once shaped the cityscapes of post-war Britain have stood the test of time, while others are long gone.

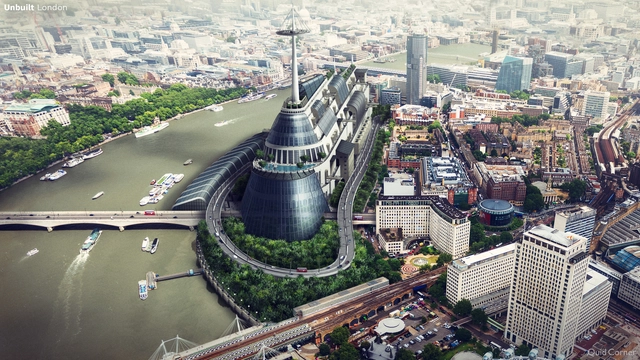
What 6 British Cities Could Have Looked Like

A historic hotbed of architectural styles and a current architectural capital of the world, cities in the United Kingdom are awash with iconic buildings from the Georgian, Neoclassical, and contemporary era. Such buildings, from the Clifton Suspension Bridge in Bristol to the Southbank in London, have come to define the cities in which they stand, drawing the eyes of tourists and designers alike from around the world.

It is therefore an interesting exercise to examine what these cities would look like if such structures didn’t exist. To this end, Neomam Studios has partnered with QuickQuid to produce a series of images demonstrating what six British cities could have looked like, resurrecting some of Britain’s most surprising unbuilt structures.

The Illuminated River will Transform London's Thames with Light

Artist Leo Villareal and the London-based architecture firm Lifschutz Davidson Sandilands are working together to design and install the first phase of The Illuminated River Foundation's public art commission that will illuminate architectural elements of the existing bridges, redefining the riverscape.

This installation marks the initial stage of the project that was announced nearly two years ago. All stages are intended to be completed by 2022. In its entirety, it will include 15 central London bridges - creating a unified artwork connected across the flowing river from Albert Bridge in West London to Tower Bridge in the center of the city.

White Lion House / MICA

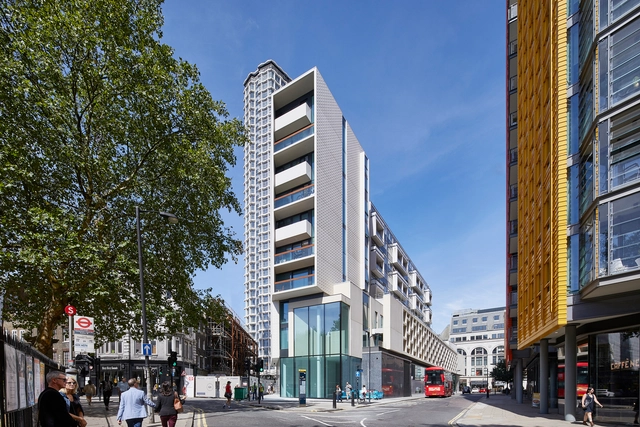
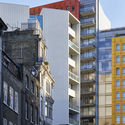
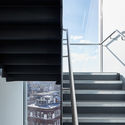
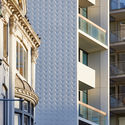
White Lion House / MICA - Apartments, FacadeWhite Lion House / MICA - Apartments, Stairs, Facade, HandrailWhite Lion House / MICA - Apartments, Facade, Door, Table, ChairWhite Lion House / MICA - Apartments, Facade, BalconyWhite Lion House / MICA - More Images+ 28

FIMS and Nursing Building / architects Tillmann Ruth Robinson

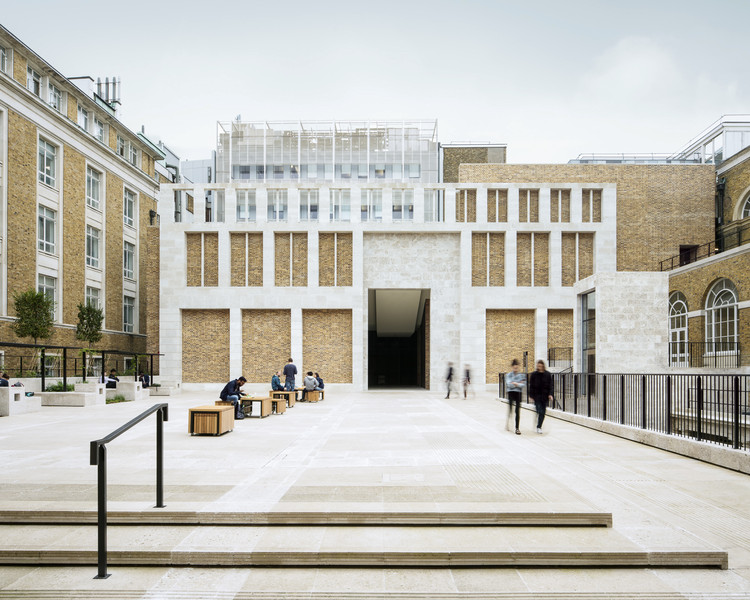
FIMS and Nursing Building / architects Tillmann Ruth Robinson - University, FacadeFIMS and Nursing Building / architects Tillmann Ruth Robinson - University, Stairs, Facade, Handrail, TableFIMS and Nursing Building / architects Tillmann Ruth Robinson - University, Facade, HandrailFIMS and Nursing Building / architects Tillmann Ruth Robinson - University, Facade, BenchFIMS and Nursing Building / architects Tillmann Ruth Robinson - More Images+ 49

  • Area Area of this architecture project Area:  136000 ft²
  • Year Completion year of this architecture project Year:  2016
  • Manufacturers Brands with products used in this architecture project
    Manufacturers:  Alumicor, Belden, Eramosa, Koroseal, LiveRoof, +1

Wilkins Terrace / Levitt Bernstein

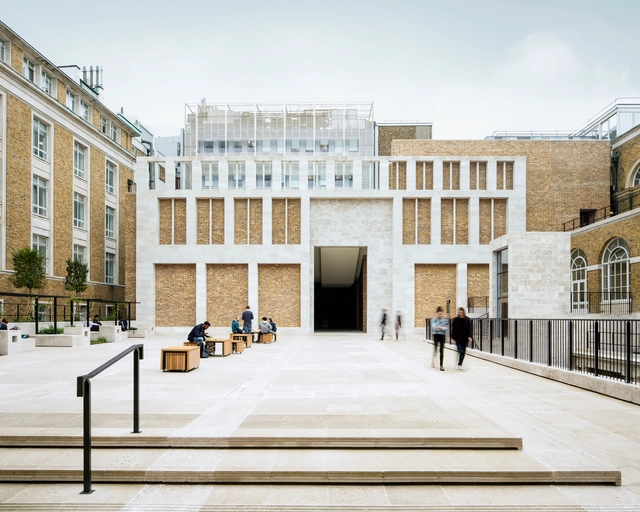
Wilkins Terrace / Levitt Bernstein - Renovation, Courtyard, Facade, Arch, Arcade, Table, ChairWilkins Terrace / Levitt Bernstein - Renovation, Courtyard, Facade, Fence, Stairs, DoorWilkins Terrace / Levitt Bernstein - Renovation, Stairs, Fence, Facade, Door, Handrail, Column, Arch, Chair, BenchWilkins Terrace / Levitt Bernstein - Renovation, Courtyard, Facade, BenchWilkins Terrace / Levitt Bernstein - More Images+ 14

Which Headquarters / KPF

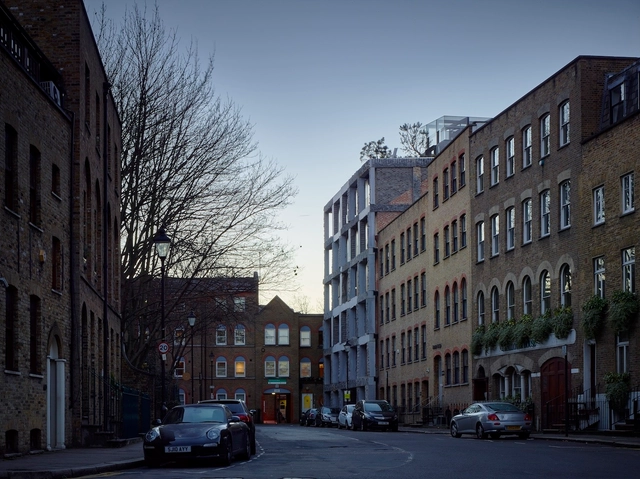
Which Headquarters / KPF - Offices Interiors, Facade, Handrail
© Hufton + Crow

Which Headquarters / KPF - Offices Interiors, FacadeWhich Headquarters / KPF - Offices Interiors, Patio, Facade, Table, ChairWhich Headquarters / KPF - Offices Interiors, FacadeWhich Headquarters / KPF - Offices Interiors, Table, ChairWhich Headquarters / KPF - More Images+ 54

Universal Works x 26 Berwick Street / Studio MUTT

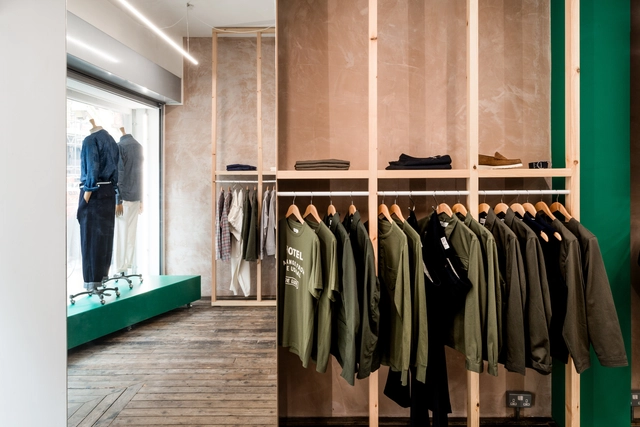
Universal Works x 26 Berwick Street / Studio MUTT - StoreUniversal Works x 26 Berwick Street / Studio MUTT - Interior Photography, Store, TableUniversal Works x 26 Berwick Street / Studio MUTT - StoreUniversal Works x 26 Berwick Street / Studio MUTT - Interior Photography, Store, Facade, ClosetUniversal Works x 26 Berwick Street / Studio MUTT - More Images+ 15

Greater London, United Kingdom
  • Architects: Studio MUTT
  • Area Area of this architecture project Area:  75
  • Year Completion year of this architecture project Year:  2018
  • Manufacturers Brands with products used in this architecture project
    Manufacturers:  Investwood, Schluter, Optelma, Siesta, Siesta Cork Tiles

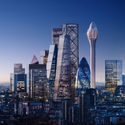
Foster + Partners Plan a Tulip-Shaped Tower for Central London

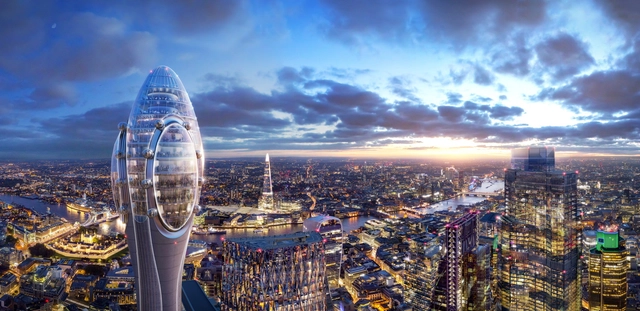
Foster + Partners have unveiled details of their latest proposed tower for the City of London. “The Tulip” seeks to become a “new public cultural attraction” sitting adjacent to The Gherkin: one of Foster’s and London’s most iconic structures.

The 305-meter-high, bud-like scheme, named after its nature-inspired form, will offer an education facility operated by building owners J. Safra Group. The program, with 20,000 free places per year for London’s state school children, will feature “unparalleled vantage point to view London from a height of around 300 meters.”

Foster + Partners Plan a Tulip-Shaped Tower for Central London - Image 1 of 4Foster + Partners Plan a Tulip-Shaped Tower for Central London - Image 2 of 4Foster + Partners Plan a Tulip-Shaped Tower for Central London - Image 3 of 4Foster + Partners Plan a Tulip-Shaped Tower for Central London - Image 4 of 4Foster + Partners Plan a Tulip-Shaped Tower for Central London - More Images+ 3

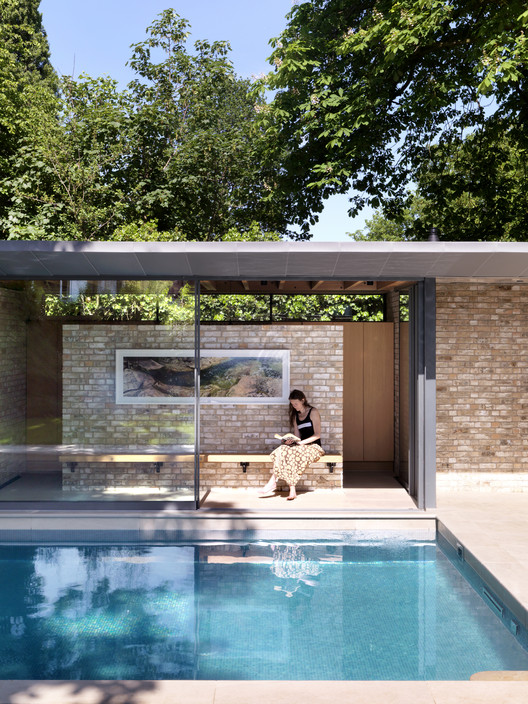
Pavilions within a Garden / Threefold Architects

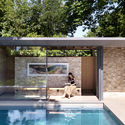
Pavilions within a Garden / Threefold Architects - Exterior Photography, Other Structures
© Charles Hosea

Pavilions within a Garden / Threefold Architects - Exterior Photography, Other Structures, Door, FacadePavilions within a Garden / Threefold Architects - Other StructuresPavilions within a Garden / Threefold Architects - Other StructuresPavilions within a Garden / Threefold Architects - Exterior Photography, Other StructuresPavilions within a Garden / Threefold Architects - More Images+ 14

Science Gallery London / LTS Architects

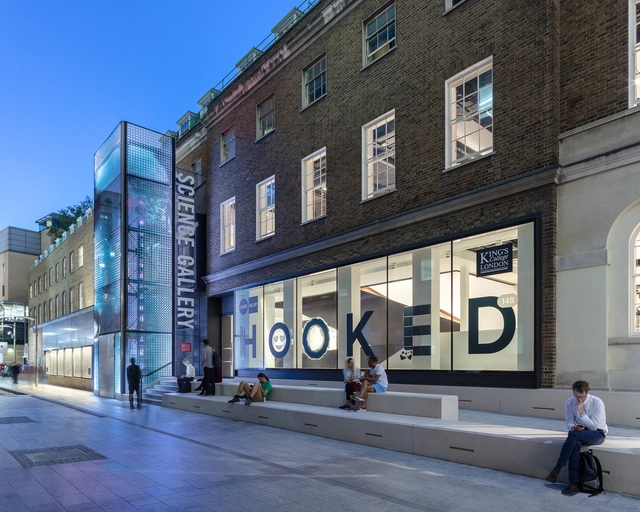
Science Gallery London / LTS Architects - Renovation, Table, ChairScience Gallery London / LTS Architects - Renovation, Stairs, Handrail, BeamScience Gallery London / LTS Architects - Renovation, Facade, Handrail, Lighting, ChairScience Gallery London / LTS Architects - Renovation, Door, FacadeScience Gallery London / LTS Architects - More Images+ 19

A Series of Rejected Plans That Would Have Transformed London

London is one of the world’s most iconic and beloved cities, with a diverse blend of architectural styles spanning the centuries. Every year, 20 million tourists flock to the city in search of iconic landmarks such as Big Ben, the Palace of Westminster, the London Eye, and Trafalgar Square.

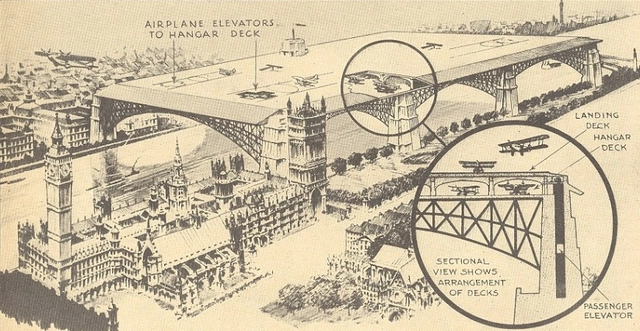
But London could have been so different. Through time, a host of ambitious, crazy, and revolutionary plans were drawn up around the city, only to be consigned to an unbuilt history. To demonstrate this, Barratt Homes has unearthed plans for “some of the capital’s most ambitious construction projects that never saw the light of day.”

Wilkinson Eyre Unveils Glass Chimney Lift for Battersea Power Station

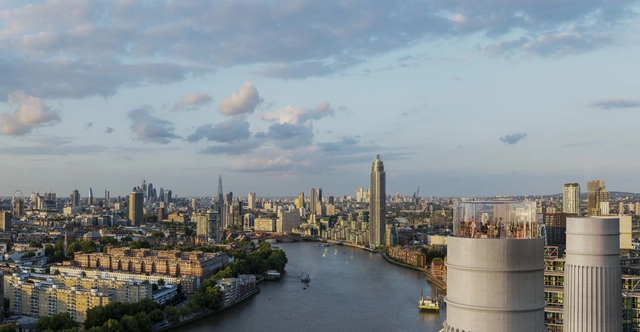
Wilkinson Eyre has revealed new images showing a plan to create a glass elevator in Battersea Power Station. The lift will travel 109 meters to the top of one of the building's iconic chimneys. On opening, it will offer visitors views of the capital's skyline from one of the most unique viewing platforms in London. The Chimney Lift is one of three new and exciting event/attraction spaces on offer inside the iconic Power Station. The station is working closely with a wide collection of heritage and emerging retail brands from the UK and across the globe to complement its vision for the 1930s and 1950s turbine halls.
Wilkinson Eyre Unveils Glass Chimney Lift for Battersea Power Station - Image 1 of 4Wilkinson Eyre Unveils Glass Chimney Lift for Battersea Power Station - Image 2 of 4Wilkinson Eyre Unveils Glass Chimney Lift for Battersea Power Station - Featured ImageWilkinson Eyre Unveils Glass Chimney Lift for Battersea Power Station - Image 3 of 4Wilkinson Eyre Unveils Glass Chimney Lift for Battersea Power Station - More Images