1. ArchDaily
  2. London

London: The Latest Architecture and News

Explore Architecture Studios from Around the World Through the Lens of Marc Goodwin

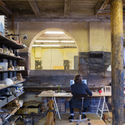
Moving forward with his "ultra-marathon of photoshoots", architectural photographer Marc Goodwin is putting together an Atlas of Architectural Atmospheres by Arcmospheres, a project that seeks to document diverse architecture and design studios from around the world. Since 2016, the architectural photographer has been traveling "far and wide to capture the atmospheres of architecture studios in order to produce an online and print resource for the architecture community", and after a two-year hiatus due to the pandemic, Goodwin resumed his project with an exploration of Berlin's architecture offices, capturing the work environment of renowned firms such as Hesse, LAVA, JWA, and FAR frohn&rojas, to name a few.

Explore Architecture Studios from Around the World Through the Lens of Marc Goodwin - Image 1 of 4Explore Architecture Studios from Around the World Through the Lens of Marc Goodwin - Image 2 of 4Explore Architecture Studios from Around the World Through the Lens of Marc Goodwin - Image 3 of 4Explore Architecture Studios from Around the World Through the Lens of Marc Goodwin - Image 4 of 4Explore Architecture Studios from Around the World Through the Lens of Marc Goodwin - More Images+ 16

Herzog & de Meuron’s Switch House Through the Lens of Bahaa Ghoussainy

Designed by Herzog & de Meuron, Tate Modern’s Switch House was Tate Modern’s latest extension in 2016, radical in form and surface, yet intimately relative to the vast building to which it joins, which opened as London’s foremost modern art gallery in 2000. Shot recently by Bahaa Ghoussainy, the building that opened in 2016, is a model for museums in the 21st century.

Subscriber Access

In Bermondsey, London, Local Designers Collaborate to Revive a Neighborhood Market

In Bermondsey, London, Local Designers Collaborate to Revive a Neighborhood Market  - Featured Image
© Jim Stephenson

For more than a century, a street market known as ‘The Blue’ was the beating heart of Bermondsey in Southeast London. On Saturdays gone by, hundreds flocked to the historic neighborhood, a site with roots reaching back to the 11th century when it was once a pilgrimage route to Bermondsey Abbey. Market punters used to sample goods from more than 200 stalls that famously sold everything under the sun. “You can buy anything down The Blue” was the phrase everyone went by.

In Bermondsey, London, Local Designers Collaborate to Revive a Neighborhood Market  - Image 1 of 4In Bermondsey, London, Local Designers Collaborate to Revive a Neighborhood Market  - Image 2 of 4In Bermondsey, London, Local Designers Collaborate to Revive a Neighborhood Market  - Image 3 of 4In Bermondsey, London, Local Designers Collaborate to Revive a Neighborhood Market  - Image 4 of 4In Bermondsey, London, Local Designers Collaborate to Revive a Neighborhood Market  - More Images+ 5

London School of Economics Marshall Building / Grafton Architects

London School of Economics Marshall Building / Grafton Architects - Exterior Photography, University
© Nick Kane

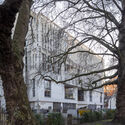
London School of Economics Marshall Building / Grafton Architects - UniversityLondon School of Economics Marshall Building / Grafton Architects - Exterior Photography, UniversityLondon School of Economics Marshall Building / Grafton Architects - Interior Photography, University, FacadeLondon School of Economics Marshall Building / Grafton Architects - Interior Photography, University, ChairLondon School of Economics Marshall Building / Grafton Architects - More Images+ 3

Athletic Development Club / Studio VA

Athletic Development Club / Studio VA - Interior Photography, Gymnasium
© Nick Smith

Athletic Development Club / Studio VA - Interior Photography, Gymnasium, Kitchen, Table, Lighting, CountertopAthletic Development Club / Studio VA - Interior Photography, GymnasiumAthletic Development Club / Studio VA - Interior Photography, GymnasiumAthletic Development Club / Studio VA - Drawings, GymnasiumAthletic Development Club / Studio VA - More Images+ 23

  • Architects: Studio VA
  • Area Area of this architecture project Area:  180 m²
  • Year Completion year of this architecture project Year:  2021

Low Energy House / Architecture for London

Low Energy House / Architecture for London - HousesLow Energy House / Architecture for London - Exterior Photography, HousesLow Energy House / Architecture for London - Interior Photography, Houses, KitchenLow Energy House / Architecture for London - HousesLow Energy House / Architecture for London - More Images+ 21

Subscriber Access

The Architecture of Museums: The Evolution of Curatorial Spaces

Across the globe, museums function as cultural landmarks – spaces of significance that quite often become defining symbols of a city’s architectural landscape. Historical examples such as the Museum de Fundatie in the Netherlands and The Louvre Museum in France continue to attract millions of visitors, with contemporary architectural interventions to them redefining their spatial contribution to their local context.

The Architecture of Museums: The Evolution of Curatorial Spaces - Image 1 of 4The Architecture of Museums: The Evolution of Curatorial Spaces - Image 2 of 4The Architecture of Museums: The Evolution of Curatorial Spaces - Image 3 of 4The Architecture of Museums: The Evolution of Curatorial Spaces - Image 4 of 4The Architecture of Museums: The Evolution of Curatorial Spaces - More Images+ 7

London Festival of Architecture Announces 2022 Program and Call for Entries

The London Festival of Architecture (LFA), the world’s largest annual architecture festival is returning for its 13th edition this summer, transforming the city's neighborhoods into a public display of installations, exhibitions, talks, and special events. Following two years of digitalized editions, this year's LFA falls under the theme of ‘act’, and will see a return of physical events alongside digital realms across the capital.

London Festival of Architecture Announces 2022 Program and Call for Entries - Image 1 of 4London Festival of Architecture Announces 2022 Program and Call for Entries - Image 2 of 4London Festival of Architecture Announces 2022 Program and Call for Entries - Image 3 of 4London Festival of Architecture Announces 2022 Program and Call for Entries - Image 4 of 4London Festival of Architecture Announces 2022 Program and Call for Entries - More Images+ 14

Mountain View House / CAN

Mountain View House / CAN - Interior Photography, House Interiors, Kitchen, Facade, Table, ChairMountain View House / CAN - Interior Photography, House Interiors, Stairs, Facade, Door, Table, ChairMountain View House / CAN - Interior Photography, House InteriorsMountain View House / CAN - Interior Photography, House Interiors, LightingMountain View House / CAN - More Images+ 30

  • Area Area of this architecture project Area:  150 m²
  • Year Completion year of this architecture project Year:  2020
  • Manufacturers Brands with products used in this architecture project
    Manufacturers:  Inopera

Feelings Library / CAUKIN Studio

Feelings Library / CAUKIN Studio - Interior Photography, Temporary Installations, Facade
© Aron Klein

Feelings Library / CAUKIN Studio - Interior Photography, Temporary InstallationsFeelings Library / CAUKIN Studio - Interior Photography, Temporary Installations, FacadeFeelings Library / CAUKIN Studio - Interior Photography, Temporary Installations, StairsFeelings Library / CAUKIN Studio - Interior Photography, Temporary InstallationsFeelings Library / CAUKIN Studio - More Images+ 20

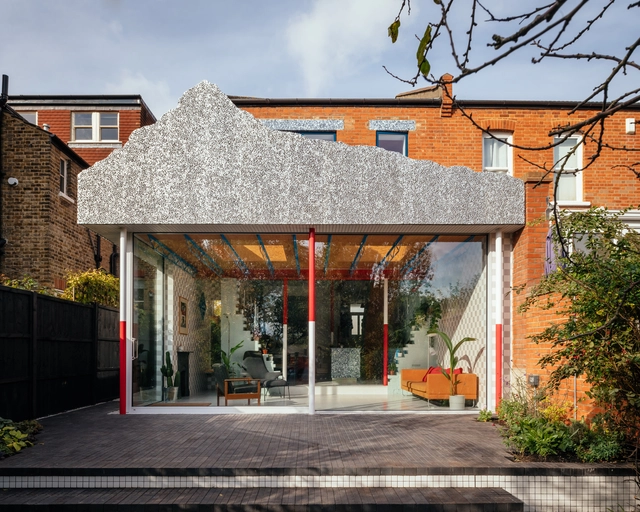
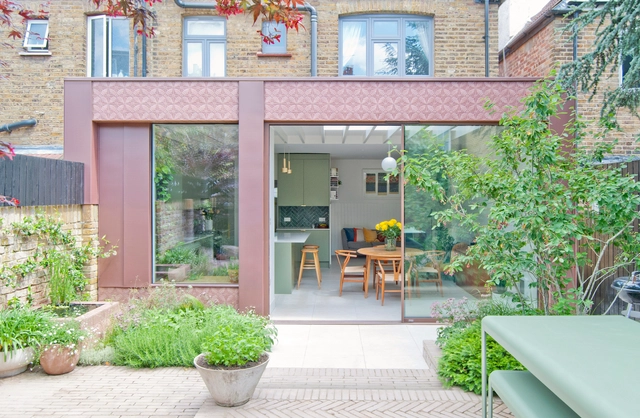
Herne Hill House / TYPE

Herne Hill House / TYPE - Interior Photography, Houses, Kitchen, Countertop
© Lorenzo Zandri

Herne Hill House / TYPE - Exterior Photography, HousesHerne Hill House / TYPE - Interior Photography, Houses, Kitchen, CountertopHerne Hill House / TYPE - Interior Photography, Houses, Kitchen, Sink, CountertopHerne Hill House / TYPE - Interior Photography, HousesHerne Hill House / TYPE - More Images+ 14

  • Architects: TYPE
  • Area Area of this architecture project Area:  200 m²
  • Year Completion year of this architecture project Year:  2021
  • Professionals: Blue Engineering

House For Artists / Apparata Architects

House For Artists / Apparata Architects - Exterior Photography, Social Housing
© Ståle Eriksen

House For Artists / Apparata Architects - Exterior Photography, Social HousingHouse For Artists / Apparata Architects - Interior Photography, Social HousingHouse For Artists / Apparata Architects - Interior Photography, Social HousingHouse For Artists / Apparata Architects - Exterior Photography, Social Housing, FacadeHouse For Artists / Apparata Architects - More Images+ 32

Subscriber Access

Tim Fendley Explains why Analog Wayfinding Tools Matter in a Digital World

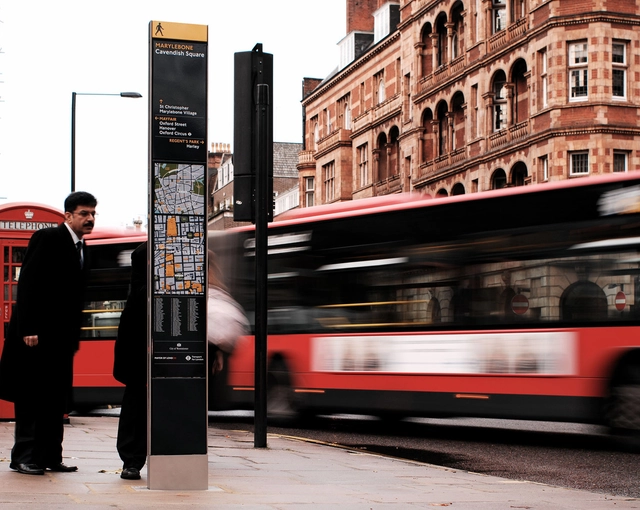
If you have ever walked around the center of London you will have seen those yellow and dark blue panels featuring maps, local attractions, and walking times dotted along the streets and near bus and tube stops. Credited with redefining city wayfinding, Legible London, as the system is called, is now seen as the benchmark for making cities accessible and legible to residents, commuters, and visitors alike. And now Seattle has launched its own version of the London system, and Madrid will do so next year. Giovanna Dunmall asks Tim Fendley, the founder and CEO of Applied, the spatial experience design practice behind all these projects, why analog is often still so superior to digital, and what makes for good wayfinding.

Subscriber Access

Ground Level: The Mixed-Use Typology

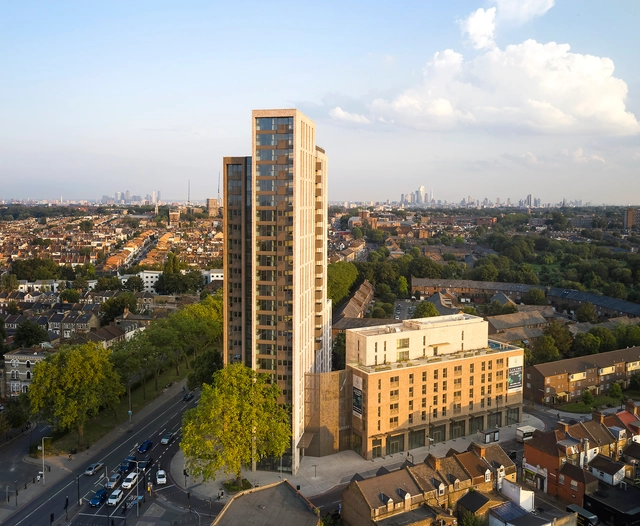
Buildings around the world are getting taller. Since the year 2000, global skyscraper construction has increased by 402%. Cities like Dubai are home to nearly 1000 high-rise buildings, and New York’s vibrant luxury real estate market has shown no signs of slowing down, with more high-rise additions slated to be added to its already towering skyline. There’s good in this – high-rises create much-needed space in already dense cities and can reduce urban sprawl in city centres, allowing for better preservation of natural areas.

Ground Level: The Mixed-Use Typology - Image 1 of 4Ground Level: The Mixed-Use Typology - Image 2 of 4Ground Level: The Mixed-Use Typology - Image 3 of 4Ground Level: The Mixed-Use Typology - Image 4 of 4Ground Level: The Mixed-Use Typology - More Images+ 5

Apex House / John McAslan + Partners

Apex House / John McAslan + Partners - Exterior Photography, ApartmentsApex House / John McAslan + Partners - Exterior Photography, ApartmentsApex House / John McAslan + Partners - Exterior Photography, ApartmentsApex House / John McAslan + Partners - Exterior Photography, ApartmentsApex House / John McAslan + Partners - More Images+ 19

The Architectural Association's EmTech and Hassel Design Pavilion Using Reclaimed Timber

The Architectural Association's EmTech and Hassel Design Pavilion Using Reclaimed Timber - Featured Image
© Studio NAARO

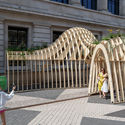
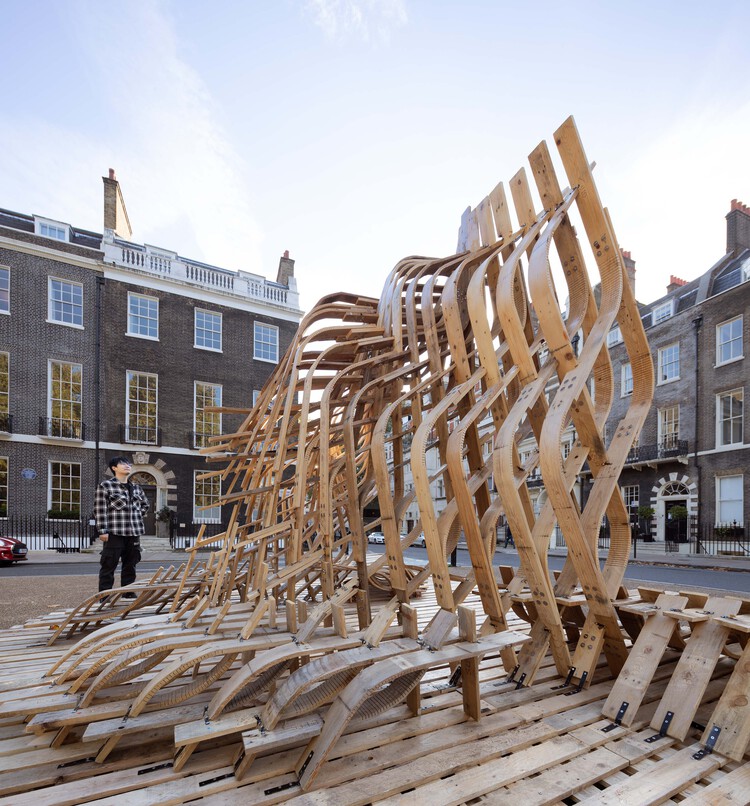
In collaboration with architecture practice Hassell, Architectural Association's Association's Emergent Technologies and Design (EmTech) programme created a reclaimed wood pavilion, exploring the convergence of computational design, new construction technologies, and material reuse. Titled Re-Emerge, the project addresses the issue of limited material resources, exploring the architectural potential of material recycling in the context of generative design.

The Architectural Association's EmTech and Hassel Design Pavilion Using Reclaimed Timber - 1 的图像 4The Architectural Association's EmTech and Hassel Design Pavilion Using Reclaimed Timber - 2 的图像 4The Architectural Association's EmTech and Hassel Design Pavilion Using Reclaimed Timber - 3 的图像 4The Architectural Association's EmTech and Hassel Design Pavilion Using Reclaimed Timber - 4 的图像 4The Architectural Association's EmTech and Hassel Design Pavilion Using Reclaimed Timber - More Images+ 3

Subscriber Access

Building History: How the Old War Office was Reimagined as a New London Landmark

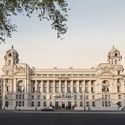
The Grade II listed Old War Office building has been reimagined in central London. As a new destination for the city and rebranded as The OWO Residences, 85 homes are available in the Old War Office, which has been closed to the public for over a century. EPR Architects are working to restore and convert the building into residences and the first Raffles hotel in London.
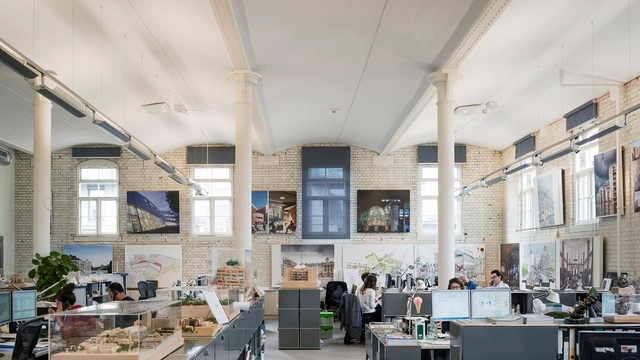
Building History: How the Old War Office was Reimagined as a New London Landmark - Image 1 of 4Building History: How the Old War Office was Reimagined as a New London Landmark - Image 2 of 4Building History: How the Old War Office was Reimagined as a New London Landmark - Image 3 of 4Building History: How the Old War Office was Reimagined as a New London Landmark - Image 4 of 4Building History: How the Old War Office was Reimagined as a New London Landmark - More Images+ 2

Bracken House / Novak Hiles Architects

Bracken House / Novak Hiles Architects - Interior Photography, Decoration & Ornament, Kitchen, Table, ChairBracken House / Novak Hiles Architects - Interior Photography, Decoration & Ornament, Door, Facade, Table, ChairBracken House / Novak Hiles Architects - Interior Photography, Decoration & Ornament, LightingBracken House / Novak Hiles Architects - Interior Photography, Decoration & Ornament, Table, Chair, CountertopBracken House / Novak Hiles Architects - More Images+ 7