1. ArchDaily
  2. Lisbon

Lisbon: The Latest Architecture and News

Subscriber Access

"The House is the Most Flexible Space Ever": Interview with Pippo Ciorra and André Tavares

"The house is among the first concepts shared by society and architecture", states André Tavares and Pippo Ciorra, curators of the exhibition called At Home: Projects for Contemporary Housing, on display at Garagem Sul / Centro Cultural Belém, in Lisbon. The show, which is the unfolding of another one previously held at the MAXXI Museum in Rome, gathers pieces from the huge collection of the Italian institution and seeks intersections with contemporary Portuguese architectural production. Its main topic – the house, the home – has never been more discussed than right now.

Bringing together houses of different scales, built in diverse locations by various methods and techniques, and designed by Italian, Portuguese and international architects, the exhibition gathers, in groups of three, projects from which it is possible to weave relationships that go beyond geographies and materialities and foster reflections about the future of housing and what the home of tomorrow will look like.

We had the opportunity to talk with Tavares and Ciorra about the exhibition, its motivations and expectations with its opening in the physical venue of Garagem Sul. Read below.

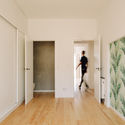
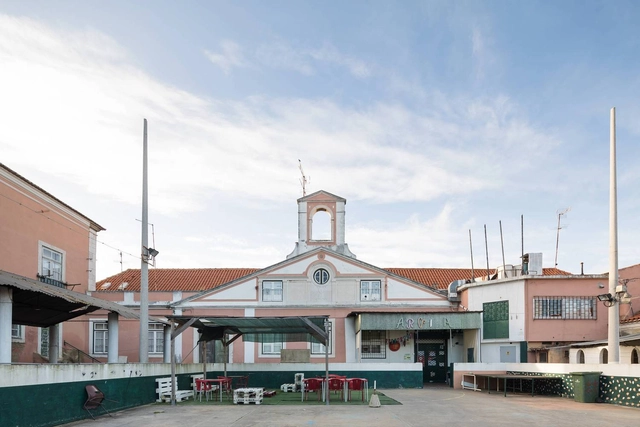
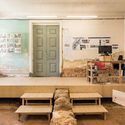
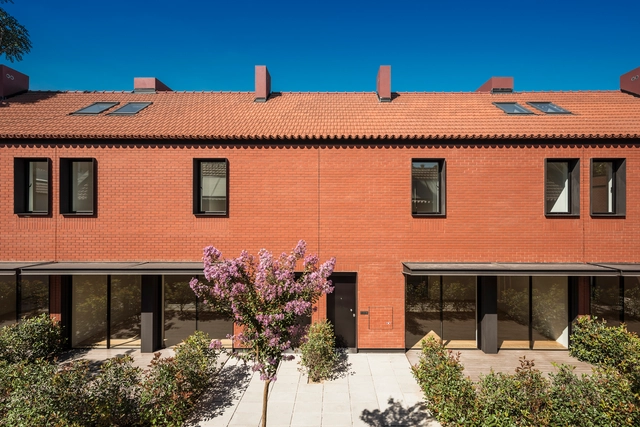
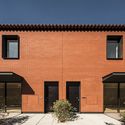
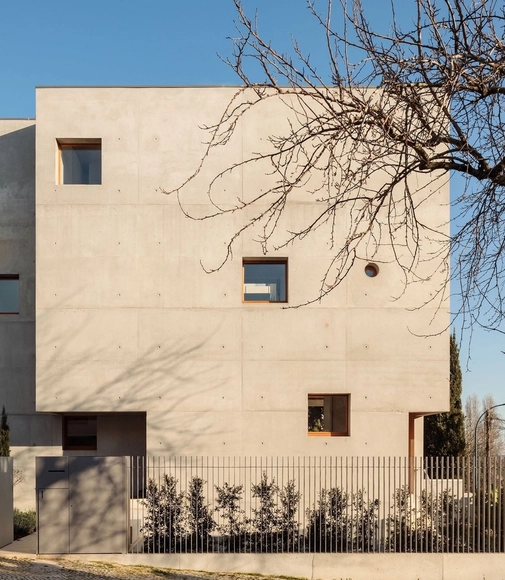
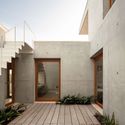
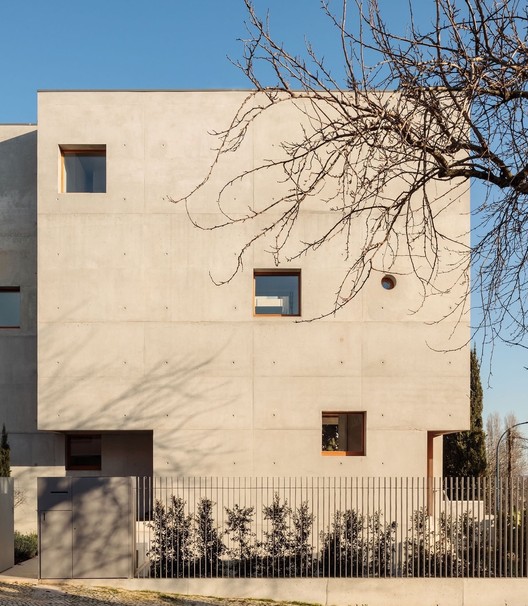
"The House is the Most Flexible Space Ever": Interview with Pippo Ciorra and André Tavares - Imagen 1 de 4"The House is the Most Flexible Space Ever": Interview with Pippo Ciorra and André Tavares - Imagen 2 de 4"The House is the Most Flexible Space Ever": Interview with Pippo Ciorra and André Tavares - Imagen 3 de 4"The House is the Most Flexible Space Ever": Interview with Pippo Ciorra and André Tavares - Imagen 4 de 4The House is the Most Flexible Space Ever: Interview with Pippo Ciorra and André Tavares - More Images+ 7

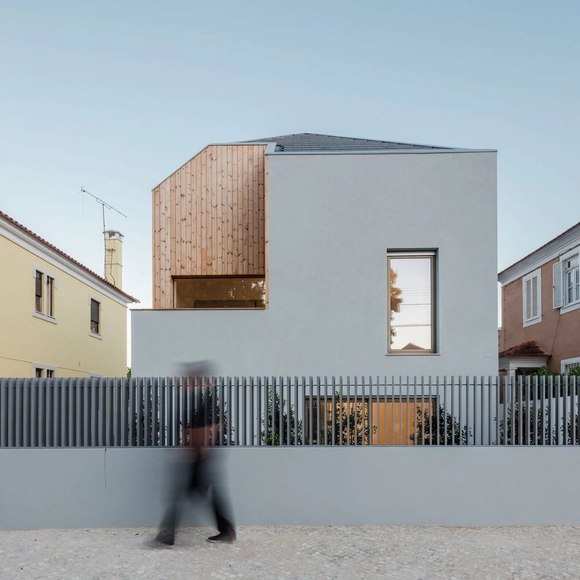
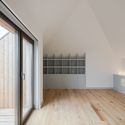
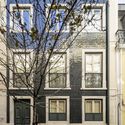
Ventura Terra House / ComA

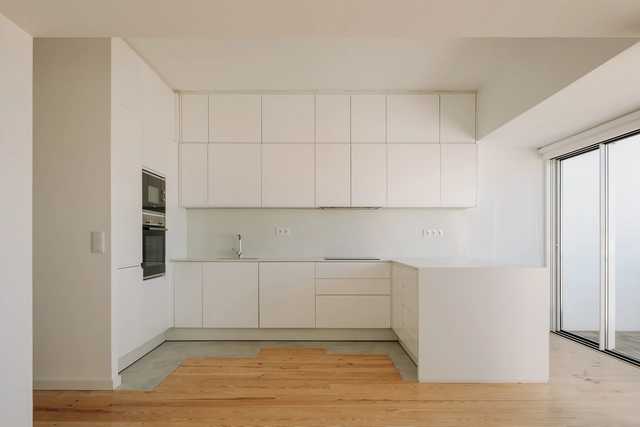
Ventura Terra House / ComA - Exterior Photography, HousesVentura Terra House / ComA - Interior Photography, HousesVentura Terra House / ComA - Interior Photography, Houses, StairsVentura Terra House / ComA - Exterior Photography, Houses, FacadeVentura Terra House / ComA - More Images+ 46

•
Lisboa, Portugal
  • Area Area of this architecture project Area:  214 m²
  • Year Completion year of this architecture project Year:  2017
  • Manufacturers Brands with products used in this architecture project
    Manufacturers:  AutoDesk, CS Telhas, Daikin, Jular, Revigres, +3

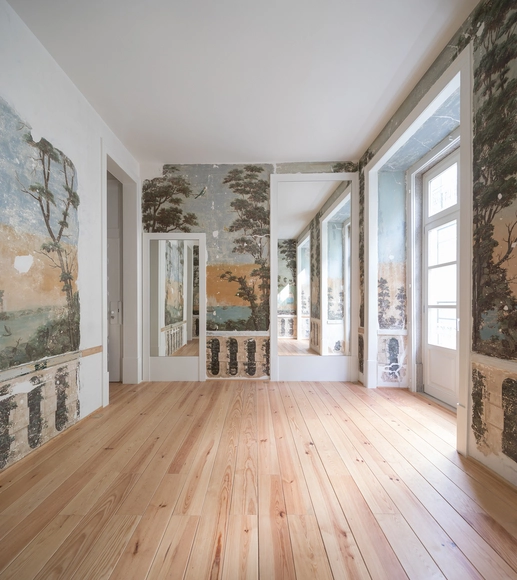
CR apartment / ESQVTA

CR apartment / ESQVTA - Interior Photography, Historic Preservation, ChairCR apartment / ESQVTA - Interior Photography, Historic Preservation, BedroomCR apartment / ESQVTA - Interior Photography, Historic Preservation, BathroomCR apartment / ESQVTA - Interior Photography, Historic Preservation, Kitchen, Beam, CountertopCR apartment / ESQVTA - More Images+ 16

  • Architects: ESQVTA
  • Area Area of this architecture project Area:  315 m²
  • Year Completion year of this architecture project Year:  2020

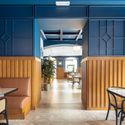
Seen Lisboa Restaurant / Sidney Quintela Architecture + Urban Planning

Seen Lisboa Restaurant / Sidney Quintela Architecture + Urban Planning - Exterior Photography, Restaurant & Bar Interiors, ChairSeen Lisboa Restaurant / Sidney Quintela Architecture + Urban Planning - Interior Photography, Restaurant & Bar Interiors, ChairSeen Lisboa Restaurant / Sidney Quintela Architecture + Urban Planning - Interior Photography, Restaurant & Bar Interiors, ChairSeen Lisboa Restaurant / Sidney Quintela Architecture + Urban Planning - Interior Photography, Restaurant & Bar Interiors, ChairSeen Lisboa Restaurant / Sidney Quintela Architecture + Urban Planning - More Images+ 12

  • Area Area of this architecture project Area:  390 m²
  • Year Completion year of this architecture project Year:  2019
  • Manufacturers Brands with products used in this architecture project
    Manufacturers:  AutoDesk, Art Solutions, Mensangem Intemporal, Sternblu

MARIA Apartment / BUREAU (Daniel Zamarbide, Carine Pimenta, Galliane Zamarbide)

MARIA Apartment / BUREAU (Daniel Zamarbide, Carine Pimenta, Galliane Zamarbide) - Interior Photography, Apartment InteriorsMARIA Apartment / BUREAU (Daniel Zamarbide, Carine Pimenta, Galliane Zamarbide) - Interior Photography, Apartment Interiors, KitchenMARIA Apartment / BUREAU (Daniel Zamarbide, Carine Pimenta, Galliane Zamarbide) - Interior Photography, Apartment InteriorsMARIA Apartment / BUREAU (Daniel Zamarbide, Carine Pimenta, Galliane Zamarbide) - Interior Photography, Apartment InteriorsMARIA Apartment / BUREAU (Daniel Zamarbide, Carine Pimenta, Galliane Zamarbide) - More Images+ 36

Apartment TG20 / BOOST studio

Apartment TG20 / BOOST studio - Interior Photography, Apartment Interiors, KitchenApartment TG20 / BOOST studio - Interior Photography, Apartment InteriorsApartment TG20 / BOOST studio - Interior Photography, Apartment InteriorsApartment TG20 / BOOST studio - Interior Photography, Apartment Interiors, DoorApartment TG20 / BOOST studio - More Images+ 14

  • Architects: BOOST studio
  • Area Area of this architecture project Area:  969 ft²
  • Year Completion year of this architecture project Year:  2020
  • Manufacturers Brands with products used in this architecture project
    Manufacturers:  Cosentino, Duravit, Smeg, AutoDesk, BRUMA, +6

Marquis of Abrantes Palace / ateliermob + Working with the 99%

Marquis of Abrantes Palace / ateliermob + Working with the 99% - Interior Photography, Public ArchitectureMarquis of Abrantes Palace / ateliermob + Working with the 99% - Exterior Photography, Public Architecture, Door, FacadeMarquis of Abrantes Palace / ateliermob + Working with the 99% - Interior Photography, Public Architecture, BeamMarquis of Abrantes Palace / ateliermob + Working with the 99% - Interior Photography, Public Architecture, DoorMarquis of Abrantes Palace / ateliermob + Working with the 99% - More Images+ 30

  • Area Area of this architecture project Area:  332 m²
  • Year Completion year of this architecture project Year:  2020
  • Manufacturers Brands with products used in this architecture project
    Manufacturers:  A Leiriense, Fassa Bortolo, Forbo, MDB gestão de resíduos

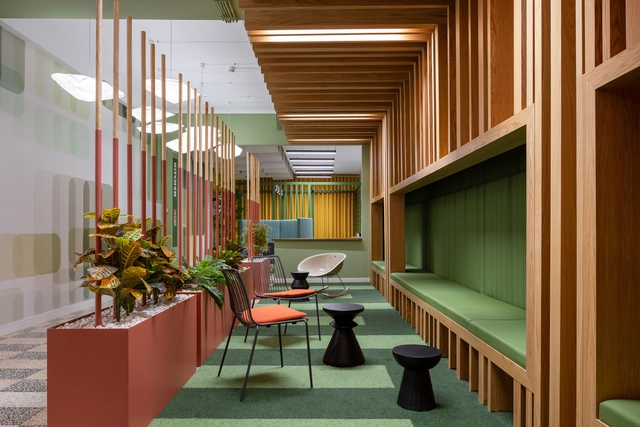
Zalando Technological Hub / Luís Rebelo de Andrade

Zalando Technological Hub / Luís Rebelo de Andrade - Interior Photography, Offices Interiors, KitchenZalando Technological Hub / Luís Rebelo de Andrade - Interior Photography, Offices InteriorsZalando Technological Hub / Luís Rebelo de Andrade - Interior Photography, Offices Interiors, TableZalando Technological Hub / Luís Rebelo de Andrade - Interior Photography, Offices Interiors, Beam, BenchZalando Technological Hub / Luís Rebelo de Andrade - More Images+ 3

Junqueira Building 156 / Luís Rebelo de Andrade

Junqueira Building 156 / Luís Rebelo de Andrade - Exterior Photography, HousingJunqueira Building 156 / Luís Rebelo de Andrade - Interior Photography, Housing, DoorJunqueira Building 156 / Luís Rebelo de Andrade - Exterior Photography, HousingJunqueira Building 156 / Luís Rebelo de Andrade - Exterior Photography, Housing, DoorJunqueira Building 156 / Luís Rebelo de Andrade - More Images+ 15

•
Lisboa, Portugal

House in Restelo / Pedro Domingos Arquitectos

House in Restelo / Pedro Domingos Arquitectos - Interior Photography, Houses, BathroomHouse in Restelo / Pedro Domingos Arquitectos - Exterior Photography, HousesHouse in Restelo / Pedro Domingos Arquitectos - Interior Photography, HousesHouse in Restelo / Pedro Domingos Arquitectos - Interior Photography, Houses, FacadeHouse in Restelo / Pedro Domingos Arquitectos - More Images+ 47

•
Lisboa, Portugal
  • Area Area of this architecture project Area:  400 m²
  • Year Completion year of this architecture project Year:  2018
  • Manufacturers Brands with products used in this architecture project
    Manufacturers:  AEG, 2GM, BRUMA, Berker, Betãolis, +2

Loft in Marvila / RA+TR arquitectos

Loft in Marvila / RA+TR arquitectos - Interior Photography, Apartment Interiors, Kitchen, Beam, Table, Chair, CountertopLoft in Marvila / RA+TR arquitectos - Interior Photography, Apartment Interiors, Kitchen, Beam, Facade, Table, ChairLoft in Marvila / RA+TR arquitectos - Interior Photography, Apartment Interiors, StairsLoft in Marvila / RA+TR arquitectos - Interior Photography, Apartment Interiors, StairsLoft in Marvila / RA+TR arquitectos - More Images+ 17

Building in Travessa da Portuguesa / BICA Arquitectos

Building in Travessa da Portuguesa / BICA Arquitectos - Interior Photography, Residential, Chair, CoastBuilding in Travessa da Portuguesa / BICA Arquitectos - Interior Photography, Residential, Stairs, TableBuilding in Travessa da Portuguesa / BICA Arquitectos - Interior Photography, Residential, Table, ChairBuilding in Travessa da Portuguesa / BICA Arquitectos - Exterior Photography, ResidentialBuilding in Travessa da Portuguesa / BICA Arquitectos - More Images+ 18

  • Architects: BICA Arquitectos
  • Area Area of this architecture project Area:  4036 ft²
  • Year Completion year of this architecture project Year:  2019

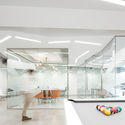
RB Pharma Office / Galant I.D. Lda

RB Pharma Office / Galant I.D. Lda - Interior Photography, Offices InteriorsRB Pharma Office / Galant I.D. Lda - Interior Photography, Offices InteriorsRB Pharma Office / Galant I.D. Lda - Interior Photography, Offices Interiors, StairsRB Pharma Office / Galant I.D. Lda - Interior Photography, Offices InteriorsRB Pharma Office / Galant I.D. Lda - More Images+ 25
  • Architects: Galant I.D. Lda
  • Area Area of this architecture project Area:  520 m²
  • Year Completion year of this architecture project Year:  2020
  • Manufacturers Brands with products used in this architecture project
    Manufacturers:  Barcelona Led, LaRedoute, Mossnart, Newmor wallcovering, Pedrali, +3

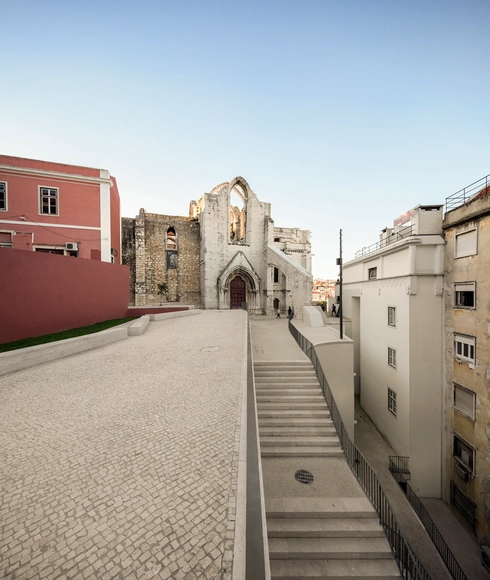
Urban Renewal of Chiado Neighborhood / Álvaro Siza + Carlos Castanheira

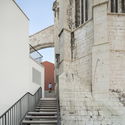
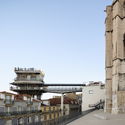
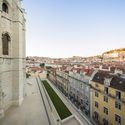
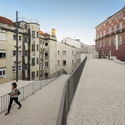
Urban Renewal of Chiado Neighborhood / Álvaro Siza + Carlos Castanheira - Exterior Photography, Renovation, Stairs, Arch, HandrailUrban Renewal of Chiado Neighborhood / Álvaro Siza + Carlos Castanheira - Exterior Photography, Renovation, BalconyUrban Renewal of Chiado Neighborhood / Álvaro Siza + Carlos Castanheira - Exterior Photography, Renovation, FacadeUrban Renewal of Chiado Neighborhood / Álvaro Siza + Carlos Castanheira - Exterior Photography, Renovation, FacadeUrban Renewal of Chiado Neighborhood / Álvaro Siza + Carlos Castanheira - More Images+ 66

Renovation Apartment Augusto Rosa / AIA

Renovation Apartment Augusto Rosa / AIA - Interior Photography, RenovationRenovation Apartment Augusto Rosa / AIA - Interior Photography, Renovation, KitchenRenovation Apartment Augusto Rosa / AIA - Interior Photography, Renovation, KitchenRenovation Apartment Augusto Rosa / AIA - Interior Photography, Renovation, KitchenRenovation Apartment Augusto Rosa / AIA - More Images+ 12

  • Architects: AIA
  • Area Area of this architecture project Area:  1345 ft²
  • Year Completion year of this architecture project Year:  2020
  • Manufacturers Brands with products used in this architecture project
    Manufacturers:  Smeg, AutoDesk, BRUMA, Beko, Bosch, +14

Rehabilitation of Duplex Apartment Bugio / AIA Atelier

Rehabilitation of Duplex Apartment Bugio / AIA Atelier - Interior Photography, RenovationRehabilitation of Duplex Apartment Bugio / AIA Atelier - Interior Photography, RenovationRehabilitation of Duplex Apartment Bugio / AIA Atelier - Exterior Photography, Renovation, StairsRehabilitation of Duplex Apartment Bugio / AIA Atelier - Interior Photography, RenovationRehabilitation of Duplex Apartment Bugio / AIA Atelier - More Images+ 13

  • Architects: AIA Atelier
  • Area Area of this architecture project Area:  1506 ft²
  • Year Completion year of this architecture project Year:  2018
  • Manufacturers Brands with products used in this architecture project
    Manufacturers:  Geberit, VELUX Group, AutoDesk, BRUMA, CIN, +11

Sabrab Office / Sabrab

Sabrab Office / Sabrab - Interior Photography, Lighting, Kitchen, ChairSabrab Office / Sabrab - Interior Photography, LightingSabrab Office / Sabrab - Interior Photography, Lighting, TableSabrab Office / Sabrab - Interior Photography, Lighting, Kitchen, TableSabrab Office / Sabrab - More Images+ 19

  • Architects: SABRAB
  • Area Area of this architecture project Area:  120 m²
  • Year Completion year of this architecture project Year:  2020
  • Manufacturers Brands with products used in this architecture project
    Manufacturers:  Saint-Gobain, JNF, Tromilux

Deep Blue Restaurant / Contacto Atlântico

Deep Blue Restaurant / Contacto Atlântico - Interior Photography, RestaurantDeep Blue Restaurant / Contacto Atlântico - Interior Photography, RestaurantDeep Blue Restaurant / Contacto Atlântico - Interior Photography, RestaurantDeep Blue Restaurant / Contacto Atlântico - Interior Photography, RestaurantDeep Blue Restaurant / Contacto Atlântico - More Images+ 4

  • Area Area of this architecture project Area:  1829 ft²
  • Year Completion year of this architecture project Year:  2020