1. ArchDaily
  2. Lisbon

Lisbon: The Latest Architecture and News

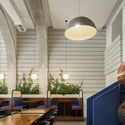
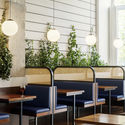
Optimistic Brunch Restaurant / Contacto Atlântico

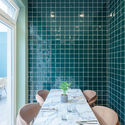
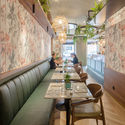
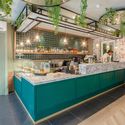
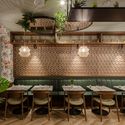
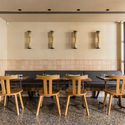
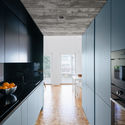
Optimistic Brunch Restaurant / Contacto Atlântico - Interior Photography, Restaurant & Bar Interiors, BathroomOptimistic Brunch Restaurant / Contacto Atlântico - Interior Photography, Restaurant & Bar InteriorsOptimistic Brunch Restaurant / Contacto Atlântico - Interior Photography, Restaurant & Bar Interiors, KitchenOptimistic Brunch Restaurant / Contacto Atlântico - Interior Photography, Restaurant & Bar InteriorsOptimistic Brunch Restaurant / Contacto Atlântico - More Images+ 7

  • Area Area of this architecture project Area:  1894 ft²
  • Year Completion year of this architecture project Year:  2020

Building in Costa do Castelo / Aurora Arquitectos

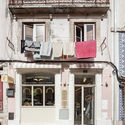
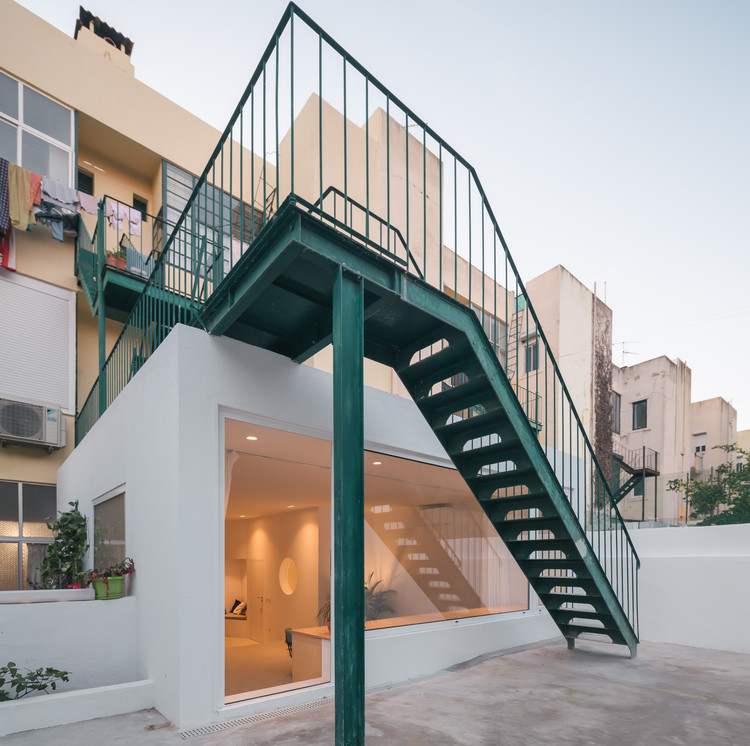
Building in Costa do Castelo / Aurora Arquitectos - Exterior Photography, Residential, Deck, BalconyBuilding in Costa do Castelo / Aurora Arquitectos - Interior Photography, Residential, Stairs, HandrailBuilding in Costa do Castelo / Aurora Arquitectos - Interior Photography, Residential, StairsBuilding in Costa do Castelo / Aurora Arquitectos - Interior Photography, Residential, KitchenBuilding in Costa do Castelo / Aurora Arquitectos - More Images+ 47

Alcôa Pastry / Contacto Atlântico

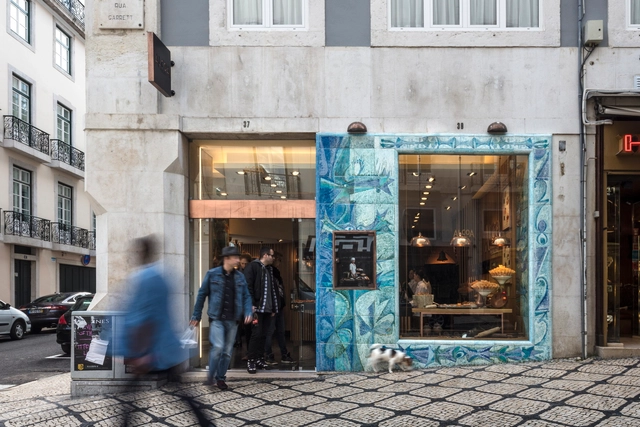
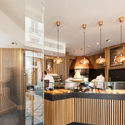
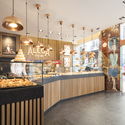
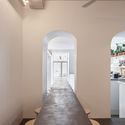
Alcôa Pastry / Contacto Atlântico - Exterior Photography, Store, FacadeAlcôa Pastry / Contacto Atlântico - Interior Photography, Store, Beam, LightingAlcôa Pastry / Contacto Atlântico - Interior Photography, Store, Kitchen, Lighting, Table, Chair, CountertopAlcôa Pastry / Contacto Atlântico - Interior Photography, Store, Door, Handrail, Lighting, CountertopAlcôa Pastry / Contacto Atlântico - More Images+ 7

Pesca Restaurant / LADO Arquitectura e Design

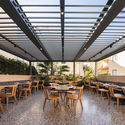
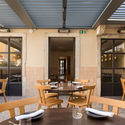
Pesca Restaurant / LADO Arquitectura e Design - Interior Photography, Restaurant, Kitchen, Beam, CountertopPesca Restaurant / LADO Arquitectura e Design - Exterior Photography, RestaurantPesca Restaurant / LADO Arquitectura e Design - Interior Photography, Restaurant, Door, Beam, Table, ChairPesca Restaurant / LADO Arquitectura e Design - Interior Photography, Restaurant, Table, ChairPesca Restaurant / LADO Arquitectura e Design - More Images+ 16

  • Year Completion year of this architecture project Year:  2020
  • Manufacturers Brands with products used in this architecture project
    Manufacturers:  DCW EDITIONS, Gervasoni, Hatco, Nova Color, Simas, +2

BBB Bar / BUREAU (Daniel Zamarbide, Carine Pimenta, Galliane Zamarbide)

BBB Bar / BUREAU (Daniel Zamarbide, Carine Pimenta, Galliane Zamarbide) - Restaurant & Bar InteriorsBBB Bar / BUREAU (Daniel Zamarbide, Carine Pimenta, Galliane Zamarbide) - Interior Photography, Restaurant & Bar Interiors, Kitchen, CountertopBBB Bar / BUREAU (Daniel Zamarbide, Carine Pimenta, Galliane Zamarbide) - Interior Photography, Restaurant & Bar Interiors, Facade, DoorBBB Bar / BUREAU (Daniel Zamarbide, Carine Pimenta, Galliane Zamarbide) - Interior Photography, Restaurant & Bar InteriorsBBB Bar / BUREAU (Daniel Zamarbide, Carine Pimenta, Galliane Zamarbide) - More Images+ 22

House AD25 / João Tiago Aguiar Arquitectos

House AD25 / João Tiago Aguiar Arquitectos - RenovationHouse AD25 / João Tiago Aguiar Arquitectos - Interior Photography, Renovation, Garden, FacadeHouse AD25 / João Tiago Aguiar Arquitectos - Interior Photography, Renovation, StairsHouse AD25 / João Tiago Aguiar Arquitectos - RenovationHouse AD25 / João Tiago Aguiar Arquitectos - More Images+ 54

  • Architects: João Tiago Aguiar Arquitectos
  • Area Area of this architecture project Area:  6888 ft²
  • Year Completion year of this architecture project Year:  2020
  • Manufacturers Brands with products used in this architecture project
    Manufacturers:  JUNG, CLIMAR, Poggenpohl, ARTESALANA, CIN, +7

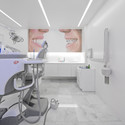
Medical-Esthetical Clinic “Corporación Dermoestética” / Humberto Conde

Medical-Esthetical Clinic “Corporación Dermoestética” / Humberto Conde - Healthcare InteriorsMedical-Esthetical Clinic “Corporación Dermoestética” / Humberto Conde - Healthcare InteriorsMedical-Esthetical Clinic “Corporación Dermoestética” / Humberto Conde - Healthcare InteriorsMedical-Esthetical Clinic “Corporación Dermoestética” / Humberto Conde - Healthcare InteriorsMedical-Esthetical Clinic “Corporación Dermoestética” / Humberto Conde - More Images+ 9

Marco Restaurant / (umtodo)

Marco Restaurant / (umtodo) - Interior Photography, Restaurant & Bar Interiors, StairsMarco Restaurant / (umtodo) - Interior Photography, Restaurant & Bar Interiors, Table, Lighting, ChairMarco Restaurant / (umtodo) - Interior Photography, Restaurant & Bar Interiors, Table, Lighting, ChairMarco Restaurant / (umtodo) - Interior Photography, Restaurant & Bar Interiors, KitchenMarco Restaurant / (umtodo) - More Images+ 16

  • Architects: (umtodo)
  • Area Area of this architecture project Area:  2206 ft²
  • Year Completion year of this architecture project Year:  2020
  • Manufacturers Brands with products used in this architecture project
    Manufacturers:  Viúva Lamego, ZUIVER

Cristina Veríssimo and Diogo Burnay Appointed Curators of 2022 Lisbon Architecture Triennale

The Lisbon Architecture Triennale has announced the appointed Chief Curators for their 6th edition, which will take place in 2022. The architects Cristina Veríssimo and Diogo Burnay were chosen given their great professional experience in the various aspects of the discipline that includes education, academic, and project activity in Portugal and abroad. The duo will be dedicating three years to preparing the Triennale 2022, beginning with an exploratory period for research, a team definition phase, a phase of structuring the programme design, ending with its implementation.

Restelo House / João Tiago Aguiar, Arquitectos

 Restelo House / João Tiago Aguiar, Arquitectos - Refurbishment Restelo House / João Tiago Aguiar, Arquitectos - Refurbishment Restelo House / João Tiago Aguiar, Arquitectos - Refurbishment Restelo House / João Tiago Aguiar, Arquitectos - Refurbishment Restelo House / João Tiago Aguiar, Arquitectos - More Images+ 27

Gilbert Apartment / Manuel Cachão Tojal

Gilbert Apartment / Manuel Cachão Tojal - Interior Photography, Apartment InteriorsGilbert Apartment / Manuel Cachão Tojal - Interior Photography, Apartment Interiors, BathroomGilbert Apartment / Manuel Cachão Tojal - Interior Photography, Apartment InteriorsGilbert Apartment / Manuel Cachão Tojal - Interior Photography, Apartment InteriorsGilbert Apartment / Manuel Cachão Tojal - More Images+ 21

  • Area Area of this architecture project Area:  60
  • Year Completion year of this architecture project Year:  2020
  • Manufacturers Brands with products used in this architecture project
    Manufacturers:  AutoDesk, Efapel, JNF, Ofa, Sanindusa, +1

Apartment in Alcantara / BOMO Arquitectos

Apartment in Alcantara / BOMO Arquitectos - Interior Photography, Apartment Interiors, Kitchen, Beam, Countertop
© do mal o menos

Apartment in Alcantara / BOMO Arquitectos - Interior Photography, Apartment InteriorsApartment in Alcantara / BOMO Arquitectos - Interior Photography, Apartment Interiors, DoorApartment in Alcantara / BOMO Arquitectos - Interior Photography, Apartment Interiors, Kitchen, Countertop, LightingApartment in Alcantara / BOMO Arquitectos - Interior Photography, Apartment InteriorsApartment in Alcantara / BOMO Arquitectos - More Images+ 28

  • Architects: BOMO Arquitectos
  • Area Area of this architecture project Area:  645 ft²
  • Year Completion year of this architecture project Year:  2019
  • Manufacturers Brands with products used in this architecture project
    Manufacturers:  AutoDesk, Adobe Systems Incorporated, BPM Lighting, CIN, Efapel, +6

Artur Lamas Apartment / Verum Atelier

Artur Lamas Apartment / Verum Atelier - Exterior Photography, Interior Design, Stairs, Facade, Handrail
© Nuno Almendra

Artur Lamas Apartment / Verum Atelier - Interior Photography, Interior Design, Stairs, HandrailArtur Lamas Apartment / Verum Atelier - Interior Photography, Interior DesignArtur Lamas Apartment / Verum Atelier - Interior Photography, Interior DesignArtur Lamas Apartment / Verum Atelier - Interior Photography, Interior DesignArtur Lamas Apartment / Verum Atelier - More Images+ 17

  • Architects: Verum Atelier
  • Area Area of this architecture project Area:  65
  • Year Completion year of this architecture project Year:  2019

Luís Pedro Pinto Selected to Design the Expansion of the OA Headquarters in Lisbon
Luís Pedro Pinto has won the tender to expand The Order of Architects Headquarters in Lisbon, Portugal. Selected out of 66 works presented, part of a public design competition, the project, according to the jury, was praised for “its cohesion, coherence and unitary image”.

Apartment in Principe Real / Aurora Arquitectos

Apartment in Principe Real / Aurora Arquitectos - Interior Photography, Apartment Interiors, Table, ChairApartment in Principe Real / Aurora Arquitectos - Interior Photography, Apartment Interiors, Kitchen, Door, TableApartment in Principe Real / Aurora Arquitectos - Interior Photography, Apartment InteriorsApartment in Principe Real / Aurora Arquitectos - Interior Photography, Apartment Interiors, SinkApartment in Principe Real / Aurora Arquitectos - More Images+ 36

  • Architects: Aurora Arquitectos
  • Area Area of this architecture project Area:  110
  • Year Completion year of this architecture project Year:  2018
  • Manufacturers Brands with products used in this architecture project
    Manufacturers:  AutoDesk, Cosentino, FSB Franz Schneider Brakel, Adobe Systems Incorporated, BRUMA, +4

Buna Café / se.studio

Buna Café / se.studio - Interior Photography, Coffee Shop, KitchenBuna Café / se.studio - Interior Photography, Coffee Shop, KitchenBuna Café / se.studio - Interior Photography, Coffee Shop, Bathroom, DoorBuna Café / se.studio - Interior Photography, Coffee Shop, KitchenBuna Café / se.studio - More Images+ 4

  • Architects: se.studio
  • Area Area of this architecture project Area:  548 ft²
  • Year Completion year of this architecture project Year:  2019

Building at Bartolomeu Dias / Aurora Arquitectos

Building at Bartolomeu Dias / Aurora Arquitectos - Interior Photography, Renovation, Chair, Table
© do mal o menos

Building at Bartolomeu Dias / Aurora Arquitectos - Interior Photography, Renovation, Table, LightingBuilding at Bartolomeu Dias / Aurora Arquitectos - Interior Photography, Renovation, Stairs, HandrailBuilding at Bartolomeu Dias / Aurora Arquitectos - Interior Photography, Renovation, StairsBuilding at Bartolomeu Dias / Aurora Arquitectos - Interior Photography, Renovation, FacadeBuilding at Bartolomeu Dias / Aurora Arquitectos - More Images+ 46

  • Architects: Aurora Arquitectos
  • Area Area of this architecture project Area:  2464 ft²
  • Year Completion year of this architecture project Year:  2019
  • Manufacturers Brands with products used in this architecture project
    Manufacturers:  VELUX Group, Adobe Systems Incorporated, AutoDesk, Casinhas Antunes LDA, Cortizo, +8

Apartment in Alvalade / Atelier Pupa

Apartment in Alvalade  / Atelier Pupa - Interior Photography, Apartment Interiors, Kitchen, CountertopApartment in Alvalade  / Atelier Pupa - Interior Photography, Apartment InteriorsApartment in Alvalade  / Atelier Pupa - Interior Photography, Apartment InteriorsApartment in Alvalade  / Atelier Pupa - Interior Photography, Apartment InteriorsApartment in Alvalade  / Atelier Pupa - More Images+ 37

  • Architects: Atelier Pupa
  • Area Area of this architecture project Area:  559 ft²
  • Year Completion year of this architecture project Year:  2019
  • Manufacturers Brands with products used in this architecture project
    Manufacturers:  JRBOTAS, Koklatt, Superbotânica