This article was originally published on December 5, 2016. To read the stories behind other celebrated architecture projects, visit our AD Classics section.
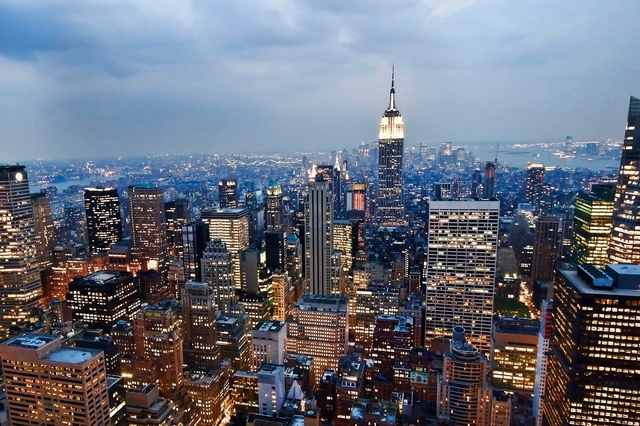
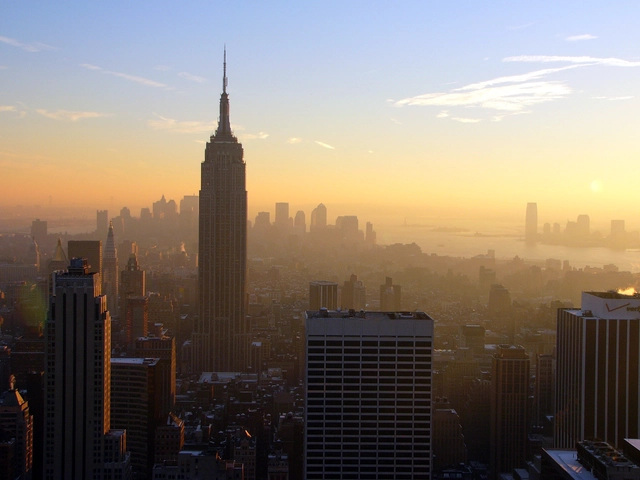
Even in Manhattan—a sea of skyscrapers—the Empire State Building towers over its neighbours. Since its completion in 1931 it has been one of the most iconic architectural landmarks in the United States, standing as the tallest structure in the world until the Twin Towers of the World Trade Center were constructed in Downtown Manhattan four decades later. Its construction in the early years of the Great Depression, employing thousands of workers and requiring vast material resources, was driven by more than commercial interest: the Empire State Building was to be a monument to the audacity of the United States of America, “a land which reached for the sky with its feet on the ground.”[1]
This article was originally published on February 11, 2014. To read the stories behind other celebrated architecture projects, visit our AD Classics section.
New York City’s original Pennsylvania Station was a monument to movement and an expression of American economic power. In 1902, the noted firm McKim, Mead and White was selected by the President of the Pennsylvania Railroad to design its Manhattan terminal. Completed in 1910, the gigantic steel and stone building covered four city blocks until its demolition in 1963, when it ceded to economic strains hardly fifty years after opening.
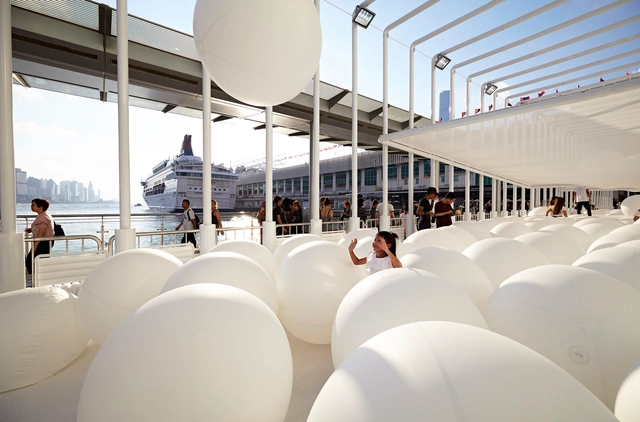
New York-based collaborative and design studio Snarkitecture have unveiled their newest interactive installation, bringing a surreal sense of play to Hong Kong’s waterfront. Titled “BOUNCE,” the installation features hundreds of 300% sized bouncing balls contained in a cage-like stadium, inviting the public to “create their own unique playing experiences.”
The program is spread across three locations, with the feature installation along the Harbour City waterfront, an indoor installation at the Ocean Center titled “Gallery by the Harbour,” and a children’s “Eyeball Maze” at the Ocean Terminal.
The Center for Globalization and Strategy from Barcelona’s IESE Business School has unveiled its annual list of the world’s smartest cities. In its fifth year, the IESE Cities in Motion Index has calculated the performance scores for 165 cities across 80 countries based on an exhaustive rubric of economic and social indicators. Familiar global power centers have maintained their position at the top of the heap, while expanded categories of assessment have helped a few small cities advance their position drastically.
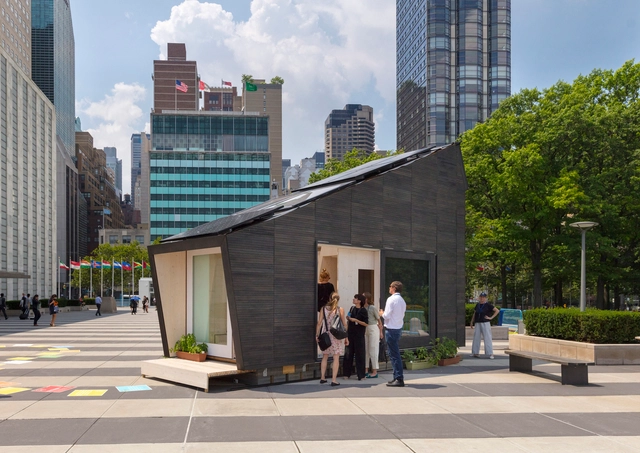
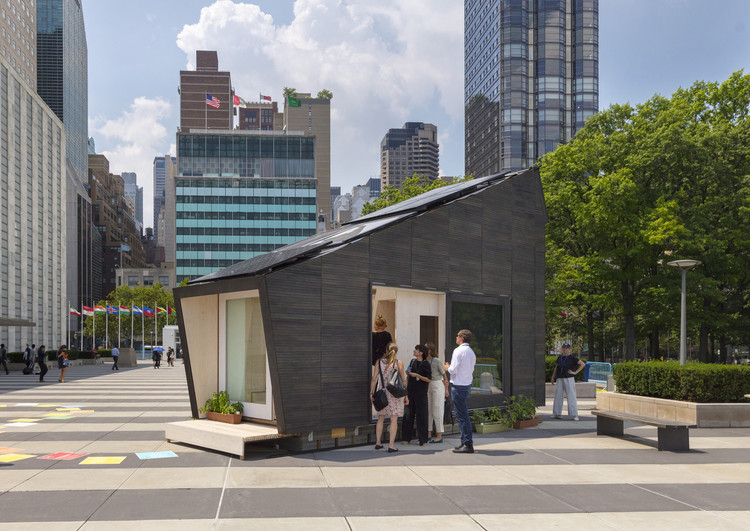
In an effort to spark public discussion and new ideas on how sustainable design can manifest as decent, affordable housing, Yale University has collaborated with UN Environment and UN-Habitat to unveil a “tiny house” fully powered by renewable energy. At 22-square-meters, the eco-house is designed to “test the potential for minimizing the use of natural resources such as water.”
The prototype was unveiled during the United Nations High-Level Political Forum on Sustainable Development, constructed from locally-sourced, bio-based renewable materials. While the first prototype is designed for the climate and context of New York, future iterations can be adapted for site-specific conditions around the globe. Design and fabrication of the module was carried out by Gray Organschi Architecture, working in direct partnership with the Yale Center for Ecosystems in Architecture.
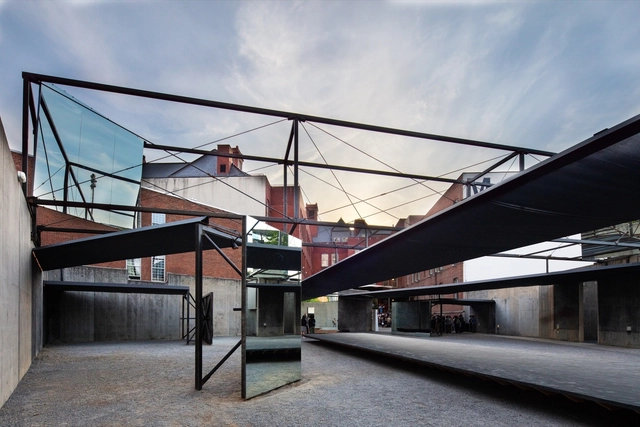
Hide & Seek by Dream The Combine for The Museum of Modern Art and MoMA PS1’s Young Architects Program 2018, on view at MoMA PS1 from June 28 to September 3, 2018. Image courtesy MoMA PS1. Photo by Pablo Enriquez.
The Museum of Modern Art (MoMA) has opened its exhibition of the Young Architects Program 2018 at its MoMA PS1 location in Long Island City, New York. Now in its 19th edition, the Young Architects Program offers emerging talent in the architectural world the opportunity to “design and present innovative projects, challenging each year’s winners to develop creative designs for a temporary, outdoor installation that provides shade, seating, and water.”
OMA has released new images of their proposed expansion project to the Albright-Knox Art Gallery in Buffalo, New York. The “bold, freestanding building” forms part of the AK360 expansion project, which also includes an OMA-led preservation and improvement project of the existing campus.
The new building will add 29,000 square feet of much-needed space for the display of exhibitions and the museum’s art collection, while also incorporating visitor amenities linked through a wraparound promenade.
https://www.archdaily.com/897099/oma-releases-images-of-albright-knox-art-gallery-expansion-in-new-yorkNiall Patrick Walsh
Verizon Executive Education Center and Graduate Hotel / Snøhetta and James Corner Field Operations. Image via New York City Public Design Commission
The New York City Public Design Commission and Mayor Bill de Blasio have announced the 11 projects selected as winners of their 2018 Awards for Excellence in Design. Established in 1983, the award has been bestowed annually to projects from the city’s five boroughs that “exemplify how innovative and thoughtful design can provide New Yorkers with the best possible public spaces and services and engender a sense of civic pride.”
The 2018 awards recognized projects which responded to the de Blasio Administration’s commitment to providing an “equitable, resilient, and diverse city for all New Yorkers.” All five New York boroughs feature in the awards, with schemes encompassing education, culture, art, and recreation.







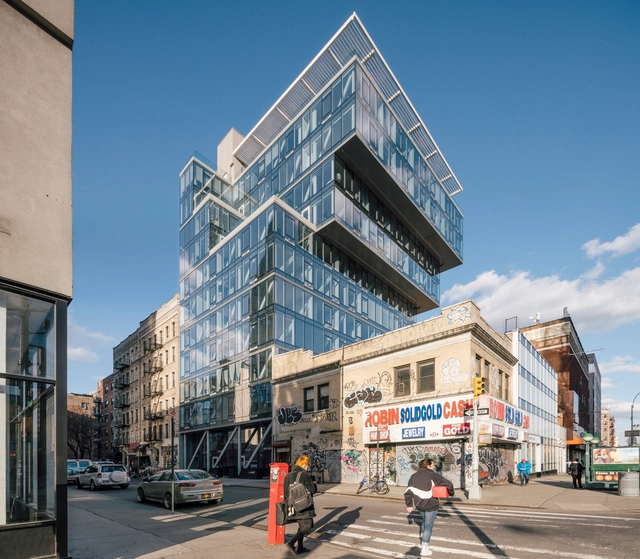
.jpg?1537488742 "© Jeff-Goldberg")
.jpg?1537488821 "© Jeff-Goldberg")
.jpg?1537488754 "© Jeff-Goldberg")

_Dirk_Tacke__courtesy_of_adidas.jpg?1537765434&format=webp&width=640&height=580)
_Dirk_Tacke__courtesy_of_adidas.jpg?1537765455 "© Dirk Tacke, Courtesy of adidas")
_Dirk_Tacke__courtesy_of_adidas.jpg?1537765476 "© Dirk Tacke, Courtesy of adidas")
_Dirk_Tacke__courtesy_of_adidas.jpg?1537765498 "© Dirk Tacke, Courtesy of adidas")
_Dirk_Tacke__courtesy_of_adidas.jpg?1537765545 "© Dirk Tacke, Courtesy of adidas")
_Dirk_Tacke__courtesy_of_adidas.jpg?1537765434)