1. ArchDaily
  2. Iceberg

Iceberg: The Latest Architecture and News
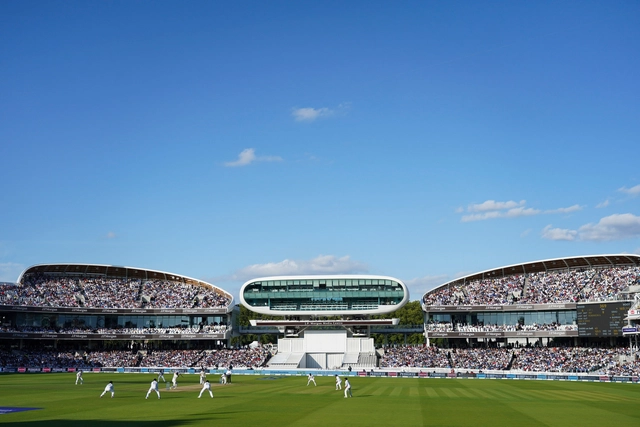
Compton & Edrich Stands Lord’s Cricket Ground / WilkinsonEyre

Compton & Edrich Stands Lord’s Cricket Ground / WilkinsonEyre - Exterior Photography, Sports Architecture, FacadeCompton & Edrich Stands Lord’s Cricket Ground / WilkinsonEyre - Exterior Photography, Sports ArchitectureCompton & Edrich Stands Lord’s Cricket Ground / WilkinsonEyre - Exterior Photography, Sports Architecture, ChairCompton & Edrich Stands Lord’s Cricket Ground / WilkinsonEyre - Interior Photography, Sports Architecture, Stairs, Beam, Handrail, ChairCompton & Edrich Stands Lord’s Cricket Ground / WilkinsonEyre - More Images+ 61

  • Architects: WilkinsonEyre
  • Area Area of this architecture project Area:  11500 m²
  • Year Completion year of this architecture project Year:  2021
  • Manufacturers Brands with products used in this architecture project
    Manufacturers:  AGROB BUCHTAL, Trimo, Bluecube, Constructional Timber, FP McCann, +6

Housing in Garralda / Nazareth Gutierrez Franco + Rodrigo Nuñez Arquitectos

Housing in Garralda / Nazareth Gutierrez Franco + Rodrigo Nuñez Arquitectos - Exterior Photography, Historic Preservation, Facade
© Alberto Amores

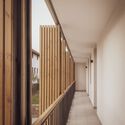
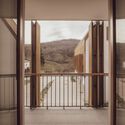
Housing in Garralda / Nazareth Gutierrez Franco + Rodrigo Nuñez Arquitectos - Exterior Photography, Historic Preservation, FacadeHousing in Garralda / Nazareth Gutierrez Franco + Rodrigo Nuñez Arquitectos - Exterior Photography, Historic Preservation, Facade, DoorHousing in Garralda / Nazareth Gutierrez Franco + Rodrigo Nuñez Arquitectos - Interior Photography, Historic Preservation, Handrail, FacadeHousing in Garralda / Nazareth Gutierrez Franco + Rodrigo Nuñez Arquitectos - Interior Photography, Historic Preservation, Facade, Fence, Door, Handrail, BalconyHousing in Garralda / Nazareth Gutierrez Franco + Rodrigo Nuñez Arquitectos - More Images+ 19

Living Places Copenhagen / EFFEKT

Living Places Copenhagen / EFFEKT - Exterior Photography, Residential Architecture, FacadeLiving Places Copenhagen / EFFEKT - Interior Photography, Residential Architecture, Kitchen, Table, ChairLiving Places Copenhagen / EFFEKT - Interior Photography, Residential Architecture, Beam, Table, ChairLiving Places Copenhagen / EFFEKT - Exterior Photography, Residential Architecture, FacadeLiving Places Copenhagen / EFFEKT - More Images+ 52

  • Architects: EFFEKT
  • Area Area of this architecture project Area:  2230 m²
  • Year Completion year of this architecture project Year:  2023
  • Manufacturers Brands with products used in this architecture project
    Manufacturers:  Louis Poulsen, VELUX Group, LOUIS POUSLEN

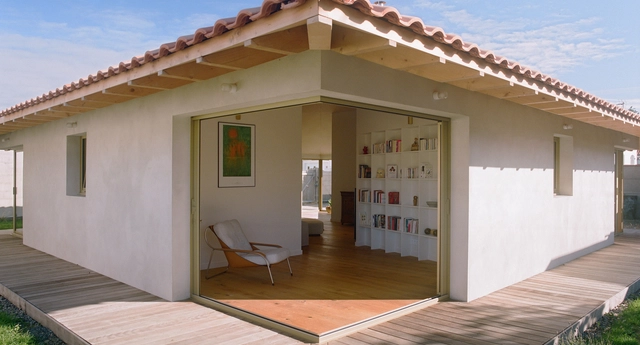
The None Angle House / Benoit Rotteleur Architecte

The None Angle House / Benoit Rotteleur Architecte - Interior Photography, Houses, Kitchen, CountertopThe None Angle House / Benoit Rotteleur Architecte - Exterior Photography, HousesThe None Angle House / Benoit Rotteleur Architecte - Interior Photography, Houses, Lighting, BenchThe None Angle House / Benoit Rotteleur Architecte - Interior Photography, HousesThe None Angle House / Benoit Rotteleur Architecte - More Images+ 21

•
Les Sables-d'Olonne, France
  • Area Area of this architecture project Area:  110 m²
  • Year Completion year of this architecture project Year:  2021
  • Manufacturers Brands with products used in this architecture project
    Manufacturers:  Technal, Atlantis Bois
  • Professionals: BonapArte

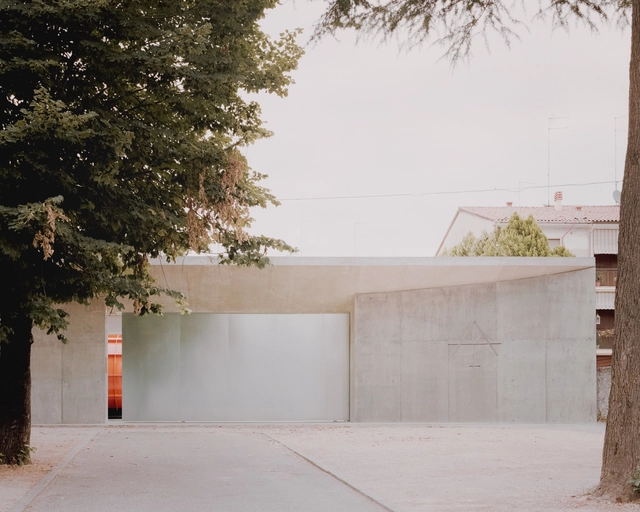
Atipografia Threshold and Treasure Gallery / AMAA - Collaborative Office For Research And Development

Atipografia Threshold and Treasure Gallery  / AMAA - Collaborative Office For Research And Development - Exterior Photography, Gallery, FacadeAtipografia Threshold and Treasure Gallery  / AMAA - Collaborative Office For Research And Development - Exterior Photography, Gallery, Door, FacadeAtipografia Threshold and Treasure Gallery  / AMAA - Collaborative Office For Research And Development - Interior Photography, Gallery, FacadeAtipografia Threshold and Treasure Gallery  / AMAA - Collaborative Office For Research And Development - Interior Photography, Gallery, Column, Beam, Facade, Arch, DoorAtipografia Threshold and Treasure Gallery  / AMAA - Collaborative Office For Research And Development - More Images+ 32

•
Arzignano, Italy
  • Area Area of this architecture project Area:  565 m²
  • Year Completion year of this architecture project Year:  2022
  • Manufacturers Brands with products used in this architecture project
    Manufacturers:  JUNG, Daku, Dall'Ava, Elettrogama, Faccin Srl, +6

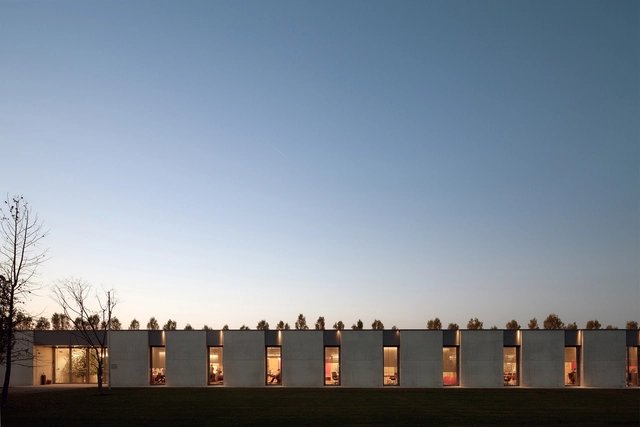
AKQA Venice / zaa zanonarchitettiassociati

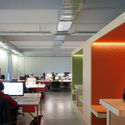
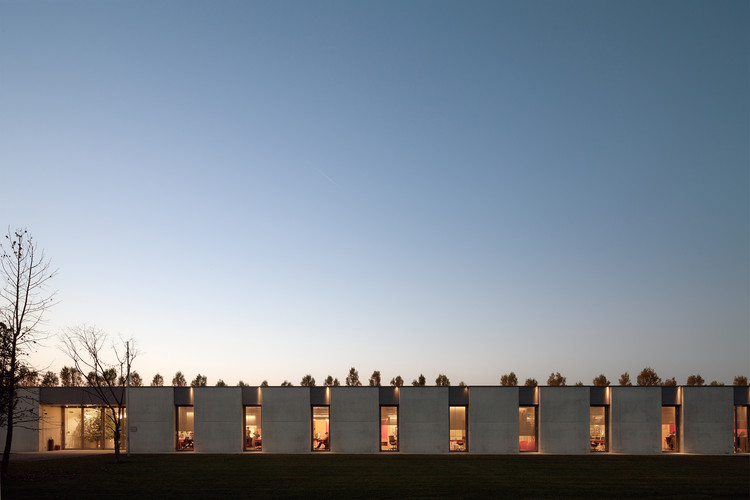
AKQA Venice / zaa zanonarchitettiassociati - OfficesAKQA Venice / zaa zanonarchitettiassociati - OfficesAKQA Venice / zaa zanonarchitettiassociati - OfficesAKQA Venice / zaa zanonarchitettiassociati - Interior Photography, Offices, Table, ChairAKQA Venice / zaa zanonarchitettiassociati - More Images+ 17

•
Roncade, Italy

Recreation Center Morel de Vindé / SCHÉMAA

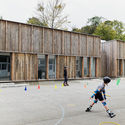
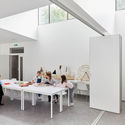
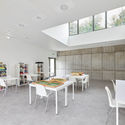
Recreation Center Morel de Vindé / SCHÉMAA - Exterior Photography, Other FacilitiesRecreation Center Morel de Vindé / SCHÉMAA - Interior Photography, Other Facilities, Facade, Table, ChairRecreation Center Morel de Vindé / SCHÉMAA - Interior Photography, Other Facilities, Table, ChairRecreation Center Morel de Vindé / SCHÉMAA - Exterior Photography, Other FacilitiesRecreation Center Morel de Vindé / SCHÉMAA - More Images+ 19

  • Architects: SCHÉMAA
  • Area Area of this architecture project Area:  350 m²
  • Year Completion year of this architecture project Year:  2020
  • Manufacturers Brands with products used in this architecture project
    Manufacturers:  Assa Abloy, Gerflor, Saint-Gobain, Technal, ACOPLAN, +3

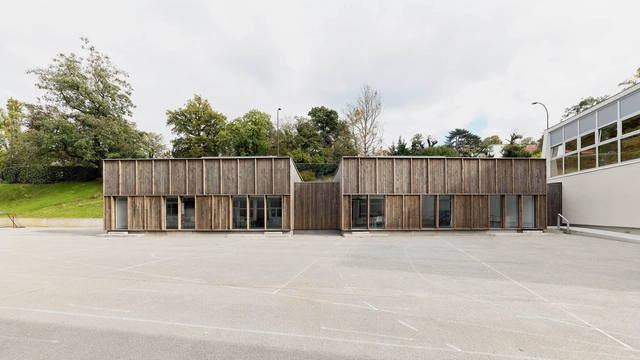
A New College in a French Village / CoCo architecture + Jean de Giacinto Architecture Composite

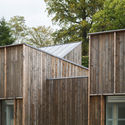
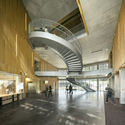
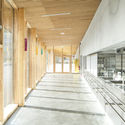
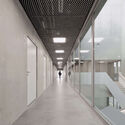
A New College in a French Village / CoCo architecture + Jean de Giacinto Architecture Composite - Interior Photography, Elementary & Middle School, StairsA New College in a French Village / CoCo architecture + Jean de Giacinto Architecture Composite - Exterior Photography, Elementary & Middle School, FacadeA New College in a French Village / CoCo architecture + Jean de Giacinto Architecture Composite - Exterior Photography, Elementary & Middle SchoolA New College in a French Village / CoCo architecture + Jean de Giacinto Architecture Composite - Interior Photography, Elementary & Middle SchoolA New College in a French Village / CoCo architecture + Jean de Giacinto Architecture Composite - More Images+ 20

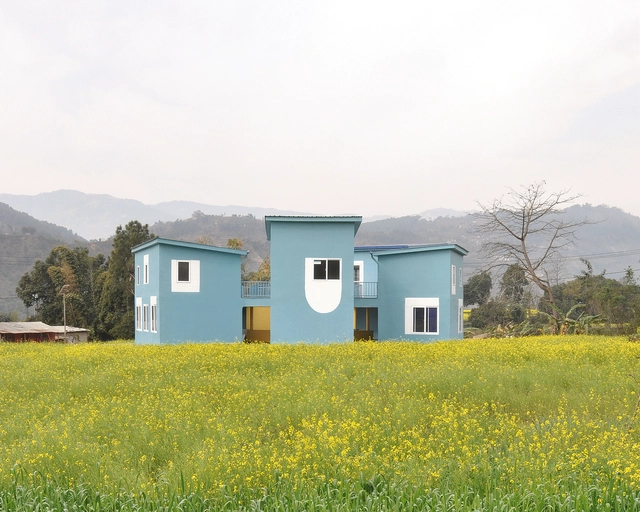
The School of Social Development / studio berardi miglio

The School of Social Development / studio berardi miglio - Exterior Photography, Elementary & Middle School, Facade, Cityscape, CoastThe School of Social Development / studio berardi miglio - Exterior Photography, Elementary & Middle School, FacadeThe School of Social Development / studio berardi miglio - Exterior Photography, Elementary & Middle School, Deck, Fence, Facade, Stairs, Handrail, BalconyThe School of Social Development / studio berardi miglio - Interior Photography, Elementary & Middle School, FacadeThe School of Social Development / studio berardi miglio - More Images+ 13

  • Area Area of this architecture project Area:  400 m²
  • Year Completion year of this architecture project Year:  2022

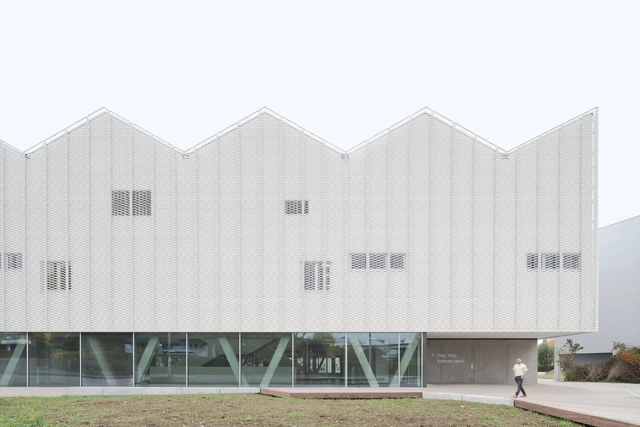
Sports Center for Überlingen School Campus / wulf architekten

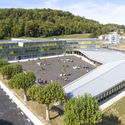
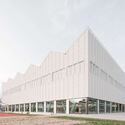
Sports Center for Überlingen School Campus / wulf architekten - Exterior Photography, Sports Architecture, FacadeSports Center for Überlingen School Campus / wulf architekten - Interior Photography, Sports ArchitectureSports Center for Überlingen School Campus / wulf architekten - Interior Photography, Sports ArchitectureSports Center for Überlingen School Campus / wulf architekten - Exterior Photography, Sports Architecture, FacadeSports Center for Überlingen School Campus / wulf architekten - More Images+ 17

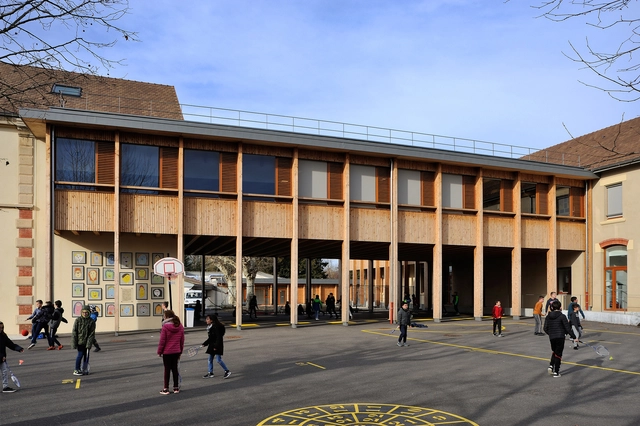
Elementary school at Le Grand Lemps France / Brenas Doucerain Architectes

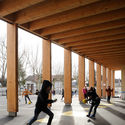
Elementary school at Le Grand Lemps France / Brenas Doucerain Architectes - Interior Photography, Elementary & Middle School, BeamElementary school at Le Grand Lemps France / Brenas Doucerain Architectes - Exterior Photography, Elementary & Middle School, Facade, ColumnElementary school at Le Grand Lemps France / Brenas Doucerain Architectes - Interior Photography, Elementary & Middle SchoolElementary school at Le Grand Lemps France / Brenas Doucerain Architectes - Interior Photography, Elementary & Middle School, FacadeElementary school at Le Grand Lemps France / Brenas Doucerain Architectes - More Images+ 7

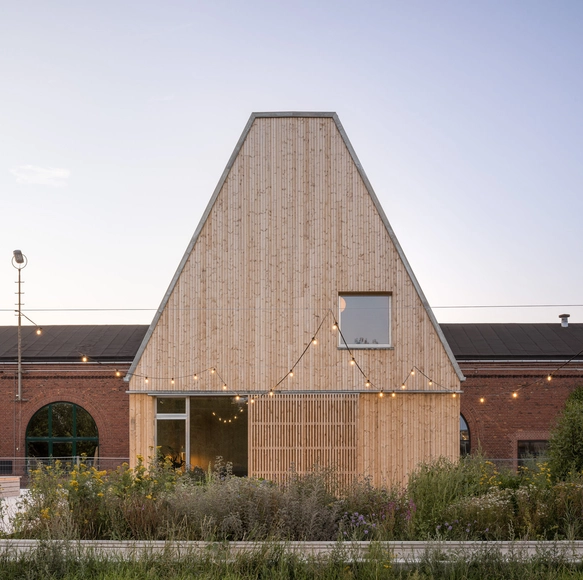
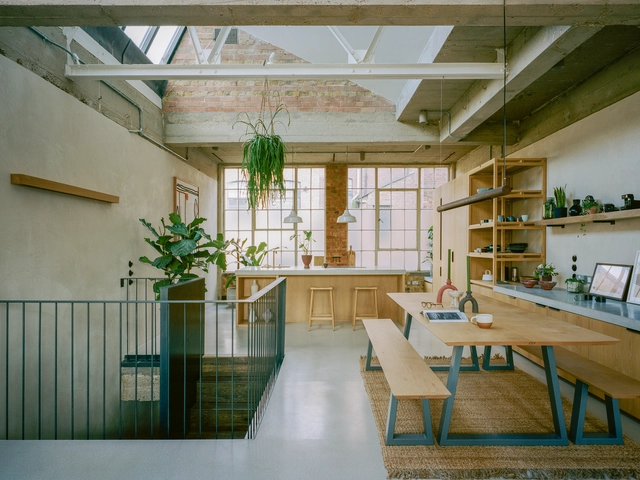
Earthrise Studio / Studio McW

Earthrise Studio	 / Studio McW - Exterior Photography, Offices Interiors, Garden, Door, Facade, Arch, FenceEarthrise Studio	 / Studio McW - Interior Photography, Offices Interiors, TableEarthrise Studio	 / Studio McW - Exterior Photography, Offices Interiors, Facade, ArchEarthrise Studio	 / Studio McW - Interior Photography, Offices Interiors, Facade, FenceEarthrise Studio	 / Studio McW - More Images+ 20

  • Architects: Studio McW
  • Area Area of this architecture project Area:  101 m²
  • Year Completion year of this architecture project Year:  2021
  • Manufacturers Brands with products used in this architecture project
    Manufacturers:  Clayworks

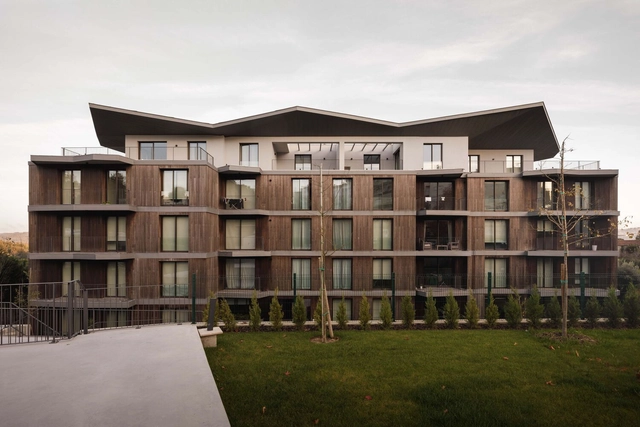
Riverside Condominium / MJARC Arquitects

Riverside Condominium / MJARC Arquitects - Exterior Photography, Apartments, FacadeRiverside Condominium / MJARC Arquitects - ApartmentsRiverside Condominium / MJARC Arquitects - Exterior Photography, Apartments, BalconyRiverside Condominium / MJARC Arquitects - Exterior Photography, Apartments, FacadeRiverside Condominium / MJARC Arquitects - More Images+ 16

•
Santa Comba Dão, Portugal
  • Architects: MJARC Arquitectos
  • Area Area of this architecture project Area:  4000 m²
  • Year Completion year of this architecture project Year:  2024
  • Manufacturers Brands with products used in this architecture project
    Manufacturers:  MOSO BAMBOO, Technal, Porcelanosa Grupo, VMZINK

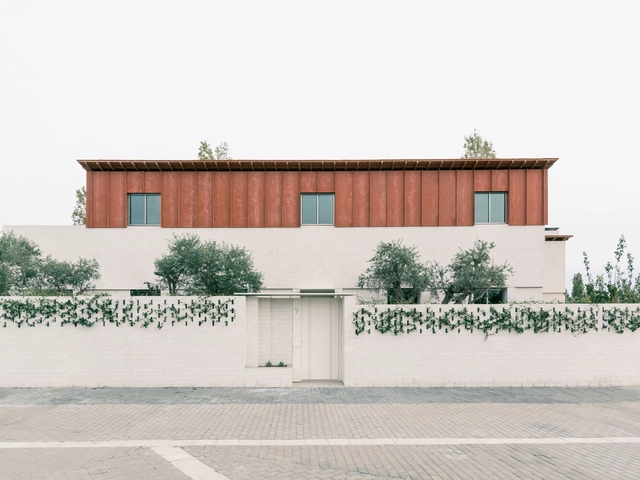
Alba & Oriol House / MH.AP Studio

Alba & Oriol House / MH.AP Studio - Exterior Photography, Houses, Facade, FenceAlba & Oriol House / MH.AP Studio - HousesAlba & Oriol House / MH.AP Studio - Interior Photography, HousesAlba & Oriol House / MH.AP Studio - Interior Photography, Houses, TableAlba & Oriol House / MH.AP Studio - More Images+ 22

  • Architects: MH.AP Studio
  • Area Area of this architecture project Area:  250 m²
  • Year Completion year of this architecture project Year:  2023
  • Manufacturers Brands with products used in this architecture project
    Manufacturers:  Technal, TEJAS BORJA, Levantina, Marset, Porcelanosa Grupo, +5
  • Professionals: M7E

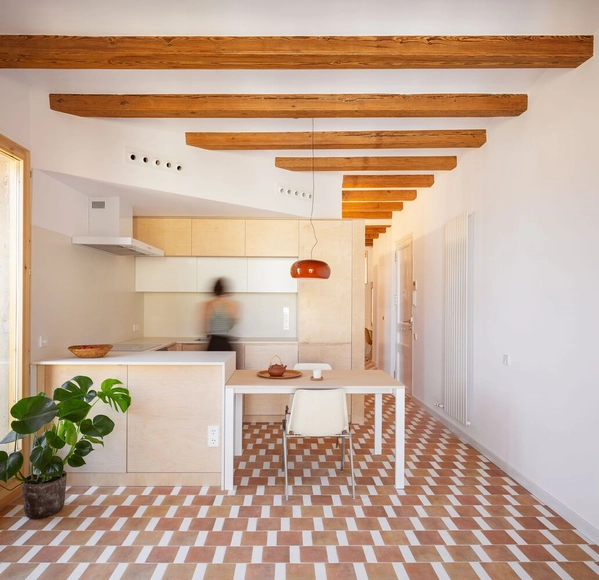
House Renovation in Gracia / Parramon + Tahull Arquitectes

House Renovation in Gracia / Parramon + Tahull Arquitectes - Interior Photography, Renovation, Facade, Beam, DoorHouse Renovation in Gracia / Parramon + Tahull Arquitectes - Interior Photography, Renovation, LightingHouse Renovation in Gracia / Parramon + Tahull Arquitectes - Interior Photography, Renovation, LightingHouse Renovation in Gracia / Parramon + Tahull Arquitectes - Interior Photography, Renovation, DoorHouse Renovation in Gracia / Parramon + Tahull Arquitectes - More Images+ 12

•
Barcelona, Spain
  • Area Area of this architecture project Area:  753 ft²
  • Year Completion year of this architecture project Year:  2022
  • Manufacturers Brands with products used in this architecture project
    Manufacturers:  Hansgrohe, JUNG, Duravit, Grohe, Daikin, +9

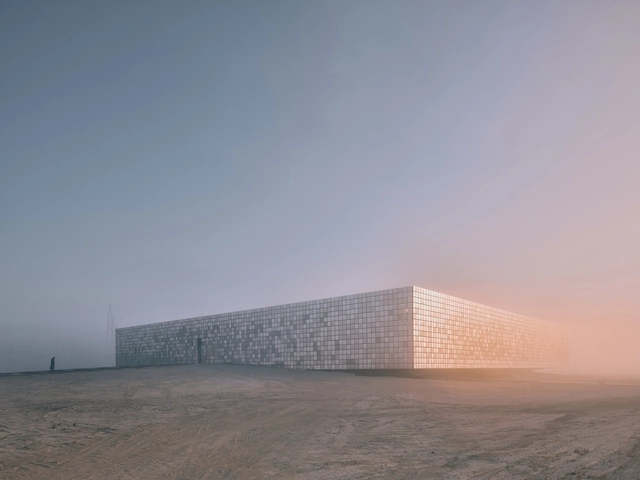
Kalyon Karapınar 1.350 MWp SPP - Central Control Building / Bilgin Architects

Kalyon Karapınar 1.350 MWp SPP - Central Control Building / Bilgin Architects - Interior Photography, Office Buildings, Facade, ColumnKalyon Karapınar 1.350 MWp SPP - Central Control Building / Bilgin Architects - Interior Photography, Office Buildings, Facade, ColumnKalyon Karapınar 1.350 MWp SPP - Central Control Building / Bilgin Architects - Interior Photography, Office Buildings, FacadeKalyon Karapınar 1.350 MWp SPP - Central Control Building / Bilgin Architects - Drawings, Office BuildingsKalyon Karapınar 1.350 MWp SPP - Central Control Building / Bilgin Architects - More Images+ 34

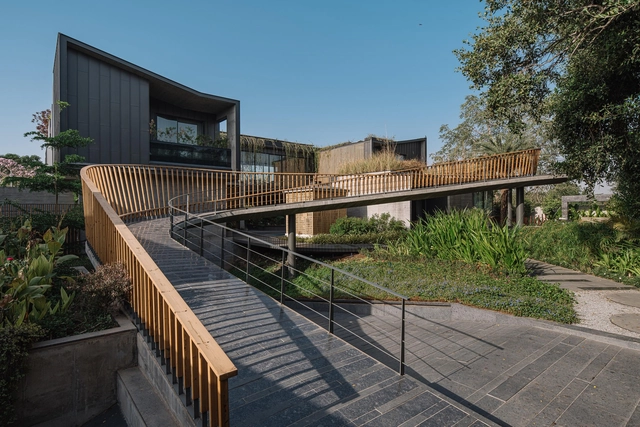
Link House / Openideas Architects

Link House / Openideas Architects - Exterior Photography, Houses, Garden, FacadeLink House / Openideas Architects - Exterior Photography, Houses, Garden, Facade, Door, BenchLink House / Openideas Architects - Exterior Photography, Houses, Garden, Facade, DoorLink House / Openideas Architects - Interior Photography, Houses, Facade, Arch, DoorLink House / Openideas Architects - More Images+ 31

•
Ahmedabad, India

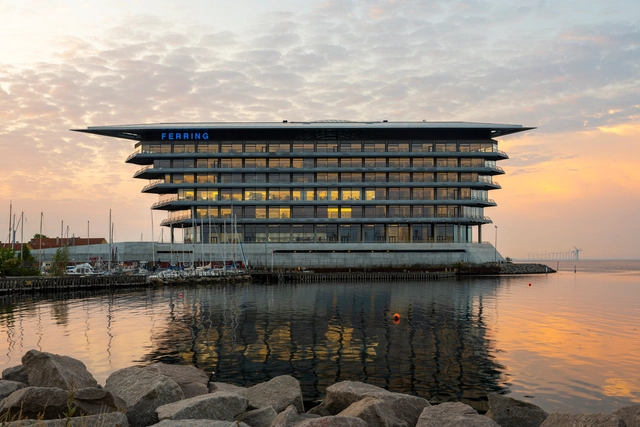

Ferring Pharmaceuticals / Foster + Partners

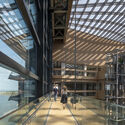
Ferring Pharmaceuticals / Foster + Partners - Exterior Photography, Office Buildings, Facade, CoastFerring Pharmaceuticals / Foster + Partners - Exterior Photography, Office Buildings, Facade, Beam, Lighting, Table, ChairFerring Pharmaceuticals / Foster + Partners - Interior Photography, Office Buildings, Stairs, Facade, BeamFerring Pharmaceuticals / Foster + Partners - Interior Photography, Office Buildings, Beam, FacadeFerring Pharmaceuticals / Foster + Partners - More Images+ 32

  • Architects: Foster + Partners
  • Year Completion year of this architecture project Year:  2022
  • Manufacturers Brands with products used in this architecture project
    Manufacturers:  Trimo