1. ArchDaily
  2. Iceberg

Iceberg: The Latest Architecture and News

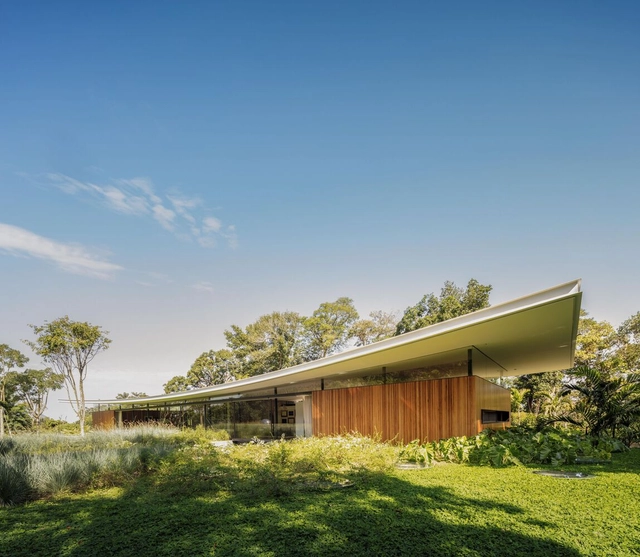
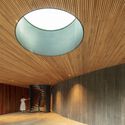
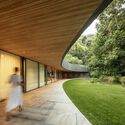
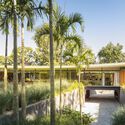
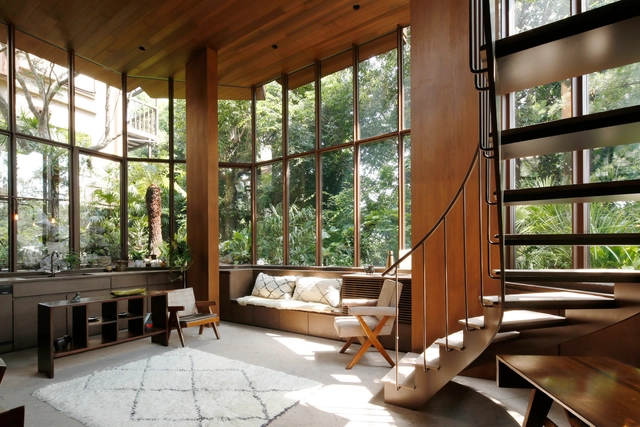
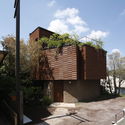
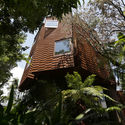
Asa House / Bernardes Arquitetura

Asa House / Bernardes Arquitetura - Interior Photography, HousesAsa House / Bernardes Arquitetura - Interior Photography, Houses, Table, ChairAsa House / Bernardes Arquitetura - Exterior Photography, Houses, FacadeAsa House / Bernardes Arquitetura - Exterior Photography, HousesAsa House / Bernardes Arquitetura - More Images+ 16

•
Río de Janeiro, Brazil
  • Area Area of this architecture project Area:  3385 m²
  • Year Completion year of this architecture project Year:  2018
  • Manufacturers Brands with products used in this architecture project
    Manufacturers:  Archdesign, BW Assoalhos, Eleve, Eurocentro, M3, +3
  • Professionals: Greenwatt, Studio Iluz

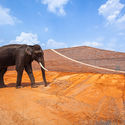
Elephant Museum Elephant World / Bangkok Project Studio

Elephant Museum Elephant World  / Bangkok Project Studio - Exterior Photography, MuseumElephant Museum Elephant World  / Bangkok Project Studio - Interior Photography, Museum, Facade, DoorElephant Museum Elephant World  / Bangkok Project Studio - Exterior Photography, MuseumElephant Museum Elephant World  / Bangkok Project Studio - Exterior Photography, MuseumElephant Museum Elephant World  / Bangkok Project Studio - More Images+ 12

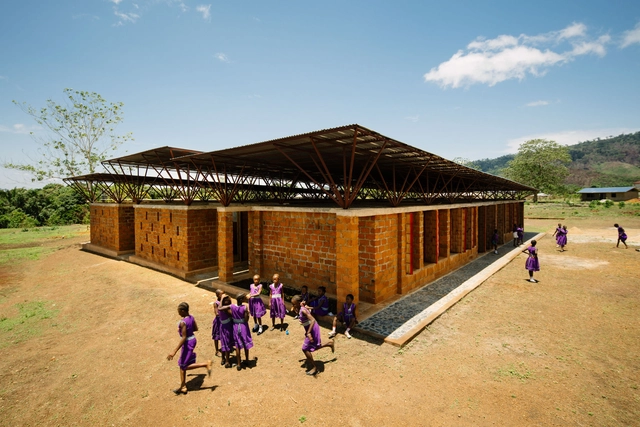
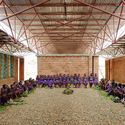
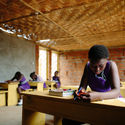
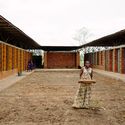
Community Primary School for Girls / Orkidstudio

Community Primary School for Girls / Orkidstudio - Elementary & Middle School, Facade, Door, ChairCommunity Primary School for Girls / Orkidstudio - Elementary & Middle School, Garden, Beam, ChairCommunity Primary School for Girls / Orkidstudio - Elementary & Middle School, Table, ChairCommunity Primary School for Girls / Orkidstudio - Elementary & Middle School, FacadeCommunity Primary School for Girls / Orkidstudio - More Images+ 31

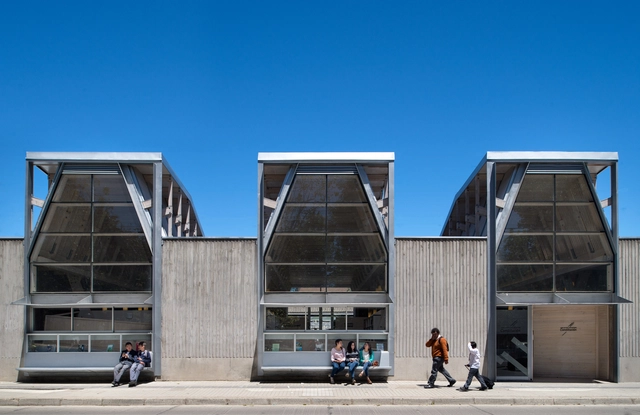
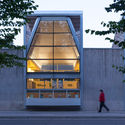
Constitución Public Library / Sebastián Irarrazaval

Constitución Public Library / Sebastián Irarrazaval - LibraryConstitución Public Library / Sebastián Irarrazaval - LibraryConstitución Public Library / Sebastián Irarrazaval - LibraryConstitución Public Library / Sebastián Irarrazaval - LibraryConstitución Public Library / Sebastián Irarrazaval - More Images+ 30

•
Constitución, Chile
  • Area Area of this architecture project Area:  350 m²
  • Year Completion year of this architecture project Year:  2015
  • Manufacturers Brands with products used in this architecture project
    Manufacturers:  Arauco, CHC
  • Professionals: Cargaz, Proessa SA

Laayoune Technology School / Saad El Kabbaj + Driss Kettani + Mohamed Amine Siana

Laayoune Technology School  / Saad El Kabbaj + Driss Kettani + Mohamed Amine Siana - University, FacadeLaayoune Technology School  / Saad El Kabbaj + Driss Kettani + Mohamed Amine Siana - University, Facade, Column, ArchLaayoune Technology School  / Saad El Kabbaj + Driss Kettani + Mohamed Amine Siana - University, Facade, Column, Beam, ArchLaayoune Technology School  / Saad El Kabbaj + Driss Kettani + Mohamed Amine Siana - University, Facade, Door, Column, ArchLaayoune Technology School  / Saad El Kabbaj + Driss Kettani + Mohamed Amine Siana - More Images+ 13

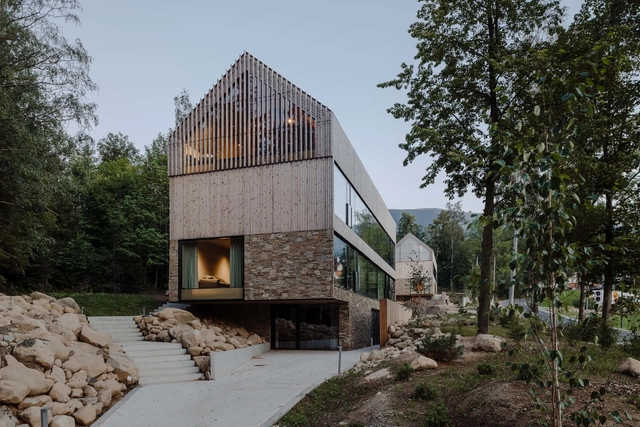
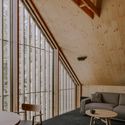
Apartments in Wolf Clearing / studio de.materia

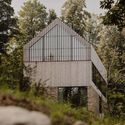
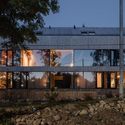
Apartments in Wolf Clearing / studio de.materia - Exterior Photography, Houses, FacadeApartments in Wolf Clearing / studio de.materia - Interior Photography, Houses, Beam, Chair, TableApartments in Wolf Clearing / studio de.materia - Exterior Photography, HousesApartments in Wolf Clearing / studio de.materia - Exterior Photography, Houses, FacadeApartments in Wolf Clearing / studio de.materia - More Images+ 31

•
Karpacz, Poland
  • Architects: studio de.materia
  • Area Area of this architecture project Area:  332 m²
  • Year Completion year of this architecture project Year:  2020
  • Manufacturers Brands with products used in this architecture project
    Manufacturers:  Aluprof, Foscarini, LABRA, Thermory
  • Professionals: ELPA

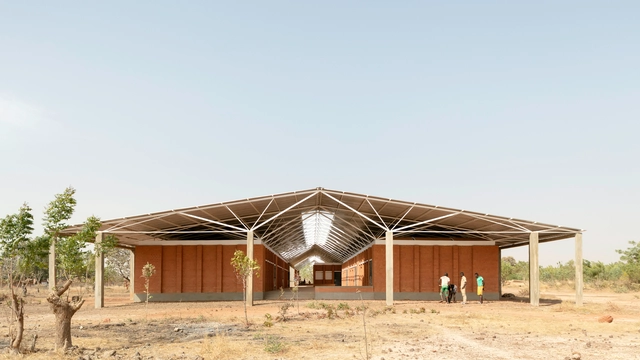
Secondary School and Auxiliary Buildings of Bangre Veenem School Complex / Albert Faus

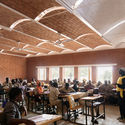
Secondary School and Auxiliary Buildings of Bangre Veenem School Complex / Albert Faus - Exterior Photography, Schools Secondary School and Auxiliary Buildings of Bangre Veenem School Complex / Albert Faus - Interior Photography, Schools Secondary School and Auxiliary Buildings of Bangre Veenem School Complex / Albert Faus - Interior Photography, Schools , Column, FacadeSecondary School and Auxiliary Buildings of Bangre Veenem School Complex / Albert Faus - Exterior Photography, Schools Secondary School and Auxiliary Buildings of Bangre Veenem School Complex / Albert Faus - More Images+ 27

•
Koudougou, Burkina Faso

Våler Church / sivilarkitet espen surnevik as

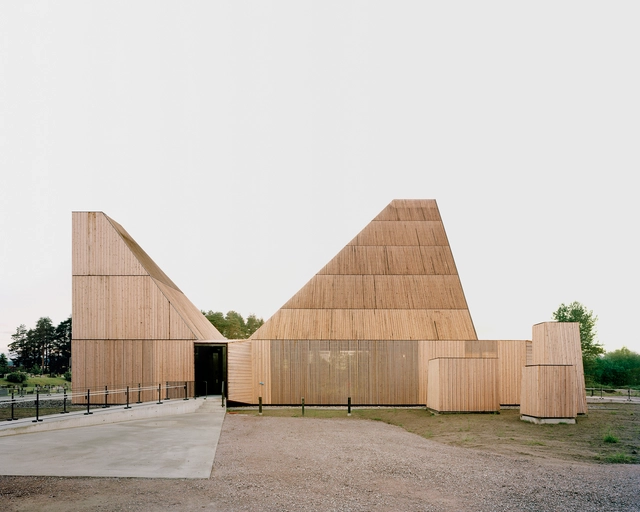
Våler Church / sivilarkitet espen surnevik as -          ChurchesVåler Church / sivilarkitet espen surnevik as -          Churches, FacadeVåler Church / sivilarkitet espen surnevik as -          Churches, Facade, ArchVåler Church / sivilarkitet espen surnevik as -          Churches, FacadeVåler Church / sivilarkitet espen surnevik as - More Images+ 21

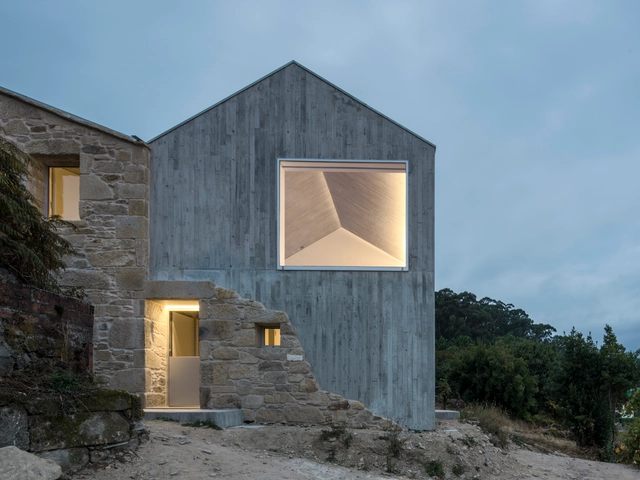
Renovation of a Village House / unparelld’arquitectes

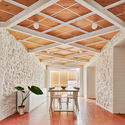
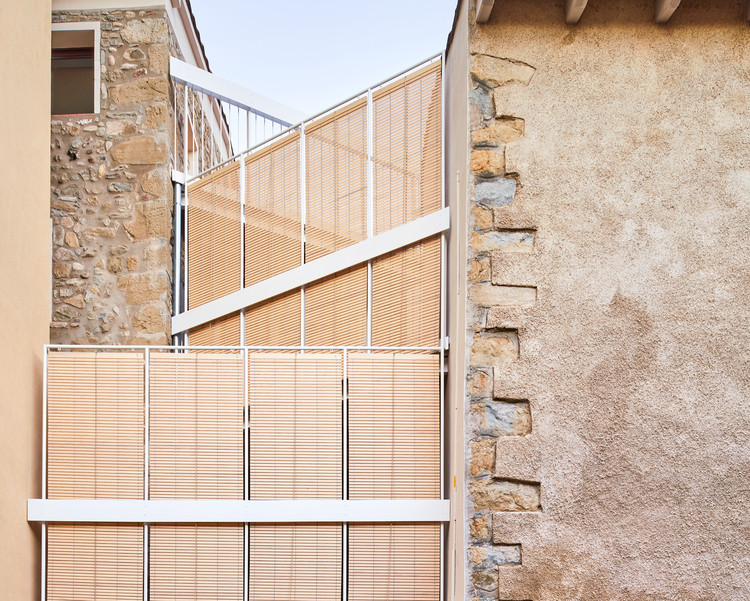
Renovation of a Village House / unparelld’arquitectes - Exterior Photography, House Interiors
© José Hevia

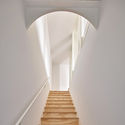
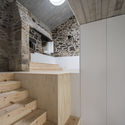
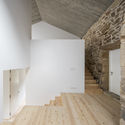
Renovation of a Village House / unparelld’arquitectes - Interior Photography, House InteriorsRenovation of a Village House / unparelld’arquitectes - Interior Photography, House Interiors, KitchenRenovation of a Village House / unparelld’arquitectes - Interior Photography, House Interiors, StairsRenovation of a Village House / unparelld’arquitectes - Interior Photography, House Interiors, ChairRenovation of a Village House / unparelld’arquitectes - More Images+ 14

•
San Esteban d'en Bas, Spain
  • Area Area of this architecture project Area:  2185 ft²
  • Year Completion year of this architecture project Year:  2019
  • Manufacturers Brands with products used in this architecture project
    Manufacturers:  Enameled stoneware tile, Steico LVL, Wooden slat blind / Pine

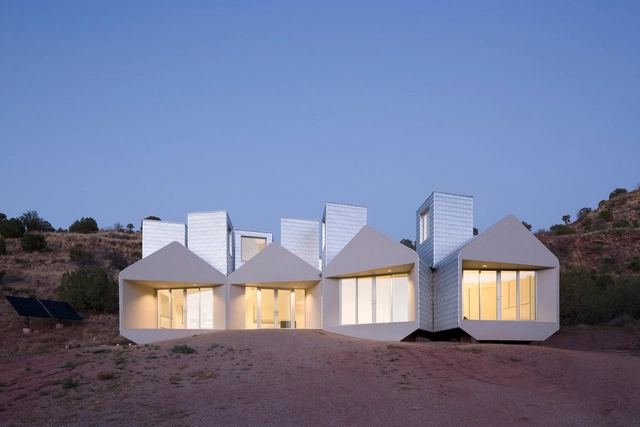
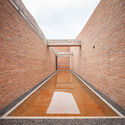
Museum of Outdoor Arts Element House / MOS Architects

Museum of Outdoor Arts Element House / MOS Architects - Museum, Facade, DoorMuseum of Outdoor Arts Element House / MOS Architects - Museum, FacadeMuseum of Outdoor Arts Element House / MOS Architects - Museum, Facade, Table, BenchMuseum of Outdoor Arts Element House / MOS Architects - Museum, Door, Facade, ArchMuseum of Outdoor Arts Element House / MOS Architects - More Images+ 19

•
Anton Chico, United States

The Silo / Cobe

The Silo / Cobe - RefurbishmentThe Silo / Cobe - RefurbishmentThe Silo / Cobe - Exterior Photography, Refurbishment, FacadeThe Silo / Cobe - Exterior Photography, Refurbishment, Facade, StairsThe Silo / Cobe - More Images+ 32

  • Architects: Cobe
  • Area Area of this architecture project Area:  10000 m²
  • Year Completion year of this architecture project Year:  2017
  • Manufacturers Brands with products used in this architecture project
    Manufacturers:  &Tradition, Anker & Co, Ideal Work, Randi, Skandinaviska Glassystem, +1

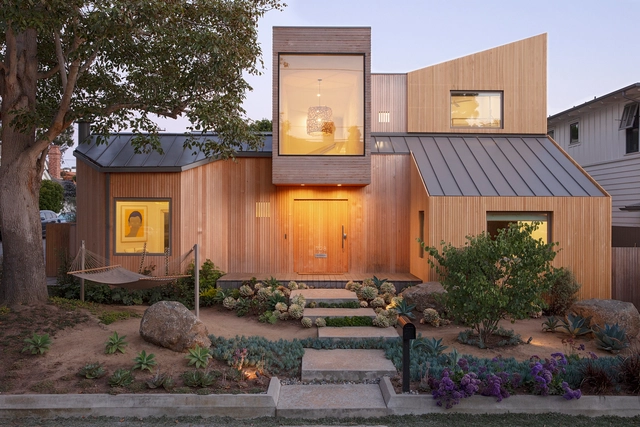
30th Street House / Blue Truck Studio

30th Street House / Blue Truck Studio - Exterior Photography, Houses, Facade30th Street House / Blue Truck Studio - Interior Photography, Houses, Door, Table, Countertop30th Street House / Blue Truck Studio - Interior Photography, Houses, Door, Facade, Table30th Street House / Blue Truck Studio - Exterior Photography, Houses, Facade30th Street House / Blue Truck Studio - More Images+ 24

•
Manhattan Beach, United States

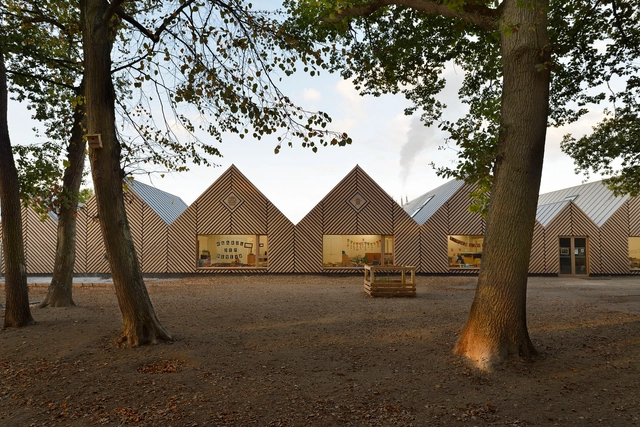
School “la ruche” Perthes-en-Gâtinais / TRACKS

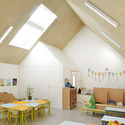
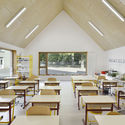
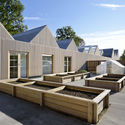
School “la ruche” Perthes-en-Gâtinais  / TRACKS - Schools School “la ruche” Perthes-en-Gâtinais  / TRACKS - Schools School “la ruche” Perthes-en-Gâtinais  / TRACKS - Schools School “la ruche” Perthes-en-Gâtinais  / TRACKS - Schools School “la ruche” Perthes-en-Gâtinais  / TRACKS - More Images+ 14

•
Perthes, France

Rehabilitation of a Single-Family Home in Miraflores / fuertespenedo arquitectos

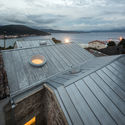
Rehabilitation of a Single-Family Home in Miraflores / fuertespenedo arquitectos - Exterior Photography, Renovation, FacadeRehabilitation of a Single-Family Home in Miraflores / fuertespenedo arquitectos - Exterior Photography, RenovationRehabilitation of a Single-Family Home in Miraflores / fuertespenedo arquitectos - Interior Photography, Renovation, StairsRehabilitation of a Single-Family Home in Miraflores / fuertespenedo arquitectos - Interior Photography, RenovationRehabilitation of a Single-Family Home in Miraflores / fuertespenedo arquitectos - More Images+ 32

  • Area Area of this architecture project Area:  264 m²
  • Year Completion year of this architecture project Year:  2018
  • Manufacturers Brands with products used in this architecture project
    Manufacturers:  Sika, Uponor, Acor, Cortizo, Knauf, +3

Saemoonan Church / Seoinn Design Group + Lee Eunseok

Saemoonan Church / Seoinn Design Group + Lee Eunseok  -          ChurchesSaemoonan Church / Seoinn Design Group + Lee Eunseok  -          ChurchesSaemoonan Church / Seoinn Design Group + Lee Eunseok  -          ChurchesSaemoonan Church / Seoinn Design Group + Lee Eunseok  -          ChurchesSaemoonan Church / Seoinn Design Group + Lee Eunseok  - More Images+ 22

•
Jongno-gu, South Korea

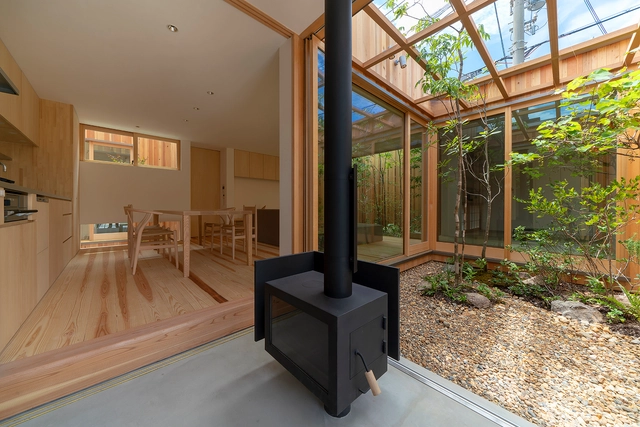
House in Akashi / arbol

House in Akashi / arbol - Houses, Beam, Table, ChairHouse in Akashi / arbol - Houses, Bedroom, Facade, Door, Beam, ChairHouse in Akashi / arbol - Houses, Garden, Facade, DoorHouse in Akashi / arbol - Houses, Garden, FacadeHouse in Akashi / arbol - More Images+ 21

  • Architects: arbol
  • Area Area of this architecture project Area:  81 m²
  • Year Completion year of this architecture project Year:  2018
  • Manufacturers Brands with products used in this architecture project
    Manufacturers:  Acor, Daikin, Lixil Corporation, Mitsubishi Electric, Sanwa, +1

House in Zengo / Maki Yoshimura Architecture Office | MYAO

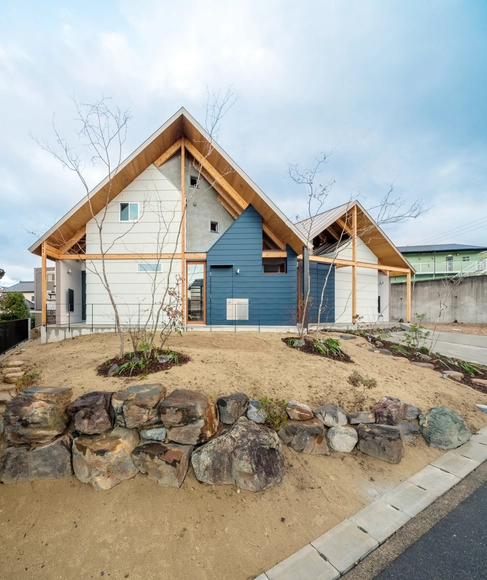
House in Zengo / Maki Yoshimura Architecture Office | MYAO - Houses, Facade, DoorHouse in Zengo / Maki Yoshimura Architecture Office | MYAO - Houses, Beam, Facade, Stairs, HandrailHouse in Zengo / Maki Yoshimura Architecture Office | MYAO - Houses, Beam, Facade, HandrailHouse in Zengo / Maki Yoshimura Architecture Office | MYAO - Houses, Beam, FacadeHouse in Zengo / Maki Yoshimura Architecture Office | MYAO - More Images+ 10

Todoroki House in Valley / Atelier Tsuyoshi Tane Architects

Todoroki House in Valley / Atelier Tsuyoshi Tane Architects - Interior Photography, House Interiors, Kitchen, Beam, Table, BenchTodoroki House in Valley / Atelier Tsuyoshi Tane Architects - Exterior Photography, House Interiors, FacadeTodoroki House in Valley / Atelier Tsuyoshi Tane Architects - Interior Photography, House Interiors, Bedroom, Beam, BedTodoroki House in Valley / Atelier Tsuyoshi Tane Architects - Exterior Photography, House Interiors, ForestTodoroki House in Valley / Atelier Tsuyoshi Tane Architects - More Images+ 16