1. ArchDaily
  2. Iceberg

Iceberg: The Latest Architecture and News


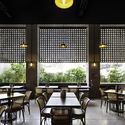
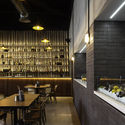
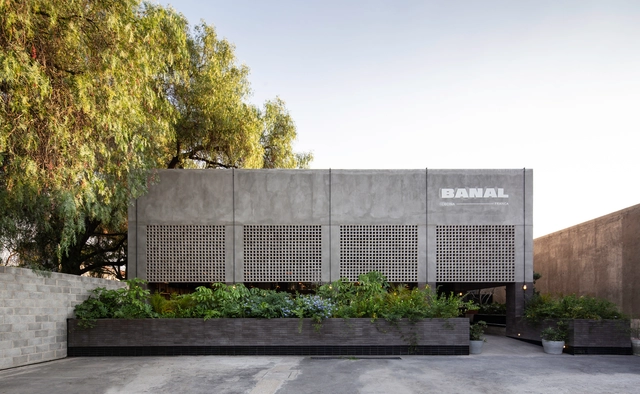
Banal Restaurant / Reims 502
Banal Restaurant / Reims 502 - Exterior Photography, RestaurantBanal Restaurant / Reims 502 - Interior Photography, Restaurant, Table, Lighting, ChairBanal Restaurant / Reims 502 - Interior Photography, Restaurant, Table, Chair, LightingBanal Restaurant / Reims 502 - Interior Photography, Restaurant, Kitchen, Beam, Table, Chair, Lighting, CountertopBanal Restaurant / Reims 502 - More Images+ 26

•
Santiago de Querétaro, Mexico
  • Architects: Reims 502
  • Area Area of this architecture project Area:  610 m²
  • Year Completion year of this architecture project Year:  2019
  • Manufacturers Brands with products used in this architecture project
    Manufacturers:  AutoDesk, Adobe Systems Incorporated, Corticentro, Diversas, Ferremex, +5

Islesboro Residence, Boathouse & Studio / Andrew Berman Architect
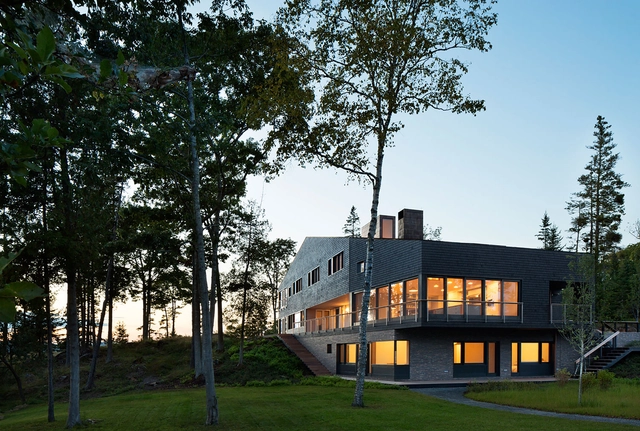
Islesboro Residence, Boathouse & Studio / Andrew Berman Architect - Exterior Photography, Houses, FacadeIslesboro Residence, Boathouse & Studio / Andrew Berman Architect - Interior Photography, Houses, ChairIslesboro Residence, Boathouse & Studio / Andrew Berman Architect - Exterior Photography, HousesIslesboro Residence, Boathouse & Studio / Andrew Berman Architect - Interior Photography, HousesIslesboro Residence, Boathouse & Studio / Andrew Berman Architect - More Images+ 31
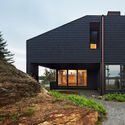
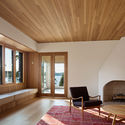
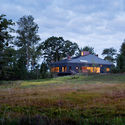
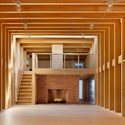
  • Area Area of this architecture project Area:  7400 ft²
  • Year Completion year of this architecture project Year:  2014
  • Manufacturers Brands with products used in this architecture project
    Manufacturers:  Lutron, RW Hardware, Spore

Ruby City Contemporary Art Center / Adjaye Associates

Ruby City Contemporary Art Center / Adjaye Associates - Exterior Photography, Cultural Center, FacadeRuby City Contemporary Art Center / Adjaye Associates - Exterior Photography, Cultural Center, FacadeRuby City Contemporary Art Center / Adjaye Associates - Interior Photography, Cultural Center, Facade, LightingRuby City Contemporary Art Center / Adjaye Associates - Exterior Photography, Cultural Center, FacadeRuby City Contemporary Art Center / Adjaye Associates - More Images+ 17

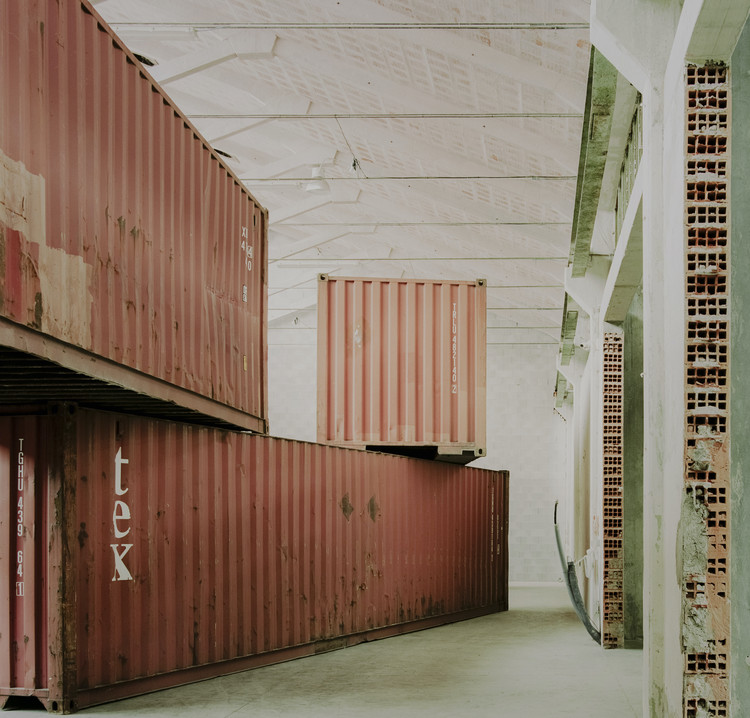
Space Within a Space Installation / AMAA - Collaborative Office For Research And Development

Space Within a Space Installation / AMAA - Collaborative Office For Research And Development - Interior Photography, Temporary Installations, Door
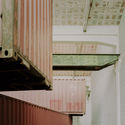
© Simone Bossi

Space Within a Space Installation / AMAA - Collaborative Office For Research And Development - Interior Photography, Temporary InstallationsSpace Within a Space Installation / AMAA - Collaborative Office For Research And Development - Interior Photography, Temporary Installations, Facade, ColumnSpace Within a Space Installation / AMAA - Collaborative Office For Research And Development - Interior Photography, Temporary Installations, Column, BeamSpace Within a Space Installation / AMAA - Collaborative Office For Research And Development - Interior Photography, Temporary InstallationsSpace Within a Space Installation / AMAA - Collaborative Office For Research And Development - More Images+ 17
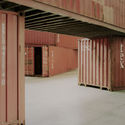
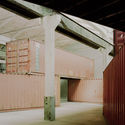
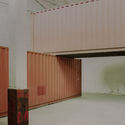
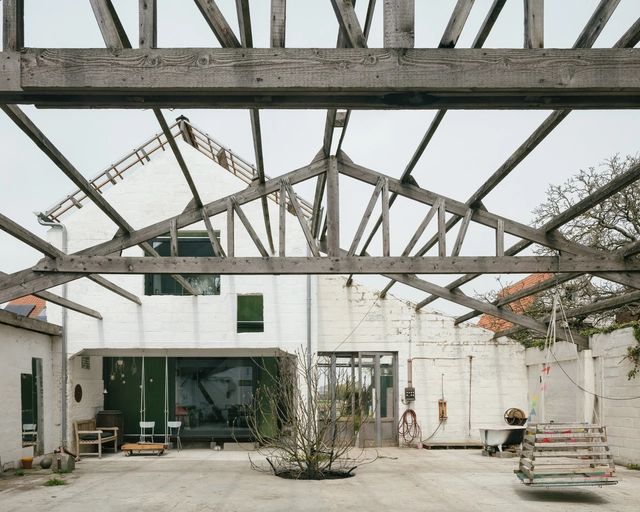
Halewijnkouter House / RAAMWERK

Halewijnkouter House / RAAMWERK - Exterior Photography, Renovation, DoorHalewijnkouter House / RAAMWERK - Exterior Photography, RenovationHalewijnkouter House / RAAMWERK - Interior Photography, Renovation, Facade, DoorHalewijnkouter House / RAAMWERK - Exterior Photography, Renovation, DoorHalewijnkouter House / RAAMWERK - More Images+ 17

  • Architects: RAAMWERK
  • Area Area of this architecture project Area:  120 m²
  • Year Completion year of this architecture project Year:  2020
  • Manufacturers Brands with products used in this architecture project
    Manufacturers:  Accoya

Animal Shelter and Pet Crematorium Lommel / Collectief Noord

Animal Shelter and Pet Crematorium Lommel / Collectief Noord - Exterior Photography, Animal Shelter, Door, FacadeAnimal Shelter and Pet Crematorium Lommel / Collectief Noord - Interior Photography, Animal Shelter, Kitchen, Door, Facade, BeamAnimal Shelter and Pet Crematorium Lommel / Collectief Noord - Exterior Photography, Animal Shelter, Door, FacadeAnimal Shelter and Pet Crematorium Lommel / Collectief Noord - Interior Photography, Animal Shelter, Door, Facade, BeamAnimal Shelter and Pet Crematorium Lommel / Collectief Noord - More Images+ 30
  • Architects: Collectief Noord
  • Area Area of this architecture project Area:  1310 m²
  • Year Completion year of this architecture project Year:  2017
  • Manufacturers Brands with products used in this architecture project
    Manufacturers:  Edelbeton

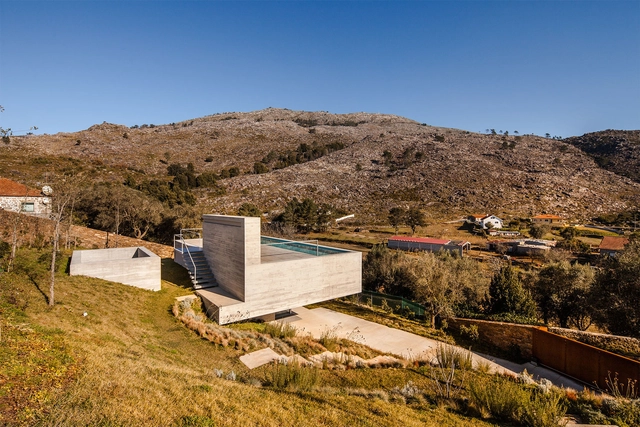
Shelter in Montaria / Carvalho Araújo

Shelter in Montaria / Carvalho Araújo - Houses, FacadeShelter in Montaria / Carvalho Araújo - Houses, Bedroom, Facade, Lighting, Chair, Table, BedShelter in Montaria / Carvalho Araújo - Houses, Garden, Facade, Arch, StairsShelter in Montaria / Carvalho Araújo - Houses, GardenShelter in Montaria / Carvalho Araújo - More Images+ 10
•
Viana do Castelo, Portugal

La Serena House / Sebastián Gaviria Gómez
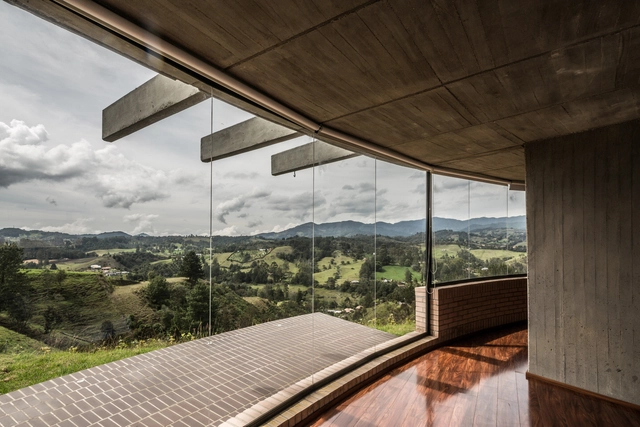
La Serena House / Sebastián Gaviria Gómez - HousesLa Serena House / Sebastián Gaviria Gómez - HousesLa Serena House / Sebastián Gaviria Gómez - HousesLa Serena House / Sebastián Gaviria Gómez - HousesLa Serena House / Sebastián Gaviria Gómez - More Images+ 17
•
El Retiro, Colombia
  • Year Completion year of this architecture project Year:  2014
  • Manufacturers Brands with products used in this architecture project
    Manufacturers:  Attmosferas, Cemex, HA Cocinas, Ladrillera Santafé, Maderas Santa Lucía

The Pyramid Viewpoint / BTE Architecture
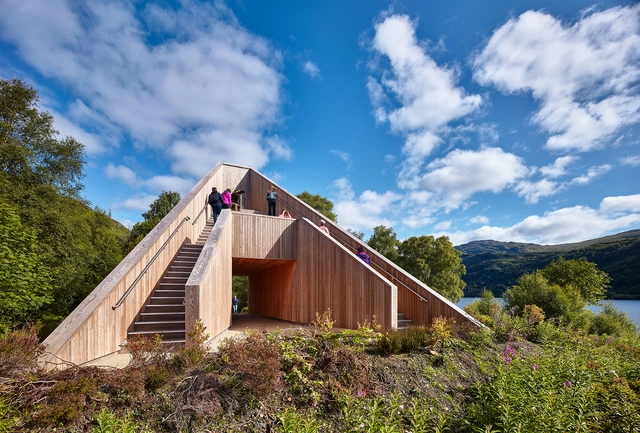
The Pyramid Viewpoint / BTE Architecture - Installations & Structures, Beam, Arch, Facade, ColumnThe Pyramid Viewpoint / BTE Architecture - Installations & Structures, Deck, Fence, CoastThe Pyramid Viewpoint / BTE Architecture - Installations & Structures, Garden, ForestThe Pyramid Viewpoint / BTE Architecture - Installations & Structures, Facade, Arch, Column, CoastThe Pyramid Viewpoint / BTE Architecture - More Images+ 11
Casa Candelaria / Cherem arquitectos
Casa Candelaria / Cherem arquitectos - HousesCasa Candelaria / Cherem arquitectos - HousesCasa Candelaria / Cherem arquitectos - HousesCasa Candelaria / Cherem arquitectos - HousesCasa Candelaria / Cherem arquitectos - More Images+ 4
•
San Miguel de Allende, Mexico
  • Architects: Cherem arquitectos

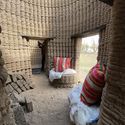
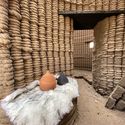
Casa Covida / Emerging Objects

Casa Covida / Emerging Objects - Exterior Photography, Residential ArchitectureCasa Covida / Emerging Objects - Interior Photography, Residential Architecture, ChairCasa Covida / Emerging Objects - Interior Photography, Residential ArchitectureCasa Covida / Emerging Objects - Interior Photography, Residential Architecture, BedroomCasa Covida / Emerging Objects - More Images+ 17

  • Architects: Emerging Objects
  • Area Area of this architecture project Area:  150 ft²
  • Year Completion year of this architecture project Year:  2020

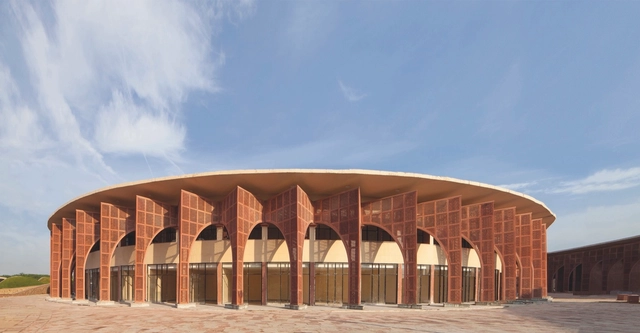
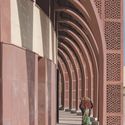
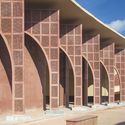
Avadh Shilpgram / Studio Archohm

Avadh Shilpgram  / Studio Archohm - Interior Photography, Store, Facade, Arch, Column, ArcadeAvadh Shilpgram  / Studio Archohm - StoreAvadh Shilpgram  / Studio Archohm - StoreAvadh Shilpgram  / Studio Archohm - Exterior Photography, Store, Facade, ArchAvadh Shilpgram  / Studio Archohm - More Images+ 40

•
Lucknow, India

Casa Ballena Art Center / R/MA Rivero Mas Asociados
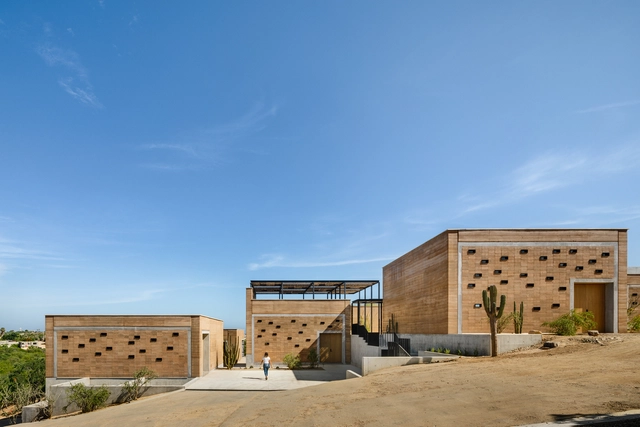
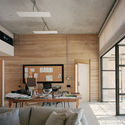
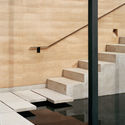
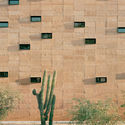
Casa Ballena Art Center / R/MA Rivero Mas Asociados - Exterior Photography, Cultural Architecture, Courtyard, FacadeCasa Ballena Art Center / R/MA Rivero Mas Asociados - Interior Photography, Cultural ArchitectureCasa Ballena Art Center / R/MA Rivero Mas Asociados - Interior Photography, Cultural Architecture, StairsCasa Ballena Art Center / R/MA Rivero Mas Asociados - Exterior Photography, Cultural ArchitectureCasa Ballena Art Center / R/MA Rivero Mas Asociados - More Images+ 35
  • Area Area of this architecture project Area:  6996 ft²
  • Year Completion year of this architecture project Year:  2019
  • Manufacturers Brands with products used in this architecture project
    Manufacturers:  AutoDesk, Sherwin-Williams, Blanco, Construlita, Delta, +15

Casa del Limonero / Taller Estilo Arquitectura
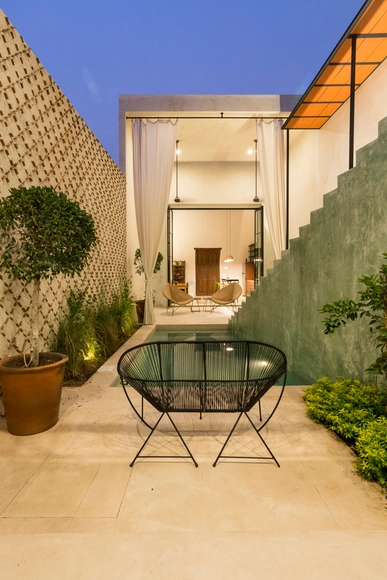
Casa del Limonero / Taller Estilo Arquitectura - RenovationCasa del Limonero / Taller Estilo Arquitectura - RenovationCasa del Limonero / Taller Estilo Arquitectura - RenovationCasa del Limonero / Taller Estilo Arquitectura - RenovationCasa del Limonero / Taller Estilo Arquitectura - More Images+ 28
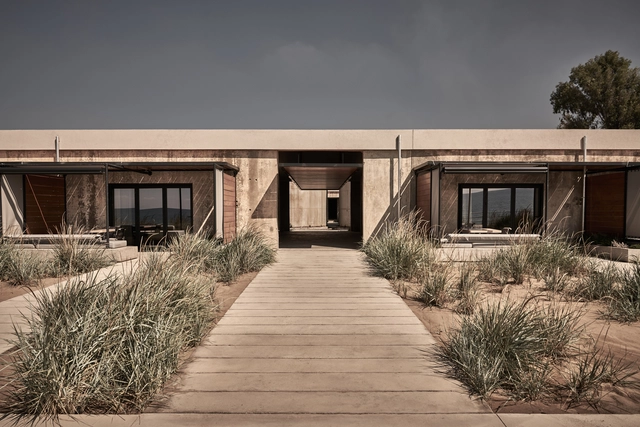
Dexamenes Seaside Hotel / K-Studio

Dexamenes Seaside Hotel / K-Studio - Exterior Photography, Hotels, FacadeDexamenes Seaside Hotel / K-Studio - Exterior Photography, HotelsDexamenes Seaside Hotel / K-Studio - Exterior Photography, HotelsDexamenes Seaside Hotel / K-Studio - Exterior Photography, HotelsDexamenes Seaside Hotel / K-Studio - More Images+ 33

•
Kourouta, Greece
  • Architects: K-Studio
  • Area Area of this architecture project Area:  2060 m²
  • Year Completion year of this architecture project Year:  2020
  • Manufacturers Brands with products used in this architecture project
    Manufacturers:  Novamix, KAFKAS

KHI House & Art Space / LASSA architects
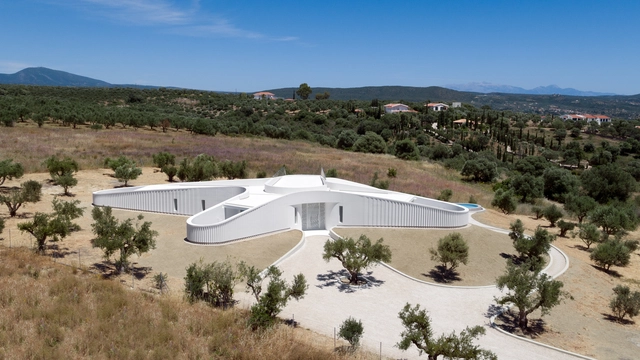
KHI House & Art Space  / LASSA architects - Exterior Photography, HousesKHI House & Art Space  / LASSA architects - Exterior Photography, HousesKHI House & Art Space  / LASSA architects - Exterior Photography, Houses, StairsKHI House & Art Space  / LASSA architects - Interior Photography, HousesKHI House & Art Space  / LASSA architects - More Images+ 19

•
Methoni, Greece
  • Architects: LASSA architects
  • Area Area of this architecture project Area:  200 m²
  • Year Completion year of this architecture project Year:  2021
  • Manufacturers Brands with products used in this architecture project
    Manufacturers:  Jansen, Novamix, Alumet, Four Seasons Klimaengineering, RIZAKOS
  • Professionals: Metep - L. Babilis, D. Mantas

Around the Corner Grain / Eureka + MARU。architecture
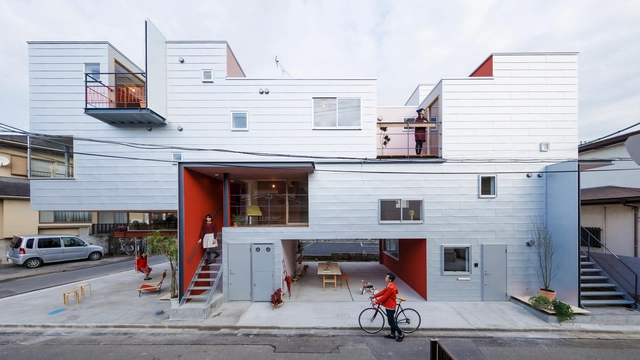
Around the Corner Grain / Eureka + MARU。architecture - Houses, Door, Facade, Stairs, HandrailAround the Corner Grain / Eureka + MARU。architecture - Houses, Patio, Facade, Beam, Table, LightingAround the Corner Grain / Eureka + MARU。architecture - Houses, Stairs, FacadeAround the Corner Grain / Eureka + MARU。architecture - Houses, Facade, Stairs, LightingAround the Corner Grain / Eureka + MARU。architecture - More Images+ 17
•
Urawa Ward, Japan
  • Area Area of this architecture project Area:  235 m²
  • Year Completion year of this architecture project Year:  2015
  • Manufacturers Brands with products used in this architecture project
    Manufacturers:  JFE, NIPPON STEEL
  • Professionals: TH-1

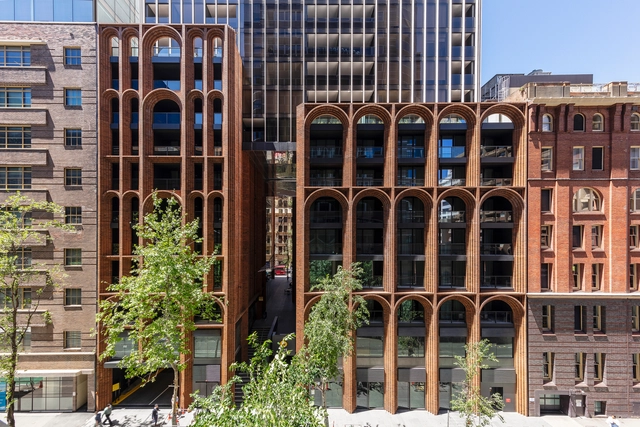
ARC / Koichi Takada Architects

ARC / Koichi Takada Architects - Interior Photography, Residential, FacadeARC / Koichi Takada Architects - Exterior Photography, Residential, Facade, CityscapeARC / Koichi Takada Architects - Interior Photography, Residential, FacadeARC / Koichi Takada Architects - Drawings, Residential, FacadeARC / Koichi Takada Architects - More Images+ 30