1. ArchDaily
  2. Iceberg

Iceberg: The Latest Architecture and News

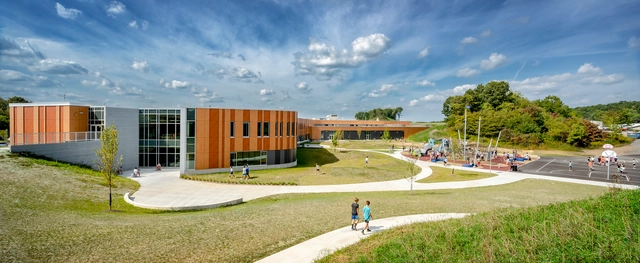
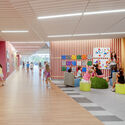
Seneca Valley School District, Ehrman Crest Elementary and Middle School / CannonDesign

Seneca Valley School District, Ehrman Crest Elementary and Middle School / CannonDesign	 - Exterior Photography, Elementary & Middle School, Garden, FacadeSeneca Valley School District, Ehrman Crest Elementary and Middle School / CannonDesign	 - Exterior Photography, Elementary & Middle School, FacadeSeneca Valley School District, Ehrman Crest Elementary and Middle School / CannonDesign	 - Interior Photography, Elementary & Middle SchoolSeneca Valley School District, Ehrman Crest Elementary and Middle School / CannonDesign	 - Interior Photography, Elementary & Middle School, Stairs, FacadeSeneca Valley School District, Ehrman Crest Elementary and Middle School / CannonDesign	 - More Images+ 13

  • Architects: CannonDesign
  • Area Area of this architecture project Area:  198000 ft²
  • Year Completion year of this architecture project Year:  2022
  • Manufacturers Brands with products used in this architecture project
    Manufacturers:  AutoDesk, Draper, Trespa, USG, Kawneer, +3

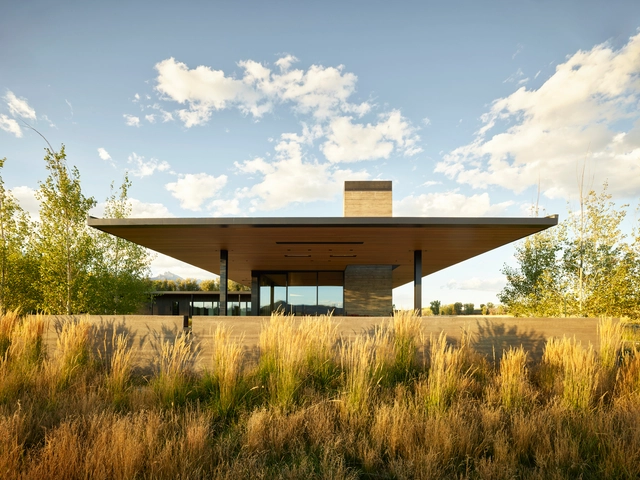
Black Fox Ranch / CLB Architects

Black Fox Ranch / CLB Architects - Exterior Photography, Houses, FacadeBlack Fox Ranch / CLB Architects - Exterior Photography, Houses, Garden, FacadeBlack Fox Ranch / CLB Architects - Interior Photography, Houses, Facade, ArchBlack Fox Ranch / CLB Architects - Interior Photography, Houses, Bedroom, DoorBlack Fox Ranch / CLB Architects - More Images+ 34

CloudLand Tourist Service Center / ATELIER XI

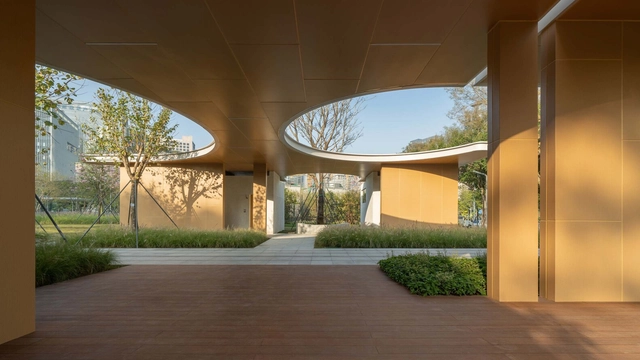
 CloudLand  Tourist Service Center / ATELIER XI - Exterior Photography, Installations & Structures, Facade CloudLand  Tourist Service Center / ATELIER XI - Interior Photography, Installations & Structures, Facade CloudLand  Tourist Service Center / ATELIER XI - Exterior Photography, Installations & Structures, Garden, Facade, Cityscape CloudLand  Tourist Service Center / ATELIER XI - Interior Photography, Installations & Structures, Door, Table, Chair CloudLand  Tourist Service Center / ATELIER XI - More Images+ 24

Eldorado Tres House / o2 Architecture

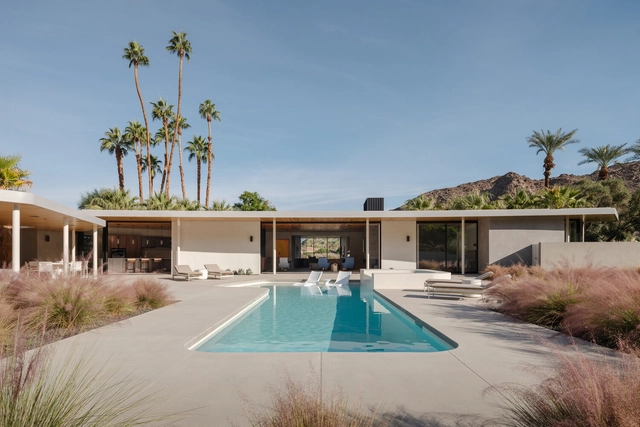
Eldorado Tres House / o2 Architecture - Exterior Photography, Detail, Garden, FacadeEldorado Tres House / o2 Architecture - Exterior Photography, Detail, Garden, Facade, ArchEldorado Tres House / o2 Architecture - Interior Photography, Detail, ChairEldorado Tres House / o2 Architecture - Interior Photography, Detail, FacadeEldorado Tres House / o2 Architecture - More Images+ 20

•
Indian Wells, United States

NZ10 Apartment / auba studio

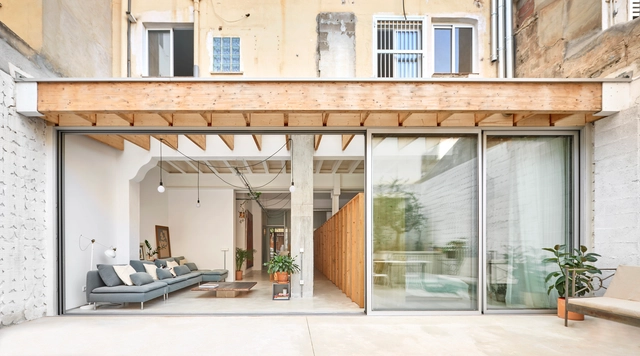
NZ10  Apartment / auba studio - Interior Photography, Adaptive Reuse, Beam, LightingNZ10  Apartment / auba studio - Interior Photography, Adaptive Reuse, Facade, Table, ChairNZ10  Apartment / auba studio - Interior Photography, Adaptive Reuse, Beam, Facade, Arch, TableNZ10  Apartment / auba studio - Interior Photography, Adaptive ReuseNZ10  Apartment / auba studio - More Images+ 24

•
Palma de Mallorca, Spain
  • Architects: auba studio
  • Area Area of this architecture project Area:  1141 m²
  • Year Completion year of this architecture project Year:  2021
  • Manufacturers Brands with products used in this architecture project
    Manufacturers:  Hansgrohe, JUNG, Bernstein, Cortizo, Finsa, +3

Green Experience Center in Luisenpark / Bez+Kock Architekten

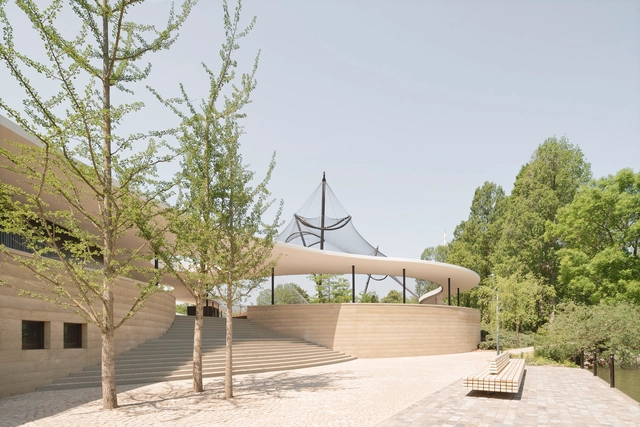
Green Experience Center in Luisenpark / Bez+Kock Architekten - Exterior Photography, Pavilion, Garden, Arch, Table, ForestGreen Experience Center in Luisenpark / Bez+Kock Architekten - Exterior Photography, Pavilion, Facade, ArchGreen Experience Center in Luisenpark / Bez+Kock Architekten - Exterior Photography, Pavilion, FacadeGreen Experience Center in Luisenpark / Bez+Kock Architekten - Interior Photography, Pavilion, FacadeGreen Experience Center in Luisenpark / Bez+Kock Architekten - More Images+ 13


TRUMPF Fitness and Company Sports Center / Barkow Leibinger

TRUMPF Fitness and Company Sports Center / Barkow Leibinger - Exterior Photography, Recreation & Training, FacadeTRUMPF Fitness and Company Sports Center / Barkow Leibinger - Interior Photography, Recreation & Training, Facade, Door, ChairTRUMPF Fitness and Company Sports Center / Barkow Leibinger - Interior Photography, Recreation & TrainingTRUMPF Fitness and Company Sports Center / Barkow Leibinger - Exterior Photography, Recreation & Training, Facade, CityscapeTRUMPF Fitness and Company Sports Center / Barkow Leibinger - More Images+ 18

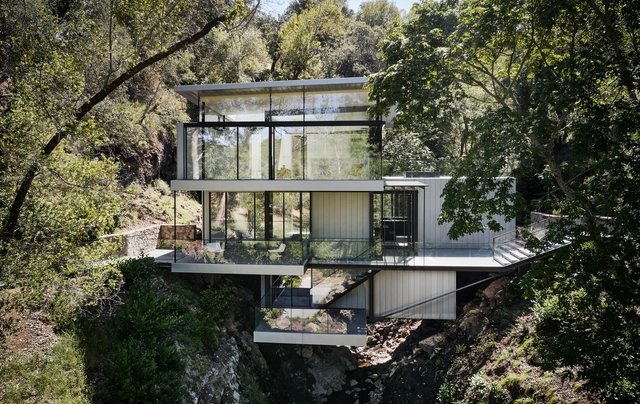
Suspension House / Fougeron Architecture

Suspension House / Fougeron Architecture - Exterior Photography, Extension, Garden, Facade, Handrail, ForestSuspension House / Fougeron Architecture - Exterior Photography, Extension, Garden, Facade, HandrailSuspension House / Fougeron Architecture - Exterior Photography, Extension, Garden, Door, Facade, Handrail, ForestSuspension House / Fougeron Architecture - Interior Photography, Extension, Door, ChairSuspension House / Fougeron Architecture - More Images+ 38

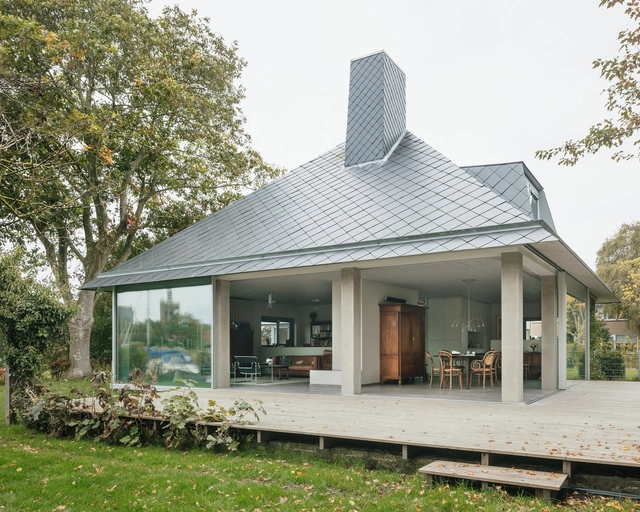
House TC / BETA office for architecture and the city

House TC / BETA office for architecture and the city - Exterior Photography, Houses, FacadeHouse TC / BETA office for architecture and the city - Exterior Photography, Houses, Garden, Door, Facade, Column, Chair, TableHouse TC / BETA office for architecture and the city - Interior Photography, Houses, Facade, Chair, TableHouse TC / BETA office for architecture and the city - Interior Photography, HousesHouse TC / BETA office for architecture and the city - More Images+ 17

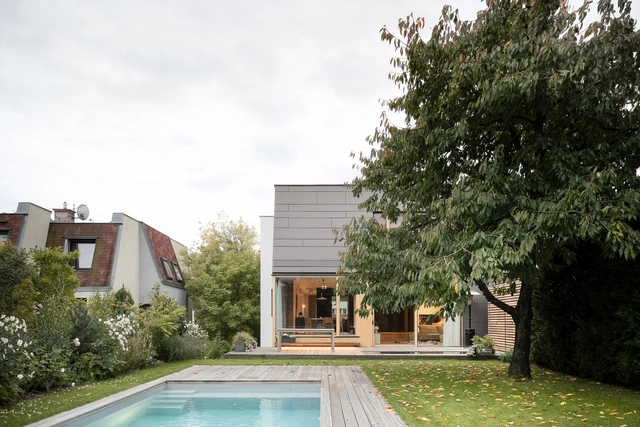
Cherry Tree House / SOA Architekti

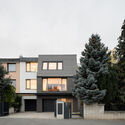
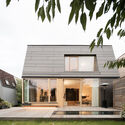
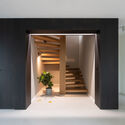
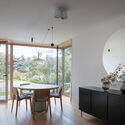
Cherry Tree House / SOA Architekti - Exterior Photography, HousesCherry Tree House / SOA Architekti - Exterior Photography, HousesCherry Tree House / SOA Architekti - Interior Photography, Houses, StairsCherry Tree House / SOA Architekti - Interior Photography, Houses, Table, ChairCherry Tree House / SOA Architekti - More Images+ 20

•
Praha, Czechia

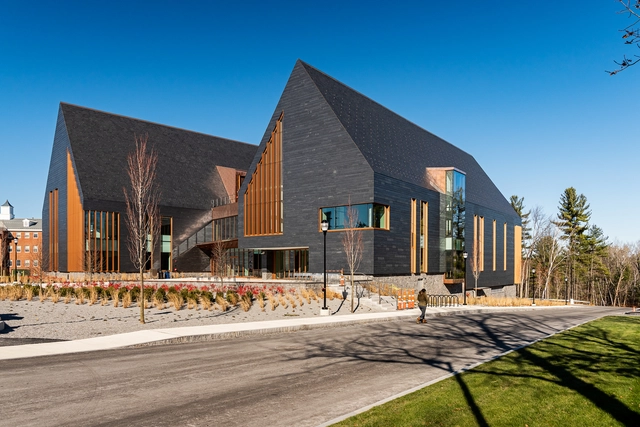
SNHU Innovation and Design Education Building / HGA

SNHU Innovation and Design Education Building / HGA - Exterior Photography, Sustainability, GardenSNHU Innovation and Design Education Building / HGA - Interior Photography, Sustainability, Table, ChairSNHU Innovation and Design Education Building / HGA - Exterior Photography, SustainabilitySNHU Innovation and Design Education Building / HGA - Exterior Photography, Sustainability, FacadeSNHU Innovation and Design Education Building / HGA - More Images+ 20

  • Architects: HGA
  • Area Area of this architecture project Area:  66734 ft²
  • Year Completion year of this architecture project Year:  2019
  • Manufacturers Brands with products used in this architecture project
Subscriber Access

A Look into His Interdisciplinary Creative Universe: Get to Know the Works of Iván Bravo

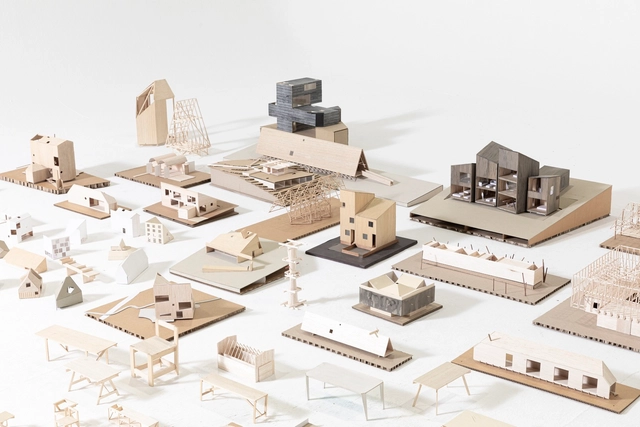
It is fascinating to delve into the practice of Iván Bravo, firstly because the path taken towards his architectural work immerses us in a vast creative universe through the architect's interest and curiosity in various tangential disciplines directly reflected in his built work. A constant reflection on the methodology of the making, the processes, the pieces, the design, and the materiality converges into a noble and honest architecture.

A Look into His Interdisciplinary Creative Universe: Get to Know the Works of Iván Bravo - Imagen 1 de 4A Look into His Interdisciplinary Creative Universe: Get to Know the Works of Iván Bravo - Imagen 2 de 4A Look into His Interdisciplinary Creative Universe: Get to Know the Works of Iván Bravo - Imagen 5 de 4A Look into His Interdisciplinary Creative Universe: Get to Know the Works of Iván Bravo - Imagen 6 de 4A Look into His Interdisciplinary Creative Universe: Get to Know the Works of Iván Bravo - More Images+ 16

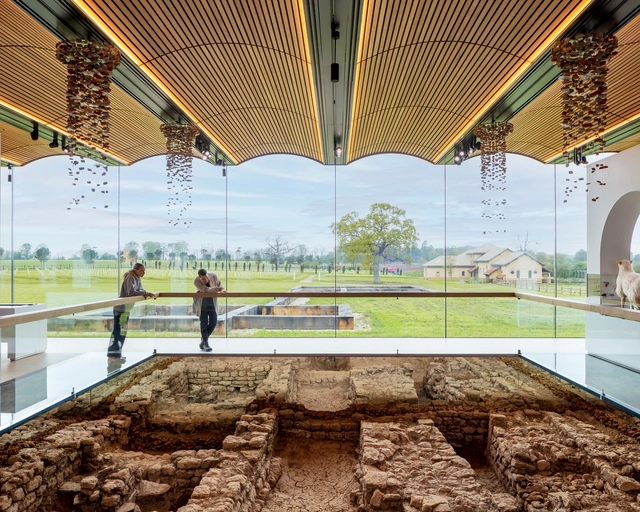
Roman Villa Museum / Stonewood Design

Roman Villa Museum / Stonewood Design - Exterior Photography, Heritage, FacadeRoman Villa Museum / Stonewood Design - Interior Photography, Heritage, Kitchen, Facade, Beam, TableRoman Villa Museum / Stonewood Design - Interior Photography, Heritage, Arch, Table, Chair, BenchRoman Villa Museum / Stonewood Design - Exterior Photography, Heritage, Garden, FacadeRoman Villa Museum / Stonewood Design - More Images+ 34

  • Architects: Stonewood Design
  • Area Area of this architecture project Area:  1530 m²
  • Year Completion year of this architecture project Year:  2021
  • Manufacturers Brands with products used in this architecture project
    Manufacturers:  Allgood, Bauder, Benchmark Furniture, Cantifix, Clayworks, +22

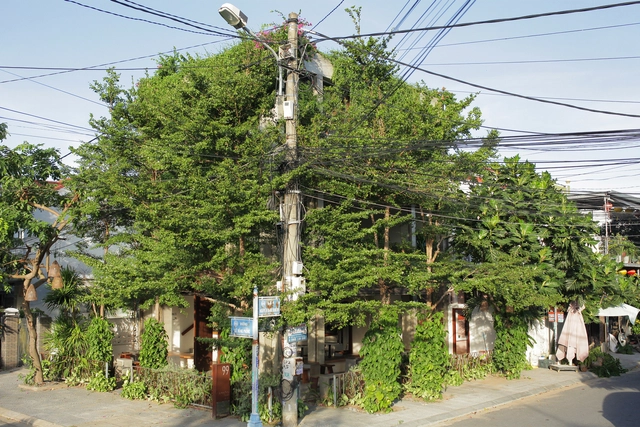
Bonte Cafe / Yên Architecture

Bonte Cafe / Yên Architecture - Exterior Photography, Coffee ShopBonte Cafe / Yên Architecture - Interior Photography, Coffee ShopBonte Cafe / Yên Architecture - Interior Photography, Coffee Shop, Kitchen, Table, Chair, CountertopBonte Cafe / Yên Architecture - Interior Photography, Coffee Shop, Table, ChairBonte Cafe / Yên Architecture - More Images+ 18

•
Thành phố Hội An, Vietnam
  • Architects: Yen Architecture
  • Area Area of this architecture project Area:  180 m²
  • Year Completion year of this architecture project Year:  2021
  • Manufacturers Brands with products used in this architecture project
    Manufacturers:  Toto

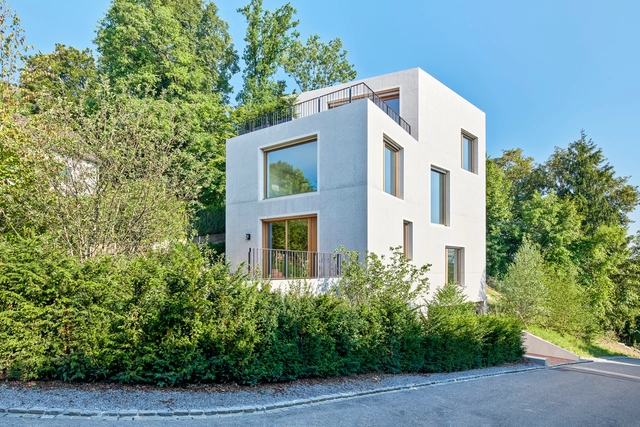
Thalwil House / Harry Gugger Studio

Thalwil House / Harry Gugger Studio - Exterior Photography, Houses, FacadeThalwil House / Harry Gugger Studio - Exterior Photography, Houses, Facade, Stairs, DoorThalwil House / Harry Gugger Studio - Exterior Photography, Houses, FacadeThalwil House / Harry Gugger Studio - Interior Photography, Houses, FacadeThalwil House / Harry Gugger Studio - More Images+ 35

•
Thalwil, Switzerland

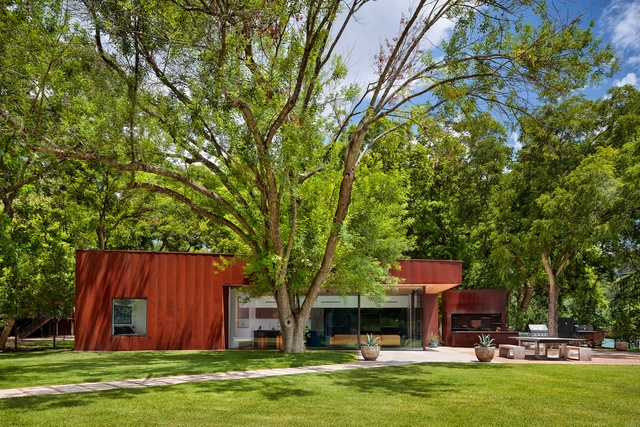
River Hills Cabin and W Dock / Miró Rivera Architects

River Hills Cabin and W Dock / Miró Rivera Architects - Residential ArchitectureRiver Hills Cabin and W Dock / Miró Rivera Architects - Residential ArchitectureRiver Hills Cabin and W Dock / Miró Rivera Architects - Residential ArchitectureRiver Hills Cabin and W Dock / Miró Rivera Architects - Residential ArchitectureRiver Hills Cabin and W Dock / Miró Rivera Architects - More Images+ 12

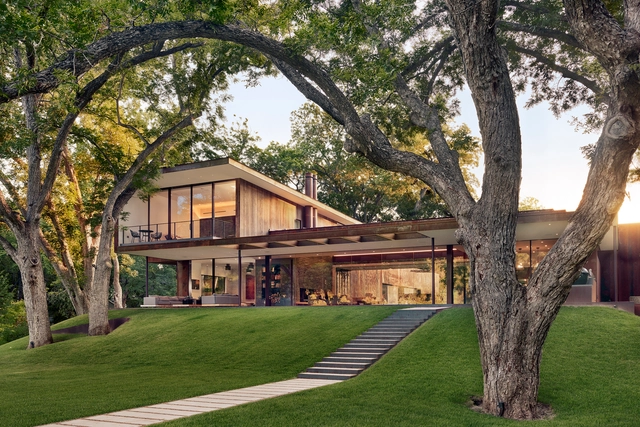
River Hills Residence / Miró Rivera Architects

River Hills Residence / Miró Rivera Architects - HousesRiver Hills Residence / Miró Rivera Architects - Exterior Photography, Houses, FacadeRiver Hills Residence / Miró Rivera Architects - HousesRiver Hills Residence / Miró Rivera Architects - Interior Photography, Houses, Table, ChairRiver Hills Residence / Miró Rivera Architects - More Images+ 33

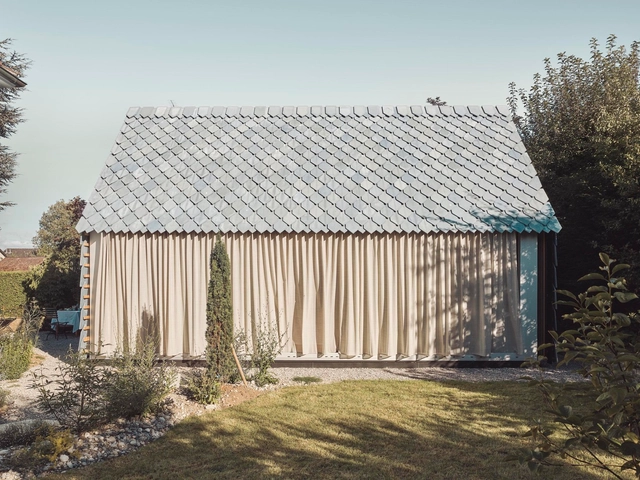
Music Pavilion / Lorenz Bachmann + Atelier Void

Music Pavilion / Lorenz Bachmann + Atelier Void - Exterior Photography, Extension, Garden, Facade, ArchMusic Pavilion / Lorenz Bachmann + Atelier Void - Exterior Photography, Extension, Facade, DoorMusic Pavilion / Lorenz Bachmann + Atelier Void - Interior Photography, ExtensionMusic Pavilion / Lorenz Bachmann + Atelier Void - Interior Photography, Extension, TableMusic Pavilion / Lorenz Bachmann + Atelier Void - More Images+ 9

•
Winterthur, Switzerland