1. ArchDaily
  2. Hospital Architecture

Hospital Architecture : The Latest Architecture and News

A Closer Look at the Chinese Hospitals Built to Control the COVID-19 Pandemic

Subscriber Access | 

While an overwhelming majority of the world is still fighting against COVID-19, the economic and social situation in China has shown beginning signs of a return to a new normal way of life in recent weeks. In another sign of good news, the Chinese government recently announced that the two hospitals in Wuhan that were built from ground up within 10 days would close on April 15th and the remaining 30 patients will be transferred to other hospitals in Wuhan to receive further treatment. Other regions of China have followed similar steps, also announcing the closure of temporary hospitals, showing a positive sign that the COVID-19 pandemic is finally being defeated where it first began.

We've compiled a list with the temporary hospitals constructed in the first two months of 2020, designed specifically to treat patients with COVID-19 symptoms. In total, China constructed more than 30 temporary hospitals built across the country. The speed at which these medical facilities were built was achieved through the hard work of tens of thousands of people working around the clock.
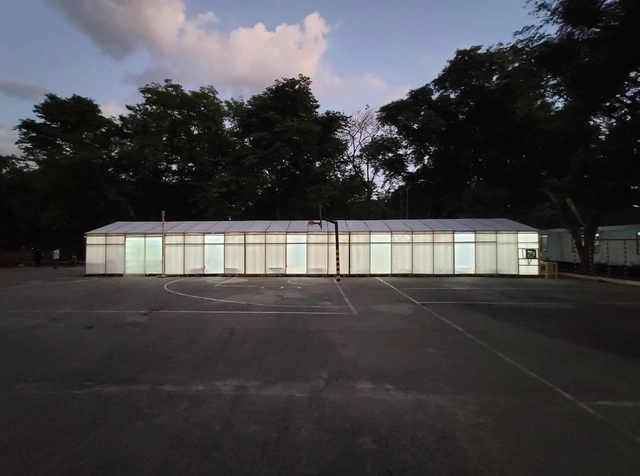
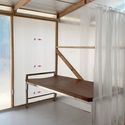
WTA Design 60 Emergency Quarantine Facilities to Fight COVID-19

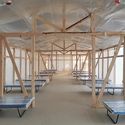
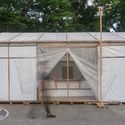
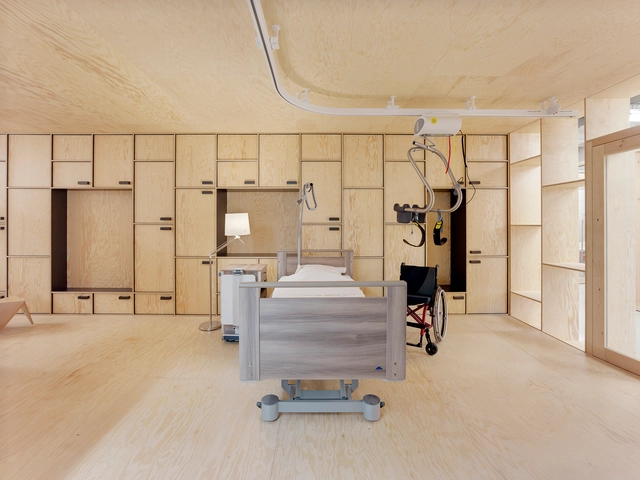
As hospitals around the world are reaching their capacity, the architecture and design community is developing new alternatives to fight COVID-19. In order to build 60 Emergency Quarantine Facilities (EQF), WTA was inspired by their pavilion developed last year, part of the Anthology Festival. A viable quarantine structure, the Boysen Pavilion “embodied speed, scalability and simplicity in its structure”.

WTA Design 60 Emergency Quarantine Facilities to Fight COVID-19 - Image 1 of 4WTA Design 60 Emergency Quarantine Facilities to Fight COVID-19 - Image 2 of 4WTA Design 60 Emergency Quarantine Facilities to Fight COVID-19 - Image 3 of 4WTA Design 60 Emergency Quarantine Facilities to Fight COVID-19 - Image 4 of 4WTA Design 60 Emergency Quarantine Facilities to Fight COVID-19 - More Images+ 25

Infectious Disease Mitigation: 9 Healthcare Facilities Designed by MASS

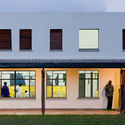
Addressing contextual severe healthcare problems, like the outbreak of infectious diseases or maternal mortality, MASS has helped in setting design strategies to mitigate and reduce critical medical concerns. With some projects operational, and others in the pipeline, the facilities imagined, tackle a wide range of complications.

Infectious Disease Mitigation: 9 Healthcare Facilities Designed by MASS - Image 1 of 4Infectious Disease Mitigation: 9 Healthcare Facilities Designed by MASS - Image 2 of 4Infectious Disease Mitigation: 9 Healthcare Facilities Designed by MASS - Image 3 of 4Infectious Disease Mitigation: 9 Healthcare Facilities Designed by MASS - Image 4 of 4Infectious Disease Mitigation: 9 Healthcare Facilities Designed by MASS - More Images+ 15

Adapting Existing Spaces: New York City’s Response to the COVID-19 Pandemic

As New York is facing unprecedented circumstances and as the numbers of infected people with the coronavirus are reaching new highs, officials are seeking fast and efficient solutions to generate useful spaces for patients. With a timeline of a few weeks, the city is looking into ways of altering the existing structures.

The World's Answer to the Lack of Medical Facilities: Temporary and Convertible Hospitals

Subscriber Access | 
The World's Answer to the Lack of Medical Facilities: Temporary and Convertible Hospitals  - Featured Image
Vista de pájaro del hospital montado en IFEMA. Image Cortesía de COMUNIDAD DE MADRID

Just 2 months ago, the city of Wuhan, China announced the construction of Wuhan Huoshenshan Hospital, adding 1,000 beds, 30 ICUs, and new isolation wards to the city's medical arsenal to combat the Coronavirus epidemic. The building was completed in under 10 days by a team of 7,000 construction workers, a far cry from the reality many countries are facing as they scramble to quell the outbreak and wrestle with the shortcomings of their own healthcare systems. With over 14,000 dead and more than 300,000 infected worldwide, not to mention a shortage of medical supplies and facilities, health systems across the globe are feeling the strain of preparing for a crisis.

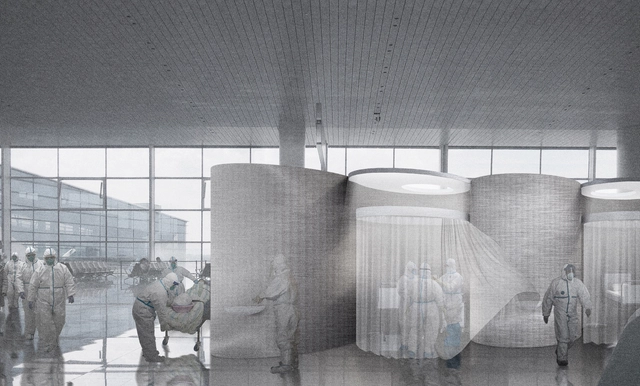
Opposite Office Imagines the New Berlin Airport as a COVID-19 Hospital

Opposite Office has proposed to transform the new Berlin airport, under construction since 2006, into a “Superhospital” for coronavirus patients. In an attempt to prepare the healthcare system and increase its capabilities, Opposite Office presented an adaptive reuse alternative, drawing contextual solutions to fight the pandemic.

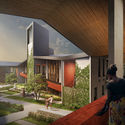
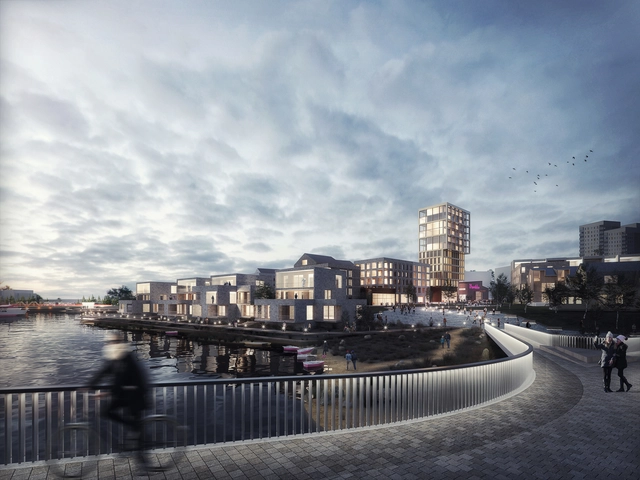
A Psychiatric Hospital and an Alternative Public Workspace: 10 Unbuilt Projects Submitted by our Readers

Focusing on competition entries, this week’s curated selection of the best-unbuilt architecture from our readers' submissions, highlights projects from across the globe, presented part of international contests. Some are winners, some are not but all of the featured schemes have an intriguing conceptual approach, and a different story to tell.

Tackling diverse programming, the entries include an urban public housing proposal in South Korea, the Dianju Village Library in China and a new Future-Oriented Neighborhood in Finland combining urban and sustainable living. Moreover, the article showcases rare and unconventional functions like a hospital for psychiatry & neurological diseases in Turkey and an intervention on a famed Oscar Niemeyer site.

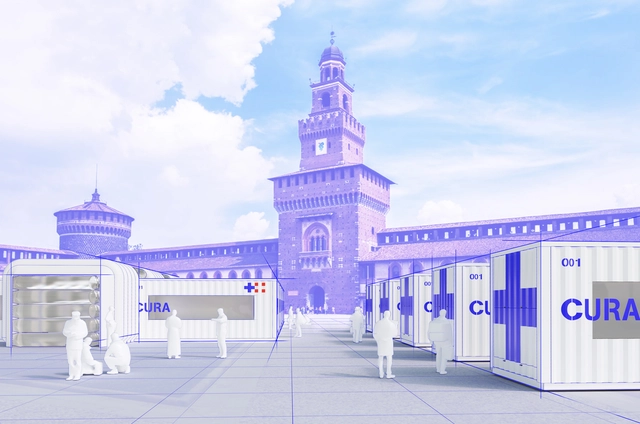
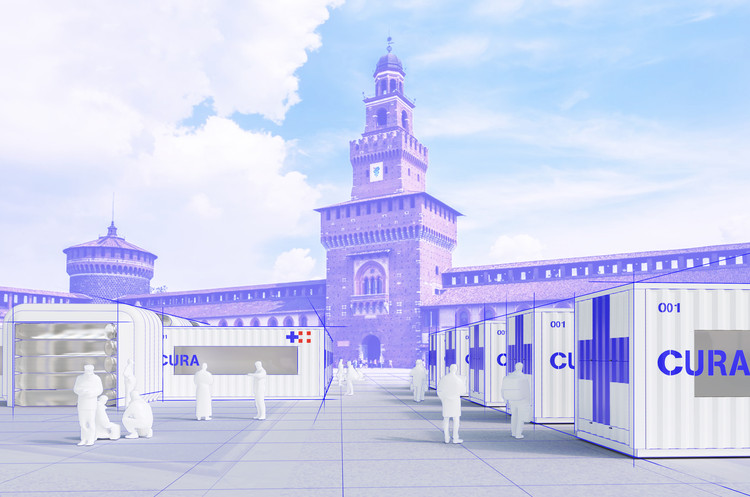
Carlo Ratti Converts Shipping Containers into Intensive-Care Pods for the COVID-19 Pandemic

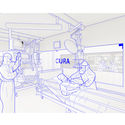
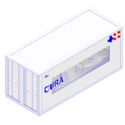
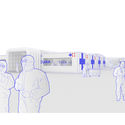
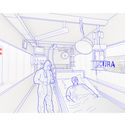
CRA-Carlo Ratti Associati with Italo Rota in collaboration with an international team of experts developed CURA (Connected Units for Respiratory Ailments), plug-in Intensive-Care Pods for the COVID-19 pandemic. An open-source design for emergency hospitals, the project’s first unit is currently under construction in Milan, Italy.

Carlo Ratti Converts Shipping Containers into Intensive-Care Pods for the COVID-19 Pandemic - Image 1 of 4Carlo Ratti Converts Shipping Containers into Intensive-Care Pods for the COVID-19 Pandemic - Image 2 of 4Carlo Ratti Converts Shipping Containers into Intensive-Care Pods for the COVID-19 Pandemic - Image 3 of 4Carlo Ratti Converts Shipping Containers into Intensive-Care Pods for the COVID-19 Pandemic - Image 4 of 4Carlo Ratti Converts Shipping Containers into Intensive-Care Pods for the COVID-19 Pandemic - More Images+ 3

Waiting Rooms, Reception Areas, & Courtyards: 43 Notable Examples of Hospital Architecture

Subscriber Access | 

Waiting Rooms, Reception Areas, & Courtyards: 43 Notable Examples of Hospital Architecture - Image 1 of 4Waiting Rooms, Reception Areas, & Courtyards: 43 Notable Examples of Hospital Architecture - Image 2 of 4Waiting Rooms, Reception Areas, & Courtyards: 43 Notable Examples of Hospital Architecture - Image 3 of 4Waiting Rooms, Reception Areas, & Courtyards: 43 Notable Examples of Hospital Architecture - Image 4 of 4Waiting Rooms, Reception Areas, & Courtyards: 43 Notable Examples of Hospital Architecture - More Images+ 39

Hospitals and projects related to healthcare must follow specific guidelines based on the rules and regulations of their country. These standards help us to design complex spaces, such as those located in areas of surgery, hospitalization, diagnostics, laboratories, and including areas and circulations that are clean, dirty, restricted or public, which create a properly functioning building.

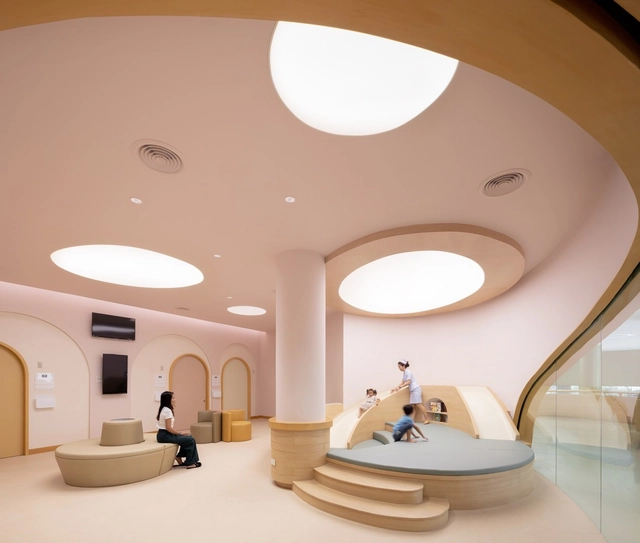
There are a few spaces that we, as architects, can develop with great ease and freedom of design: waiting rooms, reception areas, and outdoor spaces. These are spaces where architects can express the character of the hospital. To jump-start you into this process, we have selected 43 projects that show us how creativity and quality of a space go hand-in-hand with functionality. 

Wellness Architecture: 23 Interiors of Medical Facilities

Architecture and interior design constantly evolve to meet the needs of society and part of its social role is to assist the well-being of those who transit and use their spaces daily. Hospital architecture is a niche responsible for the development of projects focused on the health area, based on specifications, requirements, and regulations that guarantee and ensure the comfort of patients - it is continuously studying intrinsic issues of how a sick body behaves in space, in order to create environments that assist in the rehabilitation process.

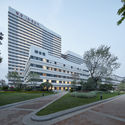
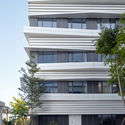
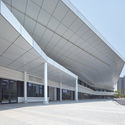
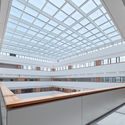
Xiamen Humanity Hospital / Lemanarc SA

Xiamen Humanity Hospital / Lemanarc SA - Exterior Photography, Hospital Xiamen Humanity Hospital / Lemanarc SA - Exterior Photography, Hospital , FacadeXiamen Humanity Hospital / Lemanarc SA - Exterior Photography, Hospital Xiamen Humanity Hospital / Lemanarc SA - Interior Photography, Hospital Xiamen Humanity Hospital / Lemanarc SA - More Images+ 16

Xiamen, China
  • Architects: Lemanarc SA
  • Area Area of this architecture project Area:  330000
  • Year Completion year of this architecture project Year:  2018
  • Manufacturers Brands with products used in this architecture project
    Manufacturers:  Nora

Herzog & de Meuron Design Crisp University Hospital for Basel

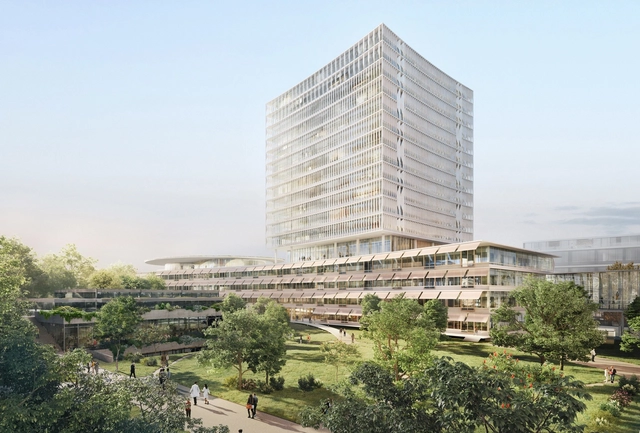
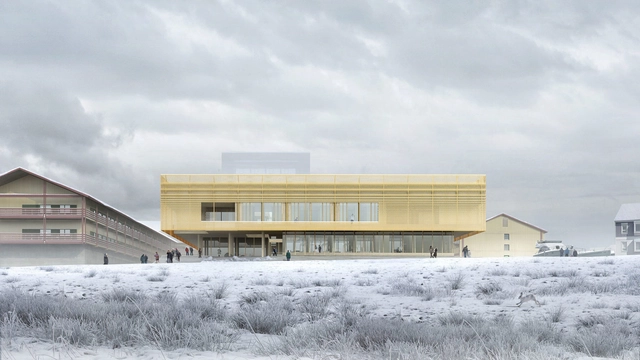
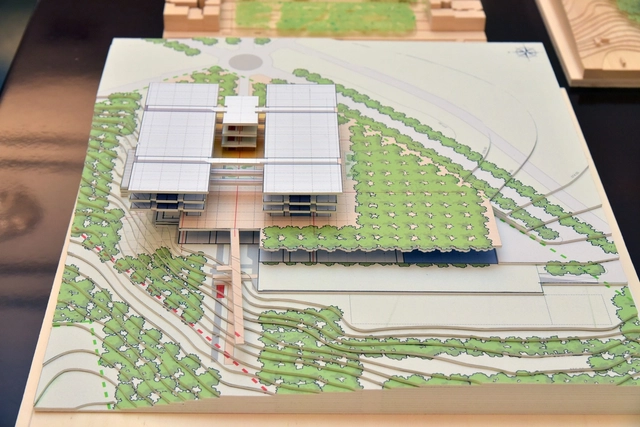
Herzog & de Meuron have released images of their proposed University Hospital Basel, Perimeter B in Switzerland. The 68-meter-tall building, with a footprint of over 5000 square meters, exhibits the firm's familiar clean, crisp aesthetic while paying respect to the surrounding historic context. Designed in collaboration with Rapp Architekten, the 12-story scheme will facilitate the hospital’s outpatient and nephrology centers.

Renzo Piano Designs Emergency Hospital in Uganda with Rammed Earth Walls

Renzo Piano Building Workshop has released an update of their Emergency Children’s Surgery Center in Uganda, as work progresses on the pediatric surgery hospital. Since its inception in 2013, the scheme has sought to merge the practical requirements of the healthcare industry with a “model piece of architecture that is rational, tangible, modern, beautiful, and firmly linked to tradition.”

Snøhetta Designs Outdoor Retreats for Norway’s Largest Hospitals

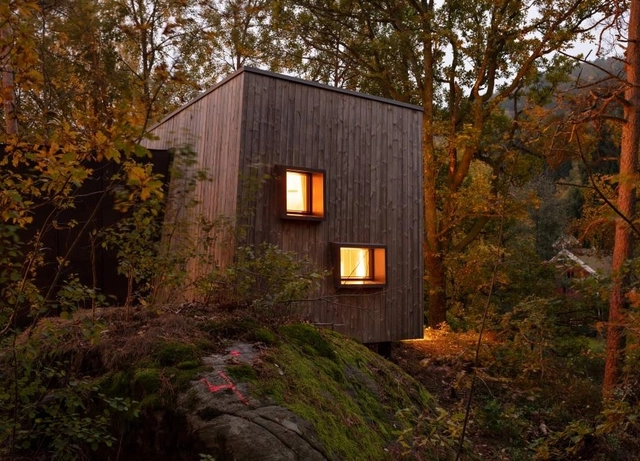
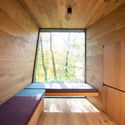
Design practice Snøhetta has created a series of secluded wooden shelters for Norway's largest hospitals. Sited in the forest, the shelters were created on behalf of the Friluftssykehuset Foundation. Designed to make hospitalization easier for patients and their families, the outdoor retreats offer a physical and psychological respite from treatments and the isolation that can follow long-term hospitalization.

Snøhetta Designs Outdoor Retreats for Norway’s Largest Hospitals - Image 1 of 4Snøhetta Designs Outdoor Retreats for Norway’s Largest Hospitals - Image 2 of 4Snøhetta Designs Outdoor Retreats for Norway’s Largest Hospitals - Image 3 of 4Snøhetta Designs Outdoor Retreats for Norway’s Largest Hospitals - Image 4 of 4Snøhetta Designs Outdoor Retreats for Norway’s Largest Hospitals - More Images+ 4

White Arkitekter's Design for Nuuk's Psychiatric Clinic Emphasizes Nature in Mental Health Design

The built atmosphere in which we live has a profound impact on our mood and well-being. For those with mental health issues, this fact is particularly important to understand. This raises the question: can architects successfully design a space that has an overall positive influence on the healing process? What integrated elements of the building, in particular, aid in the process while fighting the prejudice and stigma of mental health issues?

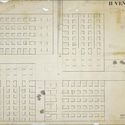
AD Classics: Venice Hospital / Le Corbusier

This article was originally published on August 15, 2016. To read the stories behind other celebrated architecture projects, visit our AD Classics section.

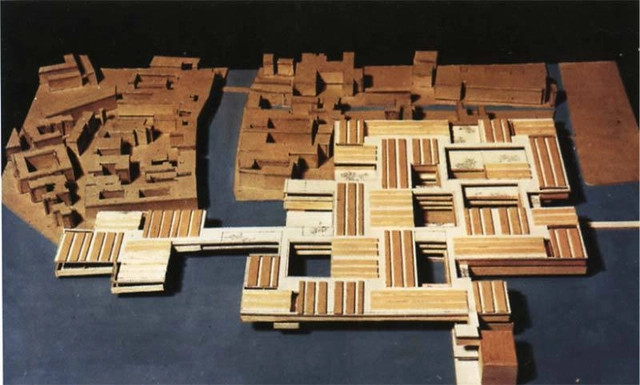
Le Corbusier made an indelible mark on Modernist architecture when he declared “une maison est une machine-à-habiter” (“a house is a machine for living”). His belief that architecture should be as efficient as machinery resulted in such proposals such as the Plan Voisin, a proposal to transform the Second Empire boulevards of Paris into a series of cruciform skyscrapers rising from a grid of freeways and open parks.[1] Not all of Le Corbusier’s concepts, however, were geared toward such radical urban transformation. His 1965 proposal for a hospital in Venice, Italy, was notable in its attempt at seeking aesthetic harmony with its unique surroundings: an attempt not to eradicate history, but to translate it.

AD Classics: Venice Hospital / Le Corbusier - Hospital , FacadeAD Classics: Venice Hospital / Le Corbusier - Hospital AD Classics: Venice Hospital / Le Corbusier - Hospital AD Classics: Venice Hospital / Le Corbusier - Hospital AD Classics: Venice Hospital / Le Corbusier - More Images+ 2

Hospitals and Health Centers: 50 Floor Plan Examples

Subscriber Access | 

A floor plan is an interesting way to represent and approach the functional program of hospitals and health centers, where the complexity of the system implies the need for specific studies of the distribution and spatial organization for proper health care.

From our published projects, we have found numerous solutions and possibilities for health centers and hospitals depending on the site's specific needs.

Below, we have selected 50 on-site floor plan examples that can help you better understand how architects design hospitals and health care centers.

Renzo Piano Building Workshop Presents Concept Designs for Series of Hospitals in Greece

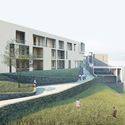
The Renzo Piano Building Workshop (RPBW) has presented their preliminary design approaches for three hospitals in Greece. Part of a €200 million ($240 million) healthcare initiative launched by the Greek government, RPBW will produce designs for a General Hospital of Kromotini, a Children’s Hospital in Thessaloniki, and the Evangelismos Hospital in Athens which will also form part of the University’s Faculty of Nursing.

The three schemes are united by a “people-centric” approach, with each project seeking to integrate into their natural environments with an emphasis on natural light. The projects will follow the design ethos of the Stavros Niarchos Foundational Cultural Center by RPBW, completed in 2016.

Renzo Piano Building Workshop Presents Concept Designs for Series of Hospitals in Greece - Image 1 of 4Renzo Piano Building Workshop Presents Concept Designs for Series of Hospitals in Greece - Image 2 of 4Renzo Piano Building Workshop Presents Concept Designs for Series of Hospitals in Greece - Image 3 of 4Renzo Piano Building Workshop Presents Concept Designs for Series of Hospitals in Greece - Image 4 of 4Renzo Piano Building Workshop Presents Concept Designs for Series of Hospitals in Greece - More Images+ 4