1. ArchDaily
  2. Hangzhou

Hangzhou: The Latest Architecture and News

NIO House / SHL

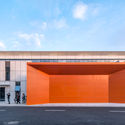
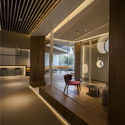
NIO House / SHL - Showroom, Facade, DoorNIO House / SHL - ShowroomNIO House / SHL - Showroom, Facade, Beam, Column, Handrail, BenchNIO House / SHL - Showroom, Beam, Facade, LightingNIO House / SHL - More Images+ 14

Hangzhou Liangzhu Mengxi Town / CUC

Hangzhou Liangzhu Mengxi Town / CUC - Renovation
© ZYStudio

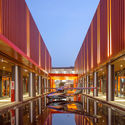
Hangzhou Liangzhu Mengxi Town / CUC - RenovationHangzhou Liangzhu Mengxi Town / CUC - RenovationHangzhou Liangzhu Mengxi Town / CUC - RenovationHangzhou Liangzhu Mengxi Town / CUC - RenovationHangzhou Liangzhu Mengxi Town / CUC - More Images+ 36

•
Hangzhou, China
  • Architects: CUC
  • Area Area of this architecture project Area:  21140 m²
  • Year Completion year of this architecture project Year:  2017

Jiangnan No. 1 Courtyard Life Experience Hall / gad

Jiangnan No. 1 Courtyard Life Experience Hall  / gad - Museums & Exhibit , Facade, Door
© Yi Fan

Jiangnan No. 1 Courtyard Life Experience Hall  / gad - Museums & Exhibit , Facade, Door, StairsJiangnan No. 1 Courtyard Life Experience Hall  / gad - Museums & Exhibit , Facade, DoorJiangnan No. 1 Courtyard Life Experience Hall  / gad - Museums & Exhibit , FacadeJiangnan No. 1 Courtyard Life Experience Hall  / gad - Museums & Exhibit , Garden, FacadeJiangnan No. 1 Courtyard Life Experience Hall  / gad - More Images+ 32

  • Architects: gad
  • Area Area of this architecture project Area:  2304 m²
  • Year Completion year of this architecture project Year:  2018
  • Professionals: CAC, IPD

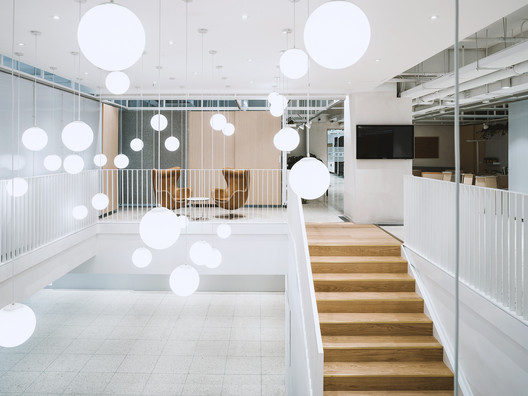
Shangjia Maker Space II / HUA Architects

Shangjia Maker Space II / HUA Architects - Offices Interiors
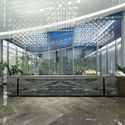
Lobby. Image © Haiting Sun

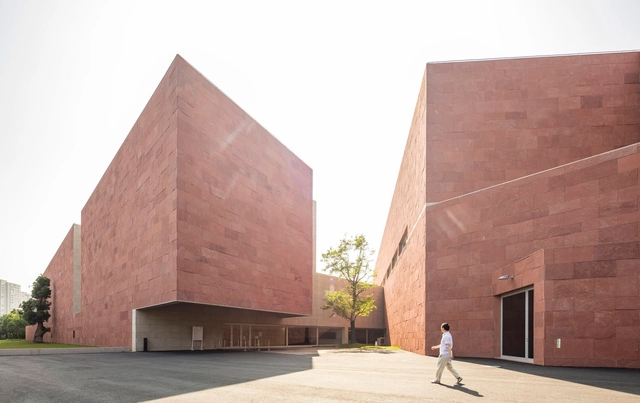
China Museum Of Design Bauhaus Collection / Álvaro Siza + Carlos Castanheira

China Museum Of Design Bauhaus Collection / Álvaro Siza + Carlos Castanheira - MuseumChina Museum Of Design Bauhaus Collection / Álvaro Siza + Carlos Castanheira - Museum, FacadeChina Museum Of Design Bauhaus Collection / Álvaro Siza + Carlos Castanheira - Museum, Garden, FacadeChina Museum Of Design Bauhaus Collection / Álvaro Siza + Carlos Castanheira - Museum, Table, ChairChina Museum Of Design Bauhaus Collection / Álvaro Siza + Carlos Castanheira - More Images+ 58

•
Hangzhou, China

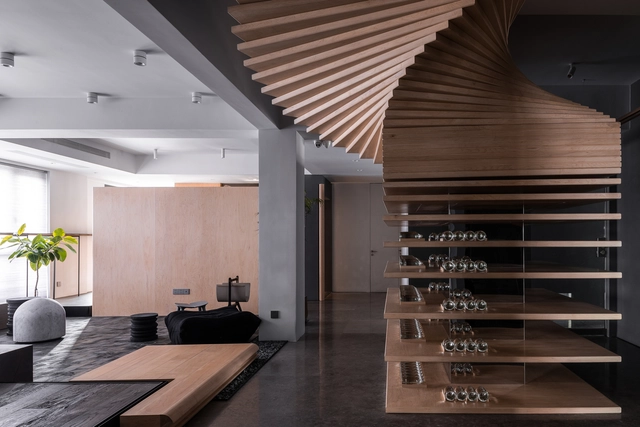
Brand Center of Ugan Concept / Jiangjiu Architecture

Brand Center of Ugan Concept / Jiangjiu Architecture - Offices InteriorsBrand Center of Ugan Concept / Jiangjiu Architecture - Offices InteriorsBrand Center of Ugan Concept / Jiangjiu Architecture - Offices InteriorsBrand Center of Ugan Concept / Jiangjiu Architecture - Offices InteriorsBrand Center of Ugan Concept / Jiangjiu Architecture - More Images+ 62

  • Interior Designers: Jiangjiu Architecture
  • Area Area of this architecture project Area:  600 m²
  • Year Completion year of this architecture project Year:  2018
  • Manufacturers Brands with products used in this architecture project
    Manufacturers:  Gessi, Flos, viabizunno

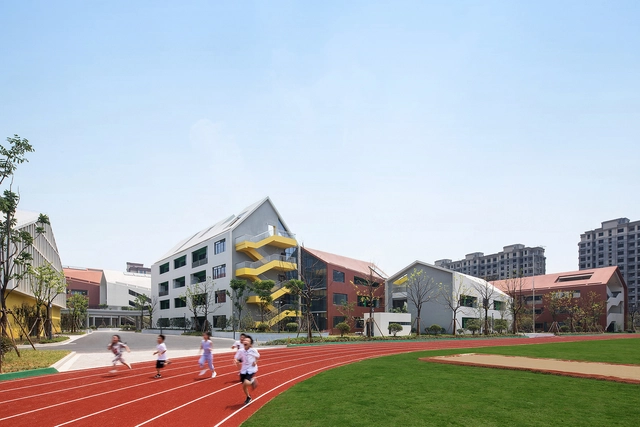
Hangzhou Haishu School of Future Sci-Tech City / LYCS Architecture

Hangzhou Haishu School of Future Sci-Tech City / LYCS Architecture - Elementary & Middle School, Facade, CityscapeHangzhou Haishu School of Future Sci-Tech City / LYCS Architecture - Elementary & Middle School, FacadeHangzhou Haishu School of Future Sci-Tech City / LYCS Architecture - Elementary & Middle School, Facade, Fence, Handrail, BalconyHangzhou Haishu School of Future Sci-Tech City / LYCS Architecture - Elementary & Middle School, FacadeHangzhou Haishu School of Future Sci-Tech City / LYCS Architecture - More Images+ 32

  • Architects: LYCS Architecture
  • Area Area of this architecture project Area:  44900 m²
  • Year Completion year of this architecture project Year:  2018

Visitor Center of the Grand-Canal in Hangzhou / The Architectural Design& Research Institute of Zhejiang University

Visitor Center of the Grand-Canal in Hangzhou / The Architectural Design& Research Institute of Zhejiang University -           Control Center, CityscapeVisitor Center of the Grand-Canal in Hangzhou / The Architectural Design& Research Institute of Zhejiang University -           Control Center, Facade, CityscapeVisitor Center of the Grand-Canal in Hangzhou / The Architectural Design& Research Institute of Zhejiang University -           Control Center, Garden, FacadeVisitor Center of the Grand-Canal in Hangzhou / The Architectural Design& Research Institute of Zhejiang University -           Control Center, Facade, CityscapeVisitor Center of the Grand-Canal in Hangzhou / The Architectural Design& Research Institute of Zhejiang University - More Images+ 14

•
Hangzhou, China
  • Architects: The Architectural Design& Research Institute of Zhejiang University
  • Area Area of this architecture project Area:  32110 m²
  • Year Completion year of this architecture project Year:  2017

Second Stage of Hangzhou Cloud Town Exhibition Center / Approach Design (ZUP)

Second Stage of Hangzhou Cloud Town Exhibition Center / Approach Design (ZUP) - Sports Field, Cityscape
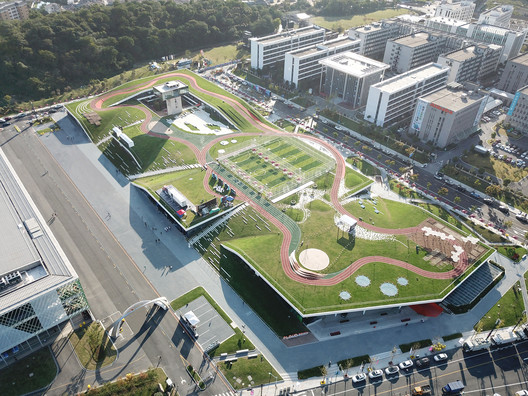
Aerial view of second-stage. Image © Lianping Mao

Second Stage of Hangzhou Cloud Town Exhibition Center / Approach Design (ZUP) - Sports Field, FacadeSecond Stage of Hangzhou Cloud Town Exhibition Center / Approach Design (ZUP) - Sports Field, FenceSecond Stage of Hangzhou Cloud Town Exhibition Center / Approach Design (ZUP) - Sports Field, FacadeSecond Stage of Hangzhou Cloud Town Exhibition Center / Approach Design (ZUP) - Sports Field, FacadeSecond Stage of Hangzhou Cloud Town Exhibition Center / Approach Design (ZUP) - More Images+ 40

  • Architects: Approach Design (ZUP)
  • Area Area of this architecture project Area:  66680 m²
  • Year Completion year of this architecture project Year:  2018

Life and Aesthetics Experience in Phoenix Mansion / gad

Life and Aesthetics Experience in Phoenix Mansion / gad - Residential, Facade, CityscapeLife and Aesthetics Experience in Phoenix Mansion / gad - Residential, Facade, Table, ChairLife and Aesthetics Experience in Phoenix Mansion / gad - Residential, Garden, Facade, Beam, Door, TableLife and Aesthetics Experience in Phoenix Mansion / gad - Residential, Garden, Facade, StairsLife and Aesthetics Experience in Phoenix Mansion / gad - More Images+ 17

Asian Games Athlete Village International Zone / Powerhouse Company + Benthem Crouwel Architects

Powerhouse Company and Benthem Crouwel Architects have revealed their vision for the 2022 Asian Games Athlete Village International Zone in Hangzhou, China. The “Sponge City” proposal explores the sandy connection between land and water on a site which has recently been reclaimed from the sea.

The scheme, designed in collaboration with landscape architects SMARTLAND and Chinese firm UAD, forms a competition entry for the design of the village, the results of which are expected in August/September 2018. The team is one of six competing, including AS+P, SO-IL, NEXT Architects, Jadric Architektur, and Pelli Clarke Pelli Architects.

Asian Games Athlete Village International Zone / Powerhouse Company + Benthem Crouwel Architects - Imagem 1 de 4Asian Games Athlete Village International Zone / Powerhouse Company + Benthem Crouwel Architects - Imagem 2 de 4Asian Games Athlete Village International Zone / Powerhouse Company + Benthem Crouwel Architects - Imagem 3 de 4Asian Games Athlete Village International Zone / Powerhouse Company + Benthem Crouwel Architects - Imagem 4 de 4Asian Games Athlete Village International Zone / Powerhouse Company + Benthem Crouwel Architects - More Images+ 2

Hangzhou Neobio Family Park / X+Living

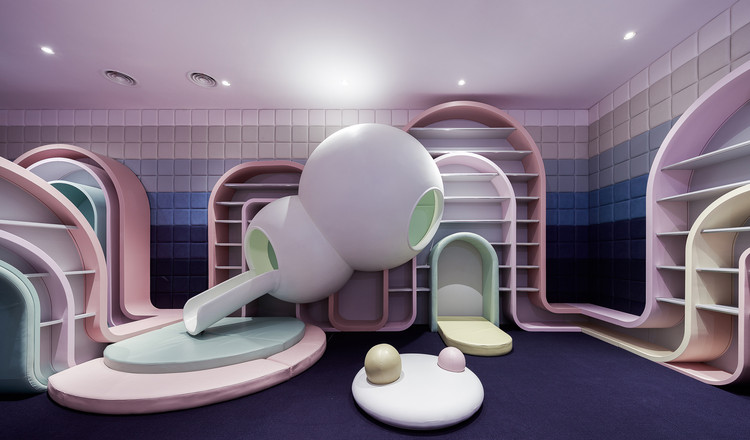
Hangzhou Neobio Family Park / X+Living - Interior DesignHangzhou Neobio Family Park / X+Living - Interior DesignHangzhou Neobio Family Park / X+Living - Interior DesignHangzhou Neobio Family Park / X+Living - Interior DesignHangzhou Neobio Family Park / X+Living - More Images+ 21

•
Hangzhou Shi, China
  • Architects: X+Living
  • Area Area of this architecture project Area:  8000 m²
  • Year Completion year of this architecture project Year:  2018
  • Manufacturers Brands with products used in this architecture project
    Manufacturers:  Interface, Dulux, XiangCASA

Y20 SPACE / WJ Design

Y20 SPACE / WJ Design - Renovation, Facade
© Qiang Shen

Y20 SPACE / WJ Design - RenovationY20 SPACE / WJ Design - Renovation, Kitchen, Beam, Facade, Table, Chair, Countertop, BenchY20 SPACE / WJ Design - Renovation, Facade, Beam, Column, Table, Chair, BenchY20 SPACE / WJ Design - Renovation, ChairY20 SPACE / WJ Design - More Images+ 33

Twin Tea House / Hill Architecture

Twin Tea House / Hill Architecture - StoreTwin Tea House / Hill Architecture - StoreTwin Tea House / Hill Architecture - StoreTwin Tea House / Hill Architecture - StoreTwin Tea House / Hill Architecture - More Images+ 26

•
Hangzhou, China
  • Architects: Hill Architecture
  • Area Area of this architecture project Area:  2040 m²
  • Year Completion year of this architecture project Year:  2016
  • Manufacturers Brands with products used in this architecture project
    Manufacturers:  SoLife

LWK & Partners Releases Design 'Olympic Vanke Centre' Project in China

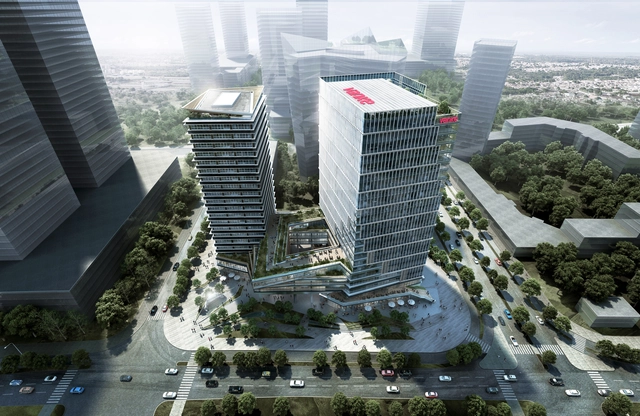
LWK & Partners (HK) has recently released their design for “Olympic Vanke Centre” in Hangzhou, China. Occupying 13,969 sqm at the city’s CBD and next to its 2022 Asian Games Village, the Centre, to be completed in 2021, includes two office towers sharing one podium for amenities and underground service area. The design features the rotating, lifted podium that opens up cascading outdoor terraces that extends further into the towers.

Subscriber Access

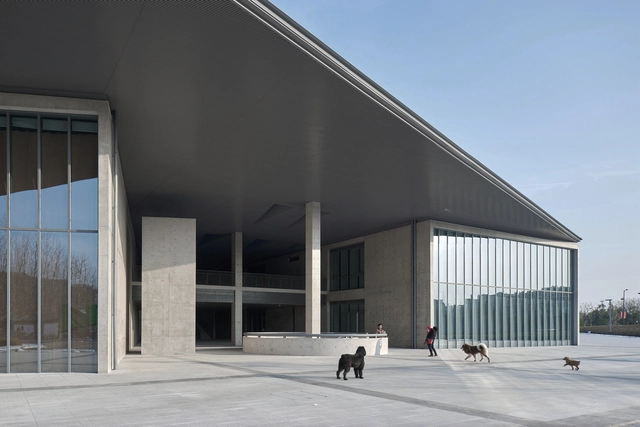
Tadao Ando’s Liangzhu Village Cultural Art Centre Through the Lens of Zheng Shi

The historic Liangzhu Village in Hangzhou, China has a new monumental cultural center by the Japanese architect Tadao Ando. Opened in 2016, the building has become another popular cultural site in the village following the opening of David Chipperfield’s Liangzhu Museum a decade ago.

Tadao Ando’s Liangzhu Village Cultural Art Centre Through the Lens of Zheng Shi - Image 1 of 4Tadao Ando’s Liangzhu Village Cultural Art Centre Through the Lens of Zheng Shi - Image 2 of 4Tadao Ando’s Liangzhu Village Cultural Art Centre Through the Lens of Zheng Shi - Image 3 of 4Tadao Ando’s Liangzhu Village Cultural Art Centre Through the Lens of Zheng Shi - Image 4 of 4Tadao Ando’s Liangzhu Village Cultural Art Centre Through the Lens of Zheng Shi - More Images+ 34

Qiyun Boutique Hotel / 杭州全文设计事务所

Qiyun Boutique Hotel / 杭州全文设计事务所 - Interior Design
Courtyard. Image © Ripei Qiu

Qiyun Boutique Hotel / 杭州全文设计事务所 - Interior DesignQiyun Boutique Hotel / 杭州全文设计事务所 - Interior DesignQiyun Boutique Hotel / 杭州全文设计事务所 - Interior DesignQiyun Boutique Hotel / 杭州全文设计事务所 - Interior DesignQiyun Boutique Hotel / 杭州全文设计事务所 - More Images+ 49

Monday Monday Floral Art Studio / UM


Monday Monday Floral Art Studio / UM - Interior Design, Garden, Door, Facade, ChairMonday Monday Floral Art Studio / UM - Interior Design, Garden, ChairMonday Monday Floral Art Studio / UM - Interior Design, Garden, TableMonday Monday Floral Art Studio / UM - Interior Design, Stairs, Facade, Door, Handrail, ChairMonday Monday Floral Art Studio / UM - More Images+ 20

  • Architects: UM
  • Area Area of this architecture project Area:  56 m²
  • Year Completion year of this architecture project Year:  2017