1. ArchDaily
  2. Groningen

Groningen: The Latest Architecture and News

Subscriber Access

Inherited Ground: Designing Houses on Contaminated Land

Audio available

Industrial activity can end long before its effects disappear from the land. Factories close, buildings are demolished, and former industrial districts gradually become part of new residential developments. Yet the soil beneath them may still contain traces of their previous use, sometimes requiring extensive intervention before construction can begin.

Redeveloping these sites raises a question about how much of the existing ground can remain and what it takes to build housing above it. The extent of contamination affects what must happen before construction begins, while the cost of preparing the land can influence the development itself. Much of this work eventually disappears beneath the completed buildings, leaving little indication of the site's previous condition.

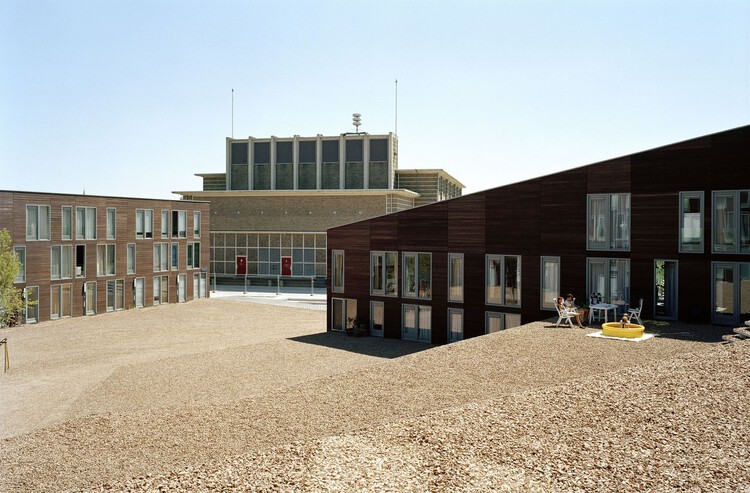
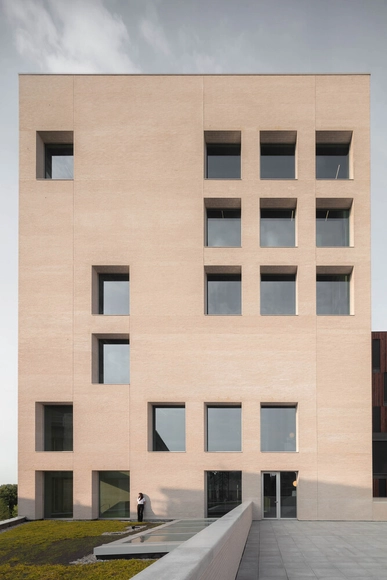
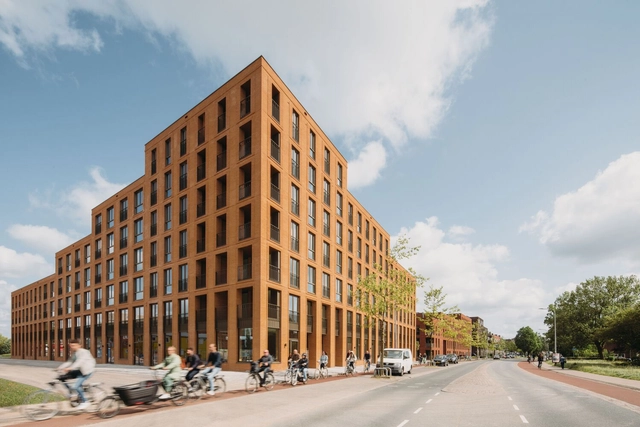
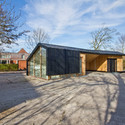
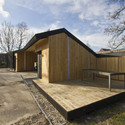
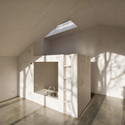
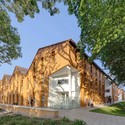
Inherited Ground: Designing Houses on Contaminated Land - Image 1 of 4Inherited Ground: Designing Houses on Contaminated Land - Image 2 of 4Inherited Ground: Designing Houses on Contaminated Land - Image 3 of 4Inherited Ground: Designing Houses on Contaminated Land - Image 4 of 4Inherited Ground: Designing Houses on Contaminated Land - More Images+ 17

Studioninedots Transforms a Former Tobacco Factory into a Mixed-Use Urban Complex in Groningen, Netherlands

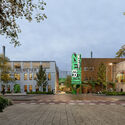
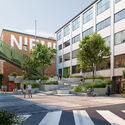
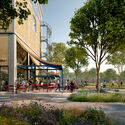
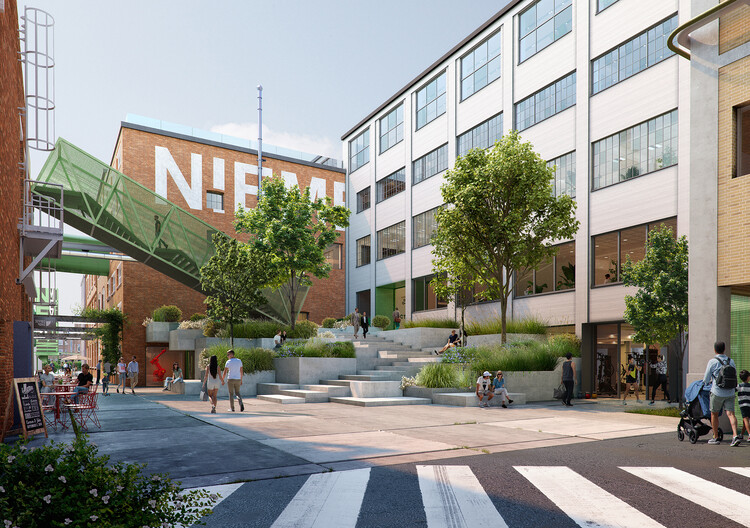
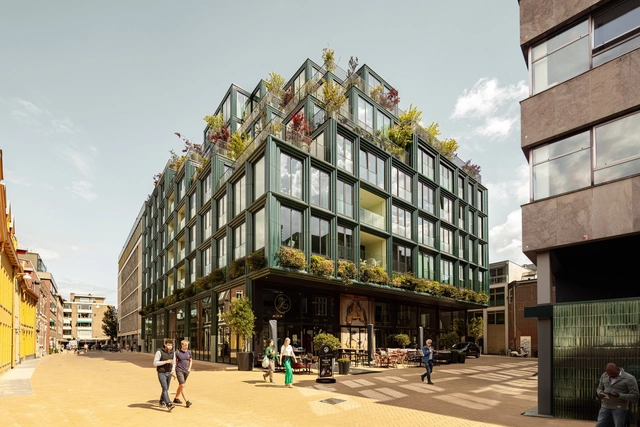
Studioninedots is leading the transformation of a 200-year-old tobacco factory site into Niemeyer, a mixed-use urban complex accommodating digital innovation, cultural venues, hospitality, education, and manufacturing within the existing industrial buildings. Located on Paterswoldseweg in Groningen, the Netherlands, the 38,000 m² project is commissioned by MWPO, with MWPO and Campus Groningen jointly acting as clients for the Shared Facilities. Currently in the design phase (2023–2025), the project's provisional timelines indicate a phased construction start beginning with the factory's southern section in 2026, followed by the northern section in 2027. The Amsterdam-based office's proposal opens the formerly closed industrial ensemble to the public, introducing cafés, galleries, workshops, and shared workspaces distributed across interior streets and adjacent park areas.
Studioninedots Transforms a Former Tobacco Factory into a Mixed-Use Urban Complex in Groningen, Netherlands - 1 的图像 4Studioninedots Transforms a Former Tobacco Factory into a Mixed-Use Urban Complex in Groningen, Netherlands - 2 的图像 4Studioninedots Transforms a Former Tobacco Factory into a Mixed-Use Urban Complex in Groningen, Netherlands - Featured ImageStudioninedots Transforms a Former Tobacco Factory into a Mixed-Use Urban Complex in Groningen, Netherlands - 3 的图像 4Studioninedots Transforms a Former Tobacco Factory into a Mixed-Use Urban Complex in Groningen, Netherlands - More Images+ 11

Education Centre University of Groningen / KAAN Architecten

Education Centre University of Groningen / KAAN Architecten - Exterior Photography, UniversityEducation Centre University of Groningen / KAAN Architecten - Interior Photography, UniversityEducation Centre University of Groningen / KAAN Architecten - UniversityEducation Centre University of Groningen / KAAN Architecten - Interior Photography, UniversityEducation Centre University of Groningen / KAAN Architecten - More Images+ 32

Mercado in Groningen / De Zwarte Hond + Loer Architecten

Mercado in Groningen / De Zwarte Hond + Loer Architecten - Exterior Photography, Retail , Facade, Arch, CityscapeMercado in Groningen / De Zwarte Hond + Loer Architecten - Exterior Photography, Retail , Door, FacadeMercado in Groningen / De Zwarte Hond + Loer Architecten - Exterior Photography, Retail , Facade, Balcony, FenceMercado in Groningen / De Zwarte Hond + Loer Architecten - Interior Photography, Retail , Facade, Door, ChairMercado in Groningen / De Zwarte Hond + Loer Architecten - More Images+ 15

Regulateur Housing Complex / De Zwarte Hond

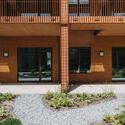
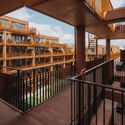
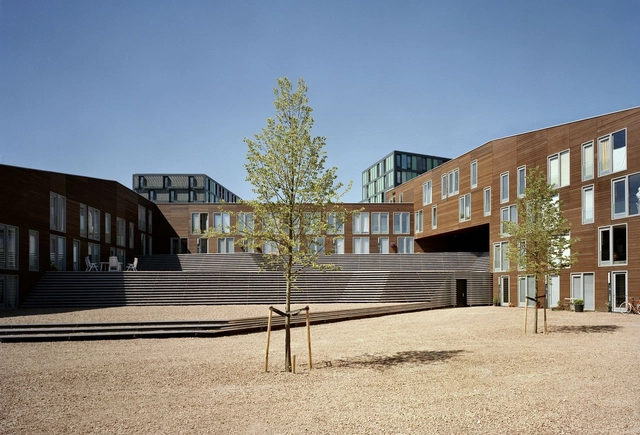
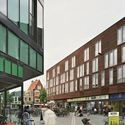
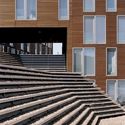
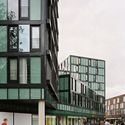
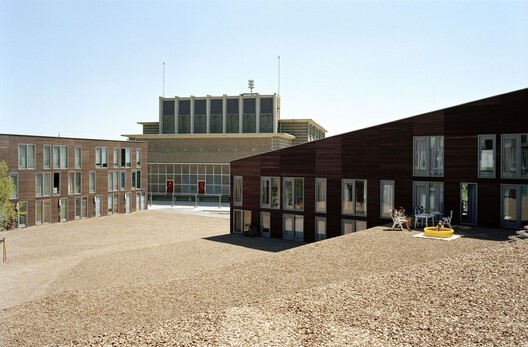
Regulateur Housing Complex / De Zwarte Hond - Exterior Photography, Houses, FacadeRegulateur Housing Complex / De Zwarte Hond - Exterior Photography, Houses, Garden, Facade, HandrailRegulateur Housing Complex / De Zwarte Hond - Exterior Photography, Houses, Courtyard, Door, FacadeRegulateur Housing Complex / De Zwarte Hond - Interior Photography, Houses, Facade, Beam, Fence, HandrailRegulateur Housing Complex / De Zwarte Hond - More Images+ 10

•
Groningen, The Netherlands

SuperHub Meerstad Market / De Zwarte Hond

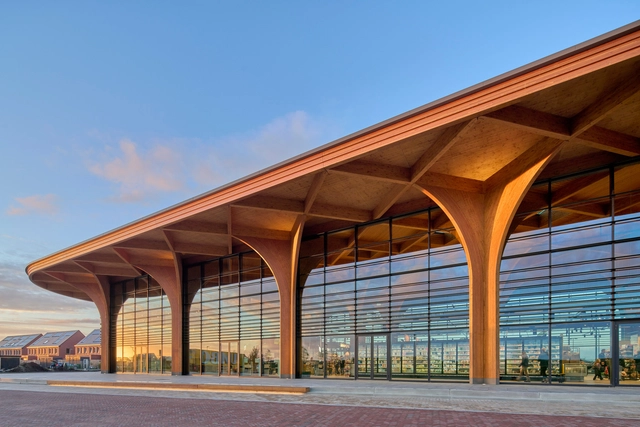
SuperHub Meerstad Market  / De Zwarte Hond - Exterior Photography, Market, Facade, Column, ArchSuperHub Meerstad Market  / De Zwarte Hond - Exterior Photography, Market, Facade, Arch, ColumnSuperHub Meerstad Market  / De Zwarte Hond - Interior Photography, Market, Facade, ArchSuperHub Meerstad Market  / De Zwarte Hond - Interior Photography, Market, StairsSuperHub Meerstad Market  / De Zwarte Hond - More Images+ 10

•
Groningen, The Netherlands

Schots 1 + 2 Residential Complex / Studio Woodroffe Papa

Schots 1 + 2 Residential Complex / Studio Woodroffe Papa - Exterior Photography, ResidentialSchots 1 + 2 Residential Complex / Studio Woodroffe Papa - Interior Photography, Residential, Stairs, Facade, DoorSchots 1 + 2 Residential Complex / Studio Woodroffe Papa - Exterior Photography, Residential, FacadeSchots 1 + 2 Residential Complex / Studio Woodroffe Papa - Exterior Photography, Residential, FacadeSchots 1 + 2 Residential Complex / Studio Woodroffe Papa - More Images+ 21

  • Area Area of this architecture project Area:  17268 m²
  • Year Completion year of this architecture project Year:  2003
  • Manufacturers Brands with products used in this architecture project
    Manufacturers:  AutoDesk

Forum Groningen Multifunctional Building / NL Architects

Forum Groningen Multifunctional Building / NL Architects - Cultural CenterForum Groningen Multifunctional Building / NL Architects - Cultural CenterForum Groningen Multifunctional Building / NL Architects - Cultural CenterForum Groningen Multifunctional Building / NL Architects - Cultural CenterForum Groningen Multifunctional Building / NL Architects - More Images+ 42

Rietwierde Community School / Moke Architecten

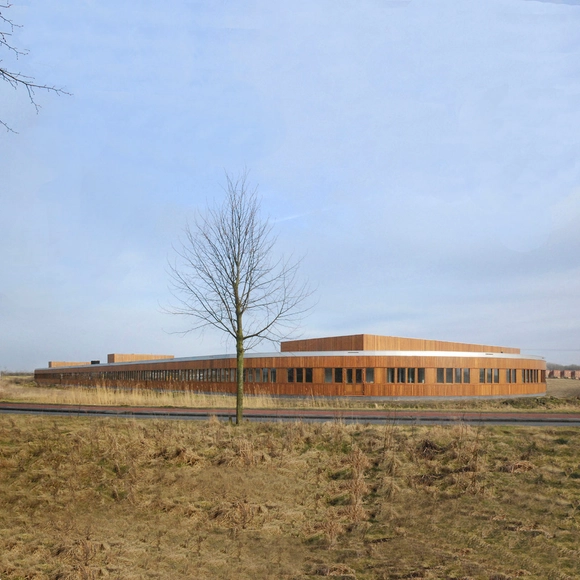
Rietwierde Community School / Moke Architecten - Exterior Photography, Schools , FacadeRietwierde Community School / Moke Architecten - Schools Rietwierde Community School / Moke Architecten - Interior Photography, Schools Rietwierde Community School / Moke Architecten - Schools Rietwierde Community School / Moke Architecten - More Images+ 13

Prince Claus Conservatory / BDG Architects

Prince Claus Conservatory / BDG Architects - Interpretation Center, ChairPrince Claus Conservatory / BDG Architects - Interpretation Center, Stairs, FacadePrince Claus Conservatory / BDG Architects - Interpretation Center, FacadePrince Claus Conservatory / BDG Architects - Interpretation Center, Lighting, ChairPrince Claus Conservatory / BDG Architects - More Images+ 7

  • Architects: BDG Architects
  • Area Area of this architecture project Area:  2200 m²
  • Year Completion year of this architecture project Year:  2017
  • Manufacturers Brands with products used in this architecture project
    Manufacturers:  Aberson, CDM, Harry van Interieurbouw, TSV

Energy Academy Europe / Broekbakema + De Unie Architecten

Energy Academy Europe / Broekbakema + De Unie Architecten - University, Stairs, Facade, Beam, HandrailEnergy Academy Europe / Broekbakema + De Unie Architecten - University, Facade, Column, Beam, Lighting, Chair, TableEnergy Academy Europe / Broekbakema + De Unie Architecten - University, Garden, FacadeEnergy Academy Europe / Broekbakema + De Unie Architecten - University, Garden, Facade, Beam, Column, Lighting, Table, ChairEnergy Academy Europe / Broekbakema + De Unie Architecten - More Images+ 21

Tschumi Pavillion / Academy of Architecture Groningen

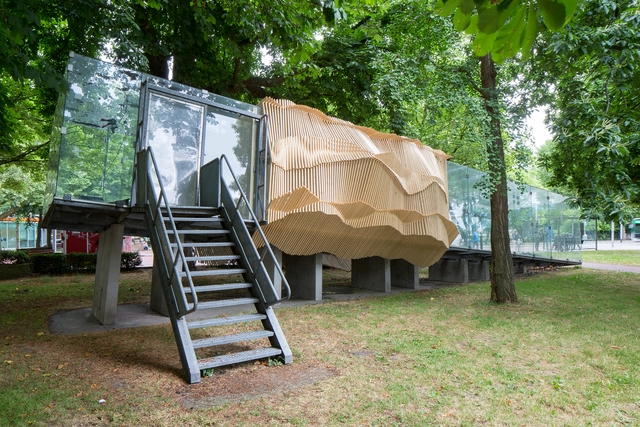
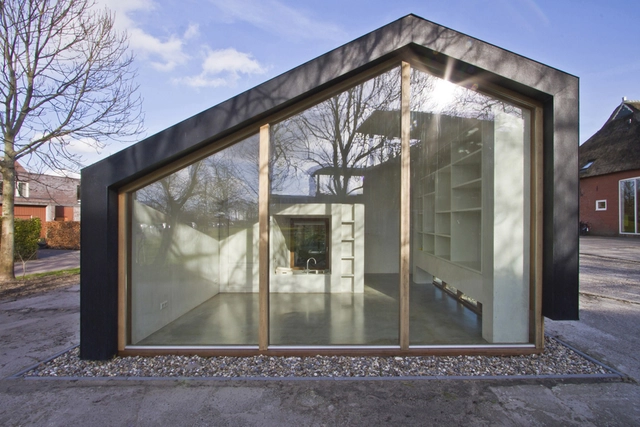
Tschumi Pavillion / Academy of Architecture Groningen - Pavilion, Garden, Fence, ForestTschumi Pavillion / Academy of Architecture Groningen - Pavilion, Garden, ForestTschumi Pavillion / Academy of Architecture Groningen - Pavilion, FacadeTschumi Pavillion / Academy of Architecture Groningen - PavilionTschumi Pavillion / Academy of Architecture Groningen - More Images+ 32

  • Area Area of this architecture project Area:  20 m²
  • Year Completion year of this architecture project Year:  2017
  • Manufacturers Brands with products used in this architecture project
    Manufacturers:  Bauhaus, Beerenpoot Staal, Wigbold Houthandel

CMY Pavilion / Shift architecture urbanism

CMY Pavilion / Shift architecture urbanism - Renovation, LightingCMY Pavilion / Shift architecture urbanism - Renovation, Garden, ForestCMY Pavilion / Shift architecture urbanism - Renovation, Garden, ForestCMY Pavilion / Shift architecture urbanism - Renovation, FacadeCMY Pavilion / Shift architecture urbanism - More Images+ 8

Community Center in Groningen / Kwint Architecten

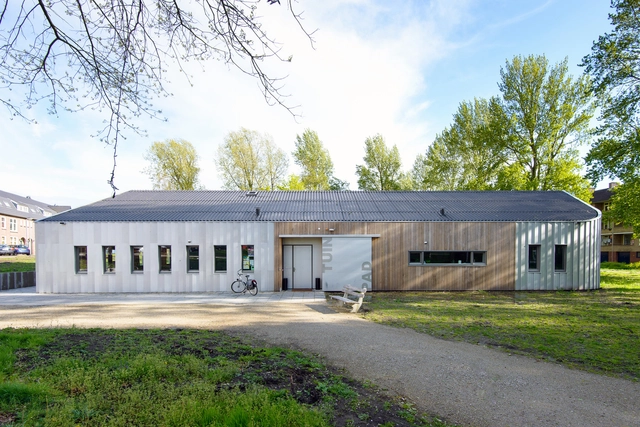
Community Center in Groningen / Kwint Architecten - Community Center, Door, Facade, ChairCommunity Center in Groningen / Kwint Architecten - Community Center, Door, Table, ChairCommunity Center in Groningen / Kwint Architecten - Community Center, Facade, DoorCommunity Center in Groningen / Kwint Architecten - Community Center, Beam, FacadeCommunity Center in Groningen / Kwint Architecten - More Images+ 13

Infoversum / ARCHIVIEW

Infoversum / ARCHIVIEW - Cinema, Facade
Courtesy of ARCHIVIEW
•
Groningen, The Netherlands
  • Architects: ARCHIVIEW
  • Year Completion year of this architecture project Year:  2014
  • Manufacturers Brands with products used in this architecture project
    Manufacturers:  AGC, Aesy Liften, Arconic, Desso, Edobode, +5

Infoversum / ARCHIVIEW - CinemaInfoversum / ARCHIVIEW - CinemaInfoversum / ARCHIVIEW - Cinema, Handrail, Table, Lighting, ChairInfoversum / ARCHIVIEW - CinemaInfoversum / ARCHIVIEW - More Images+ 27

Multifunctional Barn / Onix

Multifunctional Barn / Onix - Offices, FacadeMultifunctional Barn / Onix - Offices, Facade, DoorMultifunctional Barn / Onix - Offices, Facade, DoorMultifunctional Barn / Onix - Offices, Facade, ArchMultifunctional Barn / Onix - More Images+ 7

Court-housing Cortinghborg Groningen / Architecten|en|en

Court-housing Cortinghborg Groningen / Architecten|en|en - Housing, Facade
© BASEPHOTOGRAPHY

Court-housing Cortinghborg Groningen / Architecten|en|en - Housing, Facade, ArchCourt-housing Cortinghborg Groningen / Architecten|en|en - Housing, FacadeCourt-housing Cortinghborg Groningen / Architecten|en|en - Housing, FacadeCourt-housing Cortinghborg Groningen / Architecten|en|en - Housing, FacadeCourt-housing Cortinghborg Groningen / Architecten|en|en - More Images+ 7

Leegkerk Church Interior Renovation / awg architects

Leegkerk Church Interior Renovation / awg architects - Renovation, Chair, TableLeegkerk Church Interior Renovation / awg architects - Renovation, Door, Facade, ArchLeegkerk Church Interior Renovation / awg architects - Renovation, Door, Stairs, Facade, Arch, Column, LightingLeegkerk Church Interior Renovation / awg architects - Renovation, FacadeLeegkerk Church Interior Renovation / awg architects - More Images+ 23