1. ArchDaily
  2. Green Infrastructure

Green Infrastructure: The Latest Architecture and News

Is There Anything More Natural Than Nature? Our Readers Weigh In On "Green" Houses

In many cases, I haven't been able to decide whether a building full of trees fits into the "sustainable" category. In fact, I've often had to make the argument that such a building is far from it. 

It seems that the vast majority of contemporary marketing for sustainable architecture operates under the guise of greenwashing. What's more, the line between what truly creates healthier and more sustainable living spaces and what doesn't is often a blurred one.

To see just how blurred this line is, we asked our readers to weigh in on just what makes a house "green". Is it being able to trace the source of your building materials and knowing the people who harvest, process, and sell them? Is it the ability to fulfill the day-to-day needs of the inhabitants using renewable resources?
The Diverse Scales of “Green” in Chinese Urbanism

When we were forced to be confined at home due to the self-quarantine policy of the COVID-19 global pandemic, everyone must have spent a tremendous amount of time looking out from their window. Sometimes when we are so exhausted with everyday work and life, we just wish to have a quick getaway to oceans and forests, somewhere close to the natural green.

Subscriber Access

How Are Public Washrooms Shaping Places in China?
How Are Public Washrooms Shaping Places in China? - Image 13 of 4
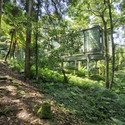
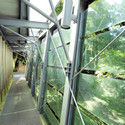
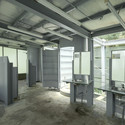
Public Toilets in Zuzhai Village / cnS. Image © Siming Wu

In recent years, with the accelerated urban development of public spaces in China, public washrooms have been assigned numerous new roles. Designers have come up with a variety of proposals which suggest turning public washrooms into a place where social gathering can be redefined, and temporary stay can be more engaging. Although the scale of public washrooms is significantly smaller than that of any other type of architecture, Chinese architects have been working innovatively on fitting the public washrooms into the changing social contexts. Below are a few examples that demonstrate some current architectural experiments with public washroom design in China.

How Are Public Washrooms Shaping Places in China? - Image 1 of 4How Are Public Washrooms Shaping Places in China? - Image 2 of 4How Are Public Washrooms Shaping Places in China? - Image 3 of 4How Are Public Washrooms Shaping Places in China? - Image 4 of 4How Are Public Washrooms Shaping Places in China? - More Images+ 30

Not All Parks Should be Green: 10 Tips to Design Landscape Infrastructure

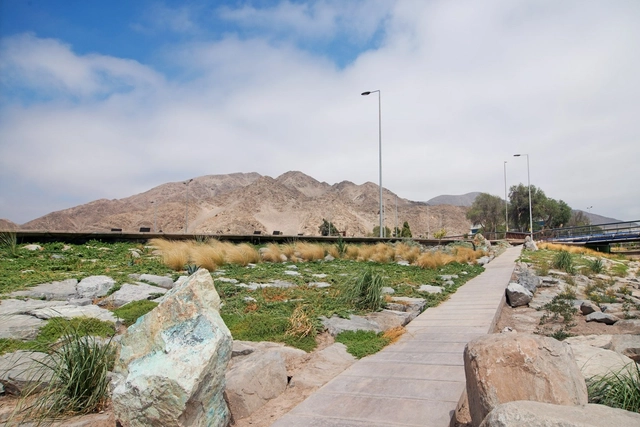
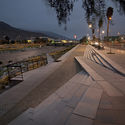
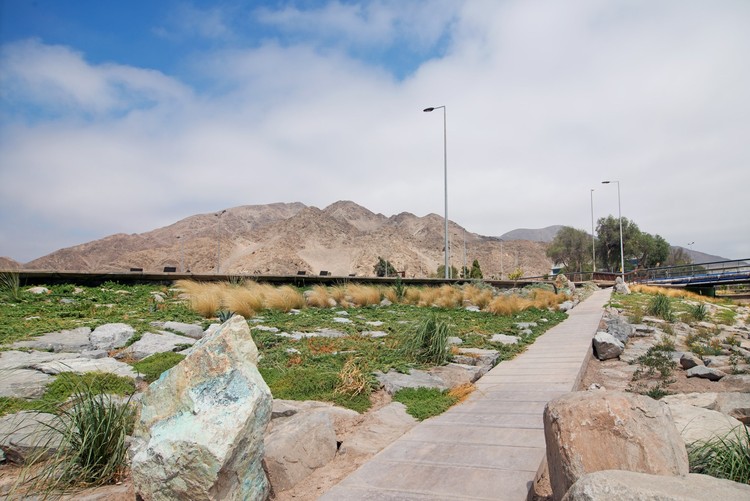
Does it make sense to design green parks in desert cities such as Casablanca, Dubai, or Lima? Ostensibly it does because they contribute freshness and greenness to the urban environment. In exchange, however, they disrupt native local ecosystems, incur high maintenance bills, and begin a constant struggle to ensure water availability.

Not All Parks Should be Green: 10 Tips to Design Landscape Infrastructure - Image 2 of 4Not All Parks Should be Green: 10 Tips to Design Landscape Infrastructure - Image 3 of 4Not All Parks Should be Green: 10 Tips to Design Landscape Infrastructure - Image 4 of 4Not All Parks Should be Green: 10 Tips to Design Landscape Infrastructure - Image 6 of 4Not All Parks Should be Green: 10 Tips to Design Landscape Infrastructure - More Images+ 5

Subscriber Access

Is Integrating Building Performance Difficult at Your Firm?

In a study recently published by AIA, less than 13% of architectural firms have incorporated building performance as part of their practice. With buildings contributing 40% of total carbon emissions leading to climate change, just 25 projects are roughly equivalent to planting 1 million trees each year. In addition to that, teams that are able to showcase data-driven and performance-driven decision-making and feature an energy analysis in every pursuit are able to increase fees and generate more revenue. Although integrating building performance sounds like a no-brainer, it proves to be difficult at many firms, because in addition to the practical changes, it requires a culture shift. That culture shift can only happen if the tools are easy to use, accurate, and mesh well with current workflows. Right now is the perfect time to tackle these culture changes due to a few reasons:

5 Ways to Discuss Building Performance for Your Next Project Pursuit

 | Sponsored Content

Today in the United States, buildings account for nearly 40% of carbon emissions (EESI) and 78% of electricity usage. The most sustainability-focused firms run energy simulations for less than 50% of their projects (10% for a typical firm) and only doing so late in the process when design changes are limited and insufficient to combat red flags found in the performance report (AIA 2030 report). We can make building performance widespread once we help the entire community discuss the subject in terms of investment and return. Especially during a project pursuit, since having the buy in from the whole team helps ensure the key project metrics are met. Owners are seeking out teams who are using actual metrics and data driven processes that affect their bottom line. This new approach to practice is what makes the younger teams’ standout and will benefit both the climate and the bottom-line. Here are 5 ways to talk about building performance in your project pursuits: 

Rwanda’s Bugesera International Airport to Set Records for Sustainability

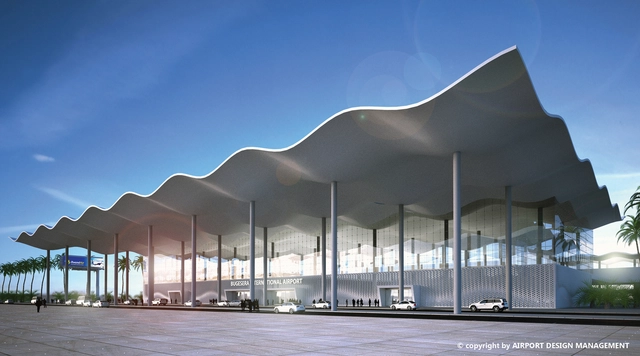
Rwanda’s largest publicly funded project, Bugesera International Airport is on track to be the first certified green building in the region. A few pieces of this net zero emission complex include: a 30,000 square metre passenger terminal, 22 check-in counters, ten gates, and six passenger boarding bridges. Funded by Public Private Partnership, the project is cost estimated at $414 million USD. The international hub was only one of several initiatives discussed by the Africa Green Growth Forum (AGGF) in Kigali at the end of last year.

The Eco-Friendly Floating Cities of the Future

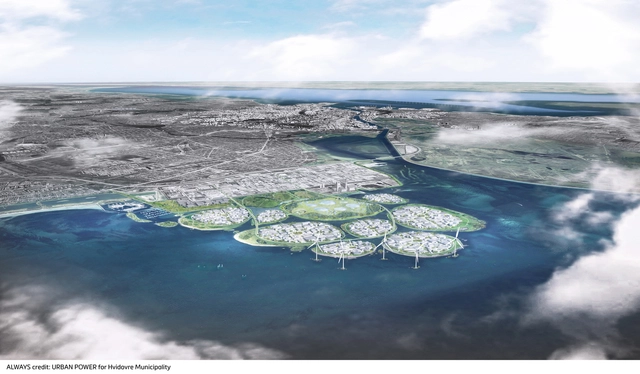
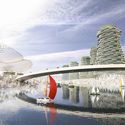
As the world population grows, designers look to develop the seas. Architecture and planning firm, URBAN POWER strategically designed nine man-made islands off the southern coast of Copenhagen to combat many of the city’s impending challenges. The islets, called Holmene, address demands for tech space, fossil-free energy production, flood barriers, and even public recreation space.

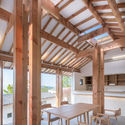
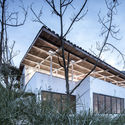
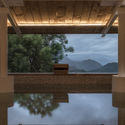
Cold Pavilion and Warm Pavilion / Atelier Lai

Cold Pavilion and Warm Pavilion / Atelier Lai - Public ArchitectureCold Pavilion and Warm Pavilion / Atelier Lai - Public ArchitectureCold Pavilion and Warm Pavilion / Atelier Lai - Public ArchitectureCold Pavilion and Warm Pavilion / Atelier Lai - Public ArchitectureCold Pavilion and Warm Pavilion / Atelier Lai - More Images+ 37

New Pavilion in Rotterdam's Leuvehaven Port Brings High-Tech Design to a Historical Context

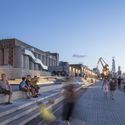
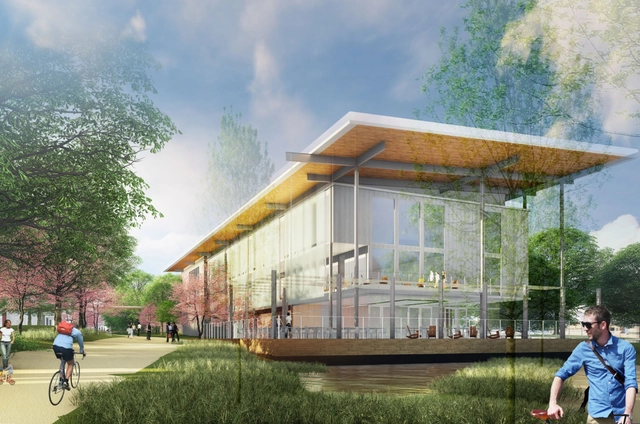
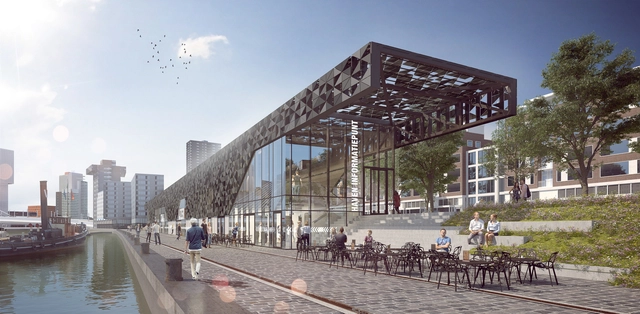
A new public pavilion from MoedersheimMoonen Architects is set to be built in the old 'Leuvehaven' port in Rotterdam. Located near the Erasmus Bridge, the pavilion intends to bring new life to the historic port of Rotterdam. The municipality of Rotterdam is also set to invest in a bustling residential climate, with this new pavilion housing multiple programs that will contribute to a "lively" and "greener" Maritime District.

The building will replace three existing pavilions, providing a new perspective for visitors to the Leuvehaven. Much of the structure and foundation from the existing buildings are reused in the new design, promoting sustainability, honoring the present conditions of the site, and bringing high-tech design elements to the historical context.

The various programs for the Pavilion will include "the Port Information Point of the Port of Rotterdam, two publicly accessible workshops from the Maritime Museum Rotterdam and two catering establishments with terraces by the water," with the surrounding exteriors space also to be renewed in phases.

New Pavilion in Rotterdam's Leuvehaven Port Brings High-Tech Design to a Historical Context - Community New Pavilion in Rotterdam's Leuvehaven Port Brings High-Tech Design to a Historical Context - Community New Pavilion in Rotterdam's Leuvehaven Port Brings High-Tech Design to a Historical Context - Community New Pavilion in Rotterdam's Leuvehaven Port Brings High-Tech Design to a Historical Context - Community New Pavilion in Rotterdam's Leuvehaven Port Brings High-Tech Design to a Historical Context - More Images+ 6

Snøhetta Designs Sustainable Data Center as "The Body and Brain of Future Cities"

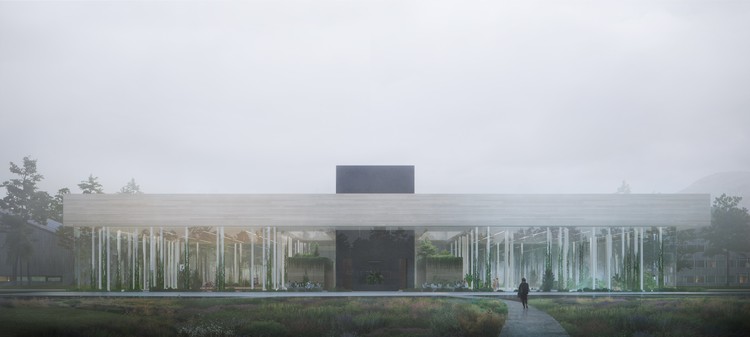
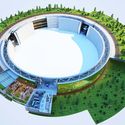
Snøhetta has released images of its proposed sustainable data center concept, named “The Spark.” The project seeks to address the typical high-energy-consuming typology of the data center, transforming it into an “energy-producing resource for communities to generate their own power.”

The proposal is adaptable for a wide range of contexts and can be scaled for any location around the world, fueling connected cities with energy from the center’s excess heat.

Snøhetta Designs Sustainable Data Center as "The Body and Brain of Future Cities" - Image 1 of 4Snøhetta Designs Sustainable Data Center as "The Body and Brain of Future Cities" - Image 2 of 4Snøhetta Designs Sustainable Data Center as "The Body and Brain of Future Cities" - Image 3 of 4Snøhetta Designs Sustainable Data Center as "The Body and Brain of Future Cities" - Image 4 of 4Snøhetta Designs Sustainable Data Center as The Body and Brain of Future Cities - More Images

New Photographs Explore BIG’s Waste-to-Energy Plant as Ski Slope Roof is Installed

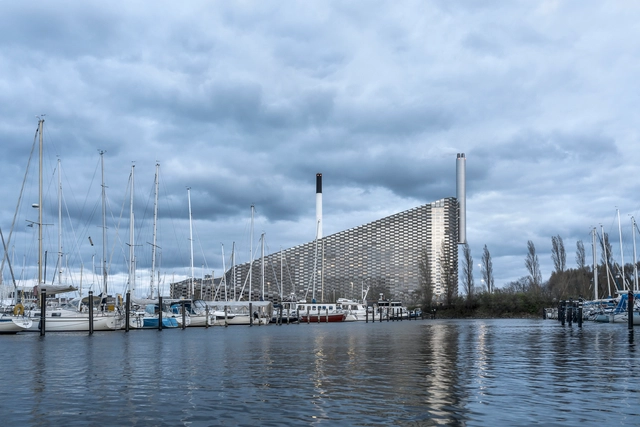
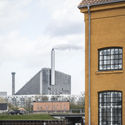
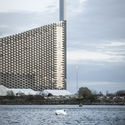
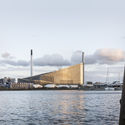
Photographer Aldo Amoretti has captured new images of one of 2018’s most awaited projects, as the BIG designed Amager Bakke Waste-to-Energy Plant takes shape in Copenhagen, complete with an SLA-designed park and ski slope. The images show to the completed power plant, which opened in March 2017, while work progresses on the 170,000-square-foot (16,000-square-meter) park and ski slope that will cap the scheme.

Initially master planned by BIG, the unique design seeks to reclaim a typically unused element of a building for the public through the introduction of the nature-filled program. During summer months, the SLA-designed rooftop activity park will provide visitors with hiking trails, playgrounds, fitness structures, trail running, climbing walls, and of course, incredible views. In the winter, the park will be joined by over 1,640 feet (500 meters) of ski slopes designed by BIG.

New Photographs Explore BIG’s Waste-to-Energy Plant as Ski Slope Roof is Installed - 1 的图像 4New Photographs Explore BIG’s Waste-to-Energy Plant as Ski Slope Roof is Installed - 2 的图像 4New Photographs Explore BIG’s Waste-to-Energy Plant as Ski Slope Roof is Installed - 3 的图像 4New Photographs Explore BIG’s Waste-to-Energy Plant as Ski Slope Roof is Installed - 4 的图像 4New Photographs Explore BIG’s Waste-to-Energy Plant as Ski Slope Roof is Installed - More Images+ 40

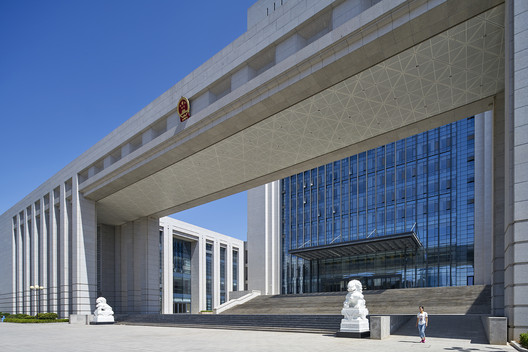
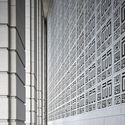
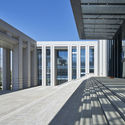
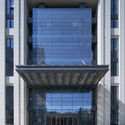
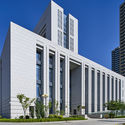
Gansu Provincial Superior People’s Court / BIAD

Gansu Provincial Superior People’s Court / BIAD - Courthouse
© Chaoying Zhao

Gansu Provincial Superior People’s Court / BIAD - CourthouseGansu Provincial Superior People’s Court / BIAD - CourthouseGansu Provincial Superior People’s Court / BIAD - CourthouseGansu Provincial Superior People’s Court / BIAD - CourthouseGansu Provincial Superior People’s Court / BIAD - More Images+ 24

•
Lanzhou, China

Power on Campus - Harvard Energy Facility Showcases the Beauty of Infrastructure

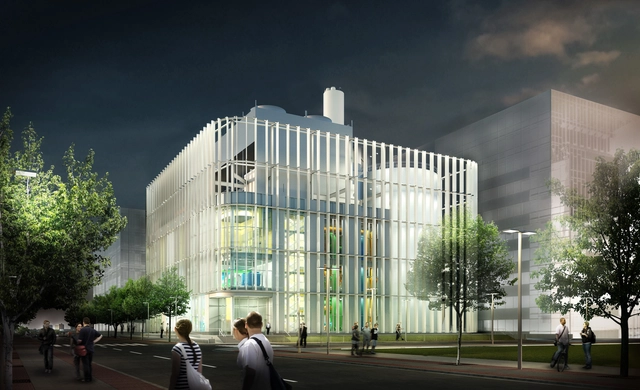
On a prominent, highly visible site within Harvard University’s Allston Campus, a celebration of the beauty of infrastructure is beginning to take shape. Designed by Boston-based Leers Weinzapfel Associates, the 58,000 square foot Allston Campus District Energy Facility (DEF) represents a new, highly efficient infrastructure typology, delivering electricity and water for the campus, whilst simultaneously showcasing the intricate complexity of engineering and design.

Power on Campus - Harvard Energy Facility Showcases the Beauty of Infrastructure - SustainabilityPower on Campus - Harvard Energy Facility Showcases the Beauty of Infrastructure - SustainabilityPower on Campus - Harvard Energy Facility Showcases the Beauty of Infrastructure - SustainabilityPower on Campus - Harvard Energy Facility Showcases the Beauty of Infrastructure - SustainabilityPower on Campus - Harvard Energy Facility Showcases the Beauty of Infrastructure - More Images

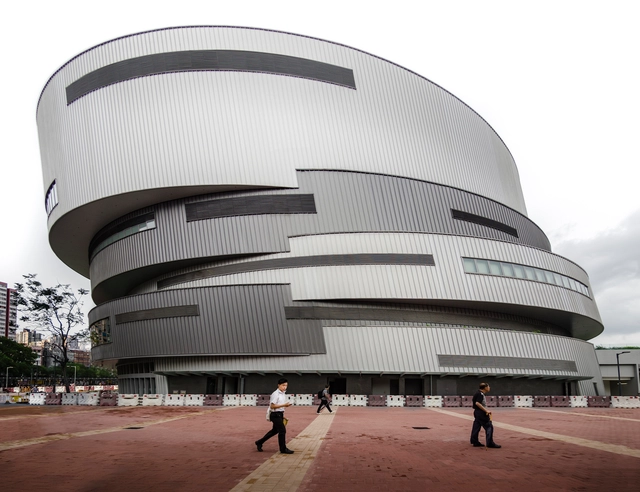
Yuen Long District Library & Indoor Recreational Centre / P&T Architects and Engineers

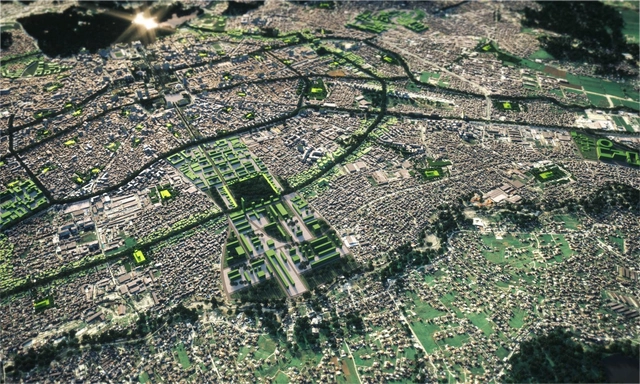
Tirana 2030: Watch How Nature and Urbanism Will Co-Exist in the Albanian Capital

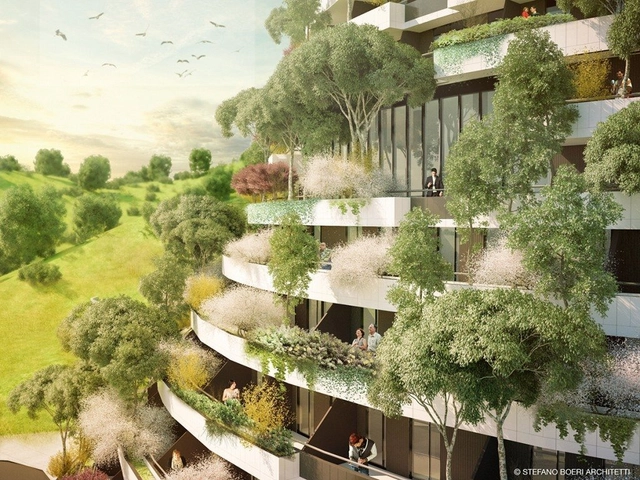
In 1925, Italian designer Armando Brasini created a sweeping masterplan to transform the Albanian capital city of Tirana. Almost one hundred years later, the Tirana 2030 (TR030) Local Plan by Italian firm Stefano Boeri Architetti has been approved by Tirana City Council. Collaborating with UNLAB and IND, Boeri seeks to define a new era in the country’s capital, incorporating controlled development, advanced infrastructure, green corridors, and an enhancement of the city’s architectural heritage.

Tirana 2030: Watch How Nature and Urbanism Will Co-Exist in the Albanian Capital - Image 1 of 4Tirana 2030: Watch How Nature and Urbanism Will Co-Exist in the Albanian Capital - Image 2 of 4Tirana 2030: Watch How Nature and Urbanism Will Co-Exist in the Albanian Capital - FacadeTirana 2030: Watch How Nature and Urbanism Will Co-Exist in the Albanian Capital - Image 4 of 4Tirana 2030: Watch How Nature and Urbanism Will Co-Exist in the Albanian Capital - More Images+ 14

Subscriber Access

This Conceptual Design Reinvents Power Plants as Mixed-Use Megastructures

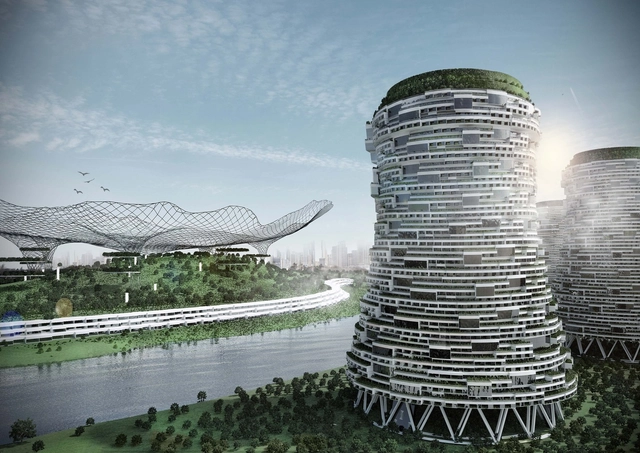
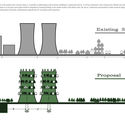
What if a power plant could also be a home, an office, or even a park? That is the question behind Cypher CO2ling Plant, a conceptual design developed by Kawan Golmohamadi, Shilan Golmohamadi, and Soad Moarefi. Power plants are a ubiquitous and inevitable byproduct of modern lifestyles, but they are typically located in remote areas, far from where the power is actually needed, due to their unsightly appearance and the emissions associated with combustion-fueled energy generation. Cypher CO2ling Plant proposes an alternative scenario that utilizes the infrastructure of the power plant’s cooling towers to support mixed-use development, while also mitigating the less desirable aspects of energy generation.

This Conceptual Design Reinvents Power Plants as Mixed-Use Megastructures - SustainabilityThis Conceptual Design Reinvents Power Plants as Mixed-Use Megastructures - SustainabilityThis Conceptual Design Reinvents Power Plants as Mixed-Use Megastructures - SustainabilityThis Conceptual Design Reinvents Power Plants as Mixed-Use Megastructures - SustainabilityThis Conceptual Design Reinvents Power Plants as Mixed-Use Megastructures - More Images+ 7

Mt Tung-Yen Public Toilet / AMBi Studio

Mt Tung-Yen Public Toilet / AMBi Studio - Community Mt Tung-Yen Public Toilet / AMBi Studio - Community Mt Tung-Yen Public Toilet / AMBi Studio - Community Mt Tung-Yen Public Toilet / AMBi Studio - Community Mt Tung-Yen Public Toilet / AMBi Studio - More Images+ 25

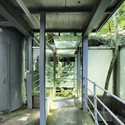
  • Architects: AMBi Studio
  • Area Area of this architecture project Area:  101 m²