1. ArchDaily
  2. Greater London

Greater London: The Latest Architecture and News

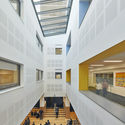
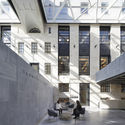
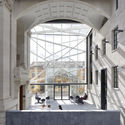
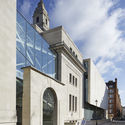
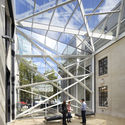
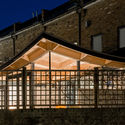
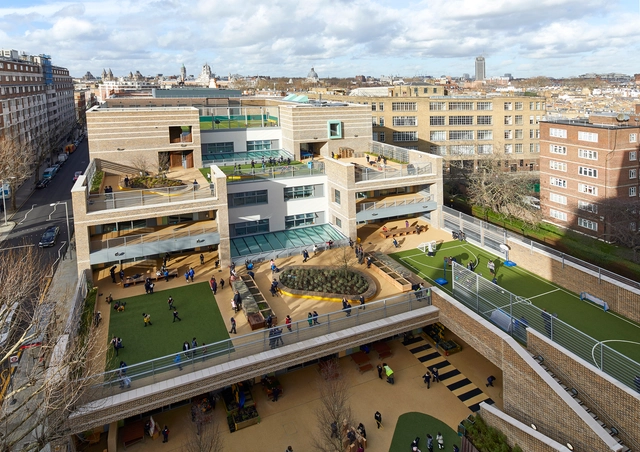
Marlborough Primary School / Dixon Jones

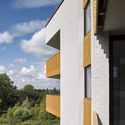
Marlborough Primary School / Dixon Jones - Elementary & Middle School, Deck, Facade, TableMarlborough Primary School / Dixon Jones - Elementary & Middle School, Facade, ChairMarlborough Primary School / Dixon Jones - Elementary & Middle School, Table, ChairMarlborough Primary School / Dixon Jones - Elementary & Middle School, ChairMarlborough Primary School / Dixon Jones - More Images+ 27

  • Architects: Dixon Jones
  • Area Area of this architecture project Area:  4095 m²
  • Year Completion year of this architecture project Year:  2017
  • Manufacturers Brands with products used in this architecture project
    Manufacturers:  Trespa, Axter, Cast Stone, Covering Chile, Forticrete, +11

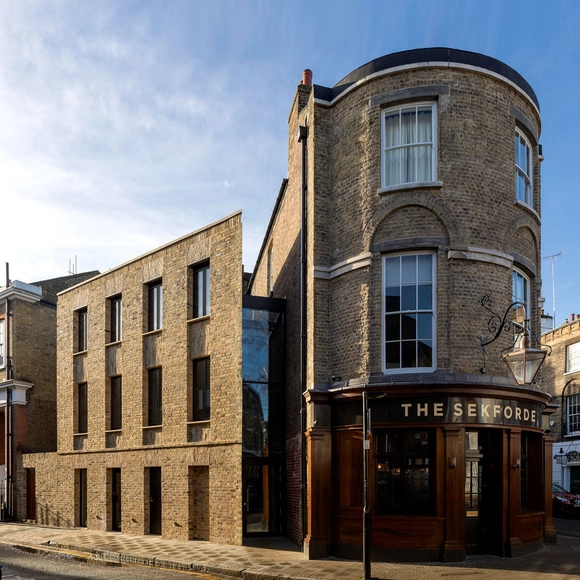
The Sekforde / Chris Dyson Architects

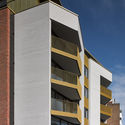
The Sekforde / Chris Dyson Architects - Renovation, Door, FacadeThe Sekforde / Chris Dyson Architects - Renovation, Stairs, HandrailThe Sekforde / Chris Dyson Architects - Renovation, Beam, Table, ChairThe Sekforde / Chris Dyson Architects - Renovation, Kitchen, Beam, Arch, Table, Chair, Countertop, BenchThe Sekforde / Chris Dyson Architects - More Images+ 12

  • Area Area of this architecture project Area:  493 m²
  • Year Completion year of this architecture project Year:  2018
  • Manufacturers Brands with products used in this architecture project
    Manufacturers:  HESmith, Koster, Ochsner, Reclaimed London

Center Point Tower / Conran and Partners

Center Point Tower / Conran and Partners - Apartments
© Luke Hayes

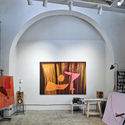
Center Point Tower / Conran and Partners - ApartmentsCenter Point Tower / Conran and Partners - ApartmentsCenter Point Tower / Conran and Partners - ApartmentsCenter Point Tower / Conran and Partners - ApartmentsCenter Point Tower / Conran and Partners - More Images+ 19

•
Greater London, United Kingdom
  • Year Completion year of this architecture project Year:  2018
  • Manufacturers Brands with products used in this architecture project
    Manufacturers:  Fritz Hansen, Saflex, Vibia, Arflex, Artek, +23

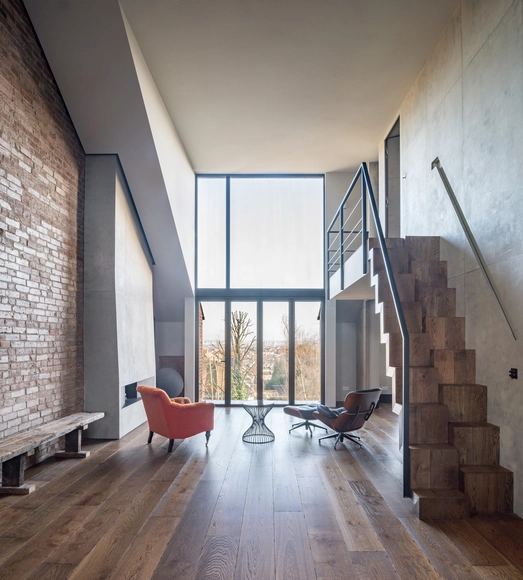
W+S Residence / JaK Studio

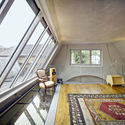
W+S Residence / JaK Studio - Extension, Kitchen, Beam, Facade, Handrail, Countertop, SinkW+S Residence / JaK Studio - Extension, Stairs, Door, Facade, HandrailW+S Residence / JaK Studio - Extension, Facade, HandrailW+S Residence / JaK Studio - Extension, Bathroom, Door, Sink, Lighting, Toilet, CountertopW+S Residence / JaK Studio - More Images+ 16

  • Architects: JaK Studio
  • Area Area of this architecture project Area:  142 m²
  • Year Completion year of this architecture project Year:  2017
  • Manufacturers Brands with products used in this architecture project
    Manufacturers:  Buster and Punch, Domus Tiles, Havwoods, John Harragan
  • Professionals: Joakim O'Connor, Salus, Car Ltd

BishopsWood Court / Daykin Marshall Studio

BishopsWood Court / Daykin Marshall Studio - Refurbishment, Facade
Courtesy of Daykin Marshall Studio

BishopsWood Court / Daykin Marshall Studio - Refurbishment, FacadeBishopsWood Court / Daykin Marshall Studio - Refurbishment, Deck, Fence, Facade, Handrail, BalconyBishopsWood Court / Daykin Marshall Studio - Refurbishment, Facade, Column, ArchBishopsWood Court / Daykin Marshall Studio - Refurbishment, FacadeBishopsWood Court / Daykin Marshall Studio - More Images+ 23

15 Clerkenwell Close / GROUPWORK + Amin Taha Architects

15 Clerkenwell Close / GROUPWORK + Amin Taha Architects - Offices, Facade, Door, Arch
© Timothy Soar

15 Clerkenwell Close / GROUPWORK + Amin Taha Architects - Offices15 Clerkenwell Close / GROUPWORK + Amin Taha Architects - Offices, Facade, Stairs15 Clerkenwell Close / GROUPWORK + Amin Taha Architects - Offices, Door, Chair15 Clerkenwell Close / GROUPWORK + Amin Taha Architects - Offices, Stairs, Facade, Handrail, Column15 Clerkenwell Close / GROUPWORK + Amin Taha Architects - More Images+ 26

•
Greater London, United Kingdom

Union Wharf / Nicholas Szczepaniak Architects

Union Wharf / Nicholas Szczepaniak Architects - Houses Interiors, Kitchen, Beam, Lighting, TableUnion Wharf / Nicholas Szczepaniak Architects - Houses Interiors, Facade, Beam, Door, ChairUnion Wharf / Nicholas Szczepaniak Architects - Houses Interiors, BeamUnion Wharf / Nicholas Szczepaniak Architects - Houses Interiors, Facade, Door, ColumnUnion Wharf / Nicholas Szczepaniak Architects - More Images+ 32

  • Area Area of this architecture project Area:  163 m²
  • Year Completion year of this architecture project Year:  2017
  • Manufacturers Brands with products used in this architecture project
    Manufacturers:  Anour, Concreations, Fineline Aluminium, HAY, The Better Hearth, +1
  • Professionals: Blue Engineering, Q Projects

Greville Road Studio / Syte Architects

Greville Road Studio / Syte Architects - Refurbishment, TableGreville Road Studio / Syte Architects - Refurbishment, Arch, Facade, Lighting, Table, ChairGreville Road Studio / Syte Architects - Refurbishment, Door, FacadeGreville Road Studio / Syte Architects - Refurbishment, Table, ChairGreville Road Studio / Syte Architects - More Images+ 15

London Business School, The Sammy Ofer Centre / Sheppard Robson

London Business School, The Sammy Ofer Centre / Sheppard Robson - RefurbishmentLondon Business School, The Sammy Ofer Centre / Sheppard Robson - RefurbishmentLondon Business School, The Sammy Ofer Centre / Sheppard Robson - RefurbishmentLondon Business School, The Sammy Ofer Centre / Sheppard Robson - RefurbishmentLondon Business School, The Sammy Ofer Centre / Sheppard Robson - More Images+ 31

Herbal House Refurbishment / BuckleyGrayYeoman

Herbal House Refurbishment / BuckleyGrayYeoman - Interior Design, Beam, Facade, ColumnHerbal House Refurbishment / BuckleyGrayYeoman - Interior Design, Beam, ColumnHerbal House Refurbishment / BuckleyGrayYeoman - Interior Design, DoorHerbal House Refurbishment / BuckleyGrayYeoman - Interior Design, Beam, Facade, ColumnHerbal House Refurbishment / BuckleyGrayYeoman - More Images+ 15

  • Architects: BuckleyGrayYeoman
  • Area Area of this architecture project Area:  115000 ft²
  • Year Completion year of this architecture project Year:  2017
  • Manufacturers Brands with products used in this architecture project
    Manufacturers:  Crittall, Domus Tiles, Steyson

Acute Intervention / David Stanley Architects + Romy Grabosch

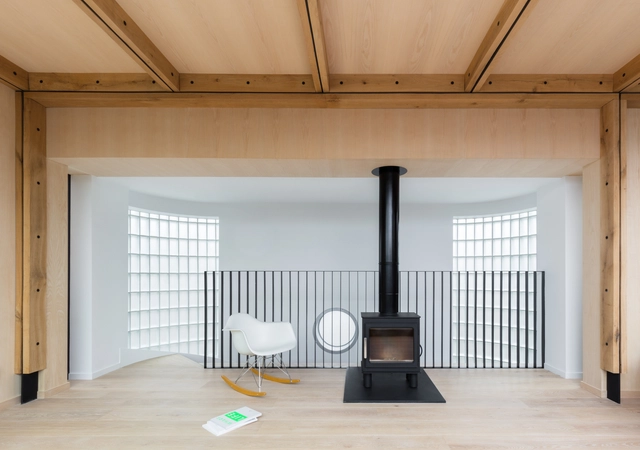
Acute Intervention / David Stanley Architects + Romy Grabosch - Residential Architecture, Kitchen, Facade, Table, Chair, Countertop, BenchAcute Intervention / David Stanley Architects + Romy Grabosch - Residential Architecture, Kitchen, Facade, Countertop, Table, ChairAcute Intervention / David Stanley Architects + Romy Grabosch - Residential Architecture, Garden, Door, FacadeAcute Intervention / David Stanley Architects + Romy Grabosch - Residential Architecture, Door, Facade, Handrail, Beam, StairsAcute Intervention / David Stanley Architects + Romy Grabosch - More Images+ 36

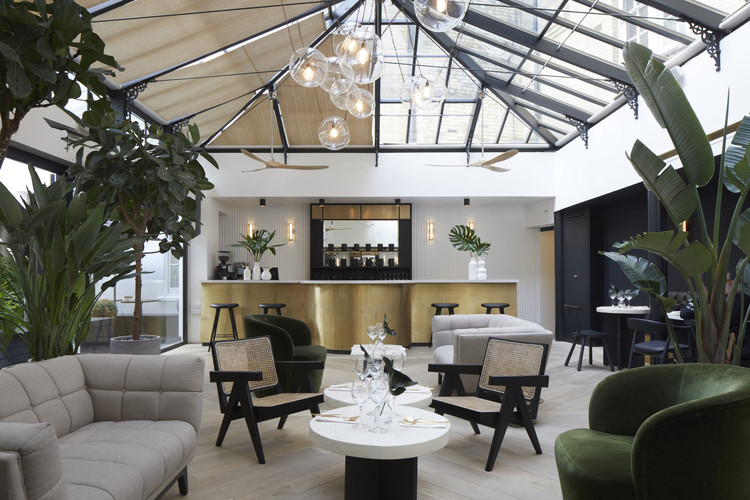
MyChelsea Boutique Hotel / Design Haus Liberty

MyChelsea Boutique Hotel / Design Haus Liberty - Interior Design, Beam, Table, Lighting, Chair
© Jack Hobhouse

MyChelsea Boutique Hotel / Design Haus Liberty - Interior Design, Lighting, Table, ChairMyChelsea Boutique Hotel / Design Haus Liberty - Interior Design, Table, ChairMyChelsea Boutique Hotel / Design Haus Liberty - Interior Design, Kitchen, Beam, Table, Chair, SinkMyChelsea Boutique Hotel / Design Haus Liberty - Interior Design, Bathroom, Lighting, Sink, TableMyChelsea Boutique Hotel / Design Haus Liberty - More Images+ 16

  • Area Area of this architecture project Area:  20000 ft²
  • Year Completion year of this architecture project Year:  2017
  • Manufacturers Brands with products used in this architecture project
    Manufacturers:  DH Liberty Lux, Mater, Patterna Hex Anthracite, Reclaimed Flooring, Swoon

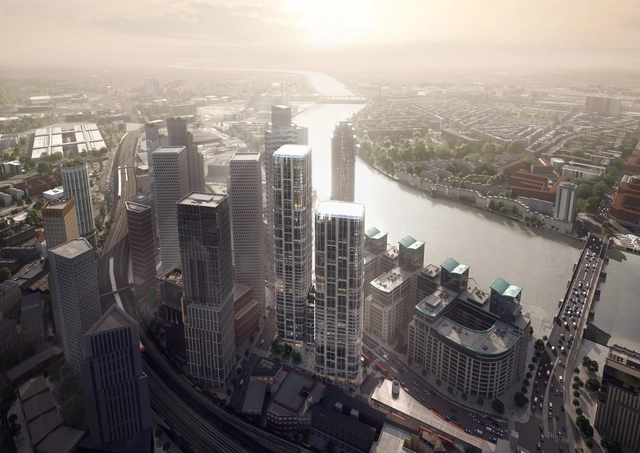
Zaha Hadid Architects Unveil Mixed-Use Public Square Scheme for Vauxhall Cross Island in London

Zaha Hadid Architects has unveiled the design of a new mixed-use development to be located on the Vauxhall Cross Island site adjacent to Vauxhall Station in London. Aiming toward becoming a new public square for the neighborhood, the complex will consist of two towers connected by a street level podium, offering a variety of programmatic uses including a hotel, offices, residences, retail and public amenities.

Zaha Hadid Architects Unveil Mixed-Use Public Square Scheme for Vauxhall Cross Island in London - Imagem 1 de 4Zaha Hadid Architects Unveil Mixed-Use Public Square Scheme for Vauxhall Cross Island in London - Imagem 2 de 4Zaha Hadid Architects Unveil Mixed-Use Public Square Scheme for Vauxhall Cross Island in London - Imagem 3 de 4Zaha Hadid Architects Unveil Mixed-Use Public Square Scheme for Vauxhall Cross Island in London - Imagem 4 de 4Zaha Hadid Architects Unveil Mixed-Use Public Square Scheme for Vauxhall Cross Island in London - More Images+ 3

Independent Place / MW Architects

Independent Place  / MW Architects - Exterior Photography, Extension, Facade, LightingIndependent Place  / MW Architects - Exterior Photography, Extension, Facade, FenceIndependent Place  / MW Architects - Interior Photography, Extension, BeamIndependent Place  / MW Architects - ExtensionIndependent Place  / MW Architects - More Images+ 32

•
Greater London, United Kingdom

Pinnacle N10 / pH+

Pinnacle N10  / pH+ - Apartments, FacadePinnacle N10  / pH+ - Apartments, Facade, Door, ArchPinnacle N10  / pH+ - Apartments, Courtyard, FacadePinnacle N10  / pH+ - Apartments, Kitchen, Facade, Door, CountertopPinnacle N10  / pH+ - More Images+ 18

•
Greater London, United Kingdom
  • Architects: pH+
  • Area Area of this architecture project Area:  4218 m²
  • Year Completion year of this architecture project Year:  2017
  • Manufacturers Brands with products used in this architecture project
    Manufacturers:  Brick Supplier, Cladding Supplier, Stone Banding

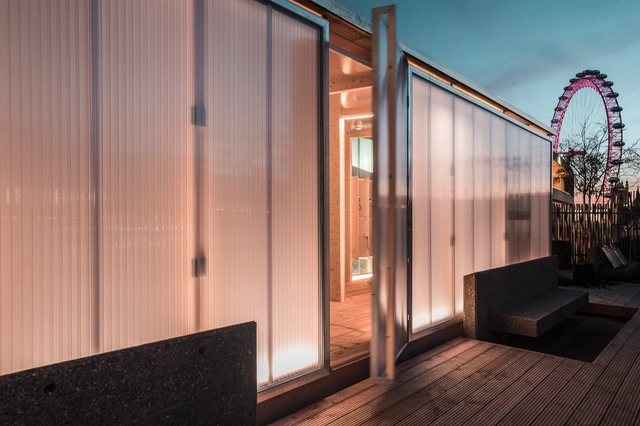
Rooftop Sauna in London / Aalto University - School of Arts, Design and Architecture

Rooftop Sauna in London / Aalto University - School of Arts, Design and Architecture - Healthcare Interiors, Beam, Facade, Door, HandrailRooftop Sauna in London / Aalto University - School of Arts, Design and Architecture - Healthcare Interiors, Deck, Facade, BenchRooftop Sauna in London / Aalto University - School of Arts, Design and Architecture - Healthcare Interiors, Door, Facade, Chair, BenchRooftop Sauna in London / Aalto University - School of Arts, Design and Architecture - Healthcare Interiors, Deck, Beam, DoorRooftop Sauna in London / Aalto University - School of Arts, Design and Architecture - More Images+ 22

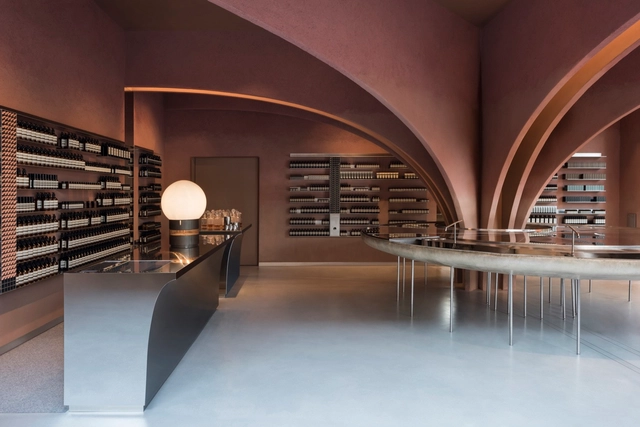
Aesop Duke of York Square / Snøhetta

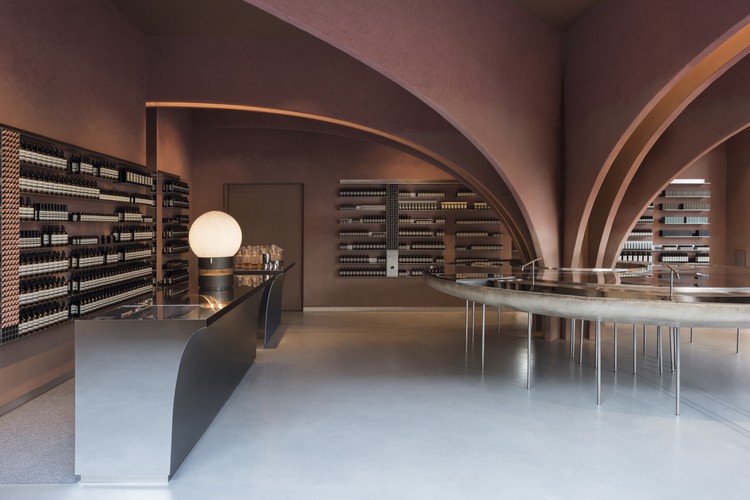
Aesop Duke of York Square  / Snøhetta - Showroom, Arch, Stairs, Handrail, Arcade, Beam, Table, Chair, LightingAesop Duke of York Square  / Snøhetta - Showroom, Arch, Handrail, Arcade, Table, ChairAesop Duke of York Square  / Snøhetta - Showroom, Facade, DoorAesop Duke of York Square  / Snøhetta - Showroom, Arch, Arcade, Handrail, Column, FacadeAesop Duke of York Square  / Snøhetta - More Images+ 6

•
Greater London, United Kingdom
  • Architects: Snøhetta
  • Area Area of this architecture project Area:  108 m²
  • Year Completion year of this architecture project Year:  2017

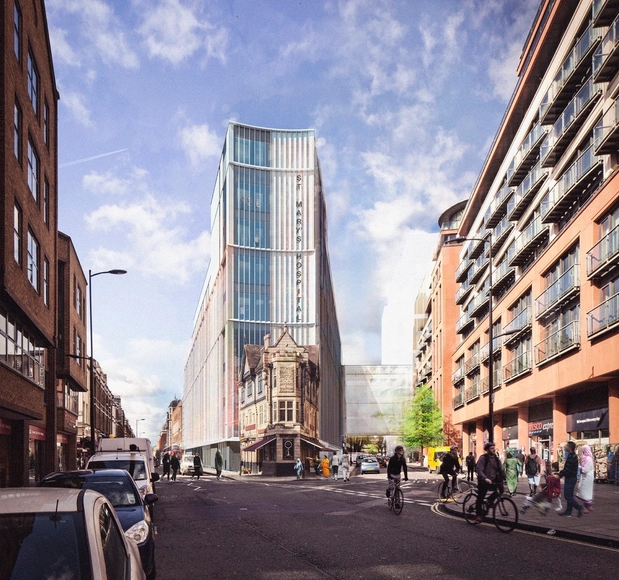
Feilden Clegg Bradley Granted Approval on St Mary’s Hospital Project in London

The Westminster City Council has granted planning permission for the New Outpatients Building at St Mary’s Hospital in Paddington, London. Designed by Feilden Clegg Bradley Studios, the 8-story building will consolidate outpatient services currently spread across 40 different locations into one comprehensive care center, increasing comfortability and ease-of-use for both patients and employees.
Feilden Clegg Bradley Granted Approval on St Mary’s Hospital Project in London - FacadeFeilden Clegg Bradley Granted Approval on St Mary’s Hospital Project in London - FacadeFeilden Clegg Bradley Granted Approval on St Mary’s Hospital Project in London - FacadeFeilden Clegg Bradley Granted Approval on St Mary’s Hospital Project in London - FacadeFeilden Clegg Bradley Granted Approval on St Mary’s Hospital Project in London - More Images+ 1