1. ArchDaily
  2. Exhibition

Exhibition: The Latest Architecture and News

Explore Norway’s National Tourist Routes in Berlin’s Felleshus Exhibition This Fall

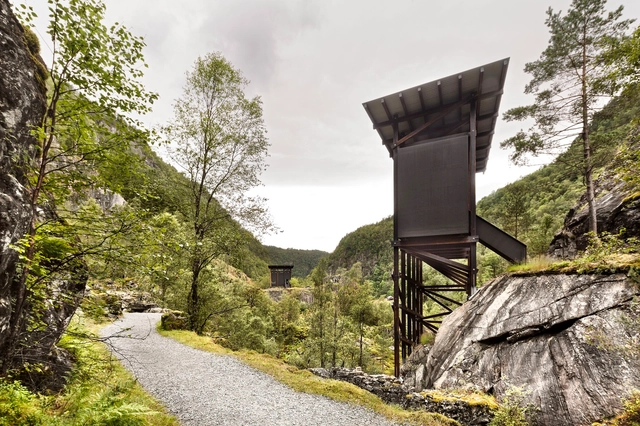
Architecture and Landscape in Norway, a photography exhibition by Ken Schluchtmann, will open this fall in the Felleshus of the Nordic Embassies in Berlin. Featuring architecture, landscapes and roads in northern light, the exhibition situates Ken Schluchtmann in a long tradition of landscape representation in Norway. Opening on October 5, 2018, the show is part of the "European Month of Photography." The exhibition will displays images taken along the National Tourist Routes in Norway.

Explore Norway’s National Tourist Routes in Berlin’s Felleshus Exhibition This Fall - Image 1 of 4Explore Norway’s National Tourist Routes in Berlin’s Felleshus Exhibition This Fall - Image 2 of 4Explore Norway’s National Tourist Routes in Berlin’s Felleshus Exhibition This Fall - Image 3 of 4Explore Norway’s National Tourist Routes in Berlin’s Felleshus Exhibition This Fall - Image 4 of 4Explore Norway’s National Tourist Routes in Berlin’s Felleshus Exhibition This Fall - More Images+ 30

AMO’s First China Exhibition Design Revealed in Beijing

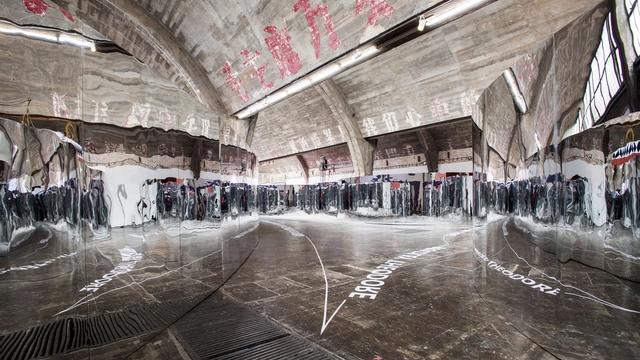
OMA's research and design practice AMO has opened True Me, the studio's first exhibition design in China. Built in the 798 Art Factory in Beijing, True Me explores modern selfie-culture and modes of self-representation through art and media. Organized by App developer Meitu and the Beijing Contemporary Arts Foundation, the exhibition features artworks by Hou Ying, Lu Yang, Maleonn, Xie Haiwei, Ye Funa, Chen Tianzhuo, teamLab, and Theodore Bradley. Celebrating the launch of Meitu’s new logo, the exhibition extends AMO’s interest in studying visual culture.

AMO’s First China Exhibition Design Revealed in Beijing - Image 1 of 4AMO’s First China Exhibition Design Revealed in Beijing - Image 2 of 4AMO’s First China Exhibition Design Revealed in Beijing - Image 3 of 4AMO’s First China Exhibition Design Revealed in Beijing - Image 4 of 4AMO’s First China Exhibition Design Revealed in Beijing - More Images+ 15

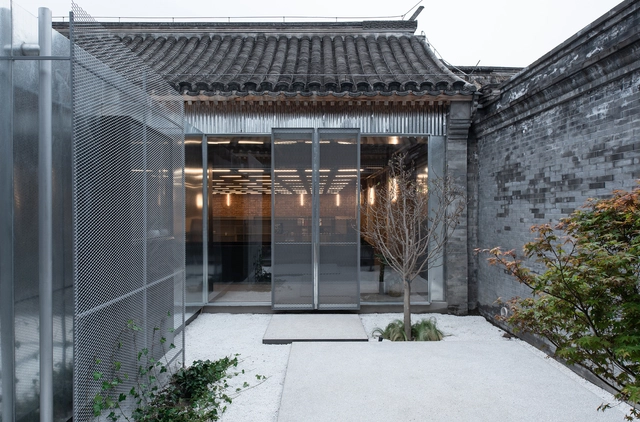
Revitalizing Theatrical Hutongscape / MINOR lab

Revitalizing Theatrical Hutongscape / MINOR lab - Refurbishment, Kitchen, Facade, ChairRevitalizing Theatrical Hutongscape / MINOR lab - Refurbishment, Facade, Beam, Lighting, ChairRevitalizing Theatrical Hutongscape / MINOR lab - Refurbishment, Door, FacadeRevitalizing Theatrical Hutongscape / MINOR lab - Refurbishment, Door, Facade, ArchRevitalizing Theatrical Hutongscape / MINOR lab - More Images+ 43

  • Architects: MINOR lab
  • Area Area of this architecture project Area:  255 m²
  • Year Completion year of this architecture project Year:  2018
  • Manufacturers Brands with products used in this architecture project
    Manufacturers:  Covestro Polymers, SHUOLOONG, SIMEY

Michael Maltzan Architecture's Inuit Art Centre Breaks Ground in Winnipeg

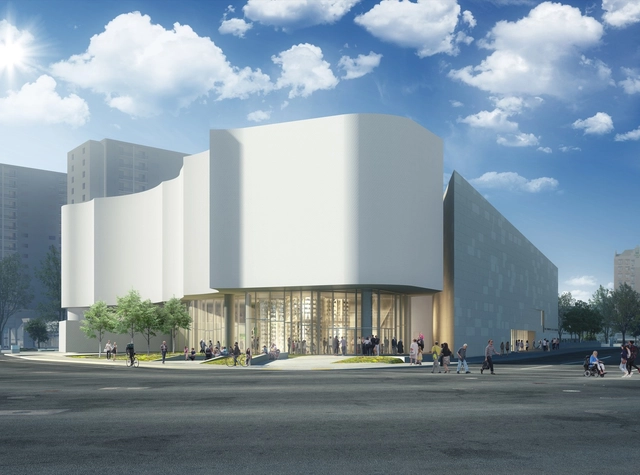
The Winnipeg Art Gallery’s Inuit Art Centre has broken ground in Winnipeg Manitoba. Designed by Michael Maltzan Architecture in collaboration with Cibinel Architecture, the 40,000-square-foot scheme is set to become the largest gallery space in the world devoted to Inuit art, culture, and history.

Arranged over four stories, the scheme is an addition to the 1971 museum designed by Gustavo Da Roza, and seeks to form a new cultural landmark for downtown Winnipeg.

Michael Maltzan Architecture's Inuit Art Centre Breaks Ground in Winnipeg - Image 1 of 4Michael Maltzan Architecture's Inuit Art Centre Breaks Ground in Winnipeg - Image 2 of 4Michael Maltzan Architecture's Inuit Art Centre Breaks Ground in Winnipeg - Image 3 of 4Michael Maltzan Architecture's Inuit Art Centre Breaks Ground in Winnipeg - Image 4 of 4Michael Maltzan Architecture's Inuit Art Centre Breaks Ground in Winnipeg - More Images

2018 Greenbuild International Conference & Expo

Anticipation builds as preparations are underway for the 2018 Greenbuild International Conference & Expo, happening Nov. 14-16 at McCormick Place in Chicago, Illinois.

Kéré Architecture Designs Sceneography for Exhibition on Racism

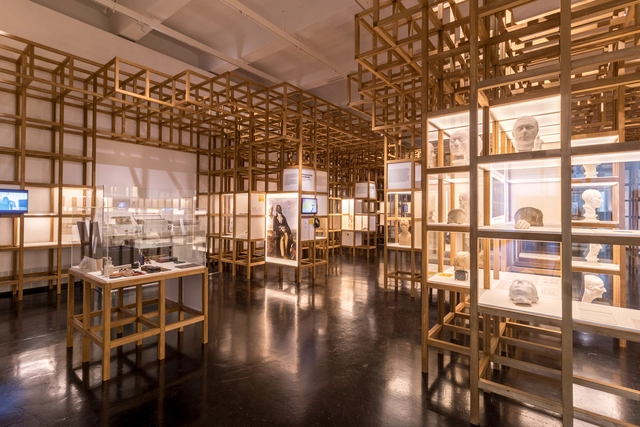
Kéré Architecture has recently completed the scenography for “Racism. The Invention of Human Races,” an exhibition at the Deutsches Hygiene-Museum, Dresden. The atmospheres within each of the three spaces are unique yet harmonious, aiming to connect “the rooms’ architecture with the rooms’ theme.” Using a variety of high-quality materials and engaging structures, the journey hopes to show a conflict between people’s desires for stability and the organic need for social transformation, emphasizing the charm of the temporary and importance of conversation.

Kéré Architecture Designs Sceneography for Exhibition on Racism - Image 2 of 4Kéré Architecture Designs Sceneography for Exhibition on Racism - Image 6 of 4Kéré Architecture Designs Sceneography for Exhibition on Racism - Image 3 of 4Kéré Architecture Designs Sceneography for Exhibition on Racism - Image 7 of 4Kéré Architecture Designs Sceneography for Exhibition on Racism - More Images+ 18

Exhibition Center of Zhengzhou Linkong Biopharmaceutical Park / WSP ARCHITECTS

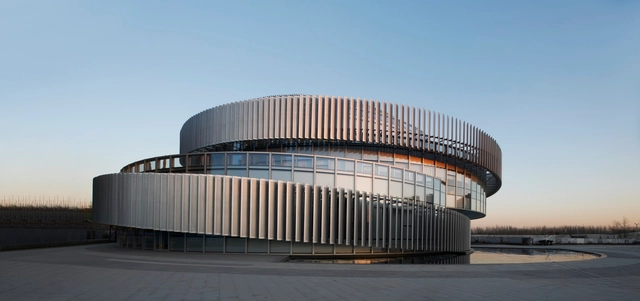
Exhibition Center of Zhengzhou Linkong Biopharmaceutical Park / WSP ARCHITECTS - Offices, Facade, Handrail, FenceExhibition Center of Zhengzhou Linkong Biopharmaceutical Park / WSP ARCHITECTS - Offices, LightingExhibition Center of Zhengzhou Linkong Biopharmaceutical Park / WSP ARCHITECTS - Offices, Facade, ArchExhibition Center of Zhengzhou Linkong Biopharmaceutical Park / WSP ARCHITECTS - Offices, FacadeExhibition Center of Zhengzhou Linkong Biopharmaceutical Park / WSP ARCHITECTS - More Images+ 14

  • Architects: WSP ARCHITECTS
  • Area Area of this architecture project Area:  4872 m²
  • Year Completion year of this architecture project Year:  2017

IABsp Launches OPEN CALL for Curation for XII International Architecture Biennale of São Paulo

Celebrating its 75th anniversary, the Institute of Architects of Brazil - Department of São Paulo (IABsp) has launched an unprecedented call for the selection of a curatorial proposal for the Architecture Biennale of São Paulo, to be held between September and December 2019. The proposal should formulate and justify the core program, concepts and themes that frame the Biennale.

Japanese Pavilion at 2018 Venice Biennale, to Address Accessibility to Resources

As part of our 2018 Venice Architecture Biennale coverage we present the proposal for the Japan Pavilion. Below, the participants describe their contribution in their own words.

In the 20th century, the industrialization of society raised productivity and brought us convenient life with economic growth. However, the change has made us adapt our lives into an industrial network and created the barrier between people and environmental resources. One of the main roles of the 21st-century architecture is to break the barrier and to realize higher accessibility to resources.

Greek Pavilion at the 2018 Venice Biennale to Explore Utopian Visions of Learning

As part of our 2018 Venice Architecture Biennale coverage we present the proposal for the Greek Pavilion. Below, the participants describe their contribution in their own words.

Xristina Argyros and Ryan Neiheiser have been selected to curate the exhibition of the Greek Pavilion in the 16th International Architecture Exhibition – La Biennale di Venezia - under the general theme “Freespace,” commissioned by Yvonne Farrell and Shelley McNamara. Entitled “The School of Athens,” the project will examine the architecture of the academic commons - from Plato’s Academy to contemporary university designs. The selection was made by The Greek Ministry of Environment and Energy and the Secretary-General of Spatial Planning and Urban Design, Eirini Klampatsea.

Turkey's Entry to the 2018 Venice Biennale to Offer Space for Creative Encounter

As part of our 2018 Venice Architecture Biennale coverage we present the proposal for the Turkish Pavilion. Below, the participants describe their contribution in their own words.

Curated by Kerem Piker and coordinated by Istanbul Foundation for Culture and Arts (İKSV), the Pavilion of Turkey will present Vardiya (the Shift) at the 16th International Architecture Exhibition of la Biennale di Venezia, taking place from May 26th to November 25th, 2018. Co-sponsored by Schüco Turkey and VitrA, the Pavilion of Turkey is located at Sale d’Armi, Arsenale, one of the main venues of the Biennale.

Conceived in response to the theme of Freespace, the title of the Biennale Architettura 2018, Vardiya offers a programme of public events with the Pavilion of Turkey, providing an open space for encounter, exhibition and production.

OTA FINE ARTS Gallery in Shanghai / B.L.U.E. Architecture Design Studio

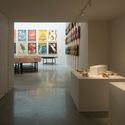
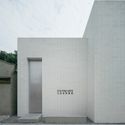
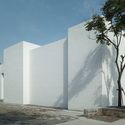
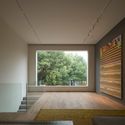
OTA FINE ARTS Gallery in Shanghai / B.L.U.E. Architecture Design Studio - Gallery, Facade, Door
© Eiichi Kano

OTA FINE ARTS Gallery in Shanghai / B.L.U.E. Architecture Design Studio - Gallery, Lighting, TableOTA FINE ARTS Gallery in Shanghai / B.L.U.E. Architecture Design Studio - Gallery, FacadeOTA FINE ARTS Gallery in Shanghai / B.L.U.E. Architecture Design Studio - Gallery, FacadeOTA FINE ARTS Gallery in Shanghai / B.L.U.E. Architecture Design Studio - Gallery, FacadeOTA FINE ARTS Gallery in Shanghai / B.L.U.E. Architecture Design Studio - More Images+ 39

  • Architects: B.l.U.E. Architecture Studio
    : B.L.U.E. Architecture Design Studio
  • Area Area of this architecture project Area:  243 m²
  • Year Completion year of this architecture project Year:  2017

Courtyard Renovation at the White Pagoda Temple / Tsinghua University School of Architecture + maison h

Courtyard Renovation at the White Pagoda Temple / Tsinghua University School of Architecture + maison h - Small Scale, Facade
© Martijn de Geus

Courtyard Renovation at the White Pagoda Temple / Tsinghua University School of Architecture + maison h - Small Scale, GardenCourtyard Renovation at the White Pagoda Temple / Tsinghua University School of Architecture + maison h - Small Scale, Courtyard, FacadeCourtyard Renovation at the White Pagoda Temple / Tsinghua University School of Architecture + maison h - Small Scale, FacadeCourtyard Renovation at the White Pagoda Temple / Tsinghua University School of Architecture + maison h - Small Scale, Stairs, Facade, HandrailCourtyard Renovation at the White Pagoda Temple / Tsinghua University School of Architecture + maison h - More Images+ 37

Saudi Arabia's Inaugural Entry to the 2018 Venice Biennale to Focus on Design Process

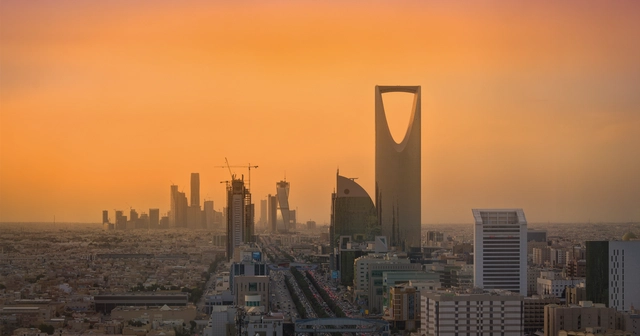
As part of our 2018 Venice Architecture Biennale coverage we present the proposal for the Saudi Arabia Pavilion. Below, the participants describe their contribution in their own words.

The first Saudi participation at the International Architecture Exhibition of La Biennale di Venezia will be located in the Arsenale and will feature an exhibition commissioned by the Misk Art Institute under the theme of “Un/Design.”

Finnish Pavilion at the 2018 Venice Biennale to Examine the Future of Libraries

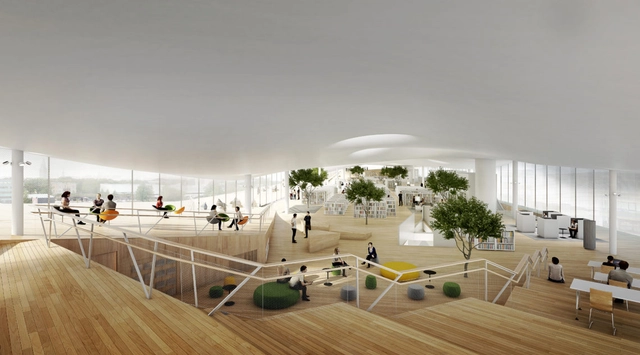
As part of our 2018 Venice Architecture Biennale coverage we present the proposal for the Finnish Pavilion. Below, the participants describe their contribution in their own words.

Finland’s representation at the 16th International Architecture Exhibition of La Biennale di Venezia responds to the theme "Freespace" by transforming the Alvar Aalto Pavilion of Finland into a temporary library space.

Ice Breakers Exhibition Brings Interactive Public Art to Toronto's Waterfront

Ice Breakers Exhibition Brings Interactive Public Art to Toronto's Waterfront - Featured Image
© Briony Douglas

An “Ice Breaker” is a colloquial term used to connote something that relieves inhibitions or breaks the tension between people. In Toronto, Ice Breakers is an annual international design competition for innovative public works that break up the dreary, seemingly endless winter with engaging, colorful, and humorous installations along the city’s waterfront that encourage spontaneous interaction.

Now in its second year, the 2018 exhibition is produced in partnership between Ports Toronto and the Waterfront BIA to bring five unique structures to life around the theme of “Constellation.” Proposals from enlarged bears inspired by the Ursa Major constellation to giant wind chimes were among those selected from hundreds of entries from all around the world, now on view until February 25.

See all five winning installations below.

Sustainable Proposal Envisions Krakow's New Science Center as a Tiered Garden

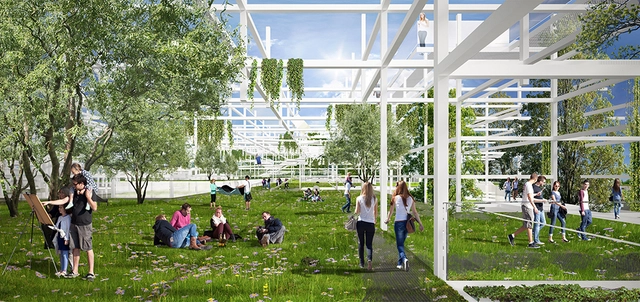
OVO Grąbczewscy Architekci's stacked garden-like proposal has been awarded third place in a competition for the new Małopolska Science Center in Krakow, Poland. The competition brief asked for the design of an innovative cultural institution with an iconic architectural form that would represent creativity, openness and independent thinking. As a reflection of both the city and the region, the center is also intended to provide a model for sustainable construction, energy efficiency, and education that inspires immersive visitor engagement.

See the complete design below.

Selldorf Architects To Reinstall Collection at The High Museum of Art

The High Museum of Art in Atlanta, Georgia has announced that award-winning New York-based Selldorf Architects have been selected to develop a large-scale reinstallation of the institution’s galleries in collaboration with the museum staff. The renovation will encompass all seven of the collection areas—from Photography and European Art to Decorative Arts and Design—while emphasizing visitor experience, contemporary narratives, and the strengths of the Museum’s holdings to create a cohesive experience thats deepens engagement inside the Richard Meier and Renzo Piano-designed complex.