Tsinghua University, alongside New York-based Studio Link-Arc, has been announced as winners of a competition to design the Chinese Pavilion at the 2015 Milan Expo. Expanding on the Expo’s overarching theme, “Feeding the Planet - Energy for Life,” the pavilion’s “Land of Hope” is centered on the idea that “hope can be realized when nature and the city exist in harmony.”
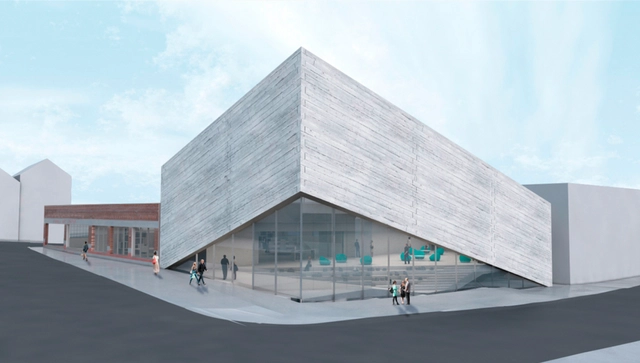
BIG has unveiled new plans for the Kimball Art Center in Park City, Utah. Departing from his original competition winning design, a twisted 76-foot tall log cabin whose height caused its demise due to public disapproval, the new scheme will now top out at a more modest 46-feet as two slanted concrete walls lift towards the sky and expose the center’s interior to the historic Old Main Street.
"The building seems to rise with Main Street and the mountain landscape, while bowing down to match the scale of the existing Kimball," described Bjarke Ingels in a statement.
ArchiPlanhas won first prize in an international competition for a contemporary art museum designed solely for the work of Korean painter Kim Tschang-Yeul. Planned for the volcanic Jeju Island, a province in South Korea, the single-story museum is designed to be the physical manifestation of Kim’s philosophy regarding the water drop.
“We spent a long time understanding [Kim] - understanding his life, intention and his philosophy,” described the architects. “It is necessary to transform his philosophy into a constructed architectural space.”
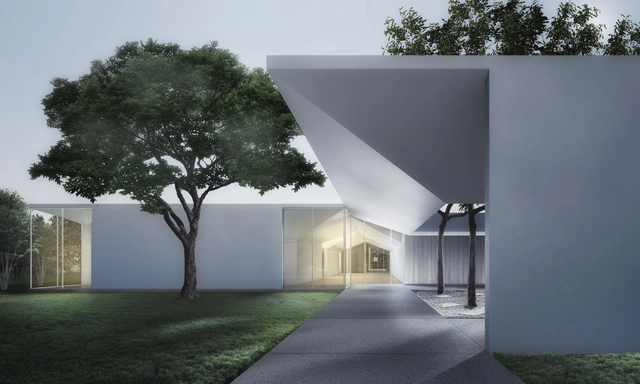
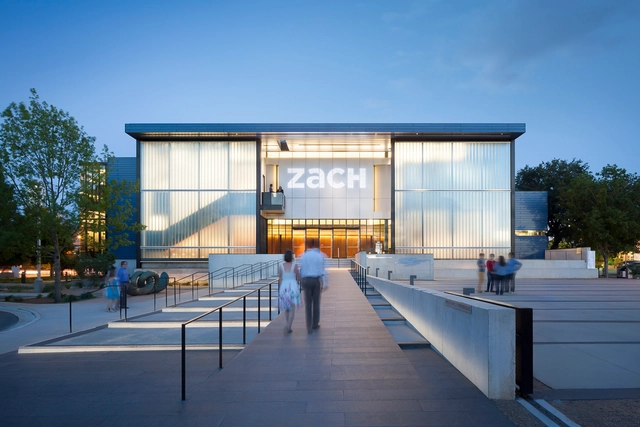
Menil Drawing Institute at dusk, looking past the west entrance courtyard. Image Courtesy of Johnston Marklee / The Menil Collection
As we reported last week, The Menil Collection has unveiled details on the Menil Drawing Institute(MDI), designed by Los Angeles-based Johnston Marklee, in Houston, Texas. The building will be the first freestanding facility in the United States created especially for the exhibition, study, storage, and conservation of modern and contemporary drawings.
Situated in an extensive 30-acre masterplan designed by David Chipperfield Architects, the institute will be located amongst Renzo Piano's main museum building, Piano's Cy Twombly Gallery, the Dan Flavin Installation at Richmond Hall, and the Rothko Chapel. More info on the design, and all the renderings, after the break.
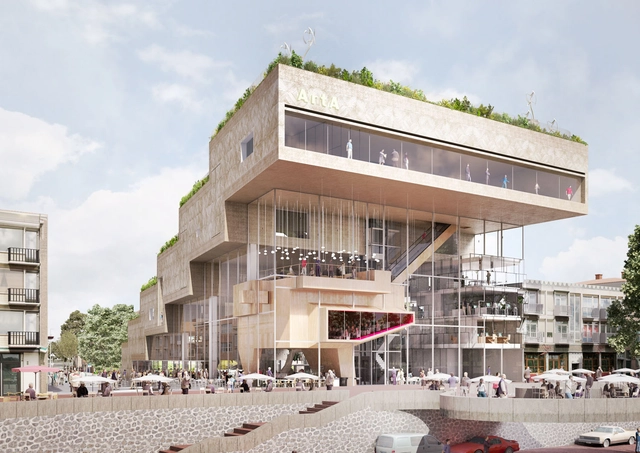
Amsterdam-based NL Architects has been shortlisted, alongside three other prestigious teams, to design a new “ArtA” museum and film house for the city of Arnhem. Uniting four main programs - a cinema, art square, museum and park - the “wedge-shaped” structure is designed as an “urban moraine” that cascades towards the city and invites residents to experience the Rhine from an elevated parkway. This formation grants pedestrians two options for museum access: up the Baroque-inspired rooftop park or through the ground level “Art Square” which serves as a “public intermediary” between the building and city, as well as the museum and film theatre.















.jpg?1392935132 "© Pedro Pegenaute")
.jpg?1392935131 "© Pedro Pegenaute")
.jpg?1392935200 "© Pedro Pegenaute")