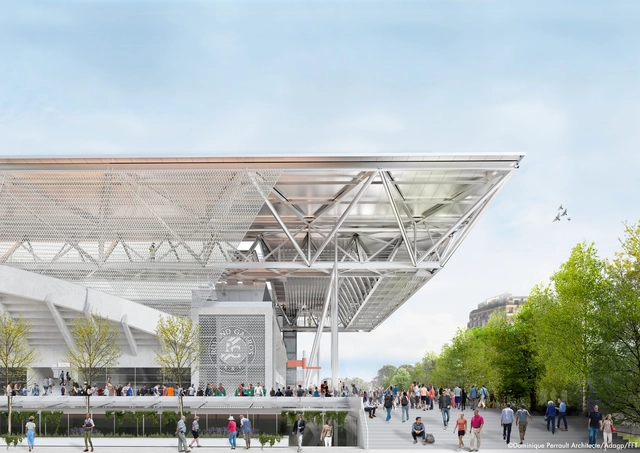
Dominique Perrault Wins Competition to Design the New Roof on Suzanne Lenglen Tennis Court

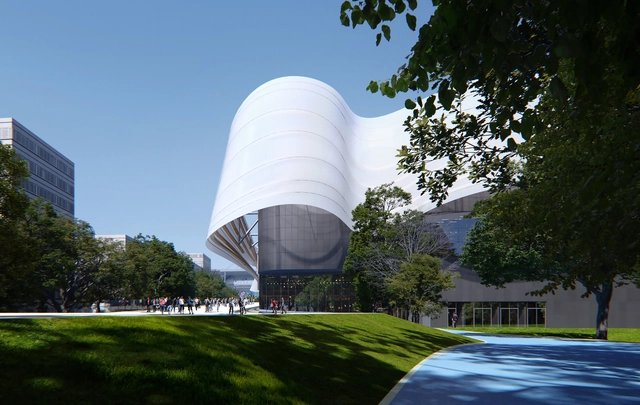
Dominique Perrault Architecture has won the competition to design the new retractable roofing of the Suzanne Lenglen Tennis Court. Bringing additional value to the “French Open” site, the “architectural intervention not only creates a roof but also proposes a large-scale architectural ensemble whose silhouette dialogues both with the surrounding landscape and the architecture of the existing building”.
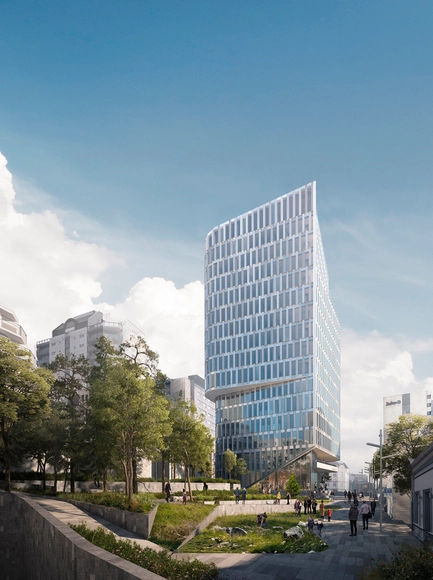
Schmidt Hammer Lassen's Mixed-Use K8 Tower in Norway Moves Forward

The sustainable mixed-use K8 tower, designed by Schmidt Hammer Lassen moves forward with final approval from the Stavanger City Council in Norway. The proposal aims to encourage future urban developments in the city and generates a new benchmark for sustainable and creative work environments.

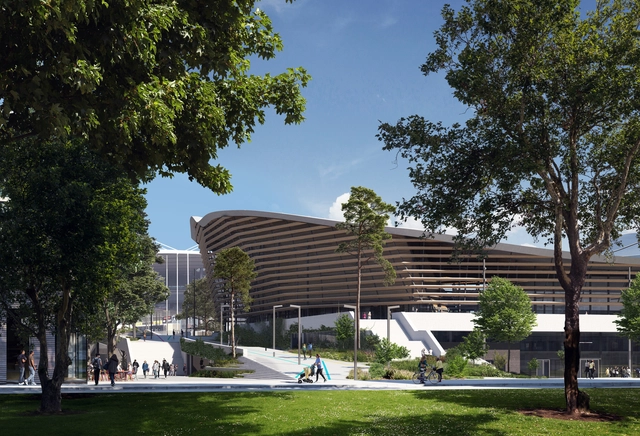
VenhoevenCS and Ateliers 2/3/4/ Win Competition to Design the Aquatic Center for Paris 2024 Olympics

Dutch architectural office VenhoevenCS with its French partner Ateliers 2/3/4/ have won the competition to design the Aquatics Centre for the Olympics Games of 2024 in Paris. The innovative sports center, connected by a new pedestrian bridge to the existing “Stade de France”, will host competitions for water polo, diving, and synchronized swimming. It will also be transformed into a Boccia stadium during the Paralympics. Designed for multifunctional use, the only building to be built for the Games, will remain for the people in Saint-Denis, after the event.

The Winners of Re-use The Roman Ruin: Piscina Mirabilis

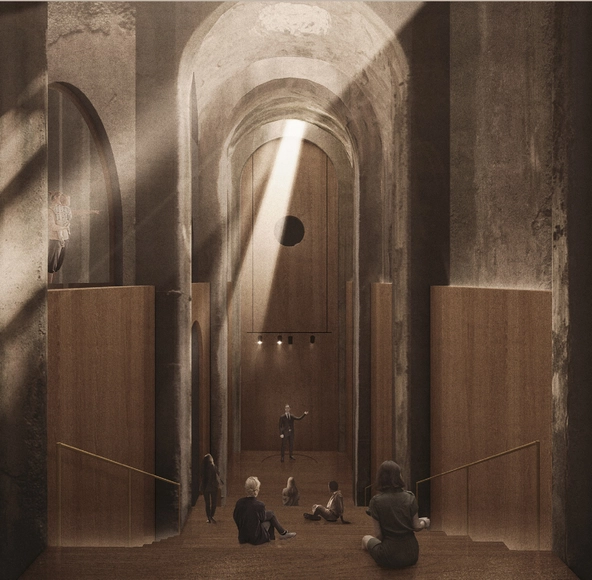
Piscina Mirabilis is a Roman reservoir built by Emperor Augustus in the 1st century AD, in order to feed with drinking water the headquarter of his western Mediterranean war fleet. It was dug out a tuff hill, and it is based on a regular grid of pillars and arcs. The vaulted reservoir is 15 meters high, 72 meters long, 25 meters wide and features 48 brick pillars. 

10 Design Wins Competition to Participate in the Redevelopment Plans of the Nanjing Dajiaochang Airport in China

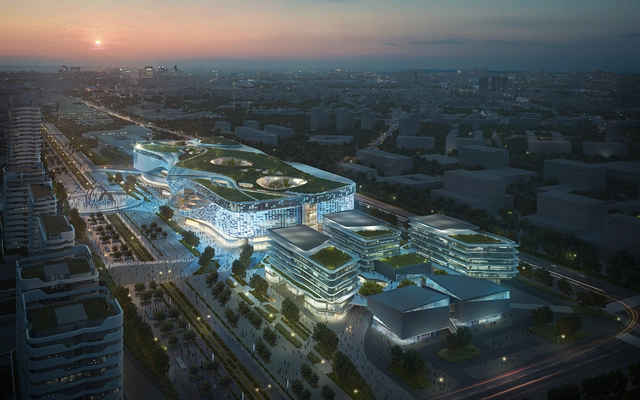
10 Design has revealed images of its winning scheme for China Fortune’s 243,768sqm contemporary mixed-use destination. Part of the redevelopment vision of an old military airport in Nanjing, China, the project puts in place three interconnecting buildings linked by a sunken street, incorporating office, retail, and cultural spaces.

Curl la Tourelle Head Designs 100% Social Housing Scheme in the London Borough of Brent

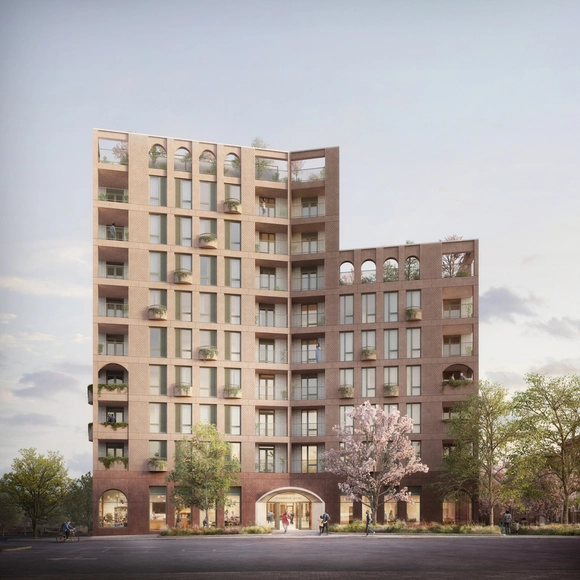
Curl la Tourelle Head Architecture received the green light to move forward with its latest “socially focused mixed-use scheme” that includes council homes, an adult education center, and affordable workspaces. Entitled Morland Gardens, the new project located in the London Borough of Brent, one of the district’s most deprived areas, is scheduled to start in the fall of 2020.

Perkins and Will Reveals Winners of the 2020 Phil Freelon Design Competition

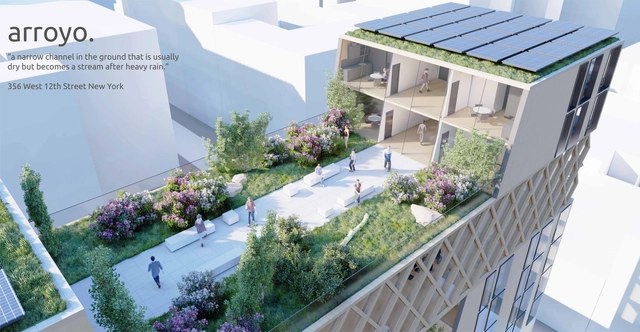
Perkins and Will have selected the winning projects for this year’s edition of the Phil Freelon Design Competition. Entitled “Arroyo” the 2020 laureate is “a self-sustaining community that embraces the diversity of New Yorkers”, designed by Vangel Kukov and Hala El Khorazaty. Imagining co-living strategies to combat the housing crises in America, the annual event gathered entries from Perkins and Will studios around the world.

Multidisciplinary Team Led by Pilot Projects Design Collective Wins the "Reimagining Brooklyn Bridge" Competition

Van Alen and the New York City Council have announced the winners for the “Reimagining Brooklyn Bridge” international competition. The winning design in the Professional category is Brooklyn Bridge Forest by a multidisciplinary team including Pilot Projects Design Collective, Cities4Forests, Wildlife Conservation Society, Grimshaw, and Silman; while the winning design in the Young Adult category is Do Look Down by Shannon Hui, Kwans Kim, and Yujin Kim; Hong Kong, Bay Area, CA, and New York.

C.F. Møller Architects Wins International Competition to Design Headquarters for German Bank Berlin Hyp

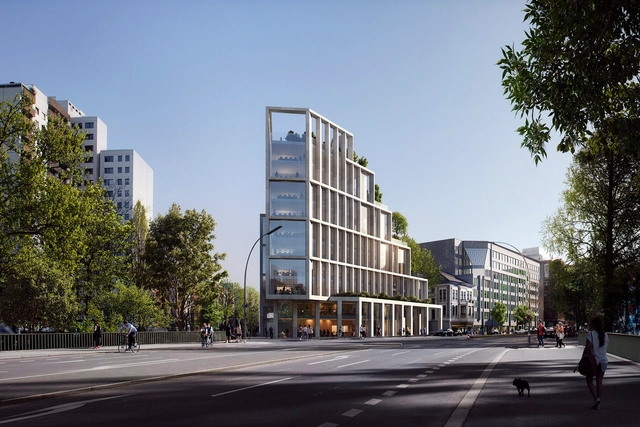
C.F. Møller Architects was selected to design the new HQ of Berlin Hyp, one of Germany’s leading real estate financiers. With a strong focus on sustainability, the winning proposal of the invited international competition, supports the bank’s vision, “contributing to the transition and urban development of the surrounding area”.

WTA, In Praise of Shadows and Land Arkitektur Imagine Low Impact Headquarters for Housing Association in Sweden

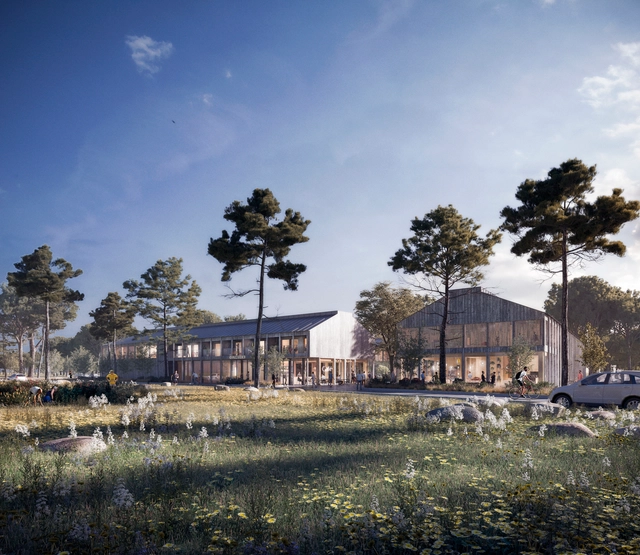
Waugh Thistleton Architects or WTA has won an international design competition in collaboration with In Praise of Shadows and Land Arkitektur, to deliver the new head office of Gotlandshem, the national housing association of the Swedish island of Gotland in Visby, Sweden. The project, low carbon, and low impact building will be a multifunctional place, providing a healthy hub for businesses, accessible by the whole community.

MVRDV Wins Competition to Design the Masterplan of the Ettlinger Tor Area in Karlsruhe, Germany

Proposing a reflective “floating garden” to counterpoint the existing absolutist castle, MVRDV has won the competition for the masterplan of the Ettlinger Tor area in Karlsruhe, Germany, taking joint-first place alongside Max Dudler Architekten. Inspired by the historical fabric of the city, the project imagines a new composition, blurring divisions, and bringing more greenery to the area.

MAD Designs Proposal for 2024 Paris Olympics’ Aquatic Center

MAD Architects has revealed its design proposal for the Aquatic Centre for the Paris 2024 Olympics. Envisioning the sports facility as an urban public artwork, showcasing the beauty and hope of Paris, the proposal was created in collaboration with three French architectural studios, Jacques Rougerie Architecture, Atelier Phileas Architecture, and Apma Architecture.

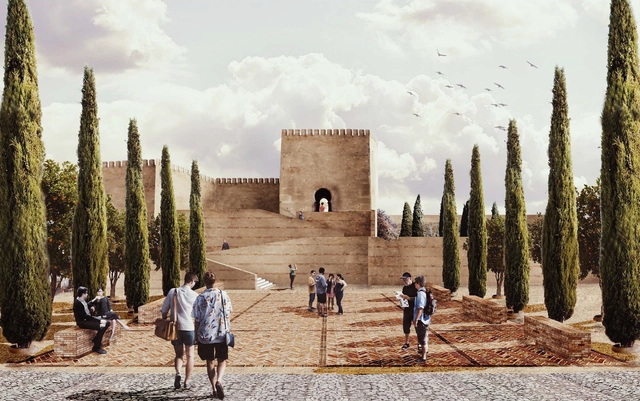
Projects to Revive Traditional Spanish Architecture: Winners of the 2020 Driehaus Architecture Competition

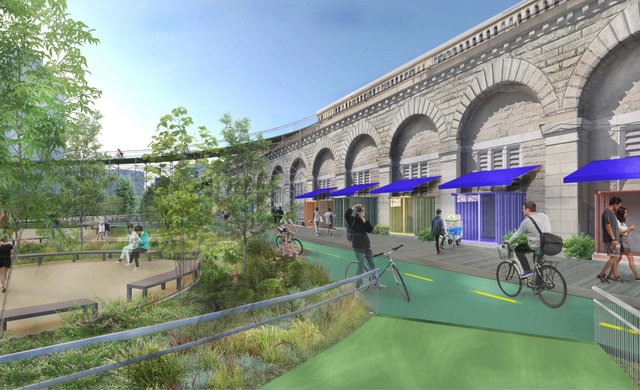
The results are in from the 2019-2020 Richard H. Driehaus International Architecture Competition, a contest put on by the Spanish government that invites architects and urbanists from around the world to design projects that promote local, traditional Spanish architecture.

UNStudio Creates Winning Master Plan for the Korean National Football Centre in Seoul

UNStudio in collaboration with Johan Cruijff ArenA designed a winning plan for the Korean National Football Centre in Seoul. Focusing on health, wellness, science, technology, education, and promoting a healthy lifestyle, the project was selected as the winning design in an international closed competition that took place in March this year.

CHYBIK + KRISTOF Wins Competition to Design the Jihlava Multipurpose Arena in the Czech Republic

CHYBIK + KRISTOF ARCHITECTS & URBAN DESIGNERS have been selected as the winners of the public competition to design and build the Jihlava Multipurpose Arena. One of the largest sports and leisure complexes in the Czech Republic, the project, built on the city’s existing hockey stadium, is scheduled for construction in 2021, to be completed by 2023.

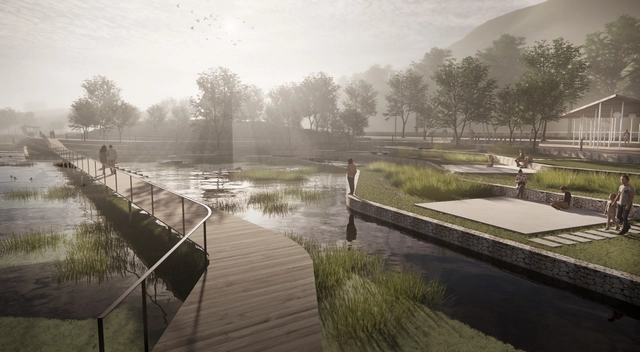
White Arkitekter to Design One Kilometre Long Extension for a Park in Norway

White Arkitekter has won a competition to design a new beach park and sea bath in Bergen, Norway. The waterfront proposal entitled “True Blue” generates “a new meeting place where residents will be challenged to experience the water’s qualities throughout the year”. Inspired by water, the most tangible element in Bergen, the winning project creates a sustainable park, upon the competition’s brief.

Early Call for Entries: A' Design Awards & Competition

 | Sponsored Content

It's never too early to enter for a chance to showcase your work to a global audience; enter your design now for an A’ Design Award. The international competition was "born out of the desire to underline the best designs and well-designed products" of designers, architects, and innovators from all design fields. Among other design competitions and awards, the A' Design Award stands out for its exceptional scale with over 100 design categories.

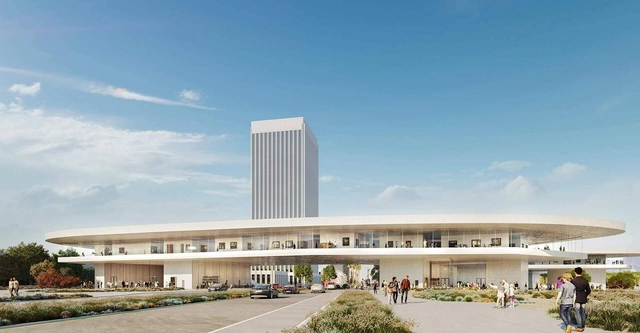
Recent Poll Shows that Only 5% Approve Zumthor LACMA Scheme

Conducted by The Citizens’ Brigade to Save LACMA, a recent poll revealed that only 5% approve of the current Peter Zumthor-designed scheme for a new LACMA, 50% Support the renovation of the existing buildings, and 85% favor encyclopedic collection in one location. The public survey also highlighted 3 designs selected out of the shortlisted six proposals of the “LACMA Not LackMA” competition.