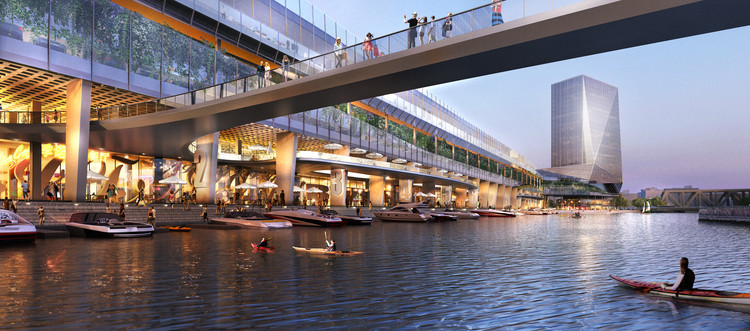
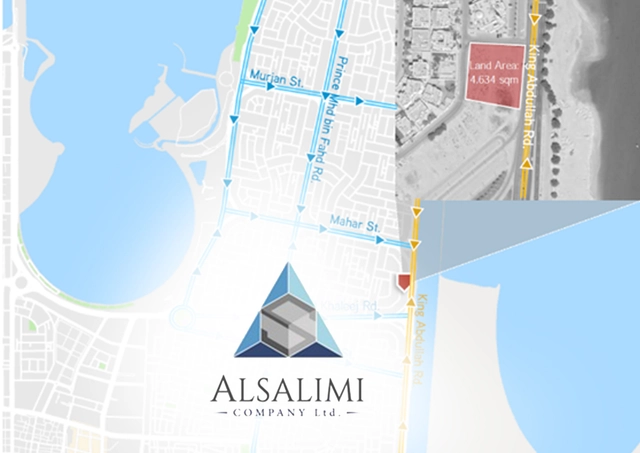
The vision for the project is to build unique and landmark strip mall in AlShati area in Dammam city, Saudi Arabia. to attract high level tenants of retail shops and F&B shops, with dynamic and eye catchy outdoor spaces (terraces, landscape, hardscape & parking area). Alsalimi is looking for dynamic, functional & attractive design and with cost efficient.
The vision for the project is to build unique and landmark strip mall in AlShati area in Dammam city, Saudi Arabia. to attract high level tenants of retail shops and F&B shops, with dynamic and eye catchy outdoor spaces (terraces, landscape, hardscape & parking area). Alsalimi is looking for dynamic, functional & attractive design and with cost efficient.
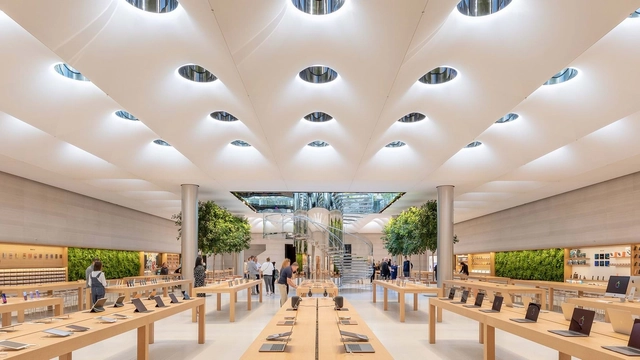
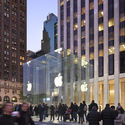
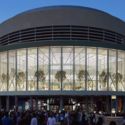
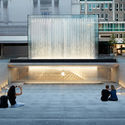
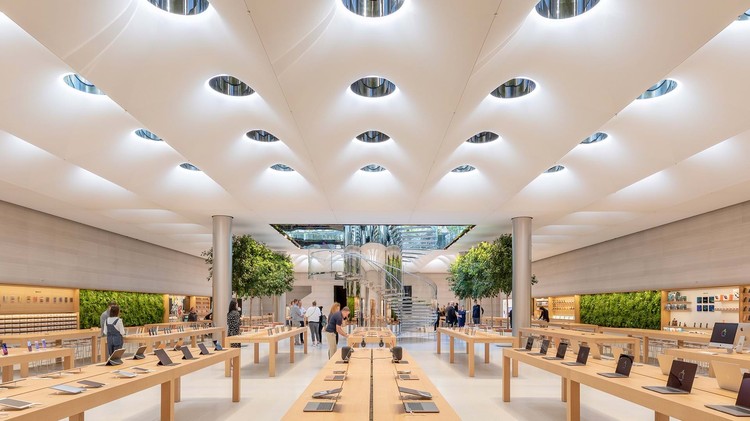
At first glance, it seems that Apple's strong retail design has derived from consistent design. But since Steve Jobs opened the first AppleStore in 2001, the brand has changed its store and lighting design concept five times. Thereby change appears as a central factor when a brand grows and expands internationally. For each period Apple developed sophisticated details and has strived for the perfect sky in their store - a smart strategy to enhance naturalness and sustainability.
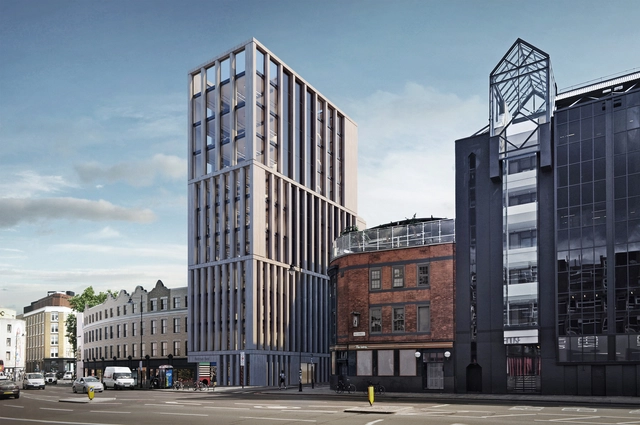
Douglas and King Architectsmaster plan to reinvigorate Shoreditch takes on a complex dual challenge. Broadly, there is the challenge at the core of any masterplanning project: creating a set of elements that flow together seamlessly with one another and their overall context. But more specifically, the project grapples with a tight triangular site and an already-lively urban context.
Benoy has released images of their competition-winning design for a waterfront development in Wenzhou, China. INCITY MEGA will form part of the Central Green Axis masterplan, a dramatic landscaped district cutting through the urban fabric of Wenzhou.
The 2.6 million square foot (250,000 square meter) INCITY MEGA scheme will occupy two of the eight plots on the Central Green Axis, with a mixed-use program including retail, movie theaters, plazas, and gyms. The scheme is in response to a rapidly-growing consumer population in Wenzhou and will join the ranks of previous schemes in the region by Hammer Schmidt Lassen, UNStudio, and HENN.
Be seen by 1,000,000 A|N readers and Members of the A/E/C Design Community! Our Fifth Annual Best Of Design Awards is a unique project-based awards program that showcases great buildings and building elements.
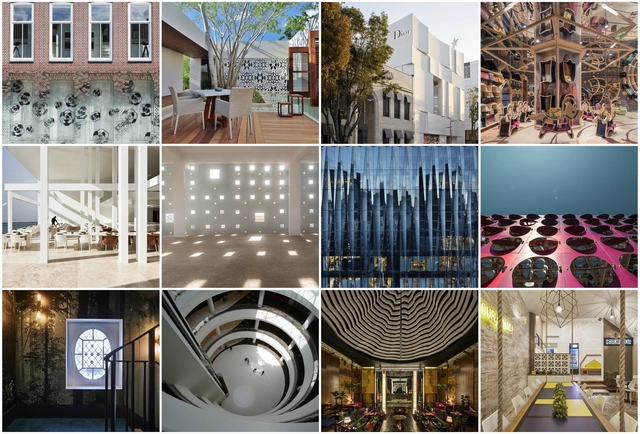
The international Prix Versailles Committee has announced the recipients of its annual awards celebrating built commercial architecture. The awards were held at the UNESCO World Headquarters, with recipients hailing from 6 regions around the world. Chaired by the Mayor of Versailles François de Mazières, the international jury included architects Manuelle Gautrand, Toyo Ito, Wang Shu, and acclaimed chef Guy Laroche.
The 12 World Titles are awarded in 4 top categories: stores, shopping malls, hotels and restaurants. The winners were selected from a diverse range of 70 regional winners already present in the ceremony.
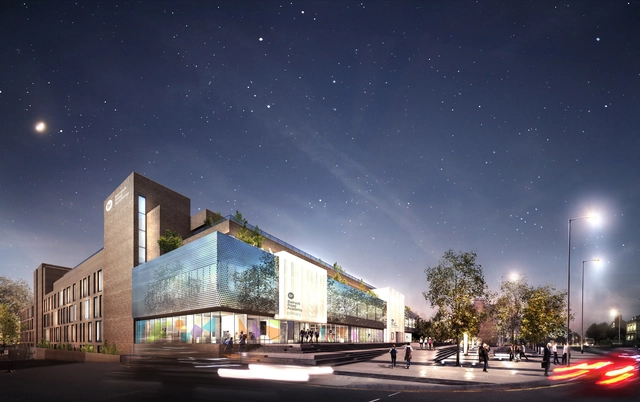
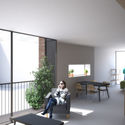
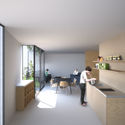
Description of project: To build a residential and commercial development on the property of JHL Immobilien GmbH / Steinel Immobilien AG, spanning a surface of 24,318.00 sq metres. At present, there is an office building and a manufacturing hall on the site – these are to be converted.
Woods Bagot’sShenzhen Hazens Longgang Longteng Mixed-Use project has been rated by the Shenzhen Government as one of the city’s most important projects of 2016. Located in Shenzhen’s Longgang District, the 393,000 square meter site will feature 1,500,000 square meters of gross floor area subdivided into office space, retail space, a shopping mall, residential communities and facilities, and over 90,000 square meters of green and public space.
As a part of the design, the development will rejuvenate a river park area running through the existing site, with the northern bank becoming a commercial and leisure focal point, and the southern bank featuring a community of residential towers connected by retail podiums and green spaces.
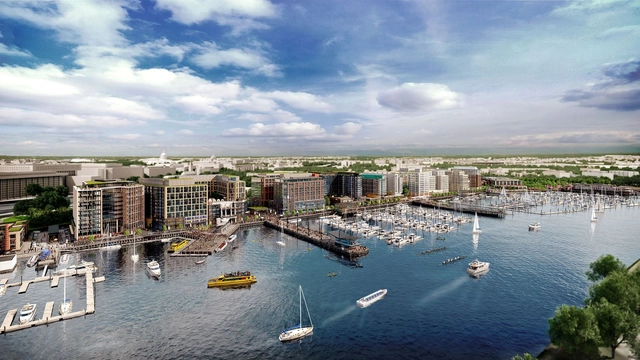
Eleven of the United States’ most prestigious architects have been selected by developers Hoffman-Madison Waterfront (HMW), to commence Phase 2 of The Wharf, a $2 billion neighborhood situated on the southwest waterfront of Washington D.C. The development is adjacent to the National Mall, spanning 24 acres of land and 50 acres of water.
“We have selected a diverse group of locally, nationally, and internationally renowned designers, knowing they will bring their talent and expertise to The Wharf, building a waterfront neighborhood that is an integral part of the city,” said Shawn Seaman, principal and Senior VP of Development at PN Hoffman.
https://www.archdaily.com/804824/eleven-practices-to-complete-2-dollars-billion-waterfront-development-in-washington-dcOsman Bari
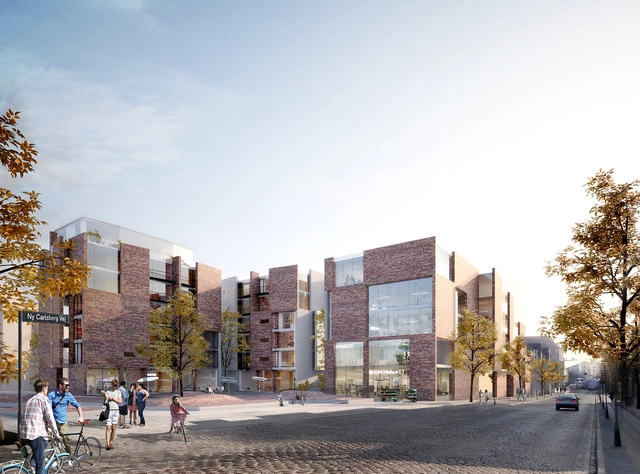
From the architect. The new plan for Copenhagen’s Carlsberg Byen development embraces the closeness of the old city, and aims to establish a vibrant new neighborhood on the site of a former brewery. White Arkitekter has developed a residential and commercial proposal which responds to the historical urban morphology of Copenhagen while making a literal connection to the old industrial context by utilizing bricks recycled from the demolition of some of it.
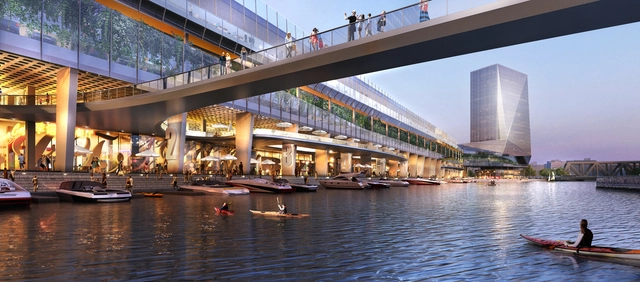
R2 Companies and Gensler have teamed up to revitalize the Milwaukee Post Office building and convert it into a mixed-use destination with retail and an activated riverfront arcade. The master plan aims to transform the brutalist building, which is one of Milwaukee's largest and most iconic, by carefully considering the existing site and accordingly defining an identity for Milwaukee's downtown.
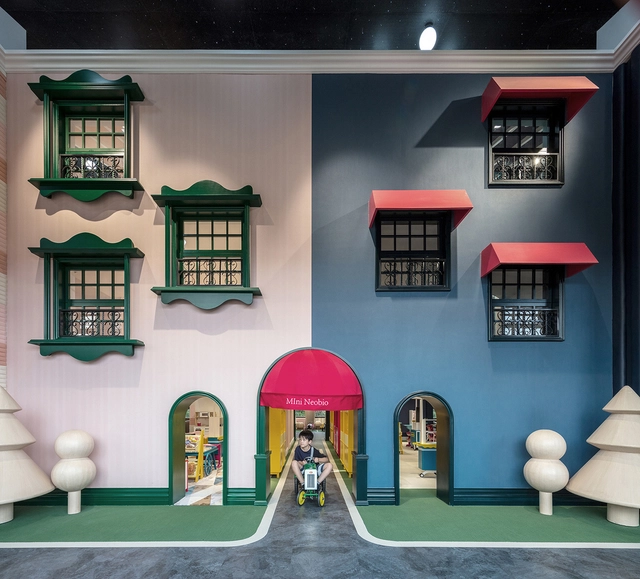
Interiors are such an integral part of one's living, playing and working experience that the design of an interior space has gone beyond solely aesthetics or function. It is also about crafting a space for occupant comfort and well-being. How a space makes one feel and the impact on one's health has become as important as how a space looks and functions.
2A MAgazine now announces the second 2A Asia Architecture Award; 2AAA 2016 with the theme: “Innovative Architecture in Asia”
2A Magazine is pleased to announce the second annual 2A Asia Architecture Award; 2AAA 2016, which celebrates “Innovative Architecture in Asia”. Accordingly, the Award is for recognition of an individual's or group's substantial contribution to today’s architecture in Asia in terms of contemporary challenges of the field in the region and lasting influence on the theory and practice of architecture.
Don’t miss this opportunity to showcase your design ideas and win cash prizes!
Design Capital 21 is an interior design competition for a new integrated mall. The integrated mall intends to adopt as its conceptual design this theme: the world’s famous capital cities from the five continents. Each floor must be representative of the continent by bringing to life the characteristics and identities of its capital cities.


_Nigel_Young-_Foster___Partners_Westlake.jpg?1576163568 "Apple Store Westlake, Hangzhou / China. Architecture: Foster + Partners. Image: © Nigel Young")
.jpg?1529586226&format=webp&width=640&height=580)
.jpg?1529586216 "Courtesy of Benoy")
.jpg?1529586203 "Courtesy of Benoy")
.jpg?1529586175 "Courtesy of Benoy")
.jpg?1529586250 "Courtesy of Benoy")
.jpg?1529586226)






.jpg?1496072870&format=webp&width=640&height=580)
.jpg?1487736608&format=webp&width=640&height=580)
.jpg?1487736570 "Courtesy of Woods Bagot")
.jpg?1487736532 "Courtesy of Woods Bagot")
.jpg?1487736650 "Courtesy of Woods Bagot")
.jpg?1487736441 "Courtesy of Woods Bagot")
.jpg?1487736608)





.jpg?1476415842 "© R2 Companies")