1. ArchDaily
  2. Climate Crisis

Climate Crisis: The Latest Architecture and News

Vice President Harris Makes the Case for Nature-based Solutions

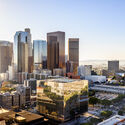
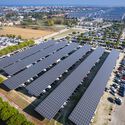
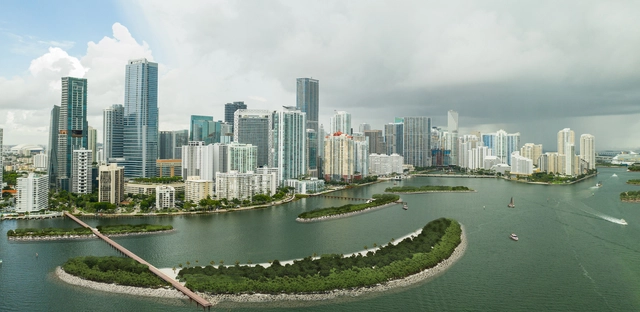
This Earth Day, U.S. Vice President Kamala Harris highlighted the many benefits of nature-based solutions and recognized the important role of landscape architects in this work. At the University of Miami, she also announced $562 million in funding for coastal resilience projects, supporting 149 projects in 30 states, through the Climate-Ready Coasts Initiative of the National Oceanic and Atmospheric Administration (NOAA). Vice President Harris’ remarks build on the Biden-Harris administration’s support for planning and designing with ecological systems in an equitable way.

Vice President Harris Makes the Case for Nature-based Solutions - Image 1 of 4Vice President Harris Makes the Case for Nature-based Solutions - Image 2 of 4Vice President Harris Makes the Case for Nature-based Solutions - Image 3 of 4Vice President Harris Makes the Case for Nature-based Solutions - Image 4 of 4Vice President Harris Makes the Case for Nature-based Solutions - More Images+ 1

How We Learn to Live in Synthesized Realities: The Albanian Pavilion Investigates Virtual Civic Spaces at the 2023 Venice Architecture Biennale

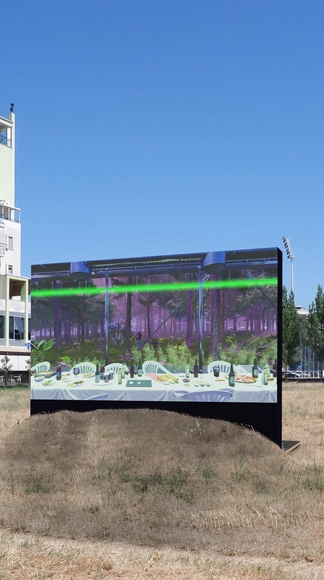
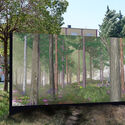
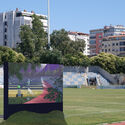
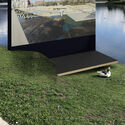
For the 18th International Architecture Exhibition – La Biennale di Venezia, The Albanian Pavilion set out to respond to the theme “The Laboratory of the Future” with the exhibition “Untimely Meditations or: How We Learn to Live in Synthesized Realities.” The project seeks to introduce and understand new typologies of civic spaces by repurposing the rendering engine as a mechanism for exploration. The curatorial team is composed of architects Martin Gjoleka, and Era Merkuri, exhibiting together with architect Ani Marku and 3D digital artist Geraldo Prendushi.

How We Learn to Live in Synthesized Realities: The Albanian Pavilion Investigates Virtual Civic Spaces at the 2023 Venice Architecture Biennale - Imagem 1 de 4How We Learn to Live in Synthesized Realities: The Albanian Pavilion Investigates Virtual Civic Spaces at the 2023 Venice Architecture Biennale - Imagem 2 de 4How We Learn to Live in Synthesized Realities: The Albanian Pavilion Investigates Virtual Civic Spaces at the 2023 Venice Architecture Biennale - Imagem 3 de 4How We Learn to Live in Synthesized Realities: The Albanian Pavilion Investigates Virtual Civic Spaces at the 2023 Venice Architecture Biennale - Imagem 4 de 4How We Learn to Live in Synthesized Realities: The Albanian Pavilion Investigates Virtual Civic Spaces at the 2023 Venice Architecture Biennale - More Images+ 4

SOM Reveals Design for a Net-Zero Campus on Governors Island, New York City

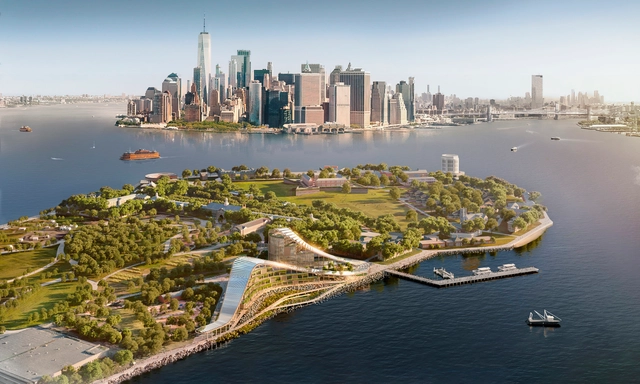
Skidmore, Owings & Merrill have been selected to design the New York Climate Exchange in partnership with Stony Brook University, a public research institute in New York. The new net-zero campus, located on Governors Island, New York, is planned to serve as an anchor institution for the development of new climate solutions. As a first-of-its-kind international center, “The Exchange” will also act as a regional hub for the green economy.

The Bioclimatic Skyscraper: Kenneth Yeang's Eco-Design Strategies

Subscriber Access | 

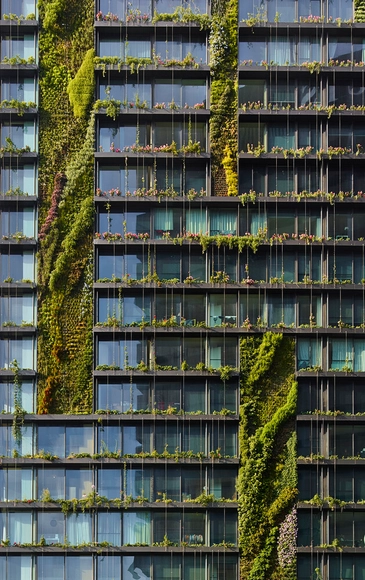
Rising over global cities, the modern skyscraper has long been a symbol of economic growth and environmental decline. For years, they have been reviled by environmentalists for being uncontrolled energy consumers. Malaysian architect Kenneth Yeang acknowledged the skyscraper as a necessity in modern cities and adopted a pragmatic approach to greening the otherwise unsustainable building typology. Yeang’s bioclimatic skyscrapers blend the economics of space with sustainability and improved living standards.

The Bioclimatic Skyscraper: Kenneth Yeang's Eco-Design Strategies  - Image 1 of 4The Bioclimatic Skyscraper: Kenneth Yeang's Eco-Design Strategies  - Image 2 of 4The Bioclimatic Skyscraper: Kenneth Yeang's Eco-Design Strategies  - Image 3 of 4The Bioclimatic Skyscraper: Kenneth Yeang's Eco-Design Strategies  - Image 4 of 4The Bioclimatic Skyscraper: Kenneth Yeang's Eco-Design Strategies  - More Images+ 2

Earth Day 2023: Cities Address Climate Challenges Through Legislation, Civic Initiatives, and Innovative Engineering Systems

Every year since its establishment in 1970, Earth Day aims to bring into focus not only the increasingly threatening effects of climate change but also highlight the effective measures and adaptation efforts that can improve the quality of our environment. This year’s event comes after a report from the United Nations’ Intergovernmental Panel on Climate Change (IPCC) in March, which presented another warning on the magnitude of changes produced by human-induced global warming and its impact on people and ecosystems. The same report does offer some hopeful prospects as well, showing that adaptation measures can build resilience, but those urgent systemwide transformations are needed to secure a net-zero future. In response to these findings, the 2023 Earth Day is focused on the theme of “Investing in Our Planet,” as an encouragement for governments, institutions, businesses, and civil society to accelerate the change. Read on to discover several citywide initiatives aligned with these objectives of building resilience and a more sustainable future through legislation, civic involvement, and innovative systems.

Earth Day 2023: Cities Address Climate Challenges Through Legislation, Civic Initiatives, and Innovative Engineering Systems - Image 1 of 4Earth Day 2023: Cities Address Climate Challenges Through Legislation, Civic Initiatives, and Innovative Engineering Systems - Image 2 of 4Earth Day 2023: Cities Address Climate Challenges Through Legislation, Civic Initiatives, and Innovative Engineering Systems - Image 3 of 4Earth Day 2023: Cities Address Climate Challenges Through Legislation, Civic Initiatives, and Innovative Engineering Systems - Image 4 of 4Earth Day 2023: Cities Address Climate Challenges Through Legislation, Civic Initiatives, and Innovative Engineering Systems - More Images+ 2

The Van Gogh Homeland Biennale Selects MVRDV’s Winy Maas as Its First Curator

MVRDV has joined the Van Gogh Homeland Foundation to develop the first Van Gogh Homeland Biennale to bring awareness to the challenges faced by the Brabant region. At the initiative of Midpoint Brabant, the experience strives to combine knowledge of architecture, landscape design, and sustainability to reignite enthusiasm for the Brabant landscape, Vincent van Gogh;s native Dutch province. According to the organisers, the region is facing a number of threats, including the increasing number of floods and the limited availability of space, but, through an orchestrated effort, the landscape that inspired van Gogh 150 years ago can become more sustainable and greener in the future.

Native Forests, the Landscaping that Cities Need

Subscriber Access | 

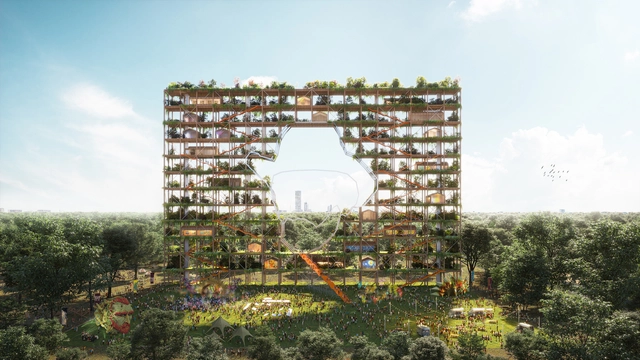
During the 19th century, efforts to improve the quality of urban life focused on creating gardens and parks, marking the beginning of the evolution of landscaping as a modern discipline. However, despite remarkable examples worldwide, excessive structure and artificiality in urban parks have gone against the motivations that gave rise to them. In many cases, their design has resulted in decontextualized and inefficient public spaces that are highly demanding on resources and far from being truly sustainable.

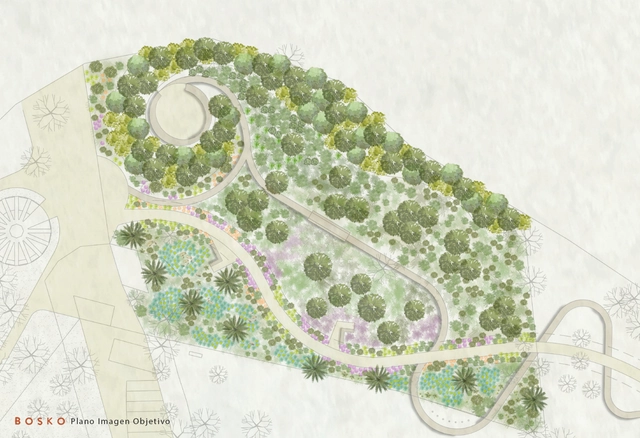
The strict use of geometry and the imposition of species that are difficult to adapt and care for are gradually giving way to a more organic approach to landscaping, tailored to local ecosystems and more efficient in its development and conservation. Native forests embody all these positive aspects. They not only ecologically restore degraded areas but also improve air quality and retain rainwater, creating biodiverse green spaces that deeply connect people with nature. We spoke with Magdalena Valdés, founder and director of Bosko, who explains why native forests are the right path towards conscious and truly ecological landscaping.

Living on the Edge: Houses Adapted to Extreme Weather Conditions

Subscriber Access | 

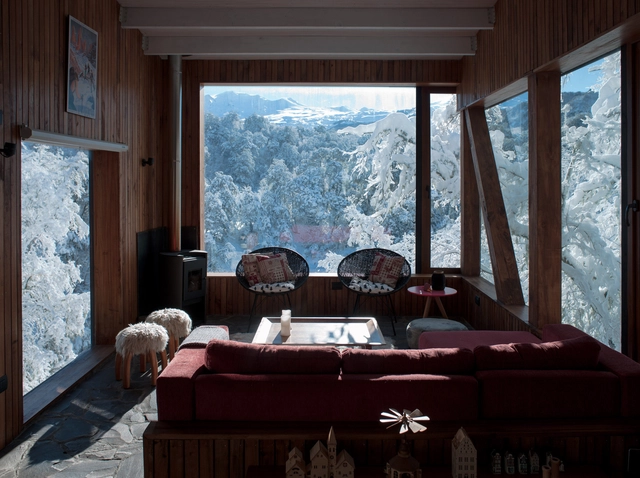
In each region of the globe, vernacular constructions of the most varied kind emerged, whether buried underground, inside caves or even built with stones, wood and fabrics. Shelter solutions were based on available materials and weather conditions. The architecture arises from the development of these shelters, built to protect people from predators and the weather.

The construction solutions employed thousands of years ago have evolved and become increasingly complex but kept a common goal: dealing with the weather.

Living on the Edge: Houses Adapted to Extreme Weather Conditions - Image 1 of 4Living on the Edge: Houses Adapted to Extreme Weather Conditions - Image 2 of 4Living on the Edge: Houses Adapted to Extreme Weather Conditions - Image 3 of 4Living on the Edge: Houses Adapted to Extreme Weather Conditions - Image 4 of 4Living on the Edge: Houses Adapted to Extreme Weather Conditions - More Images+ 5

Finland Pavilion Declares Death of The Flushing Toilet for La Biennale Di Venezia 2023

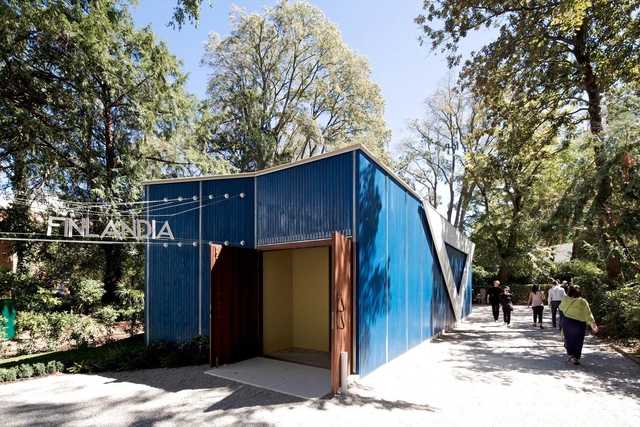
At the 2023 Biennale Architettura, Finland's Pavilion will present its exhibition Huussi, Imagining the Future History of Sanitation, which deals with the architecture of water and nutrient circulation, questioning the water toilet and Its implications for the future. "Huussi" is the Finnish word for an outhouse, a small compost toilet commonly used by Finns in rural settings and holiday homes. The exhibition, curated by Arja Renell and The Dry Collective, a group of Finnish architects, presents this typology as a starting point to finding alternative solutions to managing wastewater, inspiring professionals to start envisioning new sanitation solutions. At the core of the presentation, the exhibition questions the consequences of waste in the context of the current climate crisis the world is going through.

CARE, a New Digital Tool, Helps Designers Quantify the Value of Reuse Versus New Construction

Refurbishment and adaptive reuse have been at the forefront of architectural discourse in recent years. This demonstrates that the profession is becoming increasingly aware of its impact on the environment and the opportunities presented by reusing what has already been built. Architecture 2030 has recently launched CARE, or Carbon Avoided Retrofit Estimator, a new digital tool that enables designers, owners, and communities to quantify the carbon benefits of adaptive reuse. By entering a streamlined set of project information, such as energy targets and potential building interventions, users can quickly estimate both operational carbon emissions generated by the use of the building and embodied carbon emissions, which are tied to the building materials employed.

CARE, a New Digital Tool, Helps Designers Quantify the Value of Reuse Versus New Construction - Imagem 1 de 4CARE, a New Digital Tool, Helps Designers Quantify the Value of Reuse Versus New Construction - Imagem 2 de 4CARE, a New Digital Tool, Helps Designers Quantify the Value of Reuse Versus New Construction - Imagem 3 de 4CARE, a New Digital Tool, Helps Designers Quantify the Value of Reuse Versus New Construction - Imagem 4 de 4CARE, a New Digital Tool, Helps Designers Quantify the Value of Reuse Versus New Construction - More Images+ 3

Venice Canals Run Dry as Italy Faces Another Drought Alert

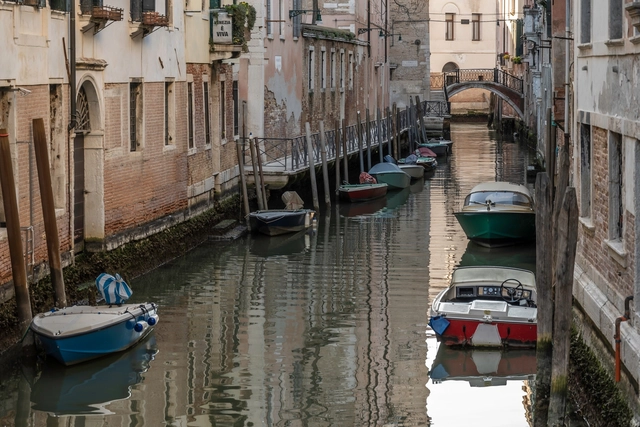
Venice, a city usually concerned with devastating floods, now faces the opposite problem: canals are starting to run dry following weeks of dry winter weather and unusually low tides. A combination of factors is believed to have caused this rare sight: lack of rain, high atmospheric pressure, and the lunar cycle producing low water levels during ebb tide. Since the canals serve as streets in the city, the phenomenon has implications beyond the disappointment of the tourists. Some of Venice’s smaller calas have dried up almost entirely, making it impossible for gondolas, water taxis, and ambulances to reach areas of the city.

2023 Venice Architecture Biennale: 63 National Pavilions and 89 Participants with Significant Representation from Africa

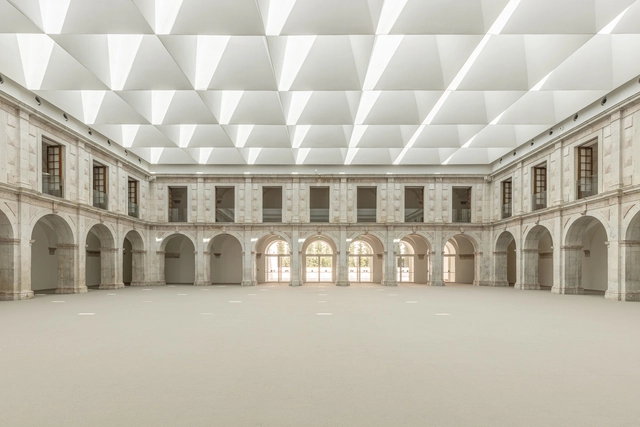
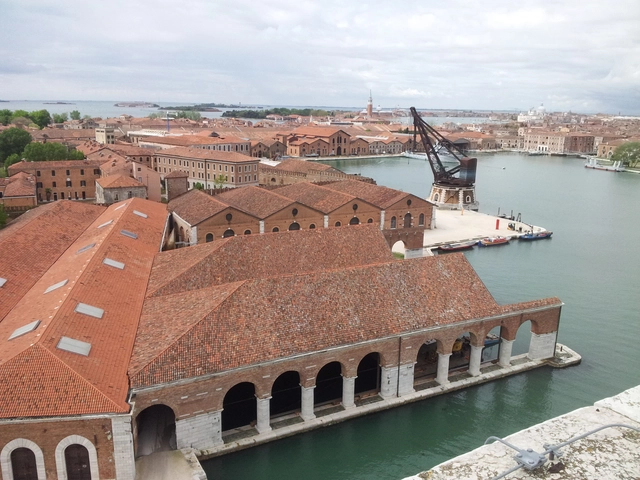
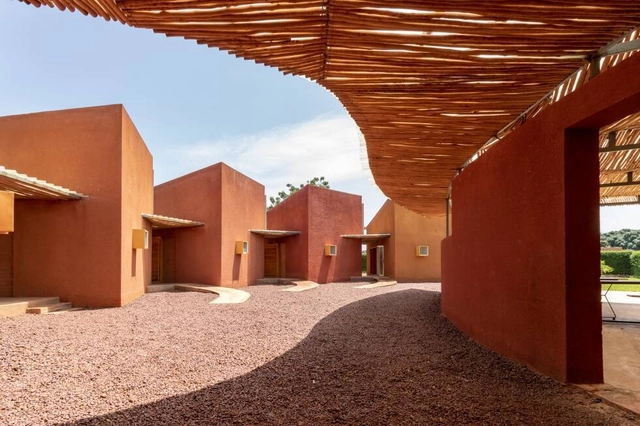
Announced today in a live presentation, the 18th International Architecture Exhibition, titled The Laboratory of the Future, curated by Lesley Lokko, will be open to the public from May 20 to November 26, 2023, in Venice, Italy. This edition will include 63 National Pavilions, 27 of which are at the Giardini, 22 at the Arsenale, and 14 in the city center of Venice. Structured in six parts, the exhibition will include 89 Participants, over half of whom are from Africa or the African Diaspora, with a 50/50 gender balance, and an average age of 43 for participants. Contributors include Adjaye Associates, atelier masōmī, Kéré Architecture, MASS Design Group, Sumayya Vally and Moad Musbahi, Theaster Gates Studio, Andrés Jaque / Office for Political Innovation, Liam Young, Neri&Hu Design and Research Office, to name a few.

2023 Venice Architecture Biennale: 63 National Pavilions and 89 Participants with Significant Representation from Africa - Imagen 1 de 42023 Venice Architecture Biennale: 63 National Pavilions and 89 Participants with Significant Representation from Africa - Imagen 2 de 42023 Venice Architecture Biennale: 63 National Pavilions and 89 Participants with Significant Representation from Africa - Imagen 3 de 42023 Venice Architecture Biennale: 63 National Pavilions and 89 Participants with Significant Representation from Africa - Imagen 4 de 42023 Venice Architecture Biennale: 63 National Pavilions and 89 Participants with Significant Representation from Africa - More Images+ 8

The Fetishization of Architecture: the Object Above the Subject and Processes

Subscriber Access | 

The philosopher and sociologist Henri Lefebvre coined the notion of "production of space" in 1974, breaking with the vision of space as a container or scenario of objects and social relations, to move towards space understood as a process. From this vision based on the Marxist tradition, space is a product and a producer of social relations and processes.

The Fetishization of Architecture: the Object Above the Subject and Processes - Image 1 of 4The Fetishization of Architecture: the Object Above the Subject and Processes - Image 2 of 4The Fetishization of Architecture: the Object Above the Subject and Processes - Image 3 of 4The Fetishization of Architecture: the Object Above the Subject and Processes - Image 4 of 4The Fetishization of Architecture: the Object Above the Subject and Processes - More Images+ 9

A Waterfront Park as Public Amenity and Climate Mitigator

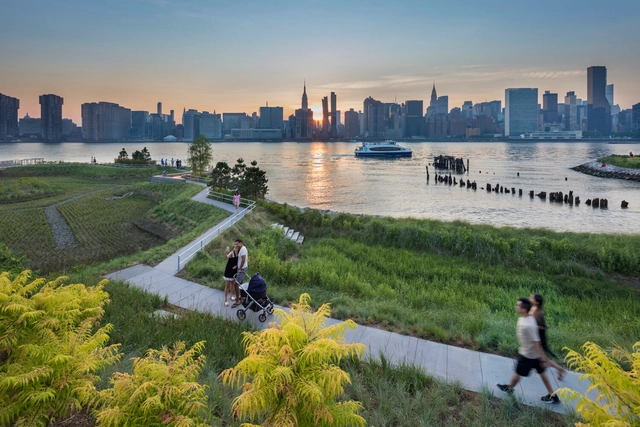
This article was originally published on Common Edge.

This week, the Museum of Modern Art officially launches a new series of exhibitions entitled Architecture Now. According to MoMA, “The first iteration of the series, New York, New Publics, will explore the ways in which New York City–based practices have been actively expanding the relationship of metropolitan architecture to different publics through 12 recently completed projects.”

The exhibition will showcase public-facing work, such as parks, community gardens, and pools, by Adjaye Associates, Agency—Agency and Chris Woebken, CO Adaptive, James Corner Field Operations, Kinfolk Foundation, nArchitects, New Affiliates and Samuel Stewart-Halevy, Olalekan Jeyifous, Only If, PetersonRich Office, SO – IL, and SWA/Balsley and Weiss/Manfredi.

It’s Time for Africa to Chart Its Own Climate Change Agenda

This article was originally published on Common Edge.

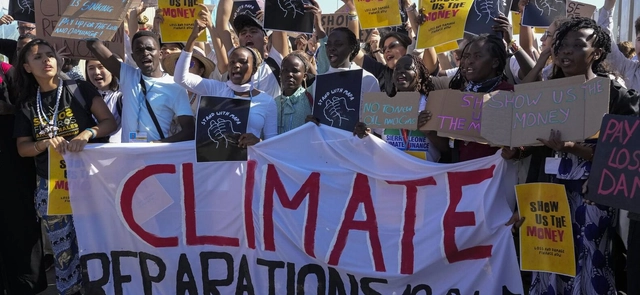
Last November, the annual climate conference COP 27 came to a close in Sharm el-Sheikh with a tentative agreement, reached at the last moment, to set up a “loss and damage” climate fund for Africa and other developing countries. For Africans, this was cause for muted celebration, because for generations the continent has built its climate change agenda almost exclusively around the pursuit of climate justice, a desire to enforce liability on the industrialized nations responsible for the bulk of global carbon emissions. All of this has unfolded, in a sort of willful blindness, while a majority of Africans struggled with the most prosaic challenges: inefficient urban sanitation; poor stormwater management; a paucity of water, sanitation, and hygiene facilities; willful and unabated deforestation; and environmental degradation.

“Circular Economy Is a Point of No Return”: An Interview With Lucas Rosse Caldas

Carbon footprint, circularity and environmental sustainability are terms that are increasingly present in many professional fields, but what do they mean? How do they relate to architecture and the built environment? We spoke with civil, environmental and sanitary engineer Lucas Rosse Caldas about these and other emerging architectural issues.

Lucas is a professor at the Graduate Program in Architecture at the Federal University of Rio de Janeiro and the Civil Engineering Program at the same institution. He participated in chapter 9 of the sixth report of the Intergovernmental Panel on Climate Change (IPCC) on buildings. He wrote several scientific and technical articles about architecture and sustainable construction.

“Circular Economy Is a Point of No Return”: An Interview With Lucas Rosse Caldas - Image 1 of 4“Circular Economy Is a Point of No Return”: An Interview With Lucas Rosse Caldas - Image 2 of 4“Circular Economy Is a Point of No Return”: An Interview With Lucas Rosse Caldas - Image 3 of 4“Circular Economy Is a Point of No Return”: An Interview With Lucas Rosse Caldas - Image 4 of 4“Circular Economy Is a Point of No Return”: An Interview With Lucas Rosse Caldas - More Images+ 5

New Orleans’ Equity-Driven Reforestation Plan

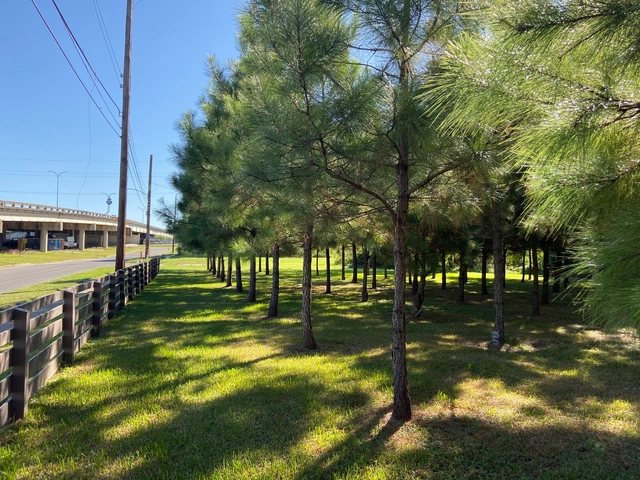
New Orleans experiences the worst urban heat island effect in the country, with temperatures nearly 9 F° higher than nearby natural areas. The city also lost more than 200,000 trees from Hurricane Katrina, dropping its overall tree canopy to just 18.5 percent.

The non-profit organization Sustaining Our Urban Landscape (SOUL) partnered with landscape architects at Spackman Mossop Michaels (SMM) to create a highly accessible, equity-focused reforestation plan for the city that provides a roadmap for achieving a tree canopy of 24 percent by 2040. But more importantly, the plan also seeks to equalize the canopy, so at least 10 percent of all 72 neighborhoods are covered in trees. Currently, more than half of neighborhoods are under the 10 percent goal.

New Orleans’ Equity-Driven Reforestation Plan - Imagem 1 de 4New Orleans’ Equity-Driven Reforestation Plan - Imagem 2 de 4New Orleans’ Equity-Driven Reforestation Plan - Imagem 3 de 4New Orleans’ Equity-Driven Reforestation Plan - Imagem 4 de 4New Orleans’ Equity-Driven Reforestation Plan - More Images+ 3

Floating Cities of the Past and Future

Subscriber Access | 

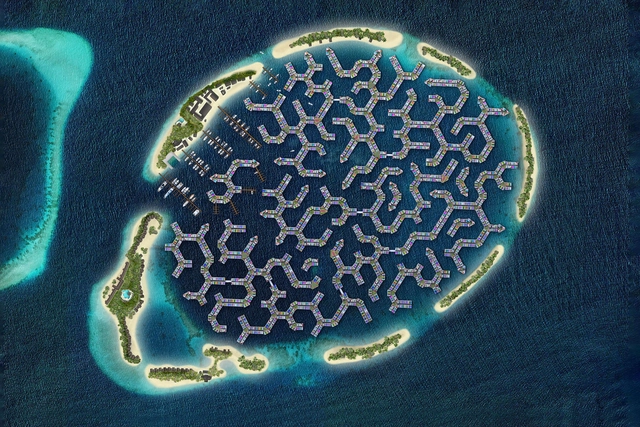
The threat of climate change is looming before us. Sea level rise concerns over 410 million people at risk of losing their livelihoods. Coastal cities are choked with high-rise buildings and traffic-laden roads, consuming land insufficiently. Synthesizing these problems, architects across the world have proposed a potential answer - floating cities. A future of living on water seems like a radical shift from how people live, work, and play. Vernacular precedents prove otherwise, offering inspiration for what our cities could morph into. As world leaders discuss courses of action to tackle climate change at the COP27 climate summit in Egypt, ArchDaily dives into the concept of radical water-based settlements.
Floating Cities of the Past and Future   - Image 4 of 4Floating Cities of the Past and Future   - Image 1 of 4Floating Cities of the Past and Future   - Image 2 of 4Floating Cities of the Past and Future   - Image 5 of 4Floating Cities of the Past and Future   - More Images+ 1