1. ArchDaily
  2. Chongqing

Chongqing: The Latest Architecture and News

The 20 Largest Cities in the World: 2021 Edition

Subscriber Access | 

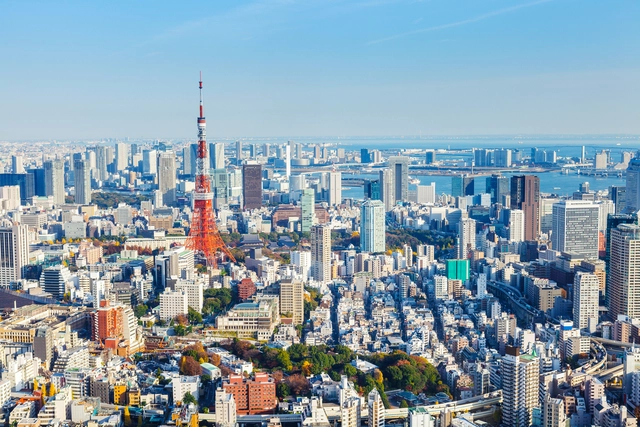
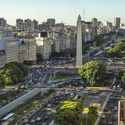
According to the United Nationslatest report on populations in cities, by 2030, “urban areas are projected to house 60 percent of people globally and one in every three people will live in cities with at least half a million inhabitants”. Growing in both size and number, cities are hubs of government, commerce, and transportation, and in 2021, the world’s 20 largest cities are home to half a billion people. In fact, one in five people worldwide lives in a city with more than 1 million inhabitants.

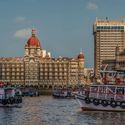
Below, we have rounded up the top 20 megacities in the world of 2021, according to the number of people that live in their metropolitan area. While Tokyo is the largest city on a global level, with a total of more than 37 million residents, the majority of the most populous cities in the world are in the two most populated countries, China and India. Among these, we have 5 metropolises in China, Shanghai, Beijing, Chongqing, Tianjin, and Guangzhou, and 3 in India, Delhi, Mumbai, and Kolkata. The largest city in the American continent is Sao Paulo in Brazil with 22 million people, followed by Mexico City and Buenos Aires in Argentina. Istanbul takes the 13th position with one part of the city lying in Europe and the other part in Asia.
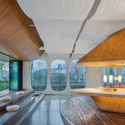
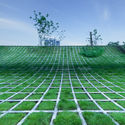
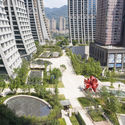
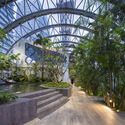
The 20 Largest Cities in the World: 2021 Edition - Image 1 of 4The 20 Largest Cities in the World: 2021 Edition - Image 2 of 4The 20 Largest Cities in the World: 2021 Edition - Image 3 of 4The 20 Largest Cities in the World: 2021 Edition - Image 4 of 4The 20 Largest Cities in the World: 2021 Edition - More Images+ 16

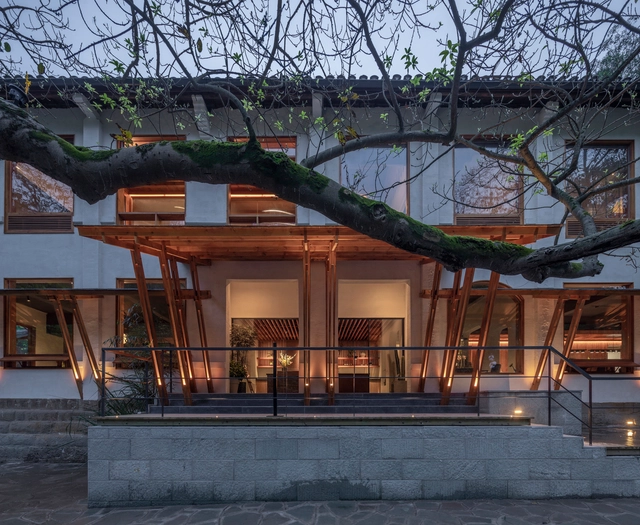
Dianjiang Bagu·Suji Hotel / 3andwich Design / He Wei Studio

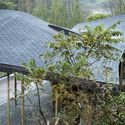
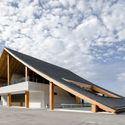
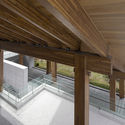
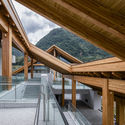
Dianjiang Bagu·Suji Hotel / 3andwich Design / He Wei Studio - Exterior Photography, Hotels, GardenDianjiang Bagu·Suji Hotel / 3andwich Design / He Wei Studio - Exterior Photography, Hotels, Garden, FacadeDianjiang Bagu·Suji Hotel / 3andwich Design / He Wei Studio - Exterior Photography, Hotels, FacadeDianjiang Bagu·Suji Hotel / 3andwich Design / He Wei Studio - Exterior Photography, Hotels, Courtyard, Facade, BeamDianjiang Bagu·Suji Hotel / 3andwich Design / He Wei Studio - More Images+ 28

Chongqing, China

Office Renovation in Old Factory / Qing Studio

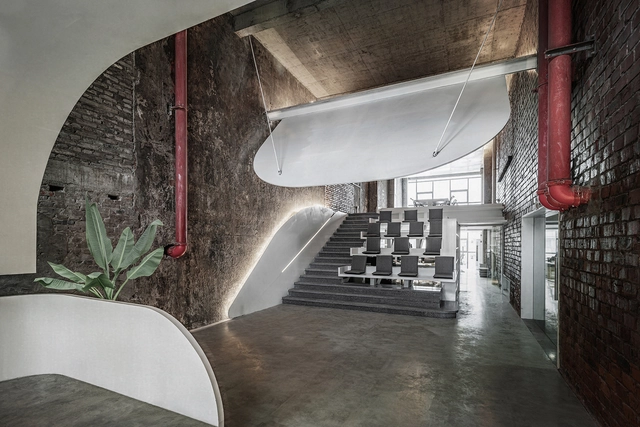
Office Renovation in Old Factory / Qing Studio - Interior Photography, Offices Interiors, Stairs, Door, Arch, ColumnOffice Renovation in Old Factory / Qing Studio - Interior Photography, Offices Interiors, FacadeOffice Renovation in Old Factory / Qing Studio - Offices InteriorsOffice Renovation in Old Factory / Qing Studio - Interior Photography, Offices Interiors, FacadeOffice Renovation in Old Factory / Qing Studio - More Images+ 24

  • Architects: Qing Studio
  • Area Area of this architecture project Area:  190
  • Year Completion year of this architecture project Year:  2021
  • Manufacturers Brands with products used in this architecture project
    Manufacturers:  SHJIX上海吉祥, SOOGEN泫简瓷砖

GUGA Books / WT Architects

GUGA Books / WT Architects - Interior Photography, Store, ArchGUGA Books / WT Architects - Interior Photography, StoreGUGA Books / WT Architects - Interior Photography, StoreGUGA Books / WT Architects - Exterior Photography, StoreGUGA Books / WT Architects - More Images+ 25

Chongqing, China
  • Architects: WT Architects
  • Area Area of this architecture project Area:  750
  • Year Completion year of this architecture project Year:  2020

Chongqing Liangjiang New District ∑ INNOVATION SPACE / Shanghai Dushe Architectural Design

Chongqing Liangjiang New District ∑ INNOVATION SPACE / Shanghai Dushe Architectural Design - Exterior Photography, Office BuildingsChongqing Liangjiang New District ∑ INNOVATION SPACE / Shanghai Dushe Architectural Design - Exterior Photography, Office Buildings, GardenChongqing Liangjiang New District ∑ INNOVATION SPACE / Shanghai Dushe Architectural Design - Exterior Photography, Office Buildings, FacadeChongqing Liangjiang New District ∑ INNOVATION SPACE / Shanghai Dushe Architectural Design - Interior Photography, Office Buildings, Stairs, HandrailChongqing Liangjiang New District ∑ INNOVATION SPACE / Shanghai Dushe Architectural Design - More Images+ 40

Chongqing, China
  • Area Area of this architecture project Area:  3000
  • Year Completion year of this architecture project Year:  2020
  • Manufacturers Brands with products used in this architecture project
    Manufacturers:  Betonbau

BIG Designs AI CITY, an Innovation Campus Hosting Headquarters of Tech Firm in Chongqing, China

BIG has unveiled its design for AI CITY, the future home for Terminus Group, a smart service provider. Imagined as the new center of innovation for China, the project will be dedicated to "artificial intelligence, robotics, networking, and big data”. Located in Chongqing, in southwest China, known as the “mountain city”, the project is set within the Chongqing Hi-Tech Industrial Development Zone.
BIG Designs AI CITY, an Innovation Campus Hosting Headquarters of Tech Firm in Chongqing, China - Image 1 of 4BIG Designs AI CITY, an Innovation Campus Hosting Headquarters of Tech Firm in Chongqing, China - Image 2 of 4BIG Designs AI CITY, an Innovation Campus Hosting Headquarters of Tech Firm in Chongqing, China - Image 3 of 4BIG Designs AI CITY, an Innovation Campus Hosting Headquarters of Tech Firm in Chongqing, China - Image 4 of 4BIG Designs AI CITY, an Innovation Campus Hosting Headquarters of Tech Firm in Chongqing, China - More Images+ 19

Raffles City Chongqing / Safdie Architects

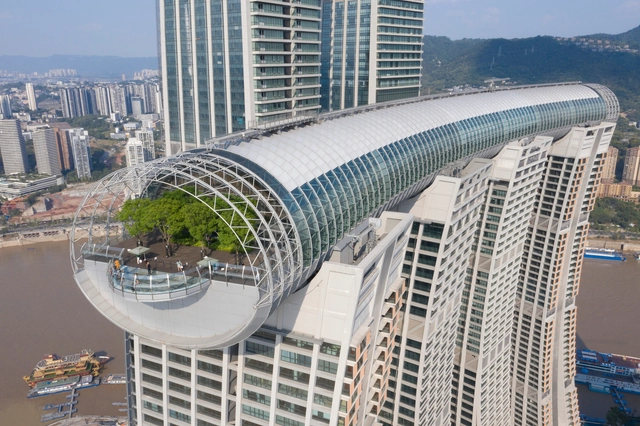
Raffles City Chongqing / Safdie Architects - Exterior Photography, Mixed Use ArchitectureRaffles City Chongqing / Safdie Architects - Exterior Photography, Mixed Use ArchitectureRaffles City Chongqing / Safdie Architects - Exterior Photography, Mixed Use ArchitectureRaffles City Chongqing / Safdie Architects - Exterior Photography, Mixed Use Architecture, GardenRaffles City Chongqing / Safdie Architects - More Images+ 47

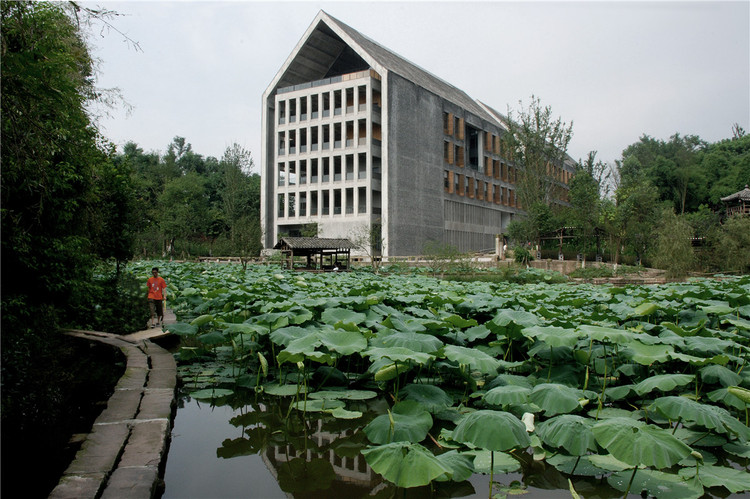
Sichuan Fine Arts Institute Library of Huxi / Tanghua Architects & Associates

Sichuan Fine Arts Institute Library of Huxi  / Tanghua Architects & Associates - LibrarySichuan Fine Arts Institute Library of Huxi  / Tanghua Architects & Associates - LibrarySichuan Fine Arts Institute Library of Huxi  / Tanghua Architects & Associates - LibrarySichuan Fine Arts Institute Library of Huxi  / Tanghua Architects & Associates - LibrarySichuan Fine Arts Institute Library of Huxi  / Tanghua Architects & Associates - More Images+ 34

Chongqing, China

Forbidden City College, Chongqing / Atelier FCJZ

Forbidden City College, Chongqing / Atelier FCJZ - Exterior Photography, RenovationForbidden City College, Chongqing / Atelier FCJZ - Exterior Photography, RenovationForbidden City College, Chongqing / Atelier FCJZ - Interior Photography, Renovation, BeamForbidden City College, Chongqing / Atelier FCJZ - Interior Photography, Renovation, BeamForbidden City College, Chongqing / Atelier FCJZ - More Images+ 32

Chongqing, China
  • Architects: Atelier FCJZ
  • Area Area of this architecture project Area:  2700
  • Year Completion year of this architecture project Year:  2020

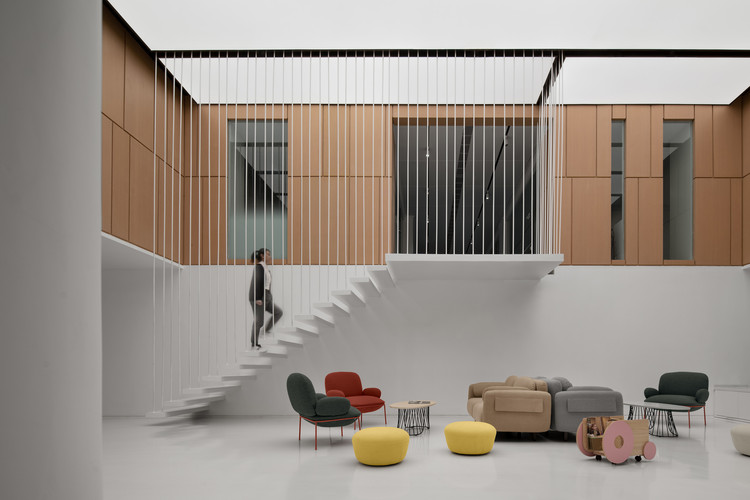
Chongqing BIK Kindergarten / F.O.G. Architecture

Chongqing BIK Kindergarten / F.O.G. Architecture - Interior Photography, Educational Interiors, Lighting, Table
Reception: office and public spaces are positioned on different heights. Image © INSPACE

Chongqing BIK Kindergarten / F.O.G. Architecture - Interior Photography, Educational Interiors, FacadeChongqing BIK Kindergarten / F.O.G. Architecture - Interior Photography, Educational InteriorsChongqing BIK Kindergarten / F.O.G. Architecture - Interior Photography, Educational Interiors, Facade, TableChongqing BIK Kindergarten / F.O.G. Architecture - Interior Photography, Educational Interiors, TableChongqing BIK Kindergarten / F.O.G. Architecture - More Images+ 25

Moutain House of Lew / LEW JOESON

Moutain House of Lew / LEW JOESON - Exterior Photography, HousesMoutain House of Lew / LEW JOESON - Exterior Photography, Houses, StairsMoutain House of Lew / LEW JOESON - Exterior Photography, HousesMoutain House of Lew / LEW JOESON - Exterior Photography, Houses, Stairs, Door, HandrailMoutain House of Lew / LEW JOESON - More Images+ 35

Chongqing, China
  • Architects: LEW JOESON
  • Area Area of this architecture project Area:  330
  • Year Completion year of this architecture project Year:  2019

Chongqing Industrial Museum / WallaceLiu

Chongqing Industrial Museum / WallaceLiu - Interior Photography, Museum, BeamChongqing Industrial Museum / WallaceLiu - Exterior Photography, Museum, ColumnChongqing Industrial Museum / WallaceLiu - Exterior Photography, Museum, BeamChongqing Industrial Museum / WallaceLiu - Exterior Photography, Museum, BeamChongqing Industrial Museum / WallaceLiu - More Images+ 35

Chongqing, China

Heytea at Longfor Paradise Walk / Super Normal Design

Heytea at Longfor Paradise Walk / Super Normal Design - Interior Photography, Interior Design, Kitchen
© Yangsha Ye

Heytea at Longfor Paradise Walk / Super Normal Design - Interior Photography, Interior Design, KitchenHeytea at Longfor Paradise Walk / Super Normal Design - Interior Photography, Interior DesignHeytea at Longfor Paradise Walk / Super Normal Design - Interior Photography, Interior DesignHeytea at Longfor Paradise Walk / Super Normal Design - Interior Photography, Interior DesignHeytea at Longfor Paradise Walk / Super Normal Design - More Images+ 25

  • Interior Designers: Super Normal Design
  • Area Area of this architecture project Area:  80
  • Year Completion year of this architecture project Year:  2019

VANKE Life Experience Center / AAD

VANKE Life Experience Center / AAD - Exterior Photography, Showroom, Stairs, FacadeVANKE Life Experience Center / AAD - Exterior Photography, ShowroomVANKE Life Experience Center / AAD - Interior Photography, Showroom, KitchenVANKE Life Experience Center / AAD - Exterior Photography, Showroom, FacadeVANKE Life Experience Center / AAD - More Images+ 20

Chongqing, China
  • Architects: AAD
  • Year Completion year of this architecture project Year:  2019
  • Professionals: Vanke

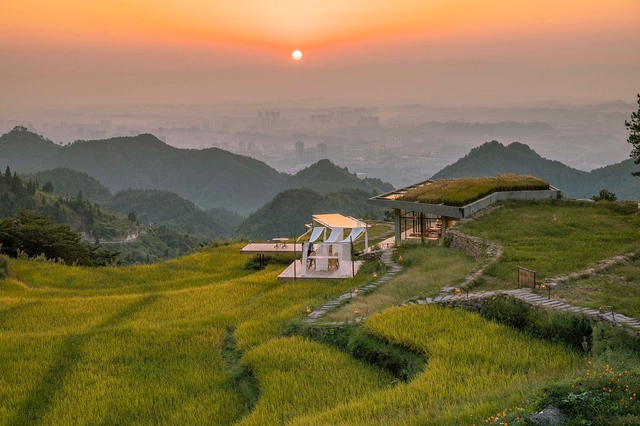
Tea Pavilion in Return Village / WISTO DESIGN

Tea Pavilion in Return Village / WISTO DESIGN - PavilionTea Pavilion in Return Village / WISTO DESIGN - PavilionTea Pavilion in Return Village / WISTO DESIGN - PavilionTea Pavilion in Return Village / WISTO DESIGN - PavilionTea Pavilion in Return Village / WISTO DESIGN - More Images+ 31

  • Architects: WISTO DESIGN
  • Area Area of this architecture project Area:  120
  • Year Completion year of this architecture project Year:  2018

Yunshan Town / Yuangou Architects & Consultants 1STUDIO

Yunshan Town / Yuangou Architects & Consultants 1STUDIO - ShowroomYunshan Town / Yuangou Architects & Consultants 1STUDIO - ShowroomYunshan Town / Yuangou Architects & Consultants 1STUDIO - ShowroomYunshan Town / Yuangou Architects & Consultants 1STUDIO - ShowroomYunshan Town / Yuangou Architects & Consultants 1STUDIO - More Images+ 39

Chongqing, China

Chongqing Factory Hotel / Usual Studio

Chongqing Factory Hotel / Usual Studio - RenovationChongqing Factory Hotel / Usual Studio - Interior Photography, Renovation, Stairs, Facade, HandrailChongqing Factory Hotel / Usual Studio - Interior Photography, Renovation, FacadeChongqing Factory Hotel / Usual Studio - Interior Photography, Renovation, FacadeChongqing Factory Hotel / Usual Studio - More Images+ 26

Chongqing, China
  • Architects: Usual Studio
  • Area Area of this architecture project Area:  4300
  • Year Completion year of this architecture project Year:  2019

Chongqing Nankai LiangJiang Secondary School / gad

Chongqing Nankai LiangJiang Secondary School / gad - Schools Chongqing Nankai LiangJiang Secondary School / gad - Schools Chongqing Nankai LiangJiang Secondary School / gad - Schools Chongqing Nankai LiangJiang Secondary School / gad - Schools Chongqing Nankai LiangJiang Secondary School / gad - More Images+ 25

Chongqing, China