1. ArchDaily
  2. Bogotá

Bogotá: The Latest Architecture and News

Call for Submissions: Oxygen (Fragmented Cities + Identities)

LIQUID Group, in collaboration with Gallery Altillo del Arte, is selecting all interesting photography, design/architecture projects, video-art, painting, installation and performance art works to include in the next event: Oxygen – Fragmented Cities + Identities, hosted in Bogotá (Colombia), at Contemporary Art Gallery Altillo del Arte – Espacio Cultural, from October 27 to November 24, 2016.

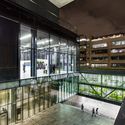
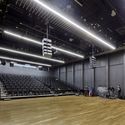
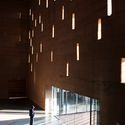
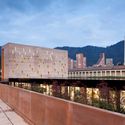
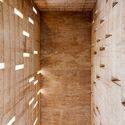
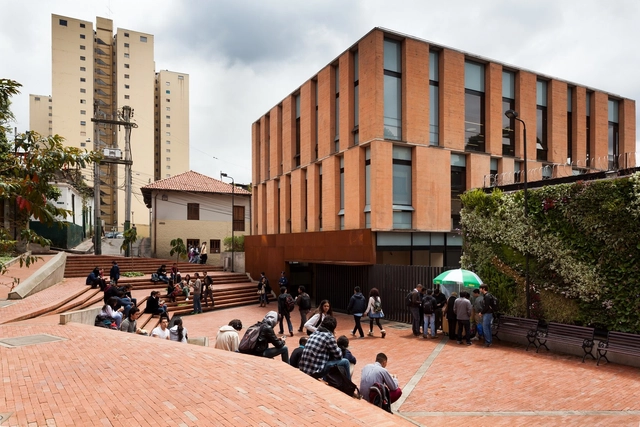
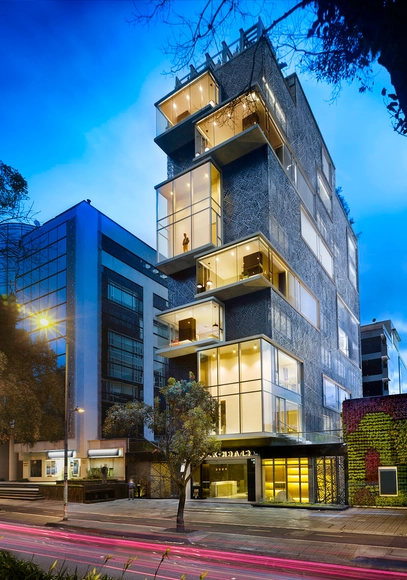
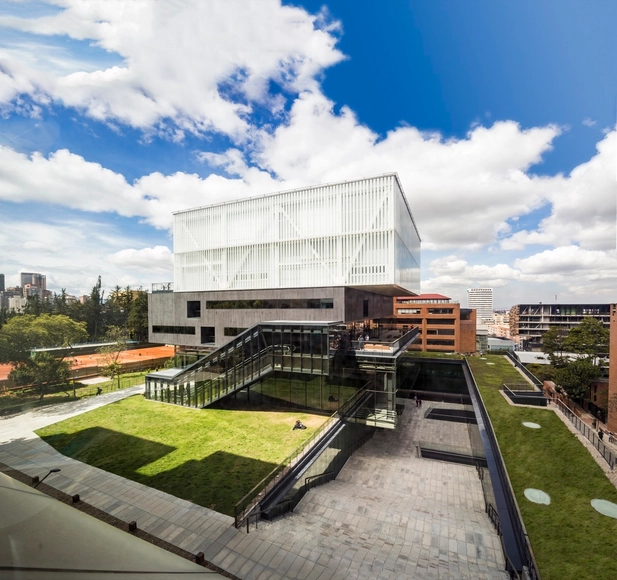
Pontificia Universidad Javeriana School of Art / La Rotta Arquitectos

Pontificia Universidad Javeriana School of Art / La Rotta Arquitectos  - UniversityPontificia Universidad Javeriana School of Art / La Rotta Arquitectos  - UniversityPontificia Universidad Javeriana School of Art / La Rotta Arquitectos  - UniversityPontificia Universidad Javeriana School of Art / La Rotta Arquitectos  - UniversityPontificia Universidad Javeriana School of Art / La Rotta Arquitectos  - More Images+ 31

Bogotá, Colombia
  • Architects: La Rotta Arquitectos
  • Year Completion year of this architecture project Year:  2015
  • Manufacturers Brands with products used in this architecture project
    Manufacturers:  Sellex, Accesorios y Acabados, Corev, Dismec, ESTAHL, +8

MVRDV Designs Reusable Pavilion for Bogotá Book Fair

MVRDV’s design for the Dutch exhibition “Hola Holanda” at the Book Fair of Bogotá (FILBO) features a modular system of crates that will be repurposed as neighbourhood libraries after the Book Fair ends. Avoiding the waste of resources created by one-time pavilions, the Dutch firm has introduced a playful element of sustainability to the fair, maintaining its spirit even after the event ends.

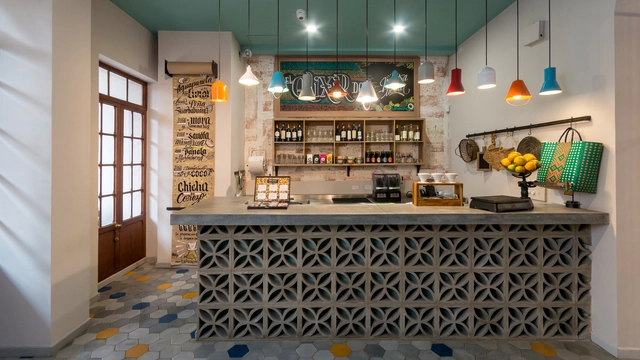
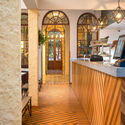
La Principal / KdF Arquitectura

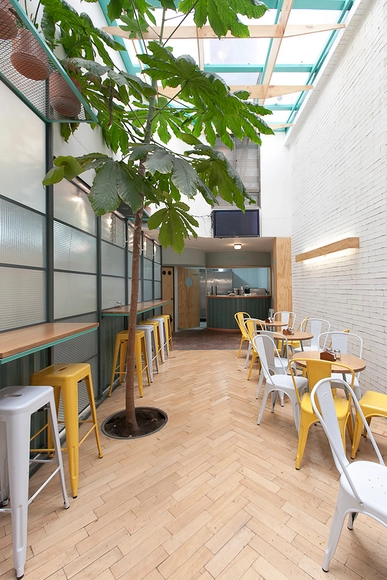

La Principal  / KdF Arquitectura - Interior Photography, Restaurant, Beam, Table, ChairLa Principal  / KdF Arquitectura - Interior Photography, Restaurant, Door, Beam, CountertopLa Principal  / KdF Arquitectura - Restaurant, Kitchen, Countertop, TableLa Principal  / KdF Arquitectura - Exterior Photography, Restaurant, Door, Facade, ColumnLa Principal  / KdF Arquitectura - More Images+ 19

Bogotá, Colombia
  • Architects: KdF Arquitectura
  • Area Area of this architecture project Area:  450
  • Year Completion year of this architecture project Year:  2015
  • Manufacturers Brands with products used in this architecture project
    Manufacturers:  Proquinal, Spradling México
  • Professionals: KDF Arquitectura

用棱形建筑围成的哥伦比亚小学 / Daniel Bonilla Arquitectos

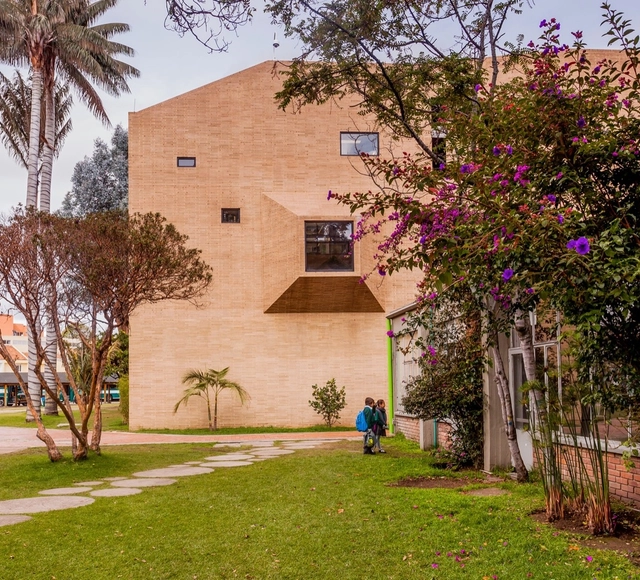
用棱形建筑围成的哥伦比亚小学  / Daniel Bonilla Arquitectos - Interior Photography, Schools , Table用棱形建筑围成的哥伦比亚小学  / Daniel Bonilla Arquitectos - Exterior Photography, Schools , Facade用棱形建筑围成的哥伦比亚小学  / Daniel Bonilla Arquitectos - Drawings, Schools , Chair用棱形建筑围成的哥伦比亚小学  / Daniel Bonilla Arquitectos - Interior Photography, Schools , Table用棱形建筑围成的哥伦比亚小学  / Daniel Bonilla Arquitectos - More Images+ 9

波哥大, Colombia
  • Manufacturers Brands with products used in this architecture project
    Manufacturers:  Accesorios y Acabados, Arkos, Proquinal, Spradling México

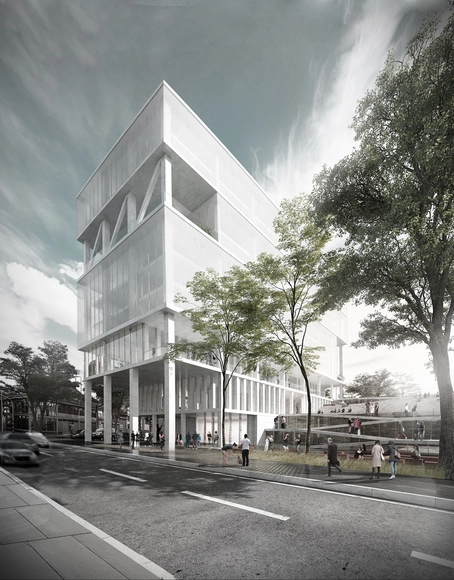
MOBO Architects Win Competition to Design Government Building in Bogotá, Colombia

MOBO Architects has won the Colombian Society of Architects’ (SCA) public competition to design an institutional building for the department for social integration in the city of Bogotá.

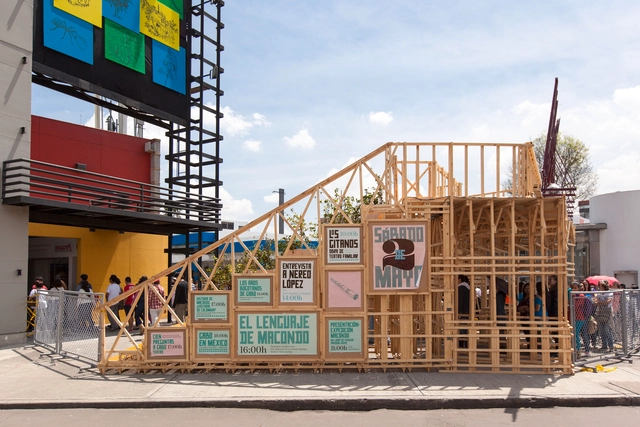
MACONDO Pavilion Architecture / Manuel Villa Arquitectos + Oficina Informal

MACONDO Pavilion Architecture / Manuel Villa Arquitectos + Oficina Informal - PavilionMACONDO Pavilion Architecture / Manuel Villa Arquitectos + Oficina Informal - PavilionMACONDO Pavilion Architecture / Manuel Villa Arquitectos + Oficina Informal - PavilionMACONDO Pavilion Architecture / Manuel Villa Arquitectos + Oficina Informal - PavilionMACONDO Pavilion Architecture / Manuel Villa Arquitectos + Oficina Informal - More Images+ 20

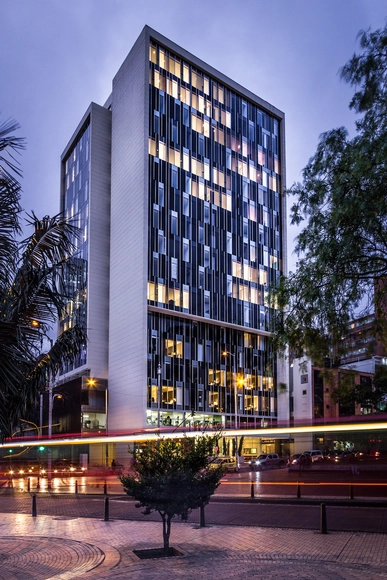
Bicentennial Tower / Entorno AID + CMS+GMP

Bicentennial Tower / Entorno AID + CMS+GMP - Commercial Architecture, Kitchen, ChairBicentennial Tower / Entorno AID + CMS+GMP - Commercial Architecture, Table, ChairBicentennial Tower / Entorno AID + CMS+GMP - Commercial Architecture, FacadeBicentennial Tower / Entorno AID + CMS+GMP - Commercial Architecture, Door, Facade, LightingBicentennial Tower / Entorno AID + CMS+GMP - More Images+ 34

  • Architects: CMS+GMP, Entorno AID
  • Area Area of this architecture project Area:  17650
  • Year Completion year of this architecture project Year:  2013
  • Manufacturers Brands with products used in this architecture project
    Manufacturers:  Lamitech, DuPont, Corian, Corona, Formica, +5
  • Professionals: CMS+GMP

The Mayor Who Used Small Steps to Transform Bogotá for the Better

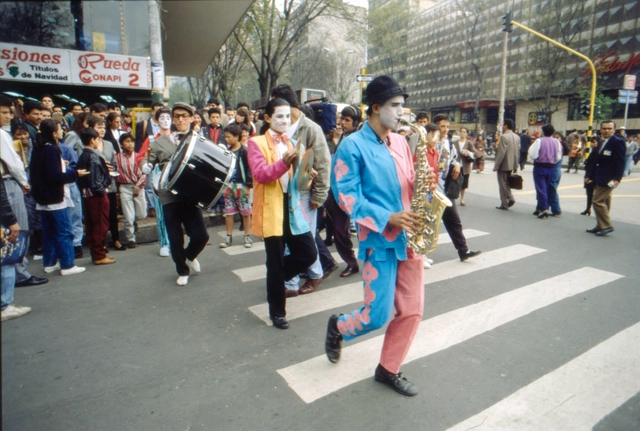
In a recent article for The New York Times Antanas Mockus, the former Mayor of Bogotá who served two terms in office between 1995 and 2003, discusses what he learnt to be "the art of changing a city." Mockus, a professor of philosophy by vocation, was at times pressured to wear a bullet-proof vest — which he wore with a heart-shaped hole cut over his chest as a "symbol of confidence, or defiance, for nine months." His article discusses how his government tackled Bogotá's "chaotic and dangerous" traffic through a thumbs-up, thumbs-down card system performed by mimes, how they dealt with water shortages, and how they persuaded 63,000 households to voluntarily pay 10% more tax.

RSHP Unveils Plans for Two Tower Development in Bogotá

Rogers Stirk Harbour + Partners (RSHP) has unveiled a massive commercial development planned for central Bogotá. The mixed-use project, ATRIO will be comprised of a 200-meter North Tower and 268-meter South Tower that will be connected by a large, open public space that will take up two thirds of the project’s site in the area of Centro Internacional on Avenida El Dorado and Avenida Caracas.

“The clients brief was not only to deliver class office accommodation but also to create a new public space at the heart of the city. The project is a really exciting opportunity to contribute to the resurgence of a civic society in Bogota,” says Simon Smithson, Partner and lead designer at RSHP.

Conolove / Oficina Informal

Conolove / Oficina Informal - RestorationConolove / Oficina Informal - RestorationConolove / Oficina Informal - RestorationConolove / Oficina Informal - RestorationConolove / Oficina Informal - More Images+ 28

  • Architects: Yemail arquitectura / Oficina informal
    : Oficina Informal
  • Year Completion year of this architecture project Year:  2013

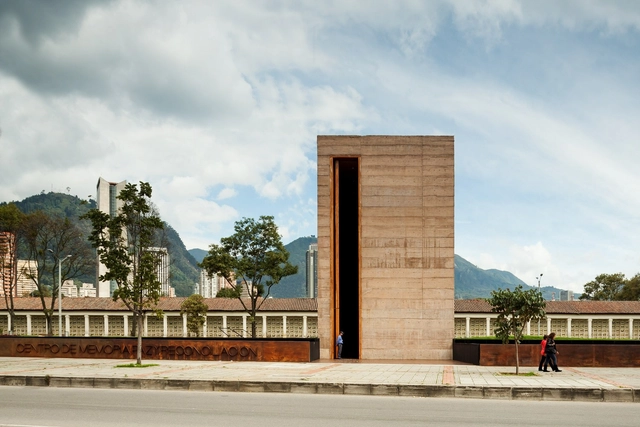
Memory, Peace and Reconciliation Center / Juan Pablo Ortiz Arquitectos

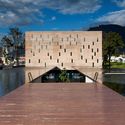
Memory, Peace and Reconciliation Center / Juan Pablo Ortiz Arquitectos  - Cultural CenterMemory, Peace and Reconciliation Center / Juan Pablo Ortiz Arquitectos  - Cultural CenterMemory, Peace and Reconciliation Center / Juan Pablo Ortiz Arquitectos  - Cultural CenterMemory, Peace and Reconciliation Center / Juan Pablo Ortiz Arquitectos  - Cultural CenterMemory, Peace and Reconciliation Center / Juan Pablo Ortiz Arquitectos  - More Images+ 29

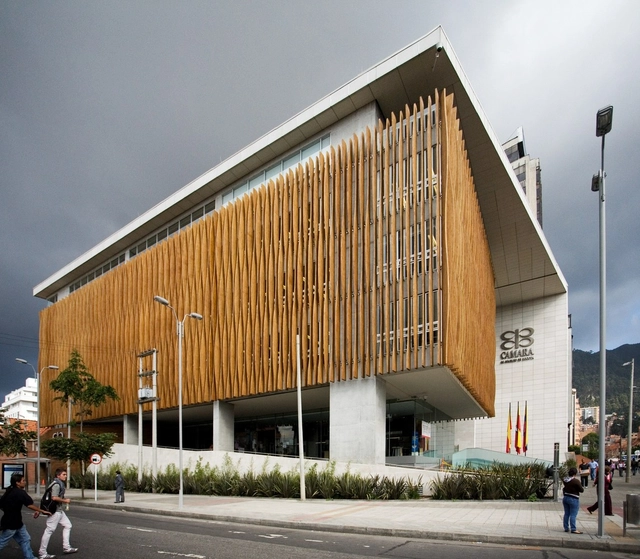
Camber of Commerce Building in Chapinero / Daniel Bonilla Arquitectos

Camber of Commerce Building in Chapinero / Daniel Bonilla Arquitectos - Interior Photography, Institutional Buildings, Handrail, Chair, TableCamber of Commerce Building in Chapinero / Daniel Bonilla Arquitectos - Institutional BuildingsCamber of Commerce Building in Chapinero / Daniel Bonilla Arquitectos - Institutional BuildingsCamber of Commerce Building in Chapinero / Daniel Bonilla Arquitectos - Institutional BuildingsCamber of Commerce Building in Chapinero / Daniel Bonilla Arquitectos - More Images+ 24

  • Year Completion year of this architecture project Year:  2009
  • Manufacturers Brands with products used in this architecture project
    Manufacturers:  Eternit, HID Global, Hunter Douglas, Vidplex, Vidrio Andino

University of Los Andes Public Space and Integrated Care Center / Daniel Bonilla Arquitectos

University of Los Andes Public Space and Integrated Care Center / Daniel Bonilla Arquitectos - UniversityUniversity of Los Andes Public Space and Integrated Care Center / Daniel Bonilla Arquitectos - UniversityUniversity of Los Andes Public Space and Integrated Care Center / Daniel Bonilla Arquitectos - UniversityUniversity of Los Andes Public Space and Integrated Care Center / Daniel Bonilla Arquitectos - UniversityUniversity of Los Andes Public Space and Integrated Care Center / Daniel Bonilla Arquitectos - More Images+ 18

From Bogotá to Bombay: How the World's 'Village-Cities' Facilitate Change

Subscriber Access | 

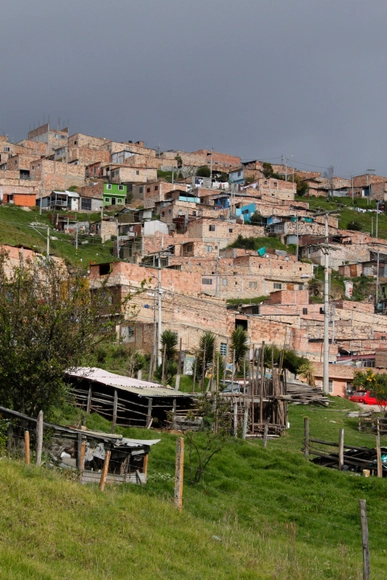
Perched behind the fog that conceals Bogotá’s mountains is William Oquendo’s house. It is a labyrinth of doors and windows, wherein a bedroom opens into the kitchen and a bathroom vents out into the living room.

Five thousand 5,000 kilometers away in Rio de Janeiro, Gilson Fumaça lives on the terrace level of a three-story house built by his grandfather, his father, and now himself. It’s sturdy; made out of brick and mortar on the ground floor, concrete on the second, and a haphazard combination of zinc roof tiles and loose bricks on the third. The last is Gilson’s contribution, which he will improve as his income level rises.

On the other side of the world in Bombay (Mumbai since 1995), houses encroach on the railway tracks, built and rebuilt after innumerable demolition efforts. “The physical landscape of the city is in perpetual motion,” Suketu Mehta observes in ‘Maximum City.’ Shacks are built out of bamboo sticks and plastic bags; families live on sidewalks and under flyovers in precarious homes constructed with their hands. And while Dharavi—reportedly the largest slum in Asia—has better quality housing, running water, electricity and secure land tenure, this is not the case for most of the new migrants into the city.

CR House / H+H Arquitectos

CR House  / H+H Arquitectos - Exterior Photography, Houses, Door, Facade, Table, ChairCR House  / H+H Arquitectos - Interior Photography, Houses, TableCR House  / H+H Arquitectos - HousesCR House  / H+H Arquitectos - Exterior Photography, Houses, Door, Facade, LightingCR House  / H+H Arquitectos - More Images+ 20

Bogota, Colombia
  • Architects: H+H Arquitectos
  • Year Completion year of this architecture project Year:  2013
  • Manufacturers Brands with products used in this architecture project
    Manufacturers:  Lamp, Sika, Baxi, Cemex, Energia Solar

Click Clack Hotel / Plan B Arquitectos

Click Clack Hotel  / Plan B Arquitectos - HotelsClick Clack Hotel  / Plan B Arquitectos - HotelsClick Clack Hotel  / Plan B Arquitectos - HotelsClick Clack Hotel  / Plan B Arquitectos - HotelsClick Clack Hotel  / Plan B Arquitectos - More Images+ 38

  • Architects: Plan B Arquitectos
  • Year Completion year of this architecture project Year:  2012
  • Manufacturers Brands with products used in this architecture project
    Manufacturers:  Hansgrohe, AGS Stainless, Firplak, Mauricio Canal, Perceptual, +3

Santa María de los Caballeros Chapel / MGP Arquitectura y Urbanismo

Santa María de los Caballeros Chapel / MGP Arquitectura y Urbanismo - Chapel, Facade, Cityscape
© Andrés Valbuena

Santa María de los Caballeros Chapel / MGP Arquitectura y Urbanismo - Chapel, FacadeSanta María de los Caballeros Chapel / MGP Arquitectura y Urbanismo - Chapel, Door, FacadeSanta María de los Caballeros Chapel / MGP Arquitectura y Urbanismo - Chapel, FacadeSanta María de los Caballeros Chapel / MGP Arquitectura y Urbanismo - Chapel, FacadeSanta María de los Caballeros Chapel / MGP Arquitectura y Urbanismo - More Images+ 25

Bogota, Colombia