1. ArchDaily
  2. Berlin

Berlin: The Latest Architecture and News

MVRDV Launches New Exhibition at the Architektur Galerie Berlin, Celebrating 30 years of Work in Germany

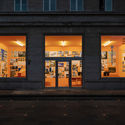
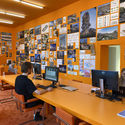
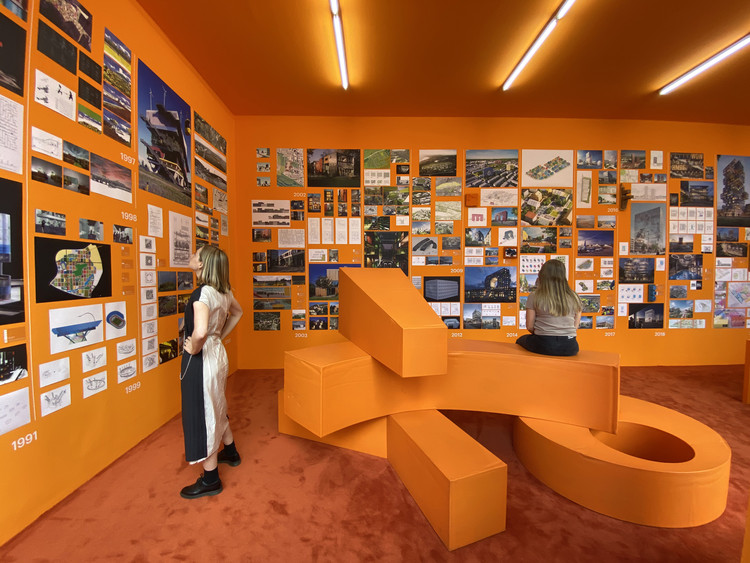
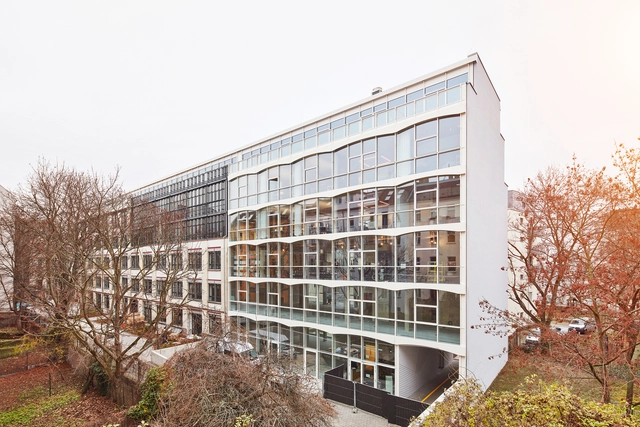
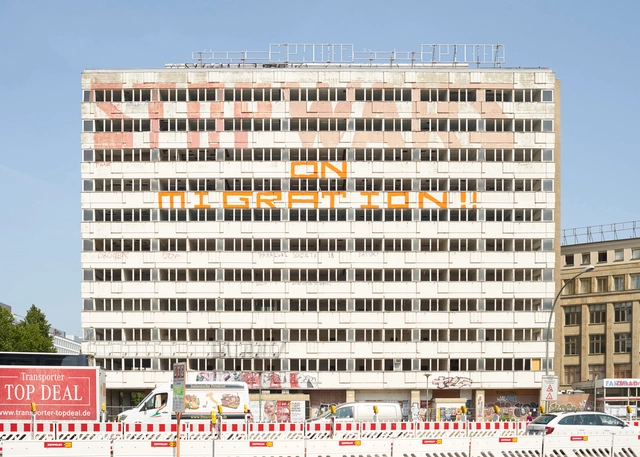
MVRDV is celebrating the upcoming opening of its Berlin office with an in-house exhibition, showcasing the firm’s 30 years’ worth of work in Germany. Launched at the Architektur Galerie Berlin, the event takes over the walls of MVRDV Haus Berlin, showcasing the company’s archive, some only on paper but much of it realized, with “both current and past German projects, including unseen projects from the past and newly-revealed future projects”.
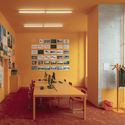
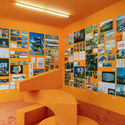
MVRDV Launches New Exhibition at the Architektur Galerie Berlin, Celebrating 30 years of Work in Germany - Imagen 1 de 4MVRDV Launches New Exhibition at the Architektur Galerie Berlin, Celebrating 30 years of Work in Germany - Imagen 2 de 4MVRDV Launches New Exhibition at the Architektur Galerie Berlin, Celebrating 30 years of Work in Germany - Imagen 3 de 4MVRDV Launches New Exhibition at the Architektur Galerie Berlin, Celebrating 30 years of Work in Germany - Imagen 4 de 4MVRDV Launches New Exhibition at the Architektur Galerie Berlin, Celebrating 30 years of Work in Germany - More Images+ 20

Gertrudshof Nike Central Europe HQ / Studio Julian Breinersdorfer + RIMPAU BAUER DERVEAUX Architekten

Gertrudshof Nike Central Europe HQ   / Studio Julian Breinersdorfer + RIMPAU BAUER DERVEAUX Architekten - Interior Photography, Office Buildings, FacadeGertrudshof Nike Central Europe HQ   / Studio Julian Breinersdorfer + RIMPAU BAUER DERVEAUX Architekten - Interior Photography, Office Buildings, Beam, Column, FacadeGertrudshof Nike Central Europe HQ   / Studio Julian Breinersdorfer + RIMPAU BAUER DERVEAUX Architekten - Interior Photography, Office BuildingsGertrudshof Nike Central Europe HQ   / Studio Julian Breinersdorfer + RIMPAU BAUER DERVEAUX Architekten - Interior Photography, Office BuildingsGertrudshof Nike Central Europe HQ   / Studio Julian Breinersdorfer + RIMPAU BAUER DERVEAUX Architekten - More Images+ 22

Suhrkamp Ensemble Offices / Bundschuh Architekten

Suhrkamp Ensemble Offices / Bundschuh Architekten - Exterior Photography, Retail , FacadeSuhrkamp Ensemble Offices / Bundschuh Architekten - Interior Photography, Retail , Facade, LightingSuhrkamp Ensemble Offices / Bundschuh Architekten - Exterior Photography, Retail , FacadeSuhrkamp Ensemble Offices / Bundschuh Architekten - Exterior Photography, Retail , FacadeSuhrkamp Ensemble Offices / Bundschuh Architekten - More Images+ 32

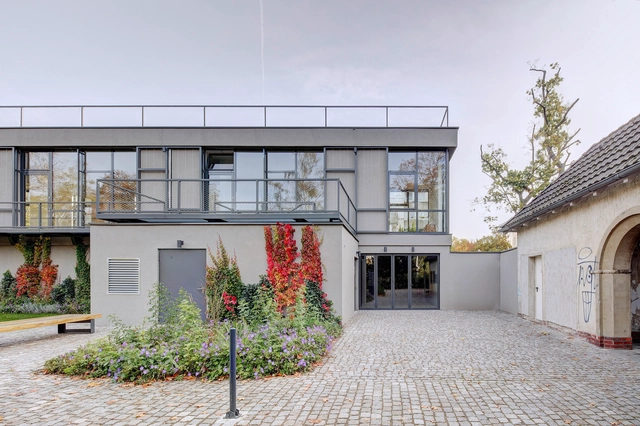
Residential Complex Schmollerplatz / zanderroth

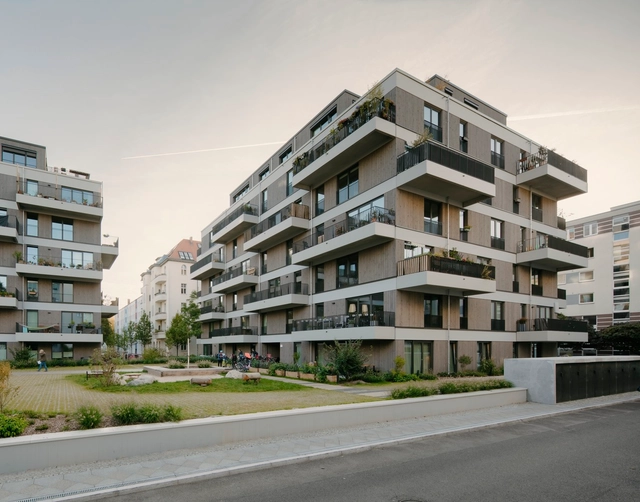
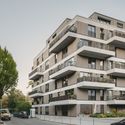
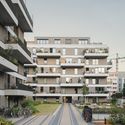
Residential Complex Schmollerplatz / zanderroth - Interior Photography, Apartments, FacadeResidential Complex Schmollerplatz / zanderroth - Interior Photography, Apartments, Facade, Door, ChairResidential Complex Schmollerplatz / zanderroth - Exterior Photography, Apartments, FacadeResidential Complex Schmollerplatz / zanderroth - Exterior Photography, Apartments, FacadeResidential Complex Schmollerplatz / zanderroth - More Images+ 15


LANDHAUS / Thomas Kröger Architekt

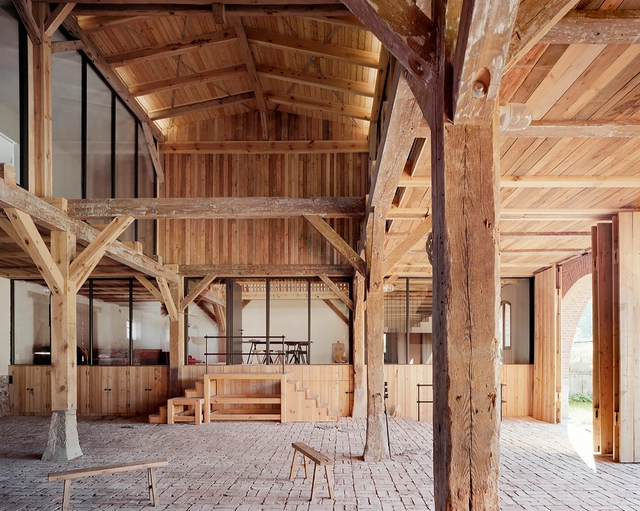

LANDHAUS / Thomas Kröger Architekt - Refurbishment, Beam, Table, LightingLANDHAUS / Thomas Kröger Architekt - Refurbishment, Courtyard, Facade, Arch, Door, ArcadeLANDHAUS / Thomas Kröger Architekt - Refurbishment, Garden, Facade, ArchLANDHAUS / Thomas Kröger Architekt - Refurbishment, Beam, Facade, Column, Arch, DoorLANDHAUS / Thomas Kröger Architekt - More Images+ 17

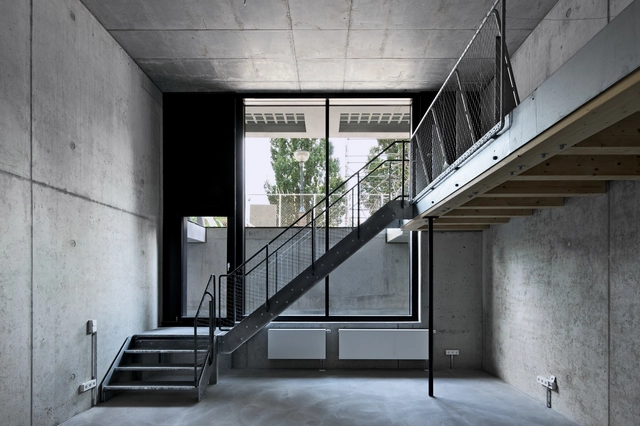
Residential and Studio Building at the Former Berlin Flower Market (IBeB) / ifau + Heide & von Beckerath

Residential and Studio Building at the Former Berlin Flower Market (IBeB) / ifau + Heide & von Beckerath - ApartmentsResidential and Studio Building at the Former Berlin Flower Market (IBeB) / ifau + Heide & von Beckerath - ApartmentsResidential and Studio Building at the Former Berlin Flower Market (IBeB) / ifau + Heide & von Beckerath - ApartmentsResidential and Studio Building at the Former Berlin Flower Market (IBeB) / ifau + Heide & von Beckerath - ApartmentsResidential and Studio Building at the Former Berlin Flower Market (IBeB) / ifau + Heide & von Beckerath - More Images+ 26

Public Spaces: Places of Protest, Expression and Social Engagement

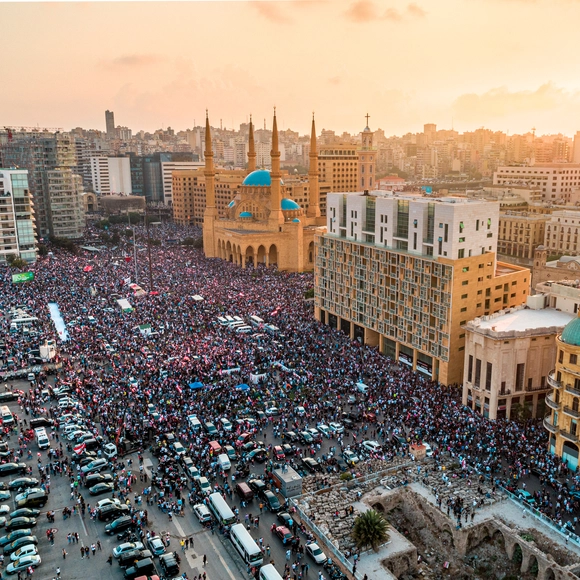
"Public space" is a legal terminology that tackles the notion of land ownership, suggesting that this type of parcel does not belong to anyone in particular, but to the state itself. Open, free, accessible to all, and financed by public money, these spaces are not only the results of planning, but the consequences of the public practices they hold. Actually, people define how public space is used and what it means.

Protests - powerful political tools for change - from the March on Washington in 1963, the Arab Spring in the early 2000s to recent Black Lives Matter Movements, are altering the world. In times like these, while people still need to "take their issues to the streets" to be heard and seen, public spaces have resurfaced as a topic of discussion.

Public Spaces: Places of Protest, Expression and Social Engagement - 1 的图像 4Public Spaces: Places of Protest, Expression and Social Engagement - 2 的图像 4Public Spaces: Places of Protest, Expression and Social Engagement - 3 的图像 4Public Spaces: Places of Protest, Expression and Social Engagement - 4 的图像 4Public Spaces: Places of Protest, Expression and Social Engagement - More Images+ 11

Corona Treatment Centre Berlin / Heinle, Wischer und Partner

Corona Treatment Centre Berlin / Heinle, Wischer und Partner - Interior Photography, Hospital Corona Treatment Centre Berlin / Heinle, Wischer und Partner - Interior Photography, Hospital Corona Treatment Centre Berlin / Heinle, Wischer und Partner - Drawings, Hospital , BeamCorona Treatment Centre Berlin / Heinle, Wischer und Partner - Hospital Corona Treatment Centre Berlin / Heinle, Wischer und Partner - More Images+ 9

•
Berlin, Germany

Silent-Green Cultural Quarter / KOMBINATIV Office for Architecture

Silent-Green Cultural Quarter / KOMBINATIV Office for Architecture  - Exterior Photography, UniversitySilent-Green Cultural Quarter / KOMBINATIV Office for Architecture  - Interior Photography, University, KitchenSilent-Green Cultural Quarter / KOMBINATIV Office for Architecture  - Exterior Photography, University, FacadeSilent-Green Cultural Quarter / KOMBINATIV Office for Architecture  - Exterior Photography, UniversitySilent-Green Cultural Quarter / KOMBINATIV Office for Architecture  - More Images+ 29

SPIELFELD Digital Hub / LXSY Architekten

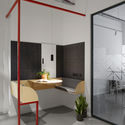
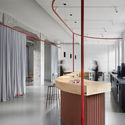
SPIELFELD Digital Hub / LXSY Architekten - Interior Photography, Renovation, Facade, Chair, TableSPIELFELD Digital Hub / LXSY Architekten - Interior Photography, Renovation, Kitchen, DoorSPIELFELD Digital Hub / LXSY Architekten - Interior Photography, Renovation, Bathroom, Table, ChairSPIELFELD Digital Hub / LXSY Architekten - Interior Photography, Renovation, Kitchen, TableSPIELFELD Digital Hub / LXSY Architekten - More Images+ 7

  • Architects: LXSY Architekten
  • Area Area of this architecture project Area:  1000 m²
  • Year Completion year of this architecture project Year:  2019
  • Manufacturers Brands with products used in this architecture project
    Manufacturers:  dormakaba, Brunner, HAY, Herman Miller, Johanson, +5

DSGV Newsroom / Kinzo


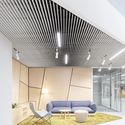
DSGV Newsroom / Kinzo - Interior Photography, Offices Interiors, Facade, TableDSGV Newsroom / Kinzo - Interior Photography, Offices Interiors, FacadeDSGV Newsroom / Kinzo - Interior Photography, Offices Interiors, Facade, TableDSGV Newsroom / Kinzo - Interior Photography, Offices Interiors, KitchenDSGV Newsroom / Kinzo - More Images+ 5

  • Architects: Kinzo
  • Area Area of this architecture project Area:  2200 m²
  • Year Completion year of this architecture project Year:  2020

Frankfurter Tor Student Apartments / GBP Architeken

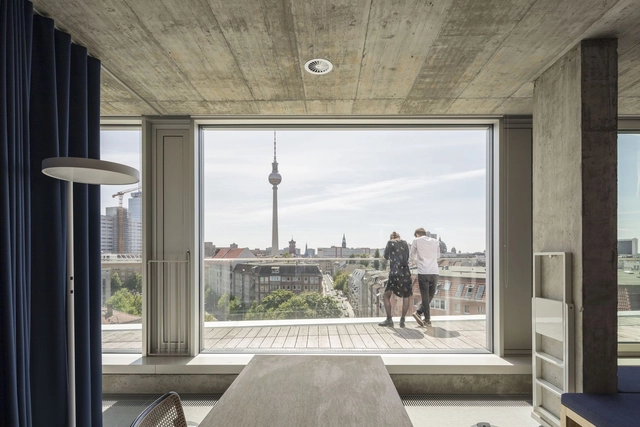
Frankfurter Tor Student Apartments / GBP Architeken - Interior Photography, Dorms, Facade, ChairFrankfurter Tor Student Apartments / GBP Architeken - Exterior Photography, Dorms, FacadeFrankfurter Tor Student Apartments / GBP Architeken - Exterior Photography, DormsFrankfurter Tor Student Apartments / GBP Architeken - Exterior Photography, Dorms, FacadeFrankfurter Tor Student Apartments / GBP Architeken - More Images+ 17

  • Architects: GBP Architeken
  • Area Area of this architecture project Area:  25711 m²
  • Year Completion year of this architecture project Year:  2017

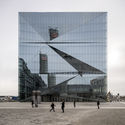
cube berlin Smart Office Building / 3XN

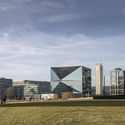
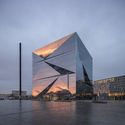
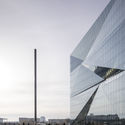
cube berlin Smart Office Building / 3XN - Exterior Photography, Office Buildings, Facadecube berlin Smart Office Building / 3XN - Exterior Photography, Office Buildings, Facadecube berlin Smart Office Building / 3XN - Exterior Photography, Office Buildingscube berlin Smart Office Building / 3XN - Exterior Photography, Office Buildings, Facadecube berlin Smart Office Building / 3XN - More Images+ 31

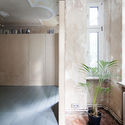
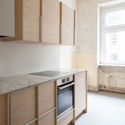
Stuttgarter Apartment / Atelier Fanelsa

Stuttgarter Apartment  / Atelier Fanelsa - Interior Photography, Apartment Interiors, StairsStuttgarter Apartment  / Atelier Fanelsa - Interior Photography, Apartment Interiors, Bathroom, FacadeStuttgarter Apartment  / Atelier Fanelsa - Interior Photography, Apartment Interiors, Kitchen, CountertopStuttgarter Apartment  / Atelier Fanelsa - Interior Photography, Apartment InteriorsStuttgarter Apartment  / Atelier Fanelsa - More Images+ 7

  • Architects: Atelier Fanelsa
  • Area Area of this architecture project Area:  60 m²
  • Year Completion year of this architecture project Year:  2019

David Chipperfield Architects Wins Competition to Transform Former Industrial Site in Berlin

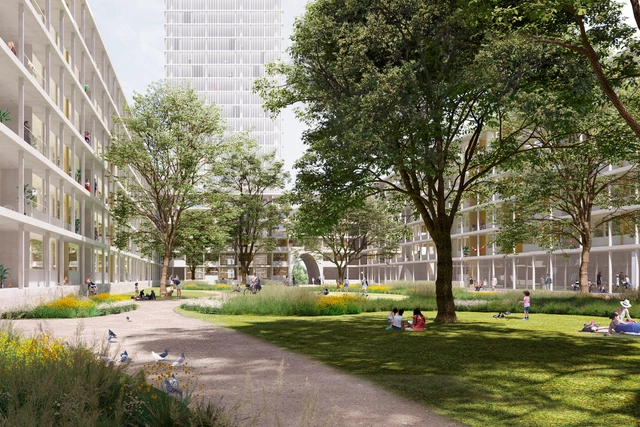
David Chipperfield Architects with Wirtz International Landscape Architects have won an urban competition in Berlin to convert the abandoned industrial and production site Georg-Knorr-Park into a lively residential and commercial neighborhood.

David Chipperfield Architects Wins Competition to Transform Former Industrial Site in Berlin - Imagen 1 de 4David Chipperfield Architects Wins Competition to Transform Former Industrial Site in Berlin - Imagen 2 de 4David Chipperfield Architects Wins Competition to Transform Former Industrial Site in Berlin - Imagen 3 de 4David Chipperfield Architects Wins Competition to Transform Former Industrial Site in Berlin - Imagen 4 de 4David Chipperfield Architects Wins Competition to Transform Former Industrial Site in Berlin - More Images+ 2

Brückenbunker Installation / Ramiro Carro - Lucas Ibarra Arquitectos

Brückenbunker Installation / Ramiro Carro - Lucas Ibarra Arquitectos - Drawings, Temporary Installations, ArchBrückenbunker Installation / Ramiro Carro - Lucas Ibarra Arquitectos - Exterior Photography, Temporary InstallationsBrückenbunker Installation / Ramiro Carro - Lucas Ibarra Arquitectos - Exterior Photography, Temporary InstallationsBrückenbunker Installation / Ramiro Carro - Lucas Ibarra Arquitectos - Exterior Photography, Temporary Installations, ArchBrückenbunker Installation / Ramiro Carro - Lucas Ibarra Arquitectos - More Images+ 10

OVO Grąbczewscy - Playing Architecture

Architecture is a serious matter – in that respect, OVO Grąbczewscy is no exception. Functional, constructive, legal, and financial requirements, as well as client expectations, mean that architecture is the most “unfree” of all the arts, and the trend is rising. In order to retain the creative freedom necessary for their profession, the architects have developed the thesis of “playing architecture”. This enables them – despite stringent conditions – to apply their vision, research, and sense of freedom, fun, and humor as they see fit.

Leona Lynen Explains How to Fight Gentrification in ReSITE Podcast

Design and the City is a podcast by reSITE, raising questions and proposing solutions for the city of the future. In the fourth episode entitled Fighting Gentrification, Leona Lynen, a city-maker advocating for the collaboration between civil society and administration, talks about the case of Berlin and her new co-operative project.