1. ArchDaily
  2. Barcelona

Barcelona: The Latest Architecture and News

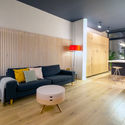
La Borda / Lacol

La Borda / Lacol - Apartments
© Lluc Miralles

La Borda / Lacol - Interior Photography, Apartments, Beam, Facade, ChairLa Borda / Lacol - Interior Photography, Apartments, FacadeLa Borda / Lacol - ApartmentsLa Borda / Lacol - ApartmentsLa Borda / Lacol - More Images+ 26

•
Barcelona, Spain
  • Architects: Lacol
  • Area Area of this architecture project Area:  3000 m²
  • Year Completion year of this architecture project Year:  2018
  • Manufacturers Brands with products used in this architecture project
    Manufacturers:  Egoin, 9INTEX, Fermacel, Guntamatic, Ininsa, +5

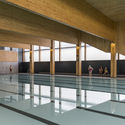
Sports Center in Turo de la Peira / Anna Noguera + Javier Fernandez

Sports Center in Turo de la Peira / Anna Noguera + Javier Fernandez - Recreation & TrainingSports Center in Turo de la Peira / Anna Noguera + Javier Fernandez - Recreation & TrainingSports Center in Turo de la Peira / Anna Noguera + Javier Fernandez - Recreation & TrainingSports Center in Turo de la Peira / Anna Noguera + Javier Fernandez - Recreation & TrainingSports Center in Turo de la Peira / Anna Noguera + Javier Fernandez - More Images+ 24
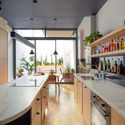
Sant Antoni Lofts / Roman Izquierdo Bouldstridge

Sant Antoni Lofts / Roman Izquierdo Bouldstridge - Interior Photography, Renovation, FacadeSant Antoni Lofts / Roman Izquierdo Bouldstridge - Interior Photography, Renovation, Kitchen, Sink, Countertop, TableSant Antoni Lofts / Roman Izquierdo Bouldstridge - Interior Photography, Renovation, Facade, Table, ChairSant Antoni Lofts / Roman Izquierdo Bouldstridge - Interior Photography, Renovation, BedroomSant Antoni Lofts / Roman Izquierdo Bouldstridge - More Images+ 37
Sala Beckett / Flores & Prats

Sala Beckett / Flores & Prats -  Performing Arts Center Sala Beckett / Flores & Prats -  Performing Arts Center Sala Beckett / Flores & Prats -  Performing Arts Center Sala Beckett / Flores & Prats - Interior Photography,  Performing Arts Center , FacadeSala Beckett / Flores & Prats - More Images+ 16

  • Architects: Flores & Prats
  • Area Area of this architecture project Area:  2923 m²
  • Year Completion year of this architecture project Year:  2014
  • Manufacturers Brands with products used in this architecture project
    Manufacturers:  Bolivar, Daisalux, Felca, Fusteries Pages, Inelbo, +9

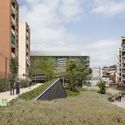
Montbau Library Rehabilitation / OliverasBoix Arquitectes
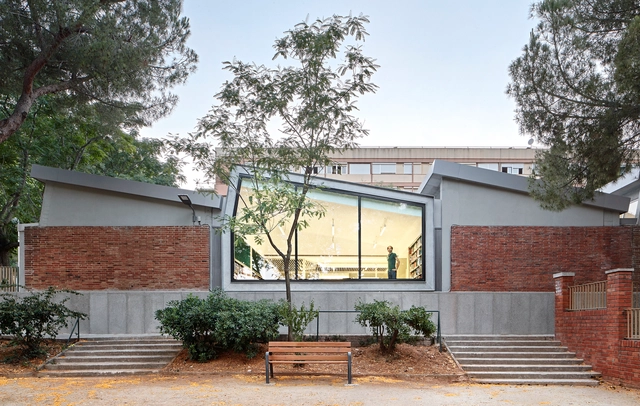
Montbau Library Rehabilitation / OliverasBoix Arquitectes - Exterior Photography, Restoration, FacadeMontbau Library Rehabilitation / OliverasBoix Arquitectes - RestorationMontbau Library Rehabilitation / OliverasBoix Arquitectes - Interior Photography, Restoration, Lighting, Table, ChairMontbau Library Rehabilitation / OliverasBoix Arquitectes - Interior Photography, Restoration, TableMontbau Library Rehabilitation / OliverasBoix Arquitectes - More Images+ 12

•
Barcelona, Spain
  • Area Area of this architecture project Area:  840 m²
  • Year Completion year of this architecture project Year:  2015
  • Manufacturers Brands with products used in this architecture project
    Manufacturers:  Technal, Knauf, PAVINDUS, Plaka

RA House / Right Size Architecture

RA House / Right Size Architecture - HousesRA House / Right Size Architecture - Interior Photography, Houses, Beam, FacadeRA House / Right Size Architecture - Exterior Photography, Houses, FacadeRA House / Right Size Architecture - Interior Photography, HousesRA House / Right Size Architecture - More Images+ 11

•
Barcelona, Spain
  • Area Area of this architecture project Area:  310 m²
  • Year Completion year of this architecture project Year:  2019
  • Manufacturers Brands with products used in this architecture project
    Manufacturers:  Deceuninck, Rothoblaas, DOLD, Steico

Spotlight: Antoni Gaudí

When Catalan architect Antoni Gaudí (25 June 1852 – 10 June 1926) graduated from the Barcelona Architecture School in 1878, the director of the school Elies Rogent reportedly declared: "Gentlemen, we are here today either in the presence of a genius or a madman!" [1] Well over a century later, this tension is still evident in Gaudí's work; though he is widely regarded as a genius architect, his distinctive style stands as a singularity in architectural history—simultaneously awe-inspiring and bizarre, never fitting into any stylistic movement, and never adapted or emulated, except by those still working to complete his magnum opus, Barcelona's famous Sagrada Família.

Spotlight: Antoni Gaudí - Image 1 of 4Spotlight: Antoni Gaudí - Image 2 of 4Spotlight: Antoni Gaudí - Image 3 of 4Spotlight: Antoni Gaudí - Image 4 of 4Spotlight: Antoni Gaudí - More Images+ 5

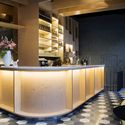
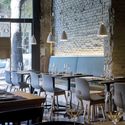
Saboc Restaurant / Ventura Studio + Adam Bresnick

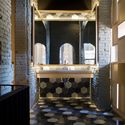
Saboc Restaurant / Ventura Studio + Adam Bresnick - Interior Photography, Restaurant, Facade, ChairSaboc Restaurant / Ventura Studio + Adam Bresnick - Interior Photography, Restaurant, Kitchen, Chair, Lighting, Table, CountertopSaboc Restaurant / Ventura Studio + Adam Bresnick - Interior Photography, Restaurant, Table, ChairSaboc Restaurant / Ventura Studio + Adam Bresnick - RestaurantSaboc Restaurant / Ventura Studio + Adam Bresnick - More Images+ 18
•
Barcelona, Spain

Sants House Workshop / andrea + joan arquitectes

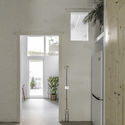
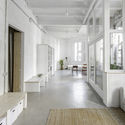
Sants House Workshop / andrea + joan arquitectes - RenovationSants House Workshop / andrea + joan arquitectes - RenovationSants House Workshop / andrea + joan arquitectes - RenovationSants House Workshop / andrea + joan arquitectes - RenovationSants House Workshop / andrea + joan arquitectes - More Images+ 15
•
Barcelona, Spain
  • Area Area of this architecture project Area:  90 m²
  • Year Completion year of this architecture project Year:  2018
  • Manufacturers Brands with products used in this architecture project
    Manufacturers:  Santa & Cole, Ikea, La Camarga, Persiana Barcelona

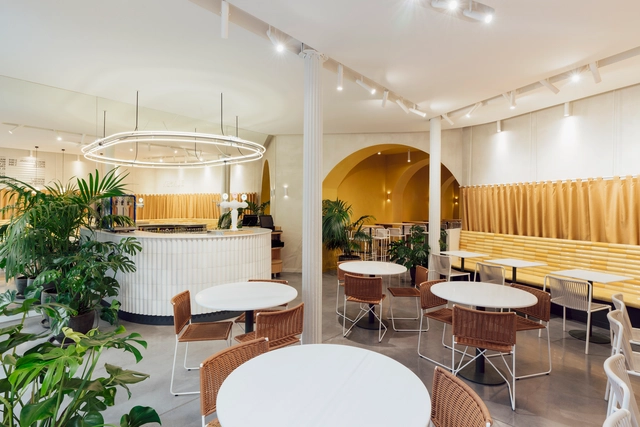
Bunsen Restaurant / MESURA

Bunsen Restaurant / MESURA - RestaurantBunsen Restaurant / MESURA - RestaurantBunsen Restaurant / MESURA - RestaurantBunsen Restaurant / MESURA - RestaurantBunsen Restaurant / MESURA - More Images+ 25

•
Barcelona, Spain
  • Architects: MESURA
  • Area Area of this architecture project Area:  30 m²
  • Year Completion year of this architecture project Year:  2019
  • Manufacturers Brands with products used in this architecture project
    Manufacturers:  AutoDesk, Santa & Cole, Lumik, Pedrali, Trimble

La Sagrada Familia Granted Building Permit after 137 Years
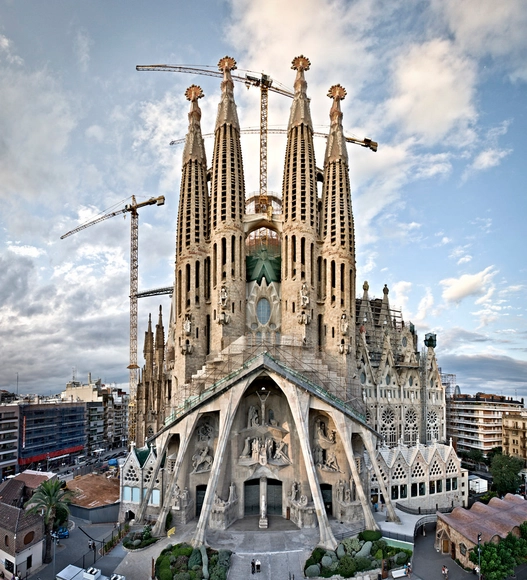
Barcelona’s Deputy Mayor for Ecology, Urbanism and Mobility has announced that La Sagrada Familia has finally been issued with a building permit; 137 years after the building began construction. The license means that the iconic structure, designed by Antoni Gaudí, will be allowed to continue building work until 2026.

Gomis 34 Office / MESURA

Gomis 34 Office / MESURA - Offices InteriorsGomis 34 Office / MESURA - Offices InteriorsGomis 34 Office / MESURA - Interior Photography, Offices Interiors, Kitchen, Table, ChairGomis 34 Office / MESURA - Interior Photography, Offices Interiors, Kitchen, Beam, Table, Chair, LightingGomis 34 Office / MESURA - More Images+ 23

  • Architects: MESURA
  • Area Area of this architecture project Area:  135 m²
  • Year Completion year of this architecture project Year:  2018
  • Manufacturers Brands with products used in this architecture project
    Manufacturers:  Andreu World, AutoDesk, Santa & Cole, Ingo Maurer, Lumik, +1

(In)movables on canvas / h3o architects

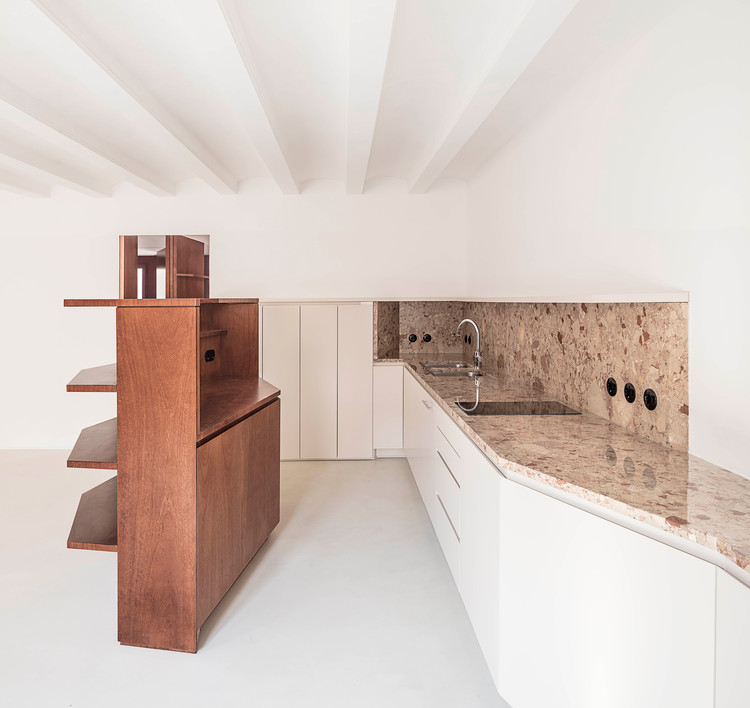
(In)movables on canvas / h3o architects - Interior Photography, Residential, Door, Table(In)movables on canvas / h3o architects - Interior Photography, Residential, Kitchen, Countertop(In)movables on canvas / h3o architects - Interior Photography, Residential, Bathroom, Sink, Countertop(In)movables on canvas / h3o architects - Interior Photography, Residential, Kitchen, Table, Chair(In)movables on canvas / h3o architects - More Images+ 14
  • Architects: h3o architects
  • Year Completion year of this architecture project Year:  2019
  • Manufacturers Brands with products used in this architecture project
    Manufacturers:  Duravit, Grohe, Ardex, Berker, Vitra

Kálida Sant Pau Center / Miralles Tagliabue EMBT

Kálida Sant Pau Center / Miralles Tagliabue EMBT -  Healthcare CenterKálida Sant Pau Center / Miralles Tagliabue EMBT -  Healthcare CenterKálida Sant Pau Center / Miralles Tagliabue EMBT -  Healthcare CenterKálida Sant Pau Center / Miralles Tagliabue EMBT -  Healthcare CenterKálida Sant Pau Center / Miralles Tagliabue EMBT - More Images+ 22

  • Architects: Miralles Tagliabue EMBT
  • Area Area of this architecture project Area:  400 m²
  • Year Completion year of this architecture project Year:  2019
  • Manufacturers Brands with products used in this architecture project
    Manufacturers:  Andreu World, Gres Aragon, Roca, Santa & Cole, Viccarbe, +17

Utopicus Clementina Cowork / Izaskun Chinchilla Architects

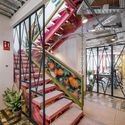
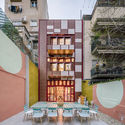
Utopicus Clementina Cowork / Izaskun Chinchilla Architects - Interior Photography, Offices Interiors, Facade
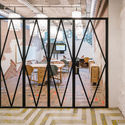
© Imagen Subliminal (Miguel de Guzmán + Rocío Romero)

Utopicus Clementina Cowork / Izaskun Chinchilla Architects - Interior Photography, Offices Interiors, Stairs, Door, Chair, TableUtopicus Clementina Cowork / Izaskun Chinchilla Architects - Interior Photography, Offices Interiors, Facade, Beam, Table, ChairUtopicus Clementina Cowork / Izaskun Chinchilla Architects - Interior Photography, Offices Interiors, Beam, FacadeUtopicus Clementina Cowork / Izaskun Chinchilla Architects - Exterior Photography, Offices Interiors, Facade, Table, ChairUtopicus Clementina Cowork / Izaskun Chinchilla Architects - More Images+ 35
  • Area Area of this architecture project Area:  384 m²
  • Year Completion year of this architecture project Year:  2019
  • Manufacturers Brands with products used in this architecture project
    Manufacturers:  Maisons du Monde

Theatre House / Cadaval & Solà-Morales
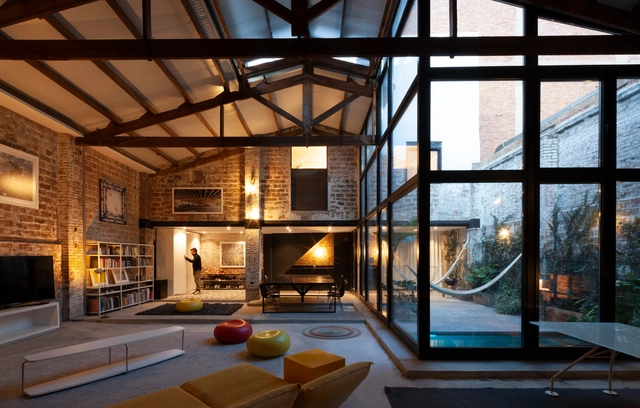
Theatre House / Cadaval & Solà-Morales - Exterior Photography, Houses, Facade, LightingTheatre House / Cadaval & Solà-Morales - Interior Photography, Houses, Facade, Beam, Lighting, TableTheatre House / Cadaval & Solà-Morales - Interior Photography, Houses, BeamTheatre House / Cadaval & Solà-Morales - HousesTheatre House / Cadaval & Solà-Morales - More Images+ 20

•
Barcelona, Spain

The Room / nook architects

The Room / nook architects - Interior Photography, Offices Interiors, Kitchen, Countertop, Table, ChairThe Room / nook architects - Interior Photography, Offices Interiors, Door, FacadeThe Room / nook architects - Interior Photography, Offices Interiors, Table, ChairThe Room / nook architects - Interior Photography, Offices Interiors, Kitchen, Table, Lighting, CountertopThe Room / nook architects - More Images+ 11

  • Architects: Nook architects
  • Area Area of this architecture project Area:  1291 ft²
  • Year Completion year of this architecture project Year:  2019

Office of Multidisciplinary Design / Roman Izquierdo Bouldstridge
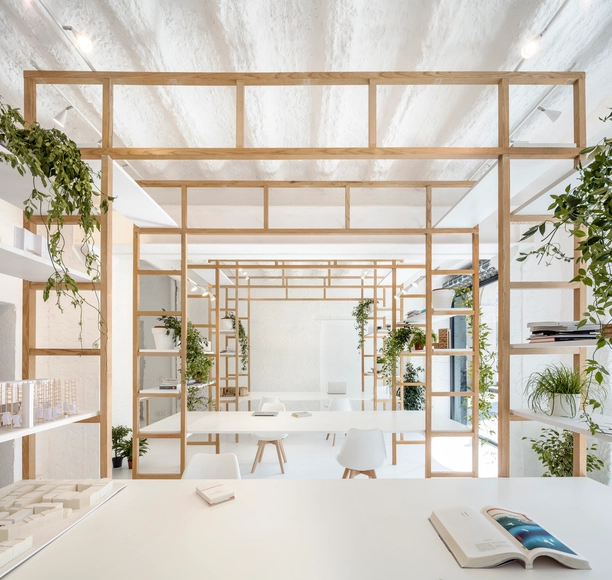
Office of Multidisciplinary Design / Roman Izquierdo Bouldstridge - Drawings, Offices InteriorsOffice of Multidisciplinary Design / Roman Izquierdo Bouldstridge - Interior Photography, Offices Interiors, Table, BedOffice of Multidisciplinary Design / Roman Izquierdo Bouldstridge - Interior Photography, Offices InteriorsOffice of Multidisciplinary Design / Roman Izquierdo Bouldstridge - Interior Photography, Offices Interiors, FacadeOffice of Multidisciplinary Design / Roman Izquierdo Bouldstridge - More Images+ 18
  • Area Area of this architecture project Area:  69 m²
  • Year Completion year of this architecture project Year:  2019
  • Manufacturers Brands with products used in this architecture project
    Manufacturers:  Acor