1. ArchDaily
  2. Bangkok

Bangkok: The Latest Architecture and News
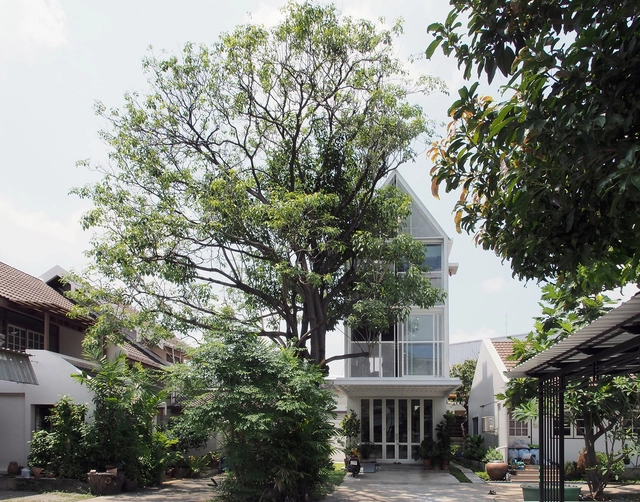
TA-THA-TA Studio / ASWA

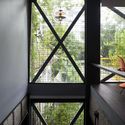
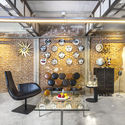
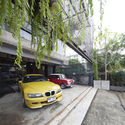
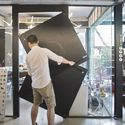
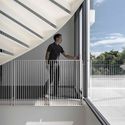
TA-THA-TA Studio / ASWA - Offices, Garden, FacadeTA-THA-TA Studio / ASWA - Offices, Door, Lighting, TableTA-THA-TA Studio / ASWA - Offices, FacadeTA-THA-TA Studio / ASWA - Offices, Stairs, Handrail, FacadeTA-THA-TA Studio / ASWA - More Images+ 24

Baan Klang Mueang Clubhouse / ForX Design Studio
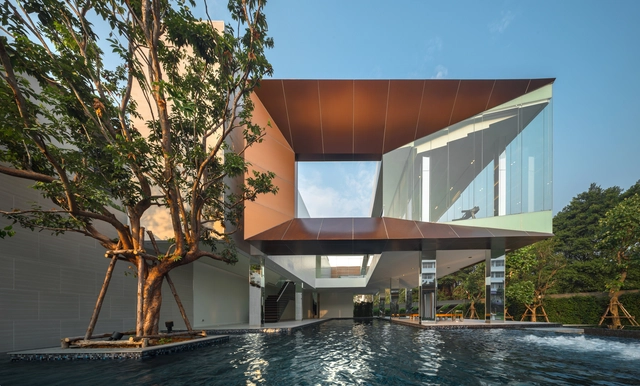
Baan Klang Mueang Clubhouse / ForX Design Studio - Hospitality Architecture, Facade, StairsBaan Klang Mueang Clubhouse / ForX Design Studio - Hospitality Architecture, Deck, Facade, Handrail, Stairs, Balcony, Table, Chair, BenchBaan Klang Mueang Clubhouse / ForX Design Studio - Hospitality Architecture, Courtyard, Stairs, Facade, HandrailBaan Klang Mueang Clubhouse / ForX Design Studio - Hospitality Architecture, Courtyard, Facade, Table, BenchBaan Klang Mueang Clubhouse / ForX Design Studio - More Images+ 24

  • Architects: ForX Design Studio
  • Area Area of this architecture project Area:  350 m²
  • Year Completion year of this architecture project Year:  2018
  • Manufacturers Brands with products used in this architecture project
    Manufacturers:  ALPOLIC, COTTO

Pichai House / Kittiya Architects

Pichai House / Kittiya Architects - Houses, FacadePichai House / Kittiya Architects - Houses, Garden, Facade, DoorPichai House / Kittiya Architects - Houses, Bedroom, Door, Facade, BedPichai House / Kittiya Architects - Houses, Garden, FacadePichai House / Kittiya Architects - More Images+ 14

•
Bangkok, Thailand
  • Architects: Kittiya Architects
  • Area Area of this architecture project Area:  280 m²
  • Year Completion year of this architecture project Year:  2013
  • Manufacturers Brands with products used in this architecture project
    Manufacturers:  AGC, Local, SCG, WP Supply

Residence 54 / SPC Technocons

Residence 54 / SPC Technocons - Renovation, Facade, HandrailResidence 54 / SPC Technocons - Renovation, Door, Beam, Table, ChairResidence 54 / SPC Technocons - Renovation, FacadeResidence 54 / SPC Technocons - RenovationResidence 54 / SPC Technocons - More Images+ 35

  • Architects: SPC Technocons
  • Area Area of this architecture project Area:  200 m²
  • Year Completion year of this architecture project Year:  2016
  • Manufacturers Brands with products used in this architecture project
    Manufacturers:  Fritz Hansen, Cassina, Desalto, Fornasetti, Herman Miller

Oka Haus / Anonym

Oka Haus / Anonym - Interior Photography, Gallery, Table, ChairOka Haus / Anonym - GalleryOka Haus / Anonym - GalleryOka Haus / Anonym - GalleryOka Haus / Anonym - More Images+ 11

•
Bangkok, Thailand
  • Architects: Anonym
  • Area Area of this architecture project Area:  580 m²
  • Year Completion year of this architecture project Year:  2017
  • Manufacturers Brands with products used in this architecture project
    Manufacturers:  Armstrong Ceilings, BSG, BSG Glass, Curtain fabric, Lamitak, +1

Mango Tree House / Volume Matrix Studio
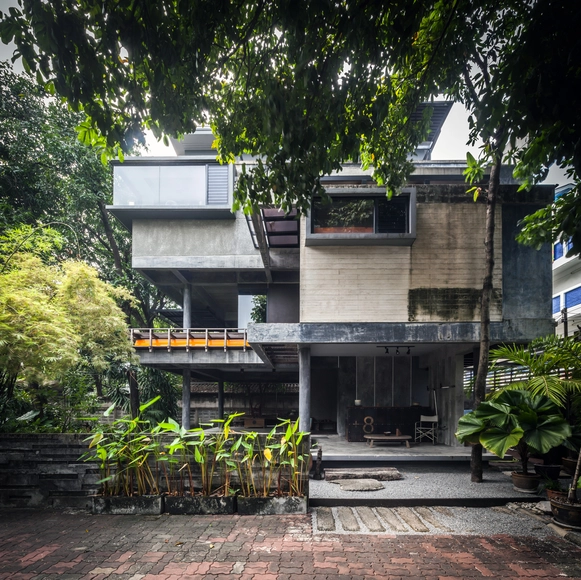
Mango Tree House / Volume Matrix Studio - Houses, Garden, Beam, Bench, ForestMango Tree House / Volume Matrix Studio - Houses, Garden, Facade, Handrail, LightingMango Tree House / Volume Matrix Studio - Houses, Garden, Facade, ForestMango Tree House / Volume Matrix Studio - Houses, Kitchen, Beam, Door, Table, ChairMango Tree House / Volume Matrix Studio - More Images+ 25
•
Bangkok, Thailand
  • Area Area of this architecture project Area:  250 m²
  • Year Completion year of this architecture project Year:  2010
  • Manufacturers Brands with products used in this architecture project
    Manufacturers:  American Standard, COTTO, Kawee, Siam steel, TOA, +2

Siamese Ratchakru / Creative Crews
Siamese Ratchakru / Creative Crews - Office Buildings, Facade, CityscapeSiamese Ratchakru / Creative Crews - Office Buildings, Facade, CityscapeSiamese Ratchakru / Creative Crews - Office Buildings, Facade, CityscapeSiamese Ratchakru / Creative Crews - Office Buildings, Courtyard, Facade, Fence, BenchSiamese Ratchakru / Creative Crews - More Images+ 20

Residence Rabbit / BOONDESIGN + T.R.O.P : terrains + open space
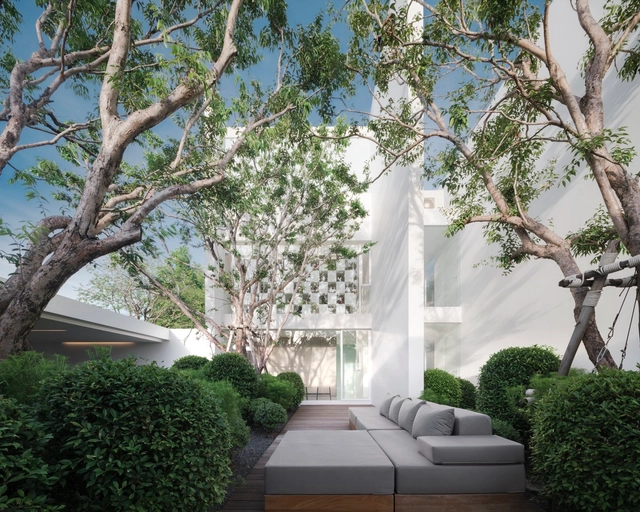
Residence Rabbit / BOONDESIGN + T.R.O.P : terrains + open space - Houses, FacadeResidence Rabbit / BOONDESIGN + T.R.O.P : terrains + open space - Houses, Kitchen, Beam, Table, ChairResidence Rabbit / BOONDESIGN + T.R.O.P : terrains + open space - Houses, Garden, Facade, Chair, TableResidence Rabbit / BOONDESIGN + T.R.O.P : terrains + open space - Houses, Garden, FacadeResidence Rabbit / BOONDESIGN + T.R.O.P : terrains + open space - More Images+ 41

•
Bangkok, Thailand

Baan Bangpakok / INchan atelier

Baan Bangpakok / INchan atelier - Houses, Facade, HandrailBaan Bangpakok / INchan atelier - Houses, Facade, Handrail, Door, Balcony, StairsBaan Bangpakok / INchan atelier - Houses, Courtyard, FacadeBaan Bangpakok / INchan atelier - Houses, Stairs, Facade, HandrailBaan Bangpakok / INchan atelier - More Images+ 45

•
Bangkok, Thailand
  • Architects: INchan atelier
  • Area Area of this architecture project Area:  380 m²
  • Year Completion year of this architecture project Year:  2017
  • Manufacturers Brands with products used in this architecture project
    Manufacturers:  Boonthavorn, Mae Num, TOA
  • Professionals: Pigad Consultant

The Garden of Sindhorn Residence / T.R.O.P
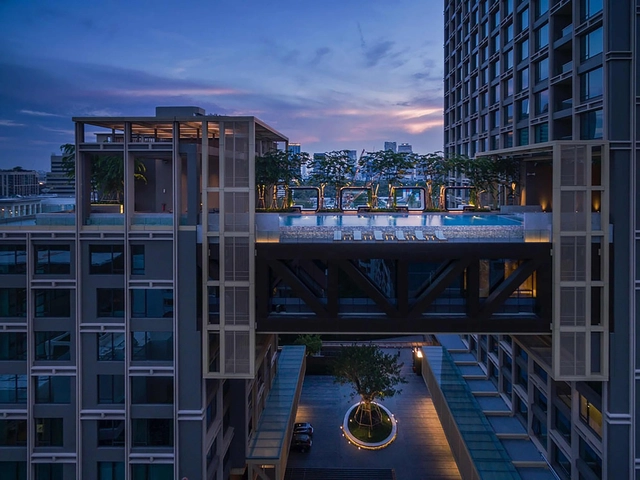
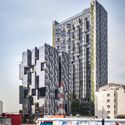
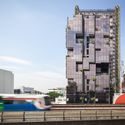
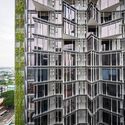
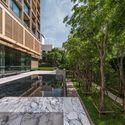
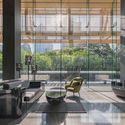
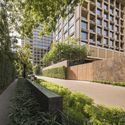
The Garden of Sindhorn Residence / T.R.O.P - ApartmentsThe Garden of Sindhorn Residence / T.R.O.P - ApartmentsThe Garden of Sindhorn Residence / T.R.O.P - ApartmentsThe Garden of Sindhorn Residence / T.R.O.P - ApartmentsThe Garden of Sindhorn Residence / T.R.O.P - More Images+ 19
FHM Bachelor Apartment / ONG&ONG Pte Ltd
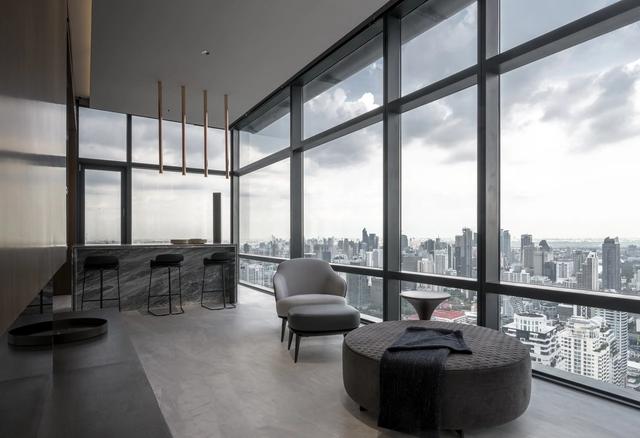
FHM Bachelor Apartment / ONG&ONG Pte Ltd - Apartment Interiors, Kitchen, Facade, Table, ChairFHM Bachelor Apartment / ONG&ONG Pte Ltd - Apartment Interiors, Bedroom, Balcony, Column, TableFHM Bachelor Apartment / ONG&ONG Pte Ltd - Apartment Interiors, Kitchen, Facade, Beam, Table, Countertop, ChairFHM Bachelor Apartment / ONG&ONG Pte Ltd - Apartment Interiors, Facade, Door, Table, ChairFHM Bachelor Apartment / ONG&ONG Pte Ltd - More Images+ 55
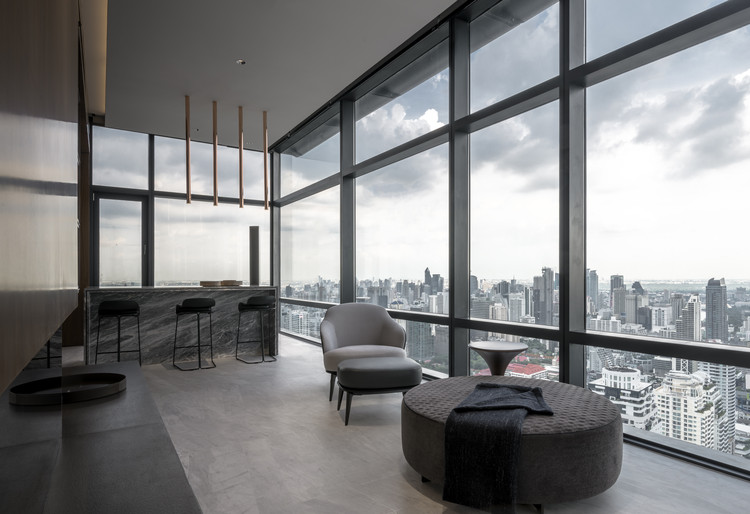
  • Architects: ONG&ONG Pte Ltd
  • Area Area of this architecture project Area:  130 m²
  • Year Completion year of this architecture project Year:  2017
  • Manufacturers Brands with products used in this architecture project
    Manufacturers:  Agape, Grey Wood, Hunter Douglas, Minotti

Hasu Haus / Somdoon Architects

Hasu Haus  / Somdoon Architects - Apartments, FacadeHasu Haus  / Somdoon Architects - Apartments, Facade, CityscapeHasu Haus  / Somdoon Architects - Apartments, Handrail, BeamHasu Haus  / Somdoon Architects - Apartments, Courtyard, Facade, Column, Lighting, BenchHasu Haus  / Somdoon Architects - More Images+ 18

•
Bangkok, Thailand
  • Architects: Somdoon Architects
  • Area Area of this architecture project Area:  19900 m²
  • Year Completion year of this architecture project Year:  2016
  • Manufacturers Brands with products used in this architecture project
    Manufacturers:  ALPOLIC, Nature Corner, TOA
  • Professionals: Somdoon Architects

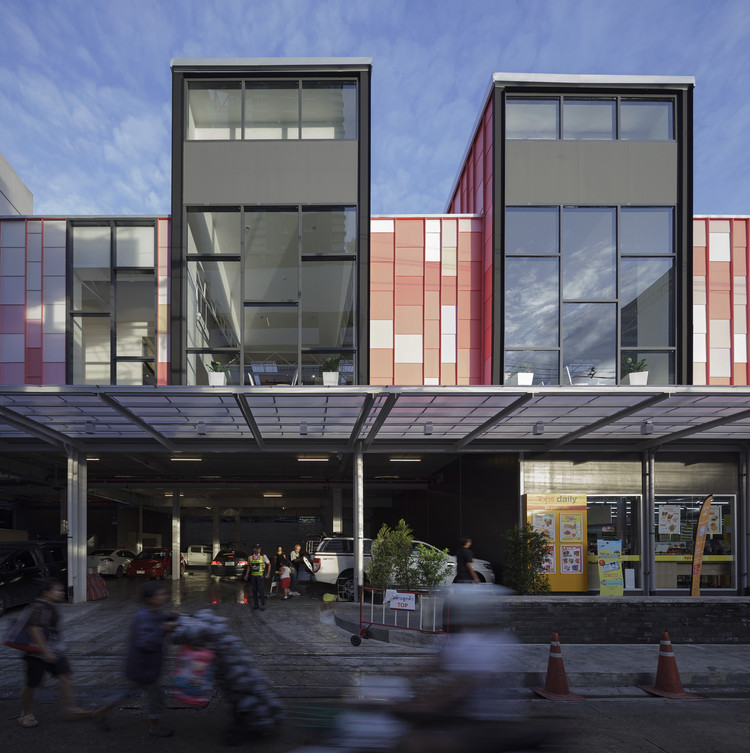
Sun Plaza 2 / Poonsook Architects + Normalstudio

Sun Plaza 2 / Poonsook Architects + Normalstudio - Shopping Centers, Facade, LightingSun Plaza 2 / Poonsook Architects + Normalstudio - Shopping Centers, Facade, Beam, ChairSun Plaza 2 / Poonsook Architects + Normalstudio - Shopping Centers, Facade, ChairSun Plaza 2 / Poonsook Architects + Normalstudio - Shopping Centers, Lighting, Table, ChairSun Plaza 2 / Poonsook Architects + Normalstudio - More Images+ 20
Extreme Cities: The Densest, Coldest, Remotest, Most Visited (etc) Human Settlements on Earth

Extreme Cities: The Densest, Coldest, Remotest, Most Visited (etc) Human Settlements on Earth - Image 5 of 4
Hong Kong Khush N licensed under CC BY-NC-ND 2.0

Humans are adaptable animals; we have evolved to adjust to, and survive in, many difficult and extreme conditions. In some cases, these extremes are natural, while in other modern cities extreme living situations are created by us, and we are forced to accept and adjust. Here is a list of extreme settlement conditions: some challenging, some wonderful and all of them offering a fascinating insight into how we occupy the planet in 2017.

Jaransanitwong Archery Club / Archimontage Design Fields Sophisticated
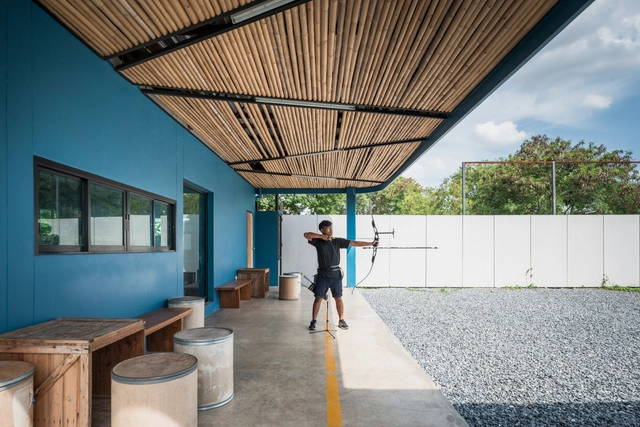
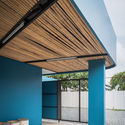
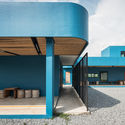
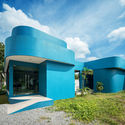
Jaransanitwong Archery Club / Archimontage Design Fields Sophisticated - Recreation & Training, Facade, DoorJaransanitwong Archery Club / Archimontage Design Fields Sophisticated - Recreation & Training, Facade, Beam, ColumnJaransanitwong Archery Club / Archimontage Design Fields Sophisticated - Recreation & Training, FacadeJaransanitwong Archery Club / Archimontage Design Fields Sophisticated - Recreation & Training, FacadeJaransanitwong Archery Club / Archimontage Design Fields Sophisticated - More Images+ 30
P.K. House / Junsekino Architect and Design
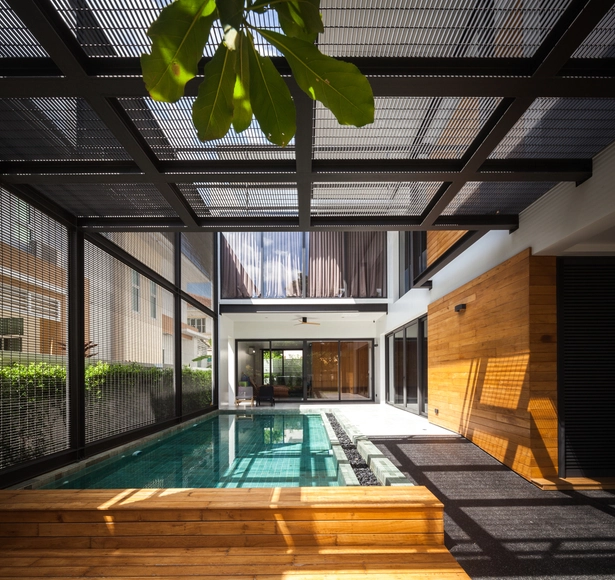

P.K. House / Junsekino Architect and Design - Houses, Courtyard, Facade, Beam, ChairP.K. House / Junsekino Architect and Design - Houses, Door, Facade, Handrail, Stairs, LightingP.K. House / Junsekino Architect and Design - Houses, Facade, Stairs, Handrail, Door, Balcony, FenceP.K. House / Junsekino Architect and Design - Houses, Garden, Facade, BeamP.K. House / Junsekino Architect and Design - More Images+ 23
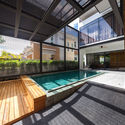
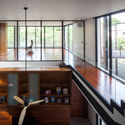
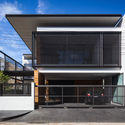
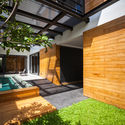
•
Bangkok, Thailand
  • Area Area of this architecture project Area:  450 m²
  • Year Completion year of this architecture project Year:  2017
  • Manufacturers Brands with products used in this architecture project
    Manufacturers:  COTTO, SYS, TOA

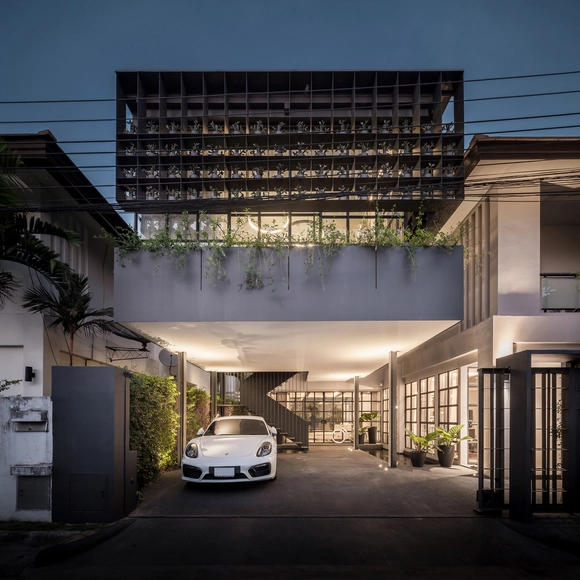
Flower Cage House / Anonym

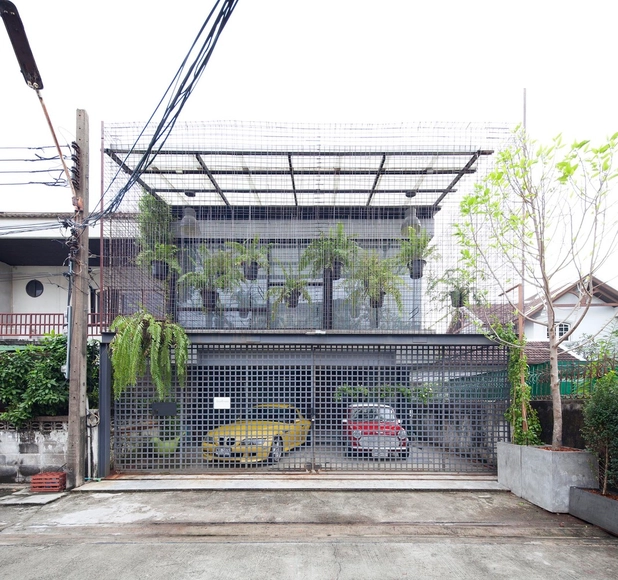
Flower Cage House / Anonym - Renovation, FacadeFlower Cage House / Anonym - Renovation, Facade, Beam, Table, ChairFlower Cage House / Anonym - Renovation, FacadeFlower Cage House / Anonym - Renovation, FacadeFlower Cage House / Anonym - More Images+ 23

  • Architects: Anonym
  • Area Area of this architecture project Area:  300 m²
  • Year Completion year of this architecture project Year:  2017
  • Manufacturers Brands with products used in this architecture project
    Manufacturers:  AXOR, Hansgrohe, Boundary, Kohler, Plato

Huamark09 Building / INchan atelier

Huamark09 Building / INchan atelier - Office Buildings, Garden, Door, FacadeHuamark09 Building / INchan atelier - Office Buildings, Bedroom, Table, Lighting, Bed, ChairHuamark09 Building / INchan atelier - Office Buildings, Kitchen, Door, Beam, Table, Chair, CountertopHuamark09 Building / INchan atelier - Office Buildings, Kitchen, Stairs, Door, Beam, Table, ChairHuamark09 Building / INchan atelier - More Images+ 26
  • Architects: INchan atelier
  • Area Area of this architecture project Area:  490 m²
  • Year Completion year of this architecture project Year:  2016
  • Manufacturers Brands with products used in this architecture project
    Manufacturers:  American Standard, TOA
  • Professionals: Pigad Consultant