1. ArchDaily
  2. Architecture

Architecture: The Latest Architecture and News

Pre-Announcement: International Tender For the Architectural Design of Qianhai International Financial Exchange Center

The Overall Planning for the Development of the Qianhai Shenzhen-Hong Kong Modern Service Industry Cooperation Zone was approved by the State Council in 2010. The Planning defines Qianhai as an innovative cooperation demonstration zone for Guangdong-Hong Kong modern service industry.

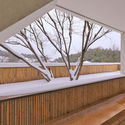
Meijie Mountain Hotspring Resort / Achterboschzantman Architecten

Meijie Mountain Hotspring Resort / Achterboschzantman Architecten - HotelsMeijie Mountain Hotspring Resort / Achterboschzantman Architecten - HotelsMeijie Mountain Hotspring Resort / Achterboschzantman Architecten - HotelsMeijie Mountain Hotspring Resort / Achterboschzantman Architecten - HotelsMeijie Mountain Hotspring Resort / Achterboschzantman Architecten - More Images+ 44

•
Liyang, China
  • Area Area of this architecture project Area:  6000 m²
  • Year Completion year of this architecture project Year:  2015
  • Manufacturers Brands with products used in this architecture project
    Manufacturers:  Kohler, Vitra

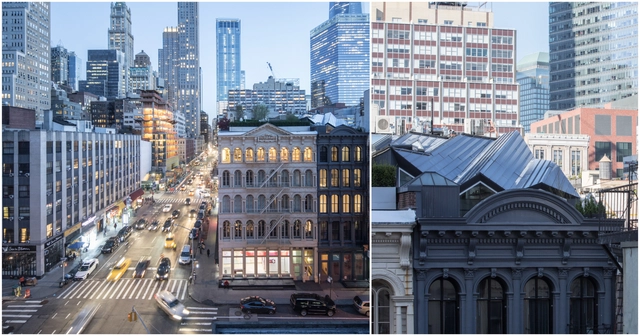
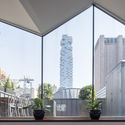
WORKac Designs an 'Invisible' Penthouse in a Centuries-Old Cast-Iron Building

At first glance, The Stealth Building looks like a pristinely-restored cast iron apartment building. That’s because technically, it is. But upon closer inspection, the Lower Manhattan building is rife with innovative restoration and renovation practices by WORKac.

WORKac Designs an 'Invisible' Penthouse in a Centuries-Old Cast-Iron Building - Image 1 of 4WORKac Designs an 'Invisible' Penthouse in a Centuries-Old Cast-Iron Building - Image 2 of 4WORKac Designs an 'Invisible' Penthouse in a Centuries-Old Cast-Iron Building - Image 3 of 4WORKac Designs an 'Invisible' Penthouse in a Centuries-Old Cast-Iron Building - Image 4 of 4WORKac Designs an 'Invisible' Penthouse in a Centuries-Old Cast-Iron Building - More Images+ 18

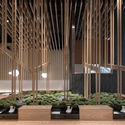
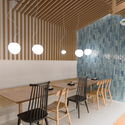
Ramen Musashi / Golucci Interior Architects

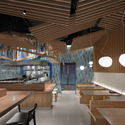
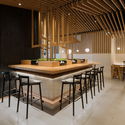
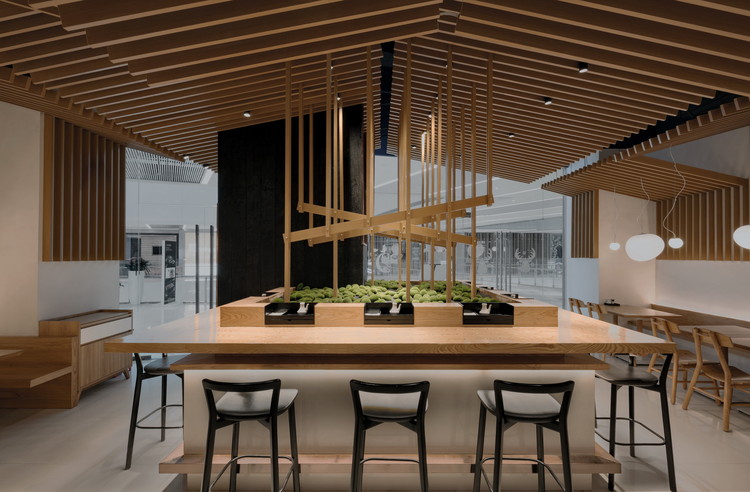
Ramen Musashi / Golucci Interior Architects - Interior DesignRamen Musashi / Golucci Interior Architects - Interior DesignRamen Musashi / Golucci Interior Architects - Interior DesignRamen Musashi / Golucci Interior Architects - Interior DesignRamen Musashi / Golucci Interior Architects - More Images+ 19

  • Interior Designers: Golucci Interior Architects
  • Area Area of this architecture project Area:  115 m²
  • Year Completion year of this architecture project Year:  2018
  • Manufacturers Brands with products used in this architecture project
    Manufacturers:  Foscarini

A Simple 6-Step Guide to Getting a Job in Architecture

Black Spectacles, in collaboration with the American Institute of Architecture Students (AIAS), has released a new guide called How To Get A Job In Architecture, in order to help recent architecture graduates navigate through the process of finding their first job. The free 17-page guide is filled with helpful hints on how to apply, tricks to landing your first offer, and even advice from architects and HR professionals at some of the top firms in the world including Cannon Design, Adrian Smith + Gordon Gill, and Gensler.

Yu Hotel / Benzhe Architecture Design

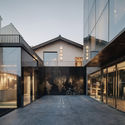
Yu Hotel / Benzhe Architecture Design - RenovationYu Hotel / Benzhe Architecture Design - RenovationYu Hotel / Benzhe Architecture Design - RenovationYu Hotel / Benzhe Architecture Design - RenovationYu Hotel / Benzhe Architecture Design - More Images+ 24

Early Education Center Near the Horse Farm / L&M DESIGN LAB

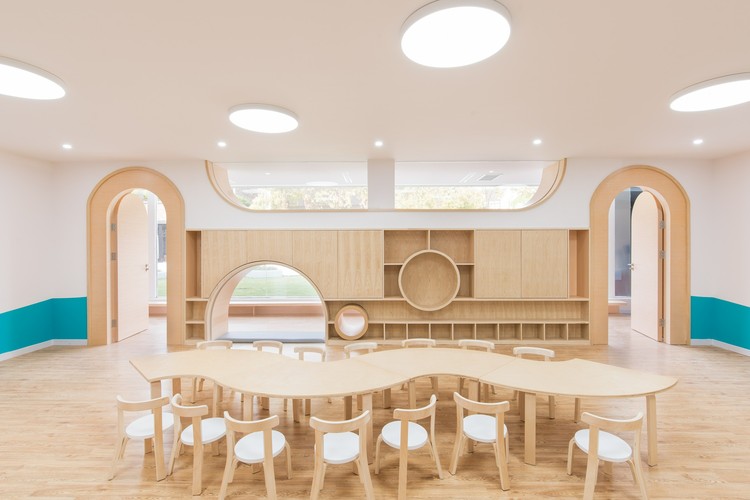
Early Education Center Near the Horse Farm / L&M DESIGN LAB - Day CareEarly Education Center Near the Horse Farm / L&M DESIGN LAB - Day CareEarly Education Center Near the Horse Farm / L&M DESIGN LAB - Day CareEarly Education Center Near the Horse Farm / L&M DESIGN LAB - Day CareEarly Education Center Near the Horse Farm / L&M DESIGN LAB - More Images+ 24

•
Changning, China

Yangcheng Lake Villas / Neri&Hu Design and Research Office

Yangcheng Lake Villas / Neri&Hu Design and Research Office - Housing
© Pedro Pegenaute

Yangcheng Lake Villas / Neri&Hu Design and Research Office - HousingYangcheng Lake Villas / Neri&Hu Design and Research Office - HousingYangcheng Lake Villas / Neri&Hu Design and Research Office - HousingYangcheng Lake Villas / Neri&Hu Design and Research Office - HousingYangcheng Lake Villas / Neri&Hu Design and Research Office - More Images+ 14

•
Suzhou, China

Woods Bagot to Redevelop an Abandoned Sugar Factory in Zhuhai, China

Woods Bagot have announced that they will be leading a redesign effort for the abandoned Hongqi Zhen Sugar Factory in Zhuhai’s Jinwan District. Due to be completed in three phases over the next ten years, their master plan for the almost 80,000 square meter site includes designs that will revitalize the area and transform it into an integrated tourism, cultural and leisure park.

Subscriber Access

Photo-Series Provides an Abstracted Look at China's Iconic Architecture

Photo-Series Provides an Abstracted Look at China's Iconic Architecture - Image 20 of 4
Sky SOHO, Zaha Hadid Architects. Image © Kris Provoost

A decade ago, a wave of striking architecture invaded major Chinese cities as the country prepared for the 2008 Beijing Olympics and 2010 Shanghai World Expo. Internationally renowned architects proposed and developed over-the-top structures, which soon became new symbols of the country. These iconic buildings helped mark Beijing and Shanghai as the major entry points to China, but as time progressed, the phenomenon spread to other, lesser-known Chinese cities. As these "second tier" cities thrived, their governments wanted to improve living standards and develop their own trademark, resulting in new theaters, stadiums, schools, and office towers.

Having focused on Beijing and Shanghai in his first series of photographs, Kris Provoost has continued his "Beautified China" series with a deeper look at buildings in 12 Chinese cities throughout the country, from Harbin to Hong Kong. The project continues under the same premise: 20 minimalist photos taken over the past 8 years of striking architecture built in the last decade.

Photo-Series Provides an Abstracted Look at China's Iconic Architecture - Image 1 of 4Photo-Series Provides an Abstracted Look at China's Iconic Architecture - Image 2 of 4Photo-Series Provides an Abstracted Look at China's Iconic Architecture - Image 3 of 4Photo-Series Provides an Abstracted Look at China's Iconic Architecture - Image 4 of 4Photo-Series Provides an Abstracted Look at China's Iconic Architecture - More Images+ 17

Stefano Boeri Combats Rural Decline With Free Initiative

For the 2018 Venice Biennale, Stefano Boeri Architetti presents Slow Food Freespace, the first Slow Village to be constructed in Sichuan, China. Made in collaboration with Slow Food Movement, speakers Stefano Boeri and Carlo Petrini discussed the project at the event “Across Chinese Cities - The Community.”

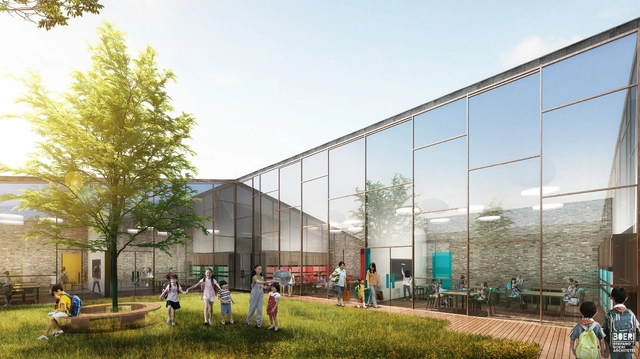
For the Slow Food China project, Stefano Boeri Architetti has designed a school, a library and a small museum for the villages involved, free of charge. The program attempts to encourage millions of Chinese farmers to stay in their rural districts, combatting the unprecedented emigration to cities which has grown in the last few years. By offering educational facilities and cultural landmarks to these rural communities, it inspires the preservation of local culture and acknowledges the importance of the agricultural economy.

Stefano Boeri Combats Rural Decline With Free Initiative - LearningStefano Boeri Combats Rural Decline With Free Initiative - LearningStefano Boeri Combats Rural Decline With Free Initiative - LearningStefano Boeri Combats Rural Decline With Free Initiative - LearningStefano Boeri Combats Rural Decline With Free Initiative - More Images+ 2

Silver Linings Boutique Country Hotel / One Take Architects

Silver Linings Boutique Country Hotel / One Take Architects - Renovation
© Wei Kang

Silver Linings Boutique Country Hotel / One Take Architects - RenovationSilver Linings Boutique Country Hotel / One Take Architects - RenovationSilver Linings Boutique Country Hotel / One Take Architects - RenovationSilver Linings Boutique Country Hotel / One Take Architects - RenovationSilver Linings Boutique Country Hotel / One Take Architects - More Images+ 22

  • Area Area of this architecture project Area:  1000 m²
  • Year Completion year of this architecture project Year:  2018
  • Manufacturers Brands with products used in this architecture project
    Manufacturers:  Daikin, Danfoss, Kohler, OPPO, WINSPIA

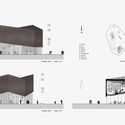
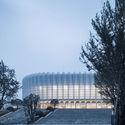
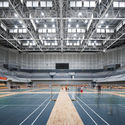
Lin'an Sports and Culture Center / UAD

Lin'an Sports and Culture Center / UAD - Gymnasium
© Qiang Zhao

Lin'an Sports and Culture Center / UAD - GymnasiumLin'an Sports and Culture Center / UAD - GymnasiumLin'an Sports and Culture Center / UAD - GymnasiumLin'an Sports and Culture Center / UAD - GymnasiumLin'an Sports and Culture Center / UAD - More Images+ 27

•
Hangzhou, China
  • Architects: UAD
  • Area Area of this architecture project Area:  74986 m²
  • Year Completion year of this architecture project Year:  2015
  • Manufacturers Brands with products used in this architecture project
    Manufacturers:  China South Glass Holdings, Jiangsu Hengmei Curtain Wall Datum, Jiangsu Kanghui Calcium Silicate Board, Xingfa Aluminium

Fushengyu Hotspring Resort / AIM Architecture

Fushengyu Hotspring Resort / AIM Architecture - Wellness Interiors, Garden, FacadeFushengyu Hotspring Resort / AIM Architecture - Wellness Interiors, BeamFushengyu Hotspring Resort / AIM Architecture - Wellness Interiors, Beam, FacadeFushengyu Hotspring Resort / AIM Architecture - Wellness Interiors, Column, Facade, BeamFushengyu Hotspring Resort / AIM Architecture - More Images+ 18

Subscriber Access

This Instagram is Dedicated to Stunning Walls From Across the World

As architects, we all have a 'thing' for walls, windows, and everything in-between. The aptly named Instagram account @ihaveathingforwalls celebrates the beauty of walls—the peeling, the painted, the colorful, the dilapidated. As a curated selection of submissions from their followers, the page displays photographs of walls from Warsaw to Hong Kong; snapshots of beauty from everyday life.

Take a tour of walls across the globe below, and feel inspired to pay a little more attention to the surfaces around you:

Why the World Needs More Architecture Memes

We live in a society

A post shared by sssscavvvv (@sssscavvvv) on

In the modern age of sensationalism, consumerism, and widespread fake news, it's easy to understand why we feel the need to express ourselves through memes—the abstract photographs, video clips, and gifs that are manipulated in various ways to express thoughts on certain matters or situations that are relatable to people across the globe. Memes often expound complex yet concise sentiments which, in a way, closely resemble the way that we communicate in real life.

In the world of architecture, communication is often represented through critical essays, stunning renders and photographs, and hand-drawn analytical diagrams. In fact, architecture communication as we know it has mostly been a literal representation of the thing itself: Ideas are translated into plans, sections, elevations, details, form diagrams. But with the rise of memes and abstract expressions, why aren’t we popularizing our own personal thoughts with this form of widespread social media?

Shanghai Modern Art Museum / Atelier Deshaus

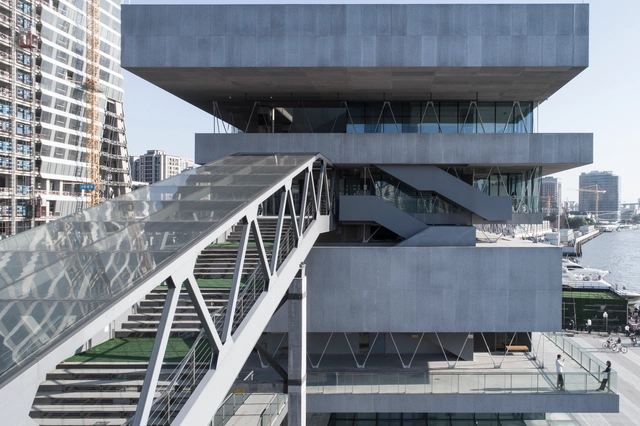
Shanghai Modern Art Museum / Atelier Deshaus - RefurbishmentShanghai Modern Art Museum / Atelier Deshaus - RefurbishmentShanghai Modern Art Museum / Atelier Deshaus - RefurbishmentShanghai Modern Art Museum / Atelier Deshaus - RefurbishmentShanghai Modern Art Museum / Atelier Deshaus - More Images+ 39

Subscriber Access

10 Exuberant Will Alsop Works

10 Exuberant Will Alsop Works - Image 10 of 4
Courtesy of aLL Design

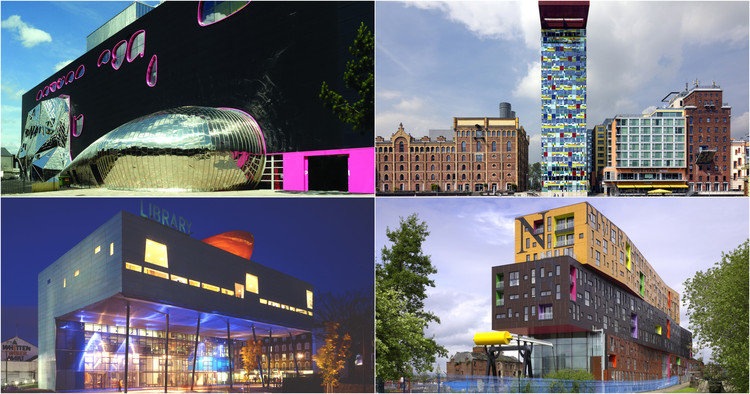
The late British architect Will Alsop was noted for his exuberant and irreverent attitude that took material form in his expressive, painterly portfolio of educational, civic, and residential works. At the ripe age of 23, he was awarded second place in the 1971 Centre Georges Pompidou. From there, he went on to work for the ever humorous Cedric Price before establishing his practice with John Lyall, and eventually many others, in the early 1980s. With a career spanning almost fifty years, here are ten iconic works from an architect who never missed an opportunity to play.

10 Exuberant Will Alsop Works - Image 1 of 410 Exuberant Will Alsop Works - Image 2 of 410 Exuberant Will Alsop Works - Image 3 of 410 Exuberant Will Alsop Works - Image 4 of 410 Exuberant Will Alsop Works - More Images+ 8