1. ArchDaily
  2. Architecture

Architecture: The Latest Architecture and News

The Aesthetics of Circularity: Detachable, Rustic, Light

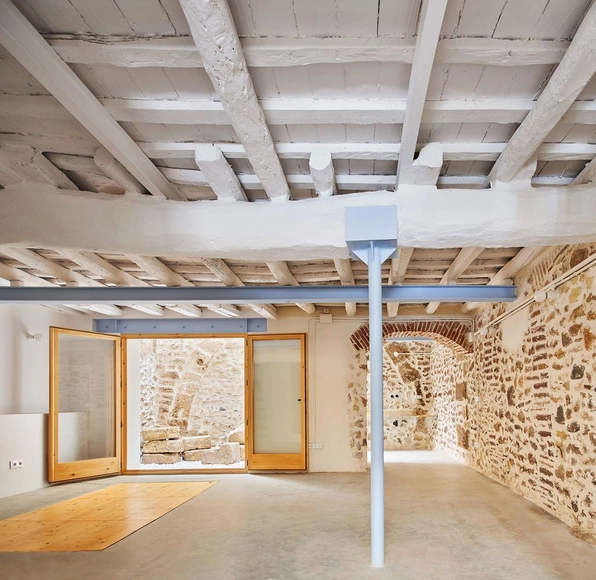
A widely discussed topic lately, the circular economy encompasses a whole production and consumption system which pursues the reuse of existing materials as long as possible. However, how does this ongoing concept involve architecture, design and its aesthetics? Joining the shift towards a circular future, architecture is discovering how circular operations and the reuse of materials can result in new aesthetics, as well as in an overall improvement of its environmental impact.

Learning how circularity (and material reuse) creates distinctive aesthetics, the following article analyzes the way projects are reinterpreting their design process throughout three strategies: detachable, rustic and malleable architecture.

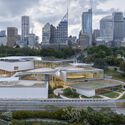
Kazuyo Sejima and Phyllis Lambert Are the Recipients of the 2023 Jane Drew and Ada Louise Huxtable Prizes Celebrating Women in Architecture

SANAA co-founder Kazuyo Sejima and influential Canadian architect Phyllis Lambert have been awarded the Jane Drew and Ada Louise Huxtable prizes, respectively, as a recognition of their work and commitment to design excellence and for raising the profile of women in architecture. The Jane Drew Prize for Architecture commends Kazuyo Sejima for her achievements as an architect, while the Ada Louise Huxtable Prize recognizes Phyllis Lamber’s contribution to the wider architectural industry. The two awards are presented by UK-based publications Architects’ Journal and The Architectural Review.
Kazuyo Sejima and Phyllis Lambert Are the Recipients of the 2023 Jane Drew and Ada Louise Huxtable Prizes Celebrating Women in Architecture - Image 1 of 4Kazuyo Sejima and Phyllis Lambert Are the Recipients of the 2023 Jane Drew and Ada Louise Huxtable Prizes Celebrating Women in Architecture - Image 2 of 4Kazuyo Sejima and Phyllis Lambert Are the Recipients of the 2023 Jane Drew and Ada Louise Huxtable Prizes Celebrating Women in Architecture - Image 3 of 4Kazuyo Sejima and Phyllis Lambert Are the Recipients of the 2023 Jane Drew and Ada Louise Huxtable Prizes Celebrating Women in Architecture - Image 4 of 4Kazuyo Sejima and Phyllis Lambert Are the Recipients of the 2023 Jane Drew and Ada Louise Huxtable Prizes Celebrating Women in Architecture - More Images+ 1

Subscriber Access

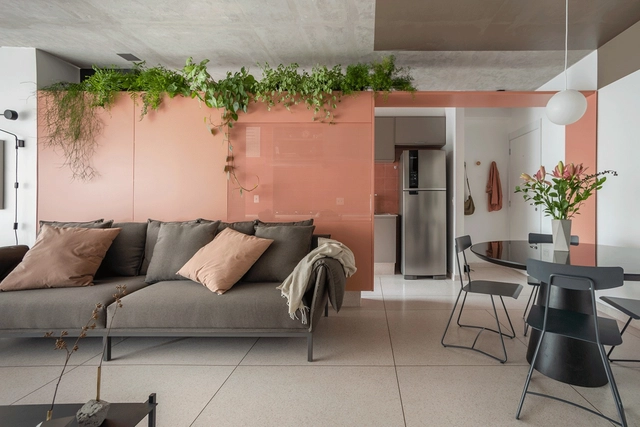
Tiny Green Spaces in Brazilian Apartments

One plant makes all the difference with its color, texture, movements, and the celebration of its flowering. The green inside the homes offers several benefits. However, besides knowing which species are easier to grow, looking for more effective ways to blend the plants with the room can enhance the spatial experience. That is why we've selected some tips for placing the vases and planters around the house (or not).

Tiny Green Spaces in Brazilian Apartments - Image 1 of 4Tiny Green Spaces in Brazilian Apartments - Image 2 of 4Tiny Green Spaces in Brazilian Apartments - Image 3 of 4Tiny Green Spaces in Brazilian Apartments - Image 4 of 4Tiny Green Spaces in Brazilian Apartments - More Images+ 17

Subscriber Access

10 Historic Hidden Architecture Gems to Visit in New York City

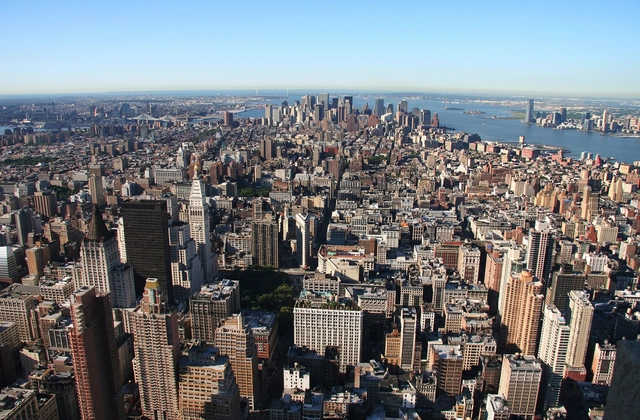
New York City is one of the most exciting places in the world. As an epicenter for the arts, media, and culture, New York has a rich history and a promising future, told mainly through its architecture. Perhaps more known for iconic buildings like the Empire State Building and the Chrysler Building, or even mega-tall residential towers like 432 Park Avenue that have been on the rise, New York also has an abundance of buildings that tell a different story about the history of the Big Apple.

10 Historic Hidden Architecture Gems to Visit in New York City  - Image 1 of 410 Historic Hidden Architecture Gems to Visit in New York City  - Image 2 of 410 Historic Hidden Architecture Gems to Visit in New York City  - Image 3 of 410 Historic Hidden Architecture Gems to Visit in New York City  - Image 4 of 410 Historic Hidden Architecture Gems to Visit in New York City  - More Images+ 9

Subscriber Access

Architecture as Celebration: The Philosophies of B.V. Doshi

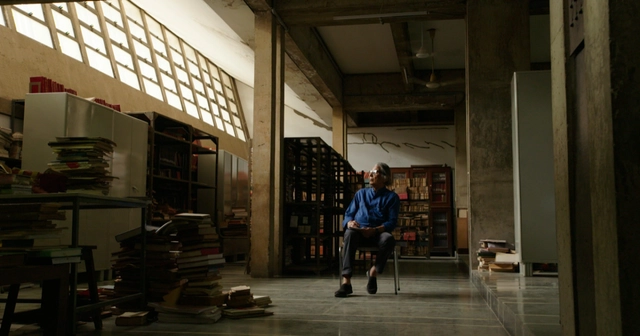
“I am not an architect,” he says with a sparkle in his eyes, “I am merely a person seeking out their destiny.” To the late pioneer of Indian modernism, Balkrishna Vithaldas Doshi, architecture was a practice of self-discovery. The veteran’s stellar works of poetic functionality resulted from a humanist philosophy bearing the influence of modernist principles, Mahatma Gandhi, and Indian spiritual texts. Doshi believed that architecture was synonymous with life - a vehicle for constant celebration; a medium for heightened experiences. His greatest contribution to the architecture community was his powerful words of wisdom that echo the timelessness of his structures.

Architecture as Celebration: The Philosophies of B.V. Doshi  - Image 8 of 4Architecture as Celebration: The Philosophies of B.V. Doshi  - Image 1 of 4Architecture as Celebration: The Philosophies of B.V. Doshi  - Image 6 of 4Architecture as Celebration: The Philosophies of B.V. Doshi  - Image 7 of 4Architecture as Celebration: The Philosophies of B.V. Doshi  - More Images+ 4

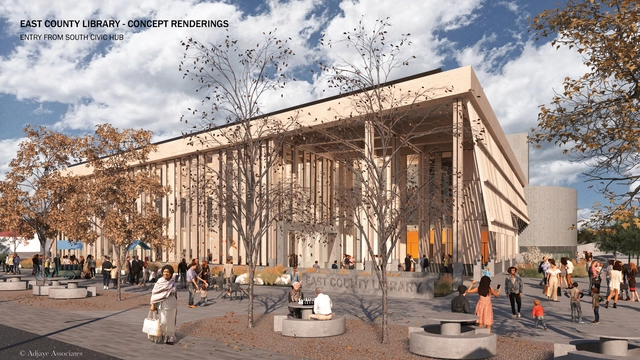
Adjaye Associates and Holst Architecture Reveal the First Images of a New Community-Centered Library in Portland, US

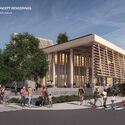
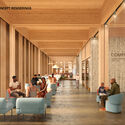
Adjaye Associates, in collaboration with Holst Architecture, the prime architect of record, have unveiled the first renderings for the new East County Library in Portland, Oregon, a new facility that will provide a diverse range of services and programming. The design of the 95,000-square-foot building is informed through extensive community engagement and feedback. Several local organizations aid these efforts by organizing public community events, focus groups, teen outreach, and surveys. As the project is currently in the schematic design phase, the images presented are early drafts, likely to change to reflect the input received.

Adjaye Associates and Holst Architecture Reveal the First Images of a New Community-Centered Library in Portland, US - Image 1 of 4Adjaye Associates and Holst Architecture Reveal the First Images of a New Community-Centered Library in Portland, US - Image 2 of 4Adjaye Associates and Holst Architecture Reveal the First Images of a New Community-Centered Library in Portland, US - Image 3 of 4Adjaye Associates and Holst Architecture Reveal the First Images of a New Community-Centered Library in Portland, US - Image 4 of 4Adjaye Associates and Holst Architecture Reveal the First Images of a New Community-Centered Library in Portland, US - More Images+ 2

Subscriber Access

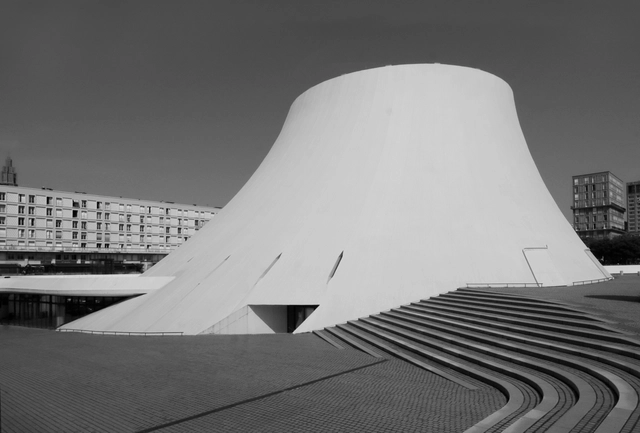
Espace Oscar Niemeyer in Le Havre, Through Paul Clemence’s Lens

Espace Oscar Niemeyer is a cultural center designed by Oscar Niemeyer in the port city of Le Havre, France. The project’s location is inside the urban reconstruction area conceived by the rationalist architect Auguste Perret after the destruction of the city’s downtown area in World War II.

Espace Oscar Niemeyer in Le Havre, Through Paul Clemence’s Lens - 1 的图像 4Espace Oscar Niemeyer in Le Havre, Through Paul Clemence’s Lens - 2 的图像 4Espace Oscar Niemeyer in Le Havre, Through Paul Clemence’s Lens - 3 的图像 4Espace Oscar Niemeyer in Le Havre, Through Paul Clemence’s Lens - 4 的图像 4Espace Oscar Niemeyer in Le Havre, Through Paul Clemence’s Lens - More Images+ 28

Subscriber Access

Transparent Buildings and the Illusion of Democracy

Audio available

Somewhere between 1914 and 1915, Le Corbusier designed the Maison Dom-Ino, a groundbreaking modular structure that replaced the heavy load-bearing walls with reinforced concrete columns and slabs. The open floor plan with minimal thin elements, coupled with large glass facades, would ensure healthy natural daylight for the interior spaces as well as desirable architectural transparency that could blur the boundaries between interior and exterior —at least metaphorically.

Transparent Buildings and the Illusion of Democracy - Image 1 of 4Transparent Buildings and the Illusion of Democracy - Image 2 of 4Transparent Buildings and the Illusion of Democracy - Image 3 of 4Transparent Buildings and the Illusion of Democracy - Image 4 of 4Transparent Buildings and the Illusion of Democracy - More Images+ 4

Subscriber Access

17 Architectural Installations at the 2022 SZ-HK Urbanism\ Architecture Bi-City Biennale

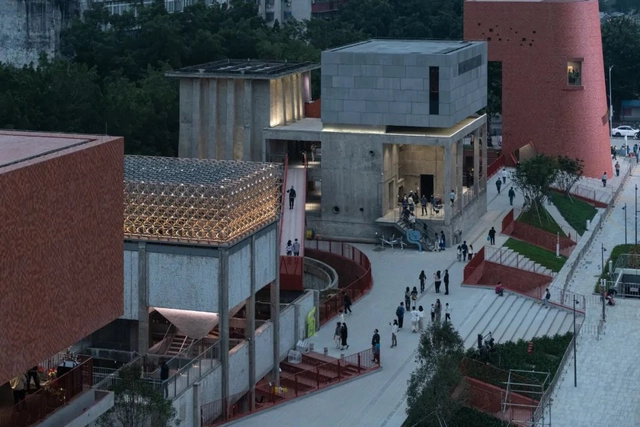
The 9th edition of the Urbanism\Architecture Bi-City Biennale (UABB) of Shenzhen and Hong Kong opened on December 10, 2022. Curated by Lu Andong, Prince Gong, and Aric Chen, the exhibition features hundreds of artists, designers, and architects from fifteen countries. The exhibition will last for three months.

The Biennale's theme, "Urban Cosmologies," encompasses both spatial symbiosis and the temporal rhythms of life. It is a source of ancient Chinese wisdom as well as a cosmology that looks to the future. The "Cosmology of the City" is a field of symbiosis, a part of the "community of life between man and nature".

17 Architectural Installations at the 2022 SZ-HK Urbanism\ Architecture Bi-City Biennale - Image 1 of 417 Architectural Installations at the 2022 SZ-HK Urbanism\ Architecture Bi-City Biennale - Image 2 of 417 Architectural Installations at the 2022 SZ-HK Urbanism\ Architecture Bi-City Biennale - Image 3 of 417 Architectural Installations at the 2022 SZ-HK Urbanism\ Architecture Bi-City Biennale - Image 4 of 417 Architectural Installations at the 2022 SZ-HK Urbanism\ Architecture Bi-City Biennale - More Images+ 21

Subscriber Access

Brazilian Interiors That Use Organic Shapes to Challenge Straight Lines

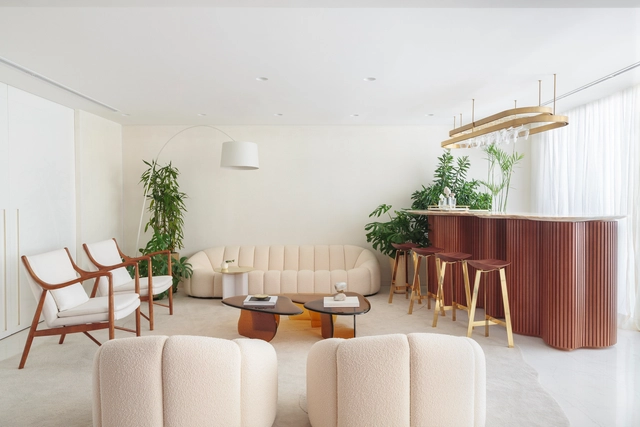
The rationality of orthogonal shapes dominates architecture, despite grand gestures that have sought to oppose themselves throughout history. In large-scale production, the right angles, repetition and modularity of the block or grid of pillars help in the efficiency of construction, despite reproducing the same spatial solutions. Unlike buildings, interior architecture can propose alternatives to break this rationality, whether from partitions or decorative objects.

Brazilian Interiors That Use Organic Shapes to Challenge Straight Lines - Image 1 of 4Brazilian Interiors That Use Organic Shapes to Challenge Straight Lines - Image 2 of 4Brazilian Interiors That Use Organic Shapes to Challenge Straight Lines - Image 3 of 4Brazilian Interiors That Use Organic Shapes to Challenge Straight Lines - Image 4 of 4Brazilian Interiors That Use Organic Shapes to Challenge Straight Lines - More Images+ 15

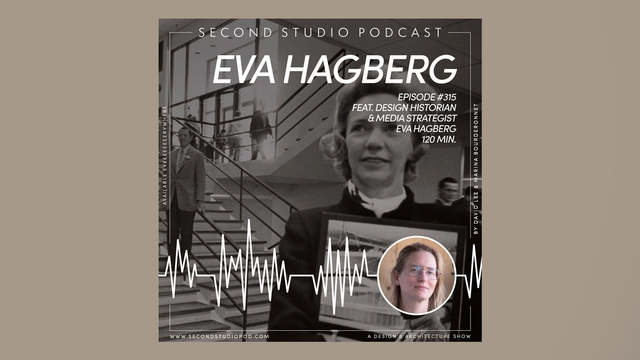
The Second Studio Podcast: Interview with Eva Hagberg

The Second Studio (formerly The Midnight Charette) is an explicit podcast about design, architecture, and the everyday. Hosted by Architects David Lee and Marina Bourderonnet, it features different creative professionals in unscripted conversations that allow for thoughtful takes and personal discussions.

A variety of subjects are covered with honesty and humor: some episodes are interviews, while others are tips for fellow designers, reviews of buildings and other projects, or casual explorations of everyday life and design. The Second Studio is also available on iTunes, Spotify, and YouTube.

Subscriber Access

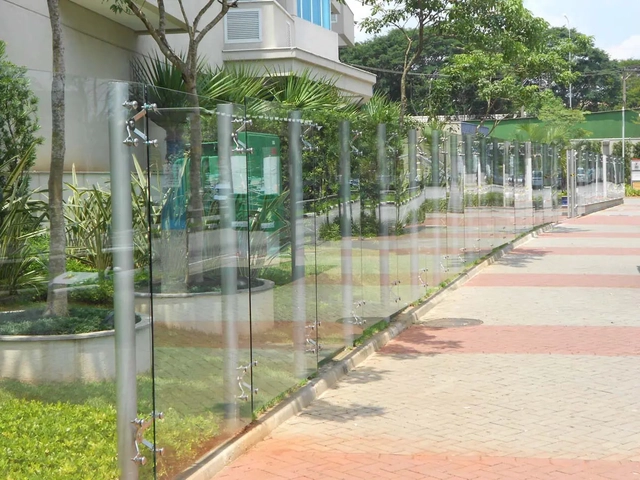
Why Is Glass Used in Fences and Walls in Brazil?

In the past, in a less densely populated urban context, houses and buildings were built with a direct connection to the street, with no need for walls and front fences. Over time, the urban fabric was transformed, and the division between public and private spaces became increasingly evident and — under the argument of public safety — necessary. Although this division occurs in different ways in Brazilian cities, in general, walls, fences and railings are used on the facades, creating a transitional space between the building and the street, transforming the relationship between them.

Why Is Glass Used in Fences and Walls in Brazil? - Image 1 of 4Why Is Glass Used in Fences and Walls in Brazil? - Image 2 of 4Why Is Glass Used in Fences and Walls in Brazil? - Image 3 of 4Why Is Glass Used in Fences and Walls in Brazil? - Image 4 of 4Why Is Glass Used in Fences and Walls in Brazil? - More Images

More Lessons From the Father of Postmodernism, Charles Moore

This article was originally published on Common Edge.

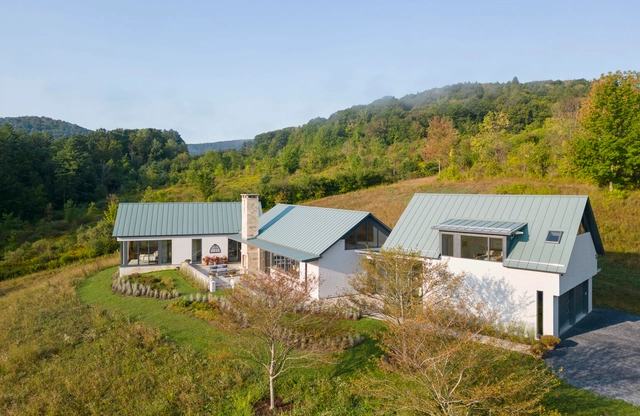
About 50 years ago, the renowned architect, educator, and author Charles Moore was hired by Frederick and Dorothy Rudolph to design a vacation house on Captiva Island, Florida, and about a decade later, in the late 1970s, they hired him again to design their permanent residence in Williamstown, Massachusetts.

Moore was often called the father of Postmodernism and was a prolific proponent through such books as The Place of Houses. With the exception of his small houses, however, I was never a big fan of his work. But I still have a tattered copy of that book, because when I read it, it was the first time that someone had articulated the process of designing a house, including a programmatic checklist to follow.

Subscriber Access

The Dance of Surfaces: Uneven Floors and Human Balance

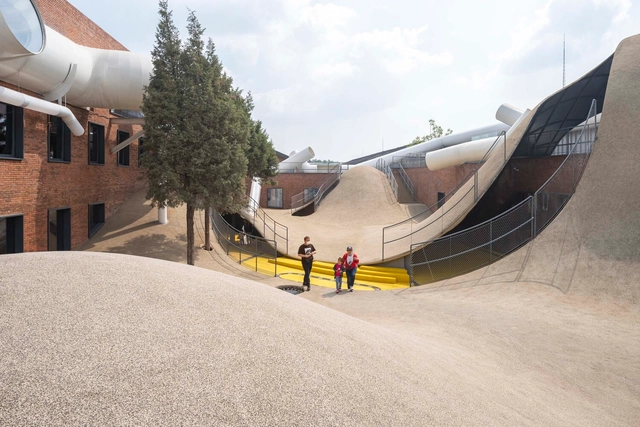
"The flat floor is an invention of architects. It suits machines, not humans." Inspired by the Viennese Secessionists and Austrian artists Egon Schiele and Gustav Klimt, as well as bold Gaudinian forms, the author of this phrase, Friedensreich Hundertwasser (1928-2000), was a prolific painter, sculptor and architect. His works are marked by the dualities between discipline and indiscipline, the predictable and the unexpected, rational and irrational. In his creative adventure, Hundertwasser was not just an enemy of the straight line. He despised architectural rationalism, claiming fluid forms and striking colors.

The Dance of Surfaces: Uneven Floors and Human Balance - Imagen 1 de 4The Dance of Surfaces: Uneven Floors and Human Balance - Imagen 2 de 4The Dance of Surfaces: Uneven Floors and Human Balance - Imagen 3 de 4The Dance of Surfaces: Uneven Floors and Human Balance - Imagen 4 de 4The Dance of Surfaces: Uneven Floors and Human Balance - More Images+ 16

Subscriber Access

What is Steel Slag Concrete?

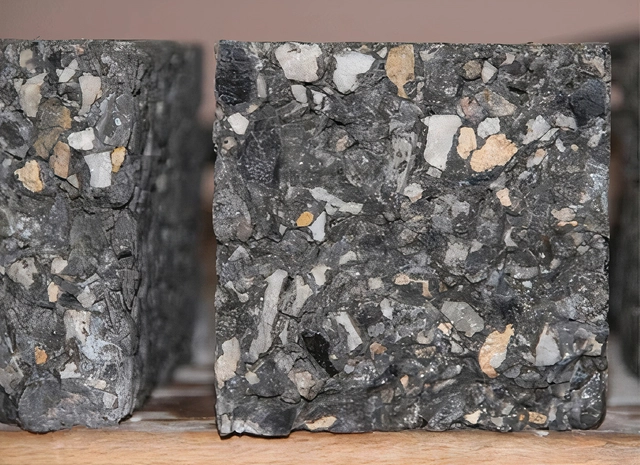
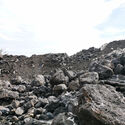
The construction industry is one of the largest in the world, and cement and concrete are literally the building blocks of its success. Evolving from prehistoric caves to today’s towering skyscrapers, concrete structures have and will continue to be vital components of modern civilization, providing long-lasting, reliable support for buildings, roads, bridges, tunnels and dams. So much so that concrete is the most consumed material on Earth, second only to water, while the steel used to reinforce it is by far the most commonly used metal. But this doesn’t come without high environmental costs: concrete accounts for 8% of global CO2 emissions, much of which come from the extraction and transportation of aggregate materials such as sand, gravel and crushed stone.

What is Steel Slag Concrete? - Image 1 of 4What is Steel Slag Concrete? - Image 2 of 4What is Steel Slag Concrete? - Image 3 of 4What is Steel Slag Concrete? - Image 4 of 4What is Steel Slag Concrete? - More Images+ 1

Ljubljana Architecture City Guide: 23 Projects to Discover in the Capital of Slovenia

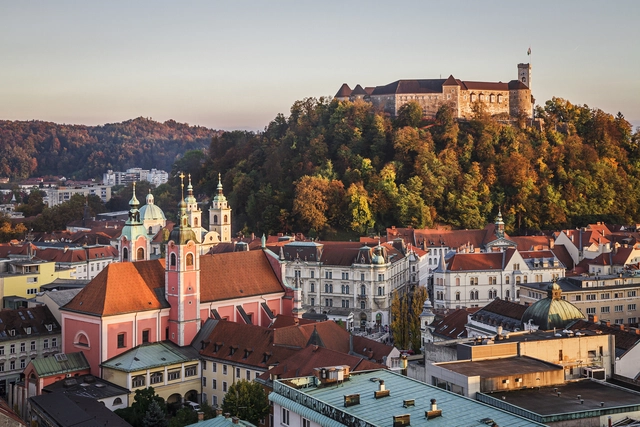
Ljubljana is Europe’s little secret. This small capital city (less than 300,000 inhabitants) is perhaps surprisingly big in terms of architecture, and the variety of its built history makes it a mandatory stop in your architectural journey. From richly painted churches to sobering Brutalism. From classical Baroque and Habsburg-inspired architecture to delightful Art Nouveau façades and interiors. And of course, abundant greenery (Ljubljana is Slovenia’s – and now Europe’s – green capital) and food.

Ljubljana is a city that has many layers. Its beginnings as a Roman city are still visible (a wall, the world’s oldest wooden wheel, and the roads in and out of the city to name a few). Its contemporary vestiges might have aged, but their meaning hasn’t – think of the Republic Square or Brutalist petrol stations. It’s when we visit in person that we are able to truly feel these places and understand these layers.

Ljubljana Architecture City Guide: 23 Projects to Discover in the Capital of Slovenia - Image 1 of 4Ljubljana Architecture City Guide: 23 Projects to Discover in the Capital of Slovenia - Image 2 of 4Ljubljana Architecture City Guide: 23 Projects to Discover in the Capital of Slovenia - Image 3 of 4Ljubljana Architecture City Guide: 23 Projects to Discover in the Capital of Slovenia - Image 4 of 4Ljubljana Architecture City Guide: 23 Projects to Discover in the Capital of Slovenia - More Images+ 19

Subscriber Access

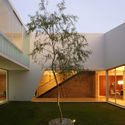
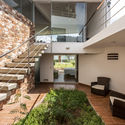
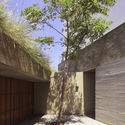
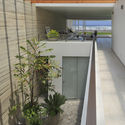
Courtyards in Peruvian Houses: 10 Projects and their Floor Plans

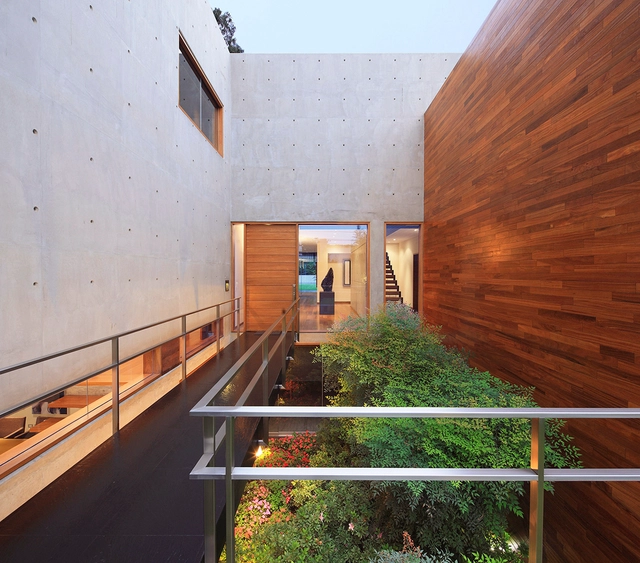
With the exception of some areas, within the three principal regions of Peru--coastal, mountain, and rainforest--the climate is characterized as tropical or subtropical and the differences in summer and winter temperatures is minimal, rarely reaching beyond 15 °C and 27 °C. This mild climate has thinned the line between exterior and interior spaces, a fact evident in the region's architecture. 
Courtyards in Peruvian Houses: 10 Projects and their Floor Plans - Image 1 of 4Courtyards in Peruvian Houses: 10 Projects and their Floor Plans - Image 2 of 4Courtyards in Peruvian Houses: 10 Projects and their Floor Plans - Image 3 of 4Courtyards in Peruvian Houses: 10 Projects and their Floor Plans - Image 4 of 4Courtyards in Peruvian Houses: 10 Projects and their Floor Plans - More Images+ 16

Reading Architecture in the Works of Venturi and SANAA

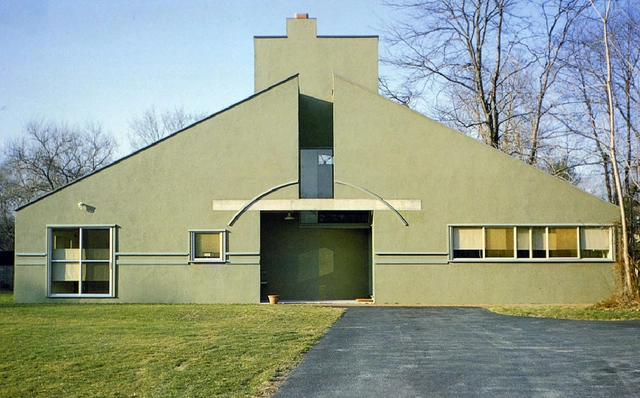
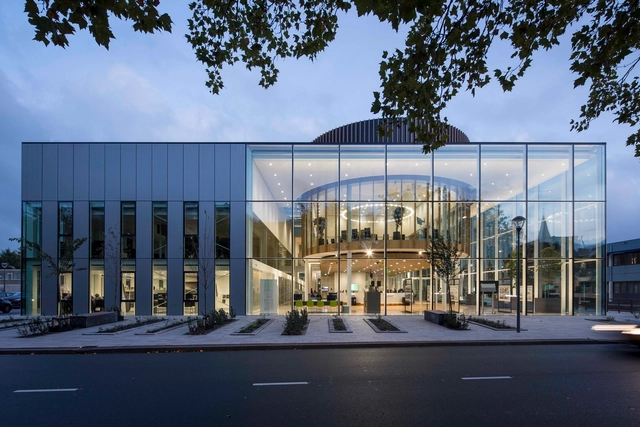
Architecture is never an accident. It is a carefully planned out scheme of patterns and styles that respond to natural surroundings, celebrate materiality, and/or are referential of stylistic movements throughout history- all a means of understanding why things are the way that they are. There are different ways to understand how to analyze architecture, through the use of diagrams, patterns, relationships, and proportions to name a few. To both architects and laypeople alike, there’s a subconscious desire for a decision-making structure in design. As a result, architecture has become an exercise in self-positioning- a microcosmic reflection of the world around us as seen in the designs we build.
Reading Architecture in the Works of Venturi and SANAA - Image 1 of 4Reading Architecture in the Works of Venturi and SANAA - Image 2 of 4Reading Architecture in the Works of Venturi and SANAA - Image 3 of 4Reading Architecture in the Works of Venturi and SANAA - Image 4 of 4Reading Architecture in the Works of Venturi and SANAA - More Images+ 3