1. ArchDaily
  2. Architecture News

Architecture News: The Latest Architecture and News

Subscriber Access

AECOM to give LAX a facelift

AECOM to give LAX a facelift - Featured Image
TBIT Arrival Loop at Dusk - Courtesy of AECOM

The Los Angeles International Airport (LAX), one of the world’s busiest airports, is undergoing a facelift. As part of a multi-phase project, AECOM is working with Los Angeles World Airports (LAWA) to create a sensational experience for the 61 million passengers who travel in and out of LAX annually. The project aspires to unify the disparate components of the airport’s central terminal area (CTA) and insert grand gestures that provide architectural hierarchy — yielding LAX as exciting as the city in which it resides. Through an artful integration of lighting, graphics, and architecture, the design draws from key existing airport elements such as the 1960s architecture of the Theme Building and the 60-foot polychromatic light pylons that define the airport’s entry.

Subscriber Access

The leaning Colosseum of Rome

The leaning Colosseum of Rome - Featured Image
© Paal Harald Mork-Knutsen

Officials have warned that the 2,000 year old Colosseum in Rome is leaning. About a year ago, they noticed the south side of the Colosseum was leaning about 40cm lower than the north. As reported on the guardian, Prof Giorgio Monti from La Sapienza’s construction technology department stated that this could be the result of a crack in the 13-meter-thick concrete slab below the amphitheater; however, it too early to judge.

Subscriber Access

Publication: Zawia#00:Change

Zawia, a periodical publication and online forum on design, architecture, and urbanism, just released their first issue which features contributions from Saskia Sassen, Stefano Boeri, Joseph Grima, WAI architecture think tank, Carlo Ratto, Markus Miessen and many others. Their ‘Change’ volume will attempt to demonstrate if architects are ready to embrace the changing ideals and the new modes of operation, and if they are willing to help better people’s lives rather than focusing on glorifying design or architecture. It is targeted towards discussing the significantly changing realities imposed on all social, political and economic systems and their influence on design disciplines. For more information, please visit here.

Subscriber Access

Olympic Park replica made from LEGOs

Olympic Park replica made from LEGOs - Image 7 of 4
© Warren Elsmore

With a quarter million LEGO bricks and 300 hours of finger intensive labor, Warren Elsmore and his wife constructed a mini replica of the 2012 Olympic Park in London. As Gizmodo reports, the model weighs about 80kg and would cost around $300,000 to build for scratch!

The miniature world is complete with Anish Kapoor’s Orbit, Zaha Hadid’s Aquatics Centre, Wilkinson Eyre Architects’ Basketball Arena, Hopkins Architects’ Velodrome, and Populous’ Olympic Stadium.

Continue after the break for a time-lapse video and more images.

Subscriber Access

OMA reimagines retail for Coach’s new stores

OMA reimagines retail for Coach’s new stores - Image 1 of 4
Coach Omotesando Conceptual © OMA

American retailer Coach has commissioned OMA to develop a new merchandising system that accommodates Coach’s wide diversity of products while returning to the clarity of Coach’s heritage stores. Since establishing its first workshop 1941, Coach has expanded from a specialist leather atelier to a global distributor of “democratized luxury goods”. This expansion has clouded the clarity of the brand’s original library-like stores, which used a rigorous organizational system that categorically sort projects inside minimal wooden shelving at assisted counters. OMA intends to create a flexible, modular system that embodies the clarity of the original stores and responds to the individual needs of locale.

Continue reading for more. 

Subscriber Access

Discover Haiti Exhibition

Discover Haiti Exhibition - Image 14 of 4
© Daniel Portilla

The exhibition is opened from last Wednesday July 25th and will run until August 15th. Curated by Urban Zen & Nomad Two Worlds, ‘Discover Haiti’ features art, accessories, clothing and home furnishings designed and produced in Haiti.

The collection comprises the work of craftsmen in small objects, pictures, and also the projects of refurbishment and reconstruction of buildings destroyed by the last 2010 earthquake.

Subscriber Access

AIA selects the 2012 Recipients of the Small Project Awards

AIA selects the 2012 Recipients of the Small Project Awards - Image 6 of 4
SPECS Optical Façade, Minneapolis / Alchemy Architects © Geoffrey Warner and Scott Ervin

The American Institute of Architects (AIA) has announced the eleven recipients of the 2012 Small Project Awards. Now in its ninth year, the AIA Small Project Awards Program emphasizes the excellence of small-project design and strives to raise public awareness of the value and design excellence that architects bring to projects, no matter the limits of size and scope.

The award recipients are categorized into three groups; category 1) a small project construction, object, work of environmental art or architectural design element up to $150,000 2) a small project construction, up to $1,500,000 and 3) a small project construction up to $1,500,000 which does not rely on external infrastructure as its primary power source.

The 2012 Small Project Award winners are:

Subscriber Access

Urban Movement Design debuts UNIRE/UNITE at MAXXI (Young Architects Program)

Urban Movement Design debuts UNIRE/UNITE at MAXXI (Young Architects Program) - Image 17 of 4
Courtesy of Fondazione MAXXI © Cecilia Fiorenza

Urban Movement Design, winner of the 2012 Young Architects Program (YAP) MAXXI in Rome, has reinvented the MAXXI experience by engaging the mind and body with their interactive, summer installation. UNIRE/UNITE responds to the current public health crisis by offering an alternative solution to traditional urban furniture that choreographs exercise and play back into our daily lives. As our world struggles in crisis, Urban Movement Design believes it is imperative that we rethink the way we live and change the disabling, sedentary lifestyles that are currently promoted by our built environment.

The New York and Rome-based practice has merged the two disciplines of architecture and movement therapies in an effort to integrate health back into design and promote a greater sense of community. This project is a reflection of their philosophy. Continue after the break to learn more.

Urban Movement Design: “All of nature acts according to the law of interconnectedness, but humankind has moved away from this natural law and into an unnatural state of self-interest and isolation.”

Subscriber Access

College of Engineering and Applied Sciences Building for Nanjing University / HDR

College of Engineering and Applied Sciences Building for Nanjing University / HDR - Featured Image
Courtesy of HDR

HDR was recently chosen by Nanjing University to provide conceptual and schematic design services, as well as a masterplan, for its new College of Engineering and Applied Sciences building. The facility will house four academic departments (material science and engineering; quantum electronics and optical engineering; biomedical engineering; and energy science and engineering), six interdisciplinary research centers, a state-of-the-art conference center, as well as common areas for student and faculty gatherings. The building, which is expected to be completed in 2014, will be over 650,000 square feet and accommodate more than 1,600 students and faculty on a daily basis. More architects’ description after the break.

Subscriber Access

‎"The Importance of the Way Stories are Being Told" eBook

‎"The Importance of the Way Stories are Being Told" eBook - Featured Image

Following the debate “Communication and Bottom-UP. The importance of the way stories are being told.” dpr-barcelona is committed to expand the debates and conversations avoiding them to get lost after a few days of the event. With this motivation, they published a digital-pamphlet [kindle + ePub] exploring the thought and ideas of thinkers and doers; articulated by simple detonating questions posed through emails, tweets and conversations intending to communicate effectively the very essence of the debate: “the importance of telling stories.” This digital pamphlet is a starting point for a open and written debate were everyone can also sum opinions: Those interested in responding will be able to add more contents using Booki, which is an open platform that allows to write collaborative books and even generating a very personal version. To download the book for kindle and ePub format, please visit here. Text courtesy of dpr-barcelona.

Subscriber Access

Zaha’s Heydar Aliyev Center on Fire

Zaha Hadid’s recently-opened Heydar Aliyev Center in Baku caught fire today. Flames started in the ceiling and, according to the Emergency Situations Ministry and Azerbaijani Prosecutor General’s Office, were successfully prevented from spreading throughout the inner parts of the museum. Thankfully, no one has been hurt.

It hasn’t been long since the architecture world was sadden by a fire that caused extensive damage to Le Corbusier’s Unité d’Habitation in Marseilles.

Reference: Today.AZ

Subscriber Access

Update: ABI June

Update: ABI June - Featured Image

The June ABI has proven that we still have not been able to shake the weak activity of May - the score capped out at 45.9 from 45.8, marking the third month in negative territory. The market continues to show a drop in demand across all design services, in all regions. The poor conditions suggest upcoming weakness in spending on nonresidential construction projects, as each sector of construction shows negative growth commercial/industrial 46.9, institutional 46.0, and mixed practice 45.9. “The downturn in design activity that began in April and accelerated in May has continued into June, likely extending the weak market conditions we’ve seen in nonresidential building activity ,” said AIA Chief Economist, Kermit Baker, PhD, Hon. AIA. “While not all firms are experiencing negative conditions, a large share is still coping with a sluggish and erratic marketplace.”

Subscriber Access

Olympic Cities: The Netherlands As Game Changer / XML

Olympic Cities: The Netherlands As Game Changer / XML - Image 5 of 4
Amsterdam. Photo via Flickr CC User MarcelGermain. Used under Creative Commons

As we’ve discussed at length here at ArchDaily, an Olympic Bid is no thing to take on lightly. Our 3-part series on the subject, “How NOT To Host the Olympics,” made very clear that this mega-event is a major urban project with long-term economic, social, and environmental consequences. So, it’s no surprise that Olympic bidders research and strategize well in advance – consider London 2012‘s “Sustainable Olympics” bid or OMA’s perhaps premature interest in Turkey- to ensure, first, that they get the bid and, second, that the Games leave renewal (rather than destruction) in their wake. Architecture, Research, and Urbanism practice, XML, are already taking on the task of preparing its home country, the Netherlands, for its 2028 bid. Their just-released report compares Olympic City bids across the globe – from the 2020 contenders of Madrid, Istanbul, Dohan, and Tokyo to a 2024 contender, South Africa. Interestingly, they’ve noted a cyclical nature of the Games’ socio-economic significance and have thus come up with a 3-prong strategy that will position the Netherlands to spearhead a new Olympic paradigm. You can check out XML’s full Report, well worth a look, after the break...

Subscriber Access

Does a Good Cause Inevitably Lead to Good Architecture?

Does a Good Cause Inevitably Lead to Good Architecture? - Featured Image
The Ronald McDonald House near Lurie's Children's Hospital, in Chicago. Photo for the Chicago Tribune by Michael Tercha.

In his architectural review of the Ronald McDonald House, a home for families with children at the nearby Children’s Hospital, Blair Kamin came up against a moral dilemna:

Subscriber Access

The Tanks Open / Tate Modern / Herzog + de Meuron

The Tanks Open / Tate Modern / Herzog + de Meuron - Image 6 of 4

With the success of the Tate Modern (the museum hosts approximately 2 million visitors a year), in 2005, the museum selected Herzog and de Meuron to expand its gallery space by nearly 70%. Since that time, we have shared the transformation of the design which began as an irregularly stacked pyramid of glass boxes to a geometric faceted volume clad in perforated brick. Yet, the expansion plans also include a vital component that is buried underground – the Tanks – which opened earlier this week.

More about the Tanks after the break.

Subscriber Access

Shortlist announced for West Kowloon Cultural District’s first Arts Venue

Shortlist announced for West Kowloon Cultural District’s first Arts Venue - Featured Image
West Kowloon Cultural District site © Foster + Partners by Methanoia

The West Kowloon Cultural District Authority (WKCDA) has announced five design teams invited to submit proposals for the Xiqu Center, which will be the first landmark building within Hong Kong’s West Kowloon Cultural District. Serving as the main theatre and Team House, the Xiqu Center will form the gateway into the £1.7bn, Foster-designed masterplan once it is complete towards the end of 2015.

Mr. Louis Yu, Executive Director, Performing Arts stated, “There has been a fantastic response to our plans for the Xiqu Centre from design teams from across the world. We are working hard to find the right team to work with to fulfill our ambitions. The shortlisted teams will meet with representatives of the Chinese opera artform, engaging with stakeholders so we can conceive together a world-class building for Hong Kong and for the development and promotion of this important form of Chinese cultural heritage.”

The five shortlisted teams are:

Subscriber Access

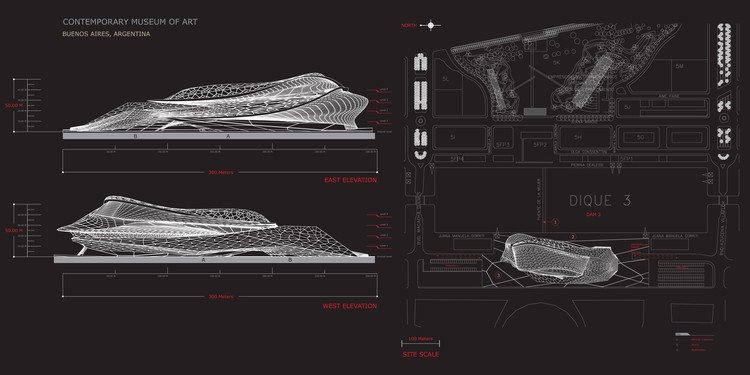
MA2's Proposal for Buenos Aires Contemporary Art Museum

MA2's Proposal for Buenos Aires Contemporary Art Museum - Image 11 of 4
© MA2

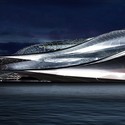
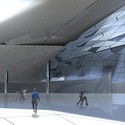
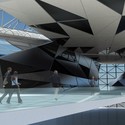
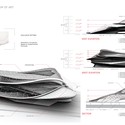
The [AC-CA]’s recent call for proposals for a new Contemporary Art Museum in the heart of Buenos Aires has been seductively synthesized by Houston architect Michael Arellanes II, principal and founder of M A 2 Architectural Design. The nature of the competition called for a building that reflects contemporary design tendencies, whilst simultaneously attending to the specific functions that are required of art museums and considering the impact upon the local milieu. Located within the Puerto Madero district, the museum will occupy a substantial plot of land along the riverbank of the Río de la Plata. While there are no plans for the Contemporary Art Museum to be built, the goal to generate progressive modern design ideas and dialogue surely succeeds with submissions of MA2’s caliber. More details and Arellanes’s description after the break.

MA2's Proposal for Buenos Aires Contemporary Art Museum - Image 10 of 4MA2's Proposal for Buenos Aires Contemporary Art Museum - Image 6 of 4MA2's Proposal for Buenos Aires Contemporary Art Museum - Image 5 of 4MA2's Proposal for Buenos Aires Contemporary Art Museum - Image 4 of 4MA2's Proposal for Buenos Aires Contemporary Art Museum - More Images+ 8

Subscriber Access

How to Architect | The Book

Doug Patt, an architect and the author of the book, ‘How to Architect’, teaches about architecture through the use of videos, drawings, books, stories etc. He shared with us his book and a video about being and becoming an architect, which was just released by MIT Press earlier this year. Available globally, this is great for students considering the field or studying architecture. This is also beneficial for architects who want to remember why they became one.

In the book, Patt creatively transforms the word ‘architect’ from a noun to a verb. He presents to readers the basics of architecture with chapters A-Z and takes you on a journey into how architects think from design and construction jargon to characteristics, such as ‘quirky’ and ‘zeal’. A video and a brief review of the book after the break.