1. ArchDaily
  2. Africa

Africa: The Latest Architecture and News

South Africa's Waste to Wonder Pavilion Transforms Public Space with Upcycled Trash

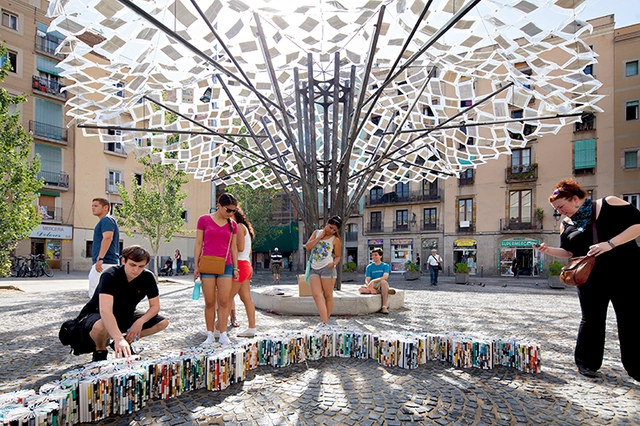
Architecture studio theMAAK has unveiled a new installation as part of the 2019 experimental Design & Make program Follies in the Veld (FITV) in Cape Town, South Africa. The team worked with makers and the community to collectively design and build a large scale ‘Folly’. Each year, a specific site and a unique material is used as the departure point for the hands-on creative program.

South Africa's Waste to Wonder Pavilion Transforms Public Space with Upcycled Trash - Imagen 1 de 4South Africa's Waste to Wonder Pavilion Transforms Public Space with Upcycled Trash - Imagen 2 de 4South Africa's Waste to Wonder Pavilion Transforms Public Space with Upcycled Trash - Imagen 3 de 4South Africa's Waste to Wonder Pavilion Transforms Public Space with Upcycled Trash - Imagen 4 de 4South Africa's Waste to Wonder Pavilion Transforms Public Space with Upcycled Trash - More Images+ 6

Rebuilding Rwanda: Designing a New Future

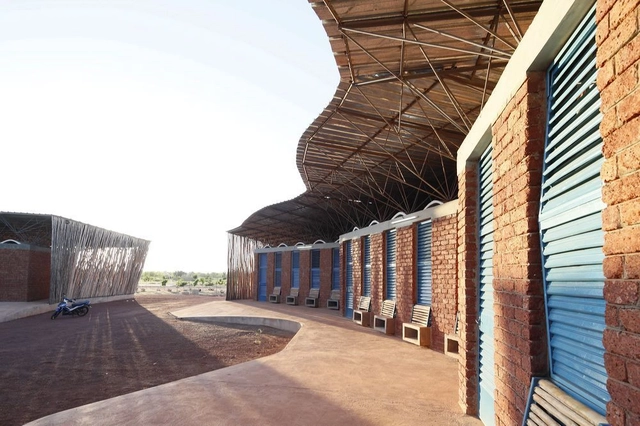
Rwanda is writing a new global story for itself. Over two decades after the end of the country’s civil war and the 1994 genocide, a series of progressive visions have been the catalyst for transformation throughout Rwanda. These economic and structural reforms have redefined the built environment, and in turn, are shaping contemporary architecture across the country.

Rebuilding Rwanda: Designing a New Future - 1 的图像 4Rebuilding Rwanda: Designing a New Future - 2 的图像 4Rebuilding Rwanda: Designing a New Future - 3 的图像 4Rebuilding Rwanda: Designing a New Future - 4 的图像 4Rebuilding Rwanda: Designing a New Future - More Images+ 12

Modern Morocco: Building a New Vernacular

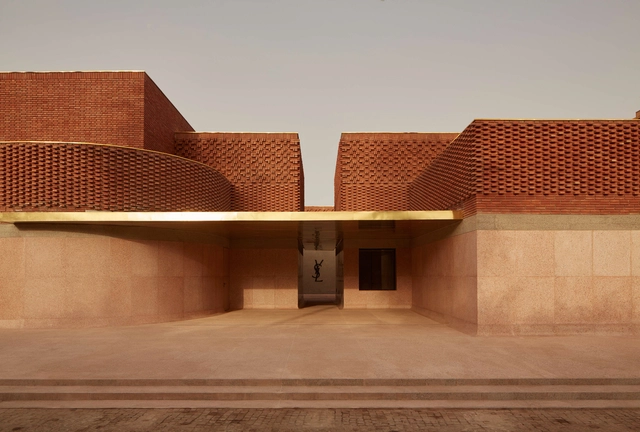
Modern Morocco: Building a New Vernacular - Image 1 of 4Modern Morocco: Building a New Vernacular - Image 2 of 4Modern Morocco: Building a New Vernacular - Image 3 of 4Modern Morocco: Building a New Vernacular - Image 4 of 4Modern Morocco: Building a New Vernacular - More Images+ 7

Modern Moroccan architecture is reinterpreting vernacular traditions. Taking its name from the Arabic al-maġhrib, or the “place the sun sets; the west”, the kingdom is a sovereign state home to numerous examples of Islamic design, as well as detailed art and ornamentation found within geometric patterns, friezes and open courtyards.

9 Innovative Practices Redefining What Architects Can Be

Wherever there is a center, there is by necessity a periphery. This in itself should not generate any headlines; we live in a world of centers, and peripheries that continually stretch those centers, whether it be politics, countries, or societal norms. It also applies to architectural practice. In a complex, interconnected world, members of the architectural profession around the world are constantly expanding into new peripheries, generating new visions for how practice should operate, influenced by technological, political, cultural, and environmental changes.

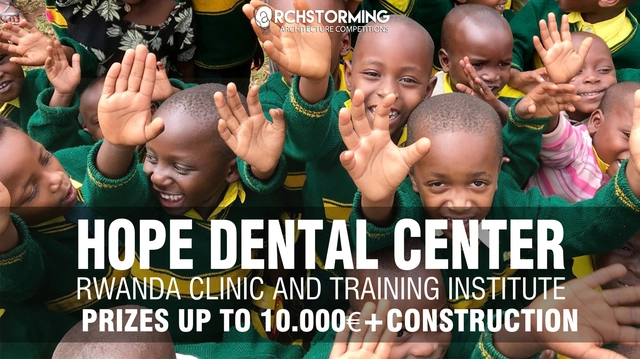
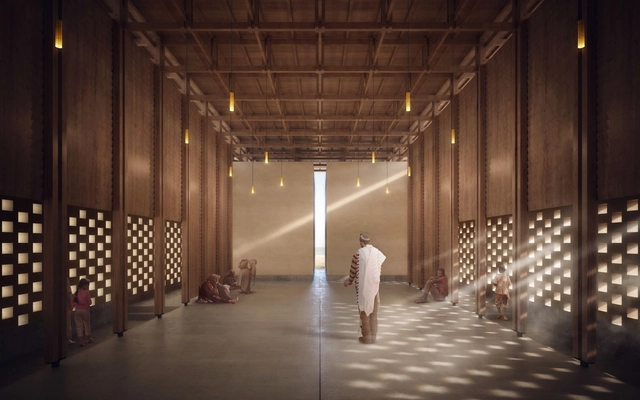
Hope Dental Center: Rwanda Clinic and Training Institute

Archstorming is collaborating in this new competition with His Hands on Africa. a non-profit organization born in 2016 that wants to address the lack of dental services by equipping communities to achieve sustainability with dignity. The chosen location is Rwanda, a small country in the heart of Africa.

Why Africa is the Future of Megacities

In a discourse about the future of cities, one could be forgiven for limiting their geographical scope to innovations in Europe, the United States, and increasingly, China and Southeast Asia. After all, Shenzhen is about to once again host the world’s only Biennale dedicated exclusively to urbanization, while smart, responsive architecture manifests in visions for cities such as Toronto and London, and tech giants such as Microsoft and Siemens. However, despite our preoccupation with the problems and opportunities of urbanization in the ‘Global North’, and the architectural innovations they herald, there is merit in expanding our horizons – and not just towards Mars. By the end of the century, none of the world’s largest 20 cities will be in China, Europe, or the Americas. Africa, meanwhile, will host 13 out of 20, including the top 3.

Wakanda’s Afro-Futuristic “Masterplan": An Ecosystem of Flexible BIM Structures for Urban Nomads

The second machine age, gender-based violence, global south, developing cities, poor infrastructure, influx, digitization, sustainability, Afro-futurism? We keep hearing the buzzwords over and over again but what does it all mean? How do these notions intersect spatially in response to the needs of future city developments? Cities are like ecosystems, collectively dependent on the surrounding environment. The larger and more complex they become, the greater the pressures and repercussions, namely: population growth, urban expansion, and physical resource scarcity. 

Timeabu Kindergarten Competition: Design & Construction

Madanfo Project and Radefoundation announce a call for entries for the "Timeabu Kindergarten" Architecture Competition. The competition aims to create a place where the youngest children of Timeabu can take classes.

The competition is open to candidates both students of professionals of architecture, design, engineering, or people involved to design or construction projects, from all around the world.

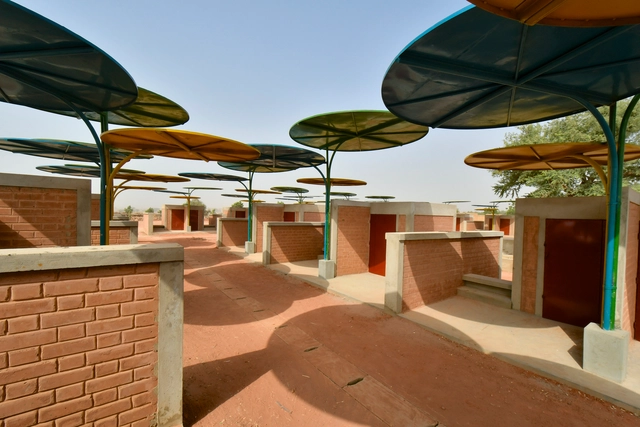
Rethinking History: New Architecture in Burkina Faso

The history and architecture of Burkina Faso is tied to its landscape. As a landlocked country in western Africa, it occupies an extensive plateau with grassy savannas and sparse forests. More than two-thirds of the people live in rural villages, and as such, the country’s modern architecture is the product of ingenuity born from reimagining traditional building materials and techniques.

Rethinking History: New Architecture in Burkina Faso - Image 1 of 4Rethinking History: New Architecture in Burkina Faso - Image 2 of 4Rethinking History: New Architecture in Burkina Faso - Image 3 of 4Rethinking History: New Architecture in Burkina Faso - Image 4 of 4Rethinking History: New Architecture in Burkina Faso - More Images+ 1

Mabote House / Nicholas Plewman Architects

Mabote House / Nicholas Plewman Architects - HousesMabote House / Nicholas Plewman Architects - HousesMabote House / Nicholas Plewman Architects - Interior Photography, Houses, Kitchen, Beam, CountertopMabote House / Nicholas Plewman Architects - HousesMabote House / Nicholas Plewman Architects - More Images+ 6

Stefano Boeri Proposes Vertical Forests for Cairo

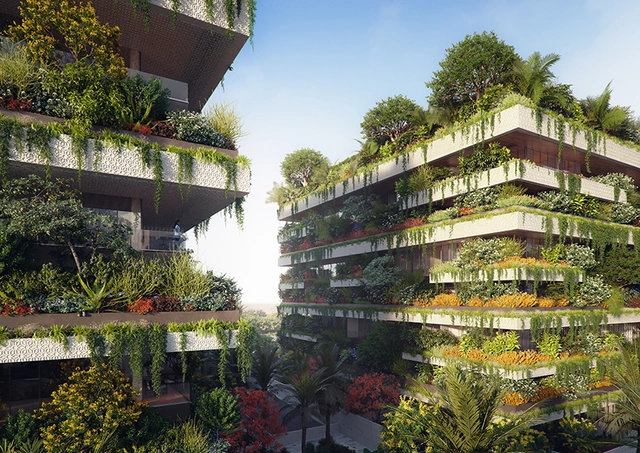
Stefano Boeri Proposes Vertical Forests for Cairo - Image 1 of 4Stefano Boeri Proposes Vertical Forests for Cairo - Image 2 of 4Stefano Boeri Proposes Vertical Forests for Cairo - Image 3 of 4Stefano Boeri Proposes Vertical Forests for Cairo - More Images+ 4

Stefano Boeri Architetti has unveiled its vision for the first vertical forests in Africa, in the Egyptian capital, Cairo. The 3 cubes or the 3 experimental edifices consisting of one hotel and two residential structures, will be part of the new administrative town plan, under construction in the southeast of the city.

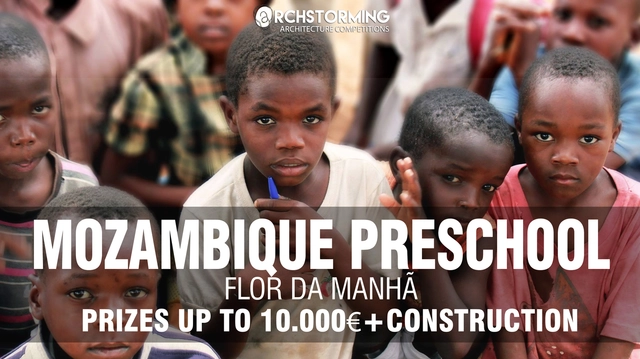
Mozambique Preschool: Flor da Manhã

In the current competition, we will help Assa, a Mozambican teacher, build a center for children with disabilities and affected by social exclusion, with the help of the Estamos Juntos Initiative and the NGO Somos del Mundo. The winning proposal will be built.
The school will be located in a plot between the cities of Xai-Xai and Chongoene, approximately 1 km away of the road that connects them.

Dandaji Daily Market / atelier masōmī

Dandaji Daily Market / atelier masōmī - MarketDandaji Daily Market / atelier masōmī - Market, FacadeDandaji Daily Market / atelier masōmī - Market, FacadeDandaji Daily Market / atelier masōmī - Market, FacadeDandaji Daily Market / atelier masōmī - More Images+ 14

•
Tahoua, Niger

Winning Designs for Senegal Peace Pavilion, Judged by Kengo Kuma

The winners of the Kaira Loo Competition have been announced, dedicated to the design of a Peace Pavilion to be built in the city of Sedhiou, southern Senegal. The objective of the competition was to create a symbolic structure serving as a memorial to the victims of African wars, and that would sensitize the local and international community by creating a commemorative and educational space that respects both the environment and local traditions.

Norval Foundation / dhk Architects

Norval Foundation / dhk Architects - Interior Photography, Museum, Kitchen, FacadeNorval Foundation / dhk Architects - Exterior Photography, Museum, FacadeNorval Foundation / dhk Architects - MuseumNorval Foundation / dhk Architects - Interior Photography, Museum, Bedroom, FacadeNorval Foundation / dhk Architects - More Images+ 28

  • Architects: dhk Architects
  • Year Completion year of this architecture project Year:  2018
  • Manufacturers Brands with products used in this architecture project
    Manufacturers:  Afrisam, Blackwood, Chartwell, Cladcom, Dracon National, +13

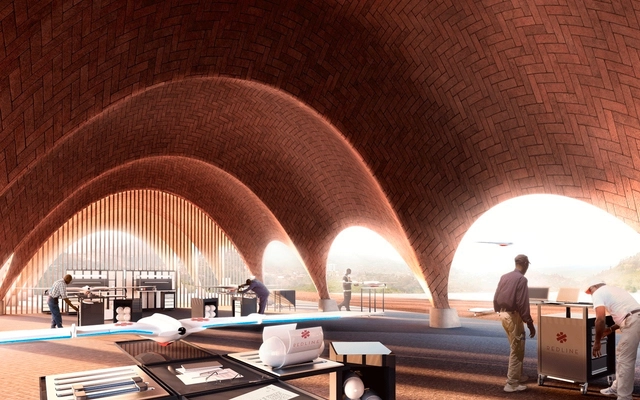
Aerial Futures Explores Droneports in East Africa and the Global South

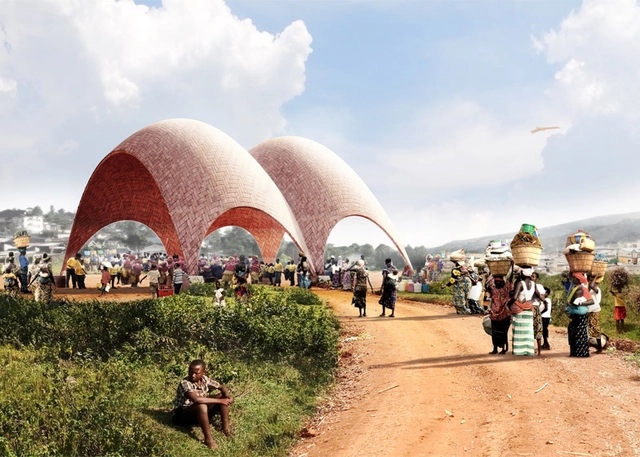
A new video by AERIAL FUTURES explores the potential of droneports in East Africa and the Global South. The Norman Foster Foundation was one of the first groups to propose the creation of a droneport network to deliver medical supplies and other necessities to areas of Africa that are difficult to access due to a lack of roads or other infrastructure. The project aspires to have droneports across small towns in Africa and in other emerging economies by 2030.

Aerial Futures Explores Droneports in East Africa and the Global South - Imagem 1 de 4Aerial Futures Explores Droneports in East Africa and the Global South - Imagem 2 de 4Aerial Futures Explores Droneports in East Africa and the Global South - Imagem 3 de 4Aerial Futures Explores Droneports in East Africa and the Global South - Imagem 4 de 4Aerial Futures Explores Droneports in East Africa and the Global South - More Images+ 2

Barnato Hall Addition Phase 1 / 26’10 south Architects

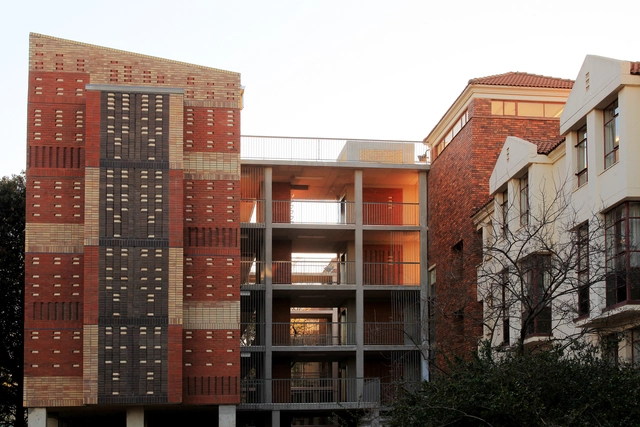
Barnato Hall Addition Phase 1 / 26’10 south Architects - ExtensionBarnato Hall Addition Phase 1 / 26’10 south Architects - Interior Photography, Extension, Facade, HandrailBarnato Hall Addition Phase 1 / 26’10 south Architects - Interior Photography, Extension, FacadeBarnato Hall Addition Phase 1 / 26’10 south Architects - Interior Photography, Extension, FacadeBarnato Hall Addition Phase 1 / 26’10 south Architects - More Images+ 21

Waterkant Townhouse / GSQUARED

Waterkant Townhouse / GSQUARED - HousesWaterkant Townhouse / GSQUARED - Interior Photography, Houses, TableWaterkant Townhouse / GSQUARED - Interior Photography, Houses, FacadeWaterkant Townhouse / GSQUARED - Exterior Photography, Houses, CityscapeWaterkant Townhouse / GSQUARED - More Images+ 19

•
Ciudad del Cabo, South Africa
  • Architects: GSQUARED
  • Area Area of this architecture project Area:  3939 ft²
  • Year Completion year of this architecture project Year:  2018
  • Manufacturers Brands with products used in this architecture project
    Manufacturers:  Dado, Meir