3D Modelling: The Latest Architecture and News
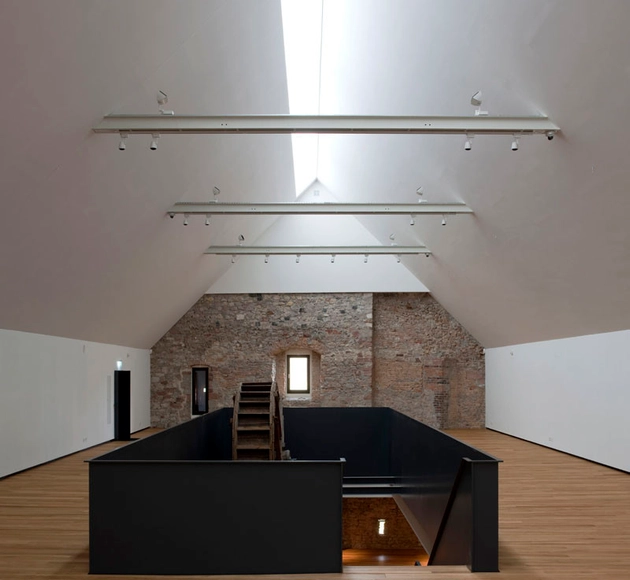
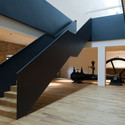
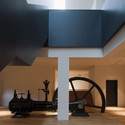
Museum Rüsselsheim / Böll Architekten

https://www.archdaily.com/188304/museum-russelsheim-heinrich-boll-architektKritiana Ross

Soumaya Museum / FR-EE Fernando Romero Enterprise


-
Architects: FR-EE / Fernando Romero Enterprise
- Area: 17000 m²
- Year: 2011
-
Professionals: Carso Infraestructura y Construcción, Engineer HVAC Colinas de Buen, FR-EE + MYT
https://www.archdaily.com/452226/museo-soumaya-fr-ee-fernando-romero-enterpriseIgor Fracalossi
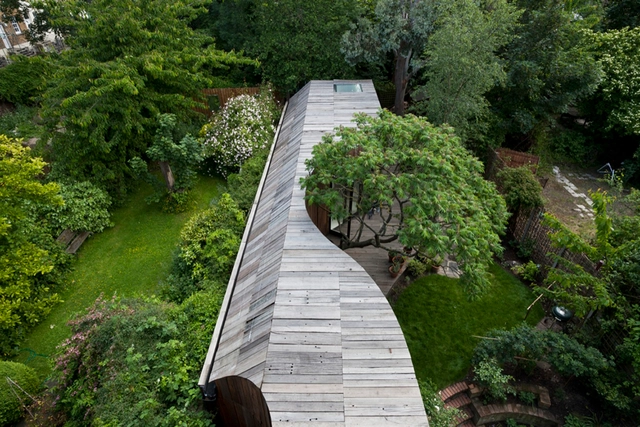
Tree House / 6a Architects



-
Architects: 6a Architects
- Area: 57 m²
- Year: 2013
https://www.archdaily.com/492606/tree-house-6a-architectsCristian Aguilar
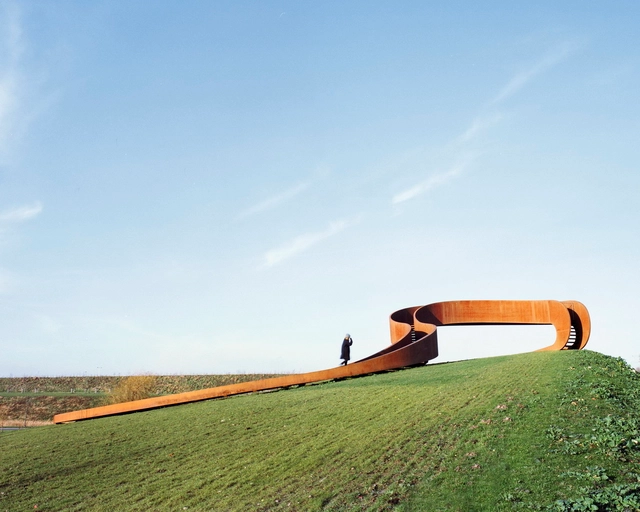
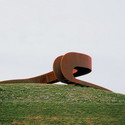
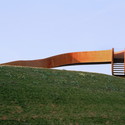
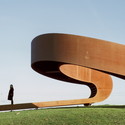
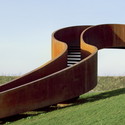
The Elastic Perspective / NEXT architects

-
Architects: NEXT architects
- Year: 2014
-
Professionals: ABT consult, Velp, Mannen van Staal, Leeuwarden
https://www.archdaily.com/474982/the-elastic-perspective-next-architectsDaniel Sánchez
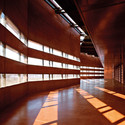
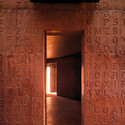
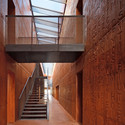
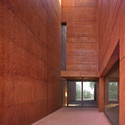
Curno Public Library and Auditorium / Archea Associati


-
Architects: Archea Associati
- Area: 1960 m²
- Year: 2009
-
Professionals: Studio Armondi
https://www.archdaily.com/592697/curno-public-library-and-auditorium-archea-associatiKaren Valenzuela
House in Nada / FujiwaraMuro Architects

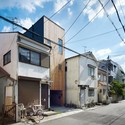
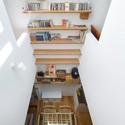
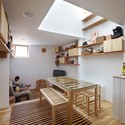

https://www.archdaily.com/345709/house-in-nada-fujiwarramuro-architectsJavier Gaete




Mies’ Existential Need for Simplification vs. BricsCAD BIM
| Sponsored Content
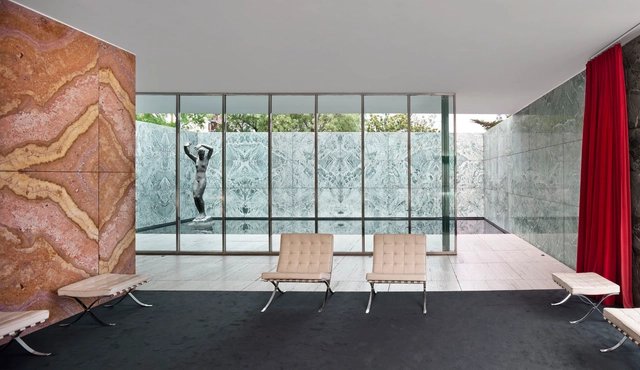
"There is an existential need for simplification." - Ludwig Mies van der Rohe
The Father of “Less is More”
Mies espoused the concept of “less is more” long before the days of Building Information Modeling. As a director of the Bauhaus School, he sought to establish an architectural style that could serve as the Modern alternative to Classic or Gothic styles. His design focus was on clarity and simplicity.
https://www.archdaily.com/910599/mies-existential-need-for-simplification-vs-bricscad-bimSponsored Post
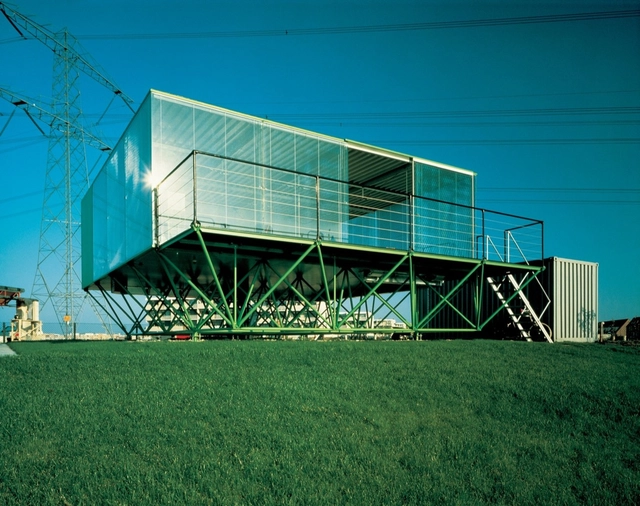
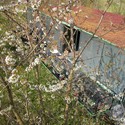
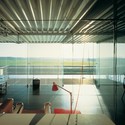
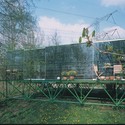
AD Classics: Almere House / Benthem Crouwel Architects

https://www.archdaily.com/147338/ad-classics-almere-house-benthem-crouwel-architektenMegan Jett
Columbia University Creates 3D-Printed Timber Lookalike with Internal Grain Pattern

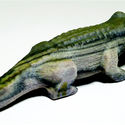
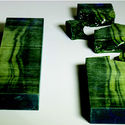
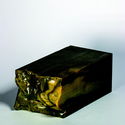
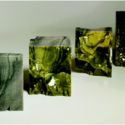
Researchers at New York’s Columbia University have unveiled a method of vibrantly replicating the external and internal structure of materials such as wood using a 3D printer and specialist scanning techniques. While conveying the external profile and patterns of natural objects is tried and tested, a major challenge in the 3D printing industry has been replicating an object’s internal texture.
In their recent study “Digital Wood: 3D Internal Color Texture Mapping” the research team describes how a system of “color and voxel mapping “led to the production of a 3D printed closely resembling the texture of olive wood, including a cut-through section.

https://www.archdaily.com/909039/columbia-university-creates-3d-printed-timber-lookalike-with-internal-grain-patternNiall Patrick Walsh
AD Classics: Austrian Cultural Forum / Raimund Abraham
This article was originally published on May 25, 2015. To read the stories behind other celebrated architecture projects, visit our AD Classics section.
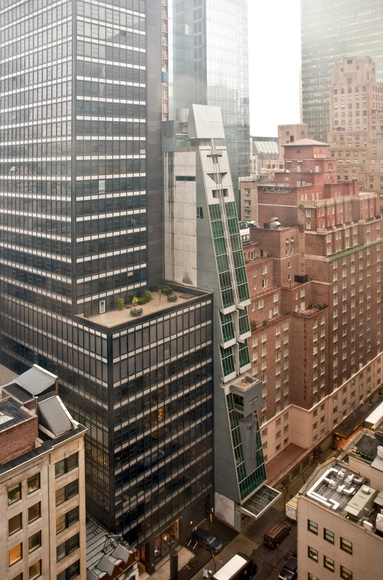
Before the impossibly “super-thin” tower became ubiquitous on the Midtown Manhattan skyline, Raimund Abraham’s Austrian Cultural Forum challenged the limits of what could be built on the slenderest of urban lots. Working with a footprint no bigger than a townhouse (indeed, one occupied the site before the present tower), Abraham erected a daring twenty-four story high-rise only twenty-five feet across. Instantly recognizable by its profile, a symmetrical, blade-like curtain wall cascading violently toward the sidewalk, ACFNY was heralded by Kenneth Frampton as “the most significant modern piece of architecture to be realized in Manhattan since the Seagram Building and the Guggenheim Museum of 1959.” [1]


.jpg?1431981450 "The director's office that occupies the box-like protrusion on the southern facade. Image © Photo by David Plakke, davidplakke.com; Courtesy of Austrian Cultural Forum New York")


https://www.archdaily.com/633790/ad-classics-austrian-cultural-forum-raimund-abrahamDavid Langdon
Tonkin Liu Create Innovative Medical Device using their Signature Shell Lace Structure

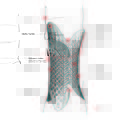
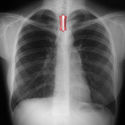
Anna Liu and Mike Tonkin of London-based Tonkin Liu have developed an innovative medical device for use in patients’ windpipes. The prototype stent is based on the firm’s signature Shell Lace Structure, a “single-surface structural technology designed and developed through a decade of research for architectural and engineering applications.”
The 3D-printed prototype is 500 times smaller than those used by the firm for their architectural applications and was developed in collaboration with Arup and the Natural History Museum.


https://www.archdaily.com/903995/tonkin-liu-create-innovative-medical-device-using-their-signature-shell-lace-structureNiall Patrick Walsh
AD Classics: Villa dall'Ava / OMA
This article was originally published on November 13, 2013. To read the stories behind other celebrated architecture projects, visit our AD Classics section.
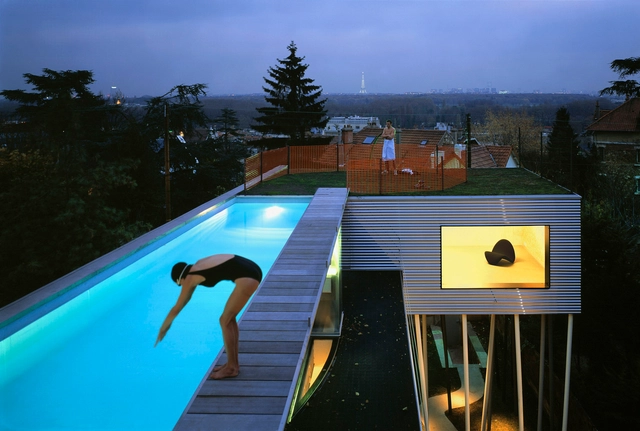
Much of the spatial composition of the Villa dall'Ava was influenced by its site, in a garden on a hill. It was completed in 1991 in the residential area of Saint-Cloud, overlooking Paris. The clients selected OMA to design a house with two distinct apartments—one for themselves and another for their daughter—and requested a swimming pool on the roof with a view of the Eiffel Tower.


https://www.archdaily.com/448320/ad-classics-villa-dall-ava-omaRennie Jones
Morpholio Trace and Shapr3D Create "Drag'n'Fly" to Streamline Sketching and Modeling
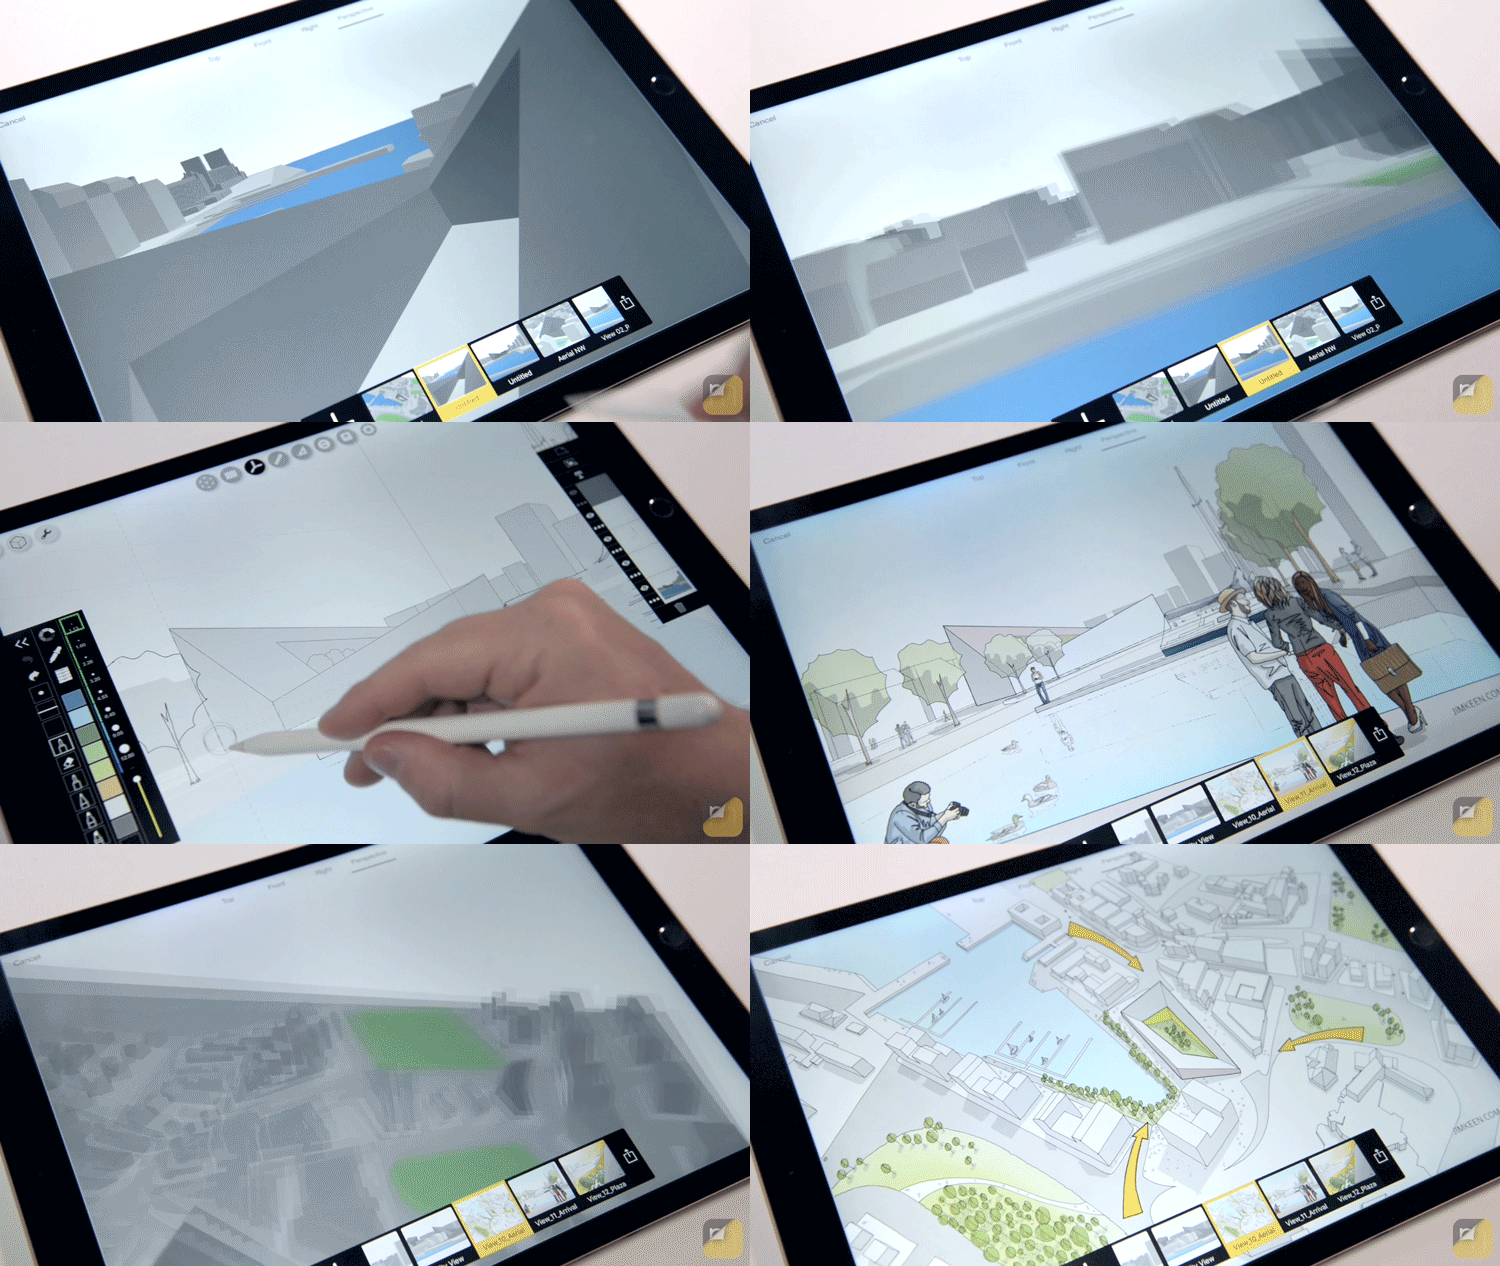
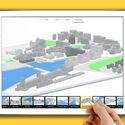
Morpholio Trace and Shapr3D have joined forces to imagine a new workflow for iOS 12. Their new feature named “Drag’n’Fly” allows users to “literally put a live 3D model into their Trace sketches, create infinite views and then, automatically generate the perspective grids to draw over.”
Designed for the iPad Pro, Drag’n’Fly seeks to streamline the existing process of architects exporting one view at a time to sketch over. The new feature offers an infinite number of views to draw over, allowing designers to navigate around a 3D model from sketch to sketch to create a narrative, or zoom in on spatial details.



https://www.archdaily.com/902730/morpholio-trace-and-shapr3d-create-dragnfly-to-streamline-sketching-and-modellingNiall Patrick Walsh
How To Create An Architecture Portfolio in Virtual Reality
.jpg?1517601640)
A portfolio is the standard way for architects to show their work and their style, process and brand. Over the last decade, portfolios have evolved from paper to digital, primarily because it is more time and cost efficient to maintain a digital portfolio and keep it up-to-date.
Within the realm of digital portfolios, choices can range between an app, a PDF, to a web-hosted portfolio. Architects usually choose to use JPEGs as the main element of the portfolio and may add text or other digital media like video or audio.
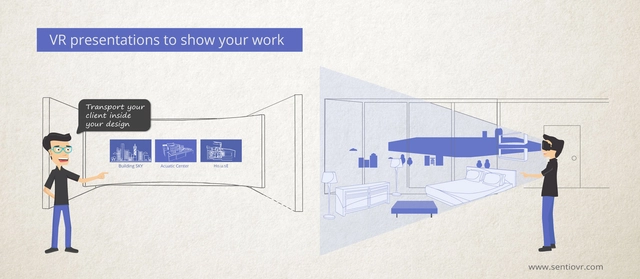
However, with the increasing use of new technologies like Virtual Reality to present architectural work - there is a strong case for creating and maintaining an immersive VR portfolio of your work to differentiate your brand in front of your audience and embrace newer technologies.
https://www.archdaily.com/888524/how-to-create-an-architecture-portfolio-in-virtual-realityChaitanya Ravi
New Digital-Physical Building Block System Aims to Make 3D Modeling Accessible to Children

Modeling on the computer and physically building scale models are essential modes of iteration for the modern architecture studio. But what if this creative process of digital and physical ideation could be made accessible to everyone: children, hobbyists, and architects alike?
That is the question I set out to answer by designing an entirely new snapping block system, from the ground up, for the aesthetic and experiential expectations of the 21st century. It's called Kible, and after putting architecture aside and developing it since November 2015, I've recently launched the product on Kickstarter.
https://www.archdaily.com/874380/new-digital-physical-building-block-system-aims-to-make-3d-modeling-accessible-to-childrenJason Brain
Upcoming App Promises to Create Basic 3D Models of Existing Spaces in 1 Minute
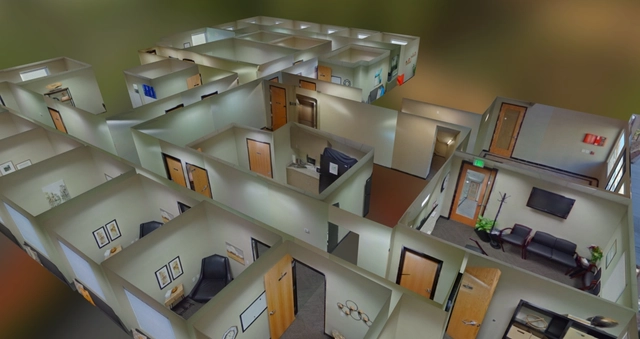
An upcoming app, named Walkabout Worlds, is hoping to drastically simplify the process of creating a 3D model of existing spaces. Designed as both a tool for turning 360 photographs into 3D models and for creating photographic 3D walkthroughs for VR viewing, the app has turned heads for its demonstration that a 360 photograph can be converted into a rough, simple 3D model in as little as a minute by selecting key points in the image such as the corners of the room, as shown in the video below.
https://www.archdaily.com/870289/upcoming-app-promises-to-create-basic-3d-models-of-existing-spaces-in-1-minuteRory Stott
10 Models Which Show the Power of Point Cloud Scans, As Selected by Sketchfab
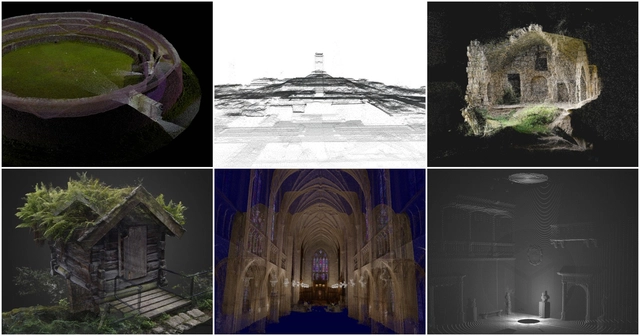
Traditional 3D models made up of surfaces have for a long time aided us in visualizing buildings and spaces, but they often come at a cost: large models require a lot of storage and processing power, and can become incredibly complex to the point where they are difficult to navigate. As a part of our Selected by Sketchfab series, Sketchfab has their eye on a more efficient, increasingly common method of capturing architectural spaces; namely, point clouds. Point clouds are made up of a set of points located in a three-dimensional coordinate system, that when put together merely give an impression of the surface of an object, or the façade of a building.
The method is fairly simple. The collection of data points is generated by a 3D scanner that rotates while emitting a laser that measures the distance to points on surrounding surfaces. This data can then be converted into a polygonal model that can be rendered like any other 3D model. However, the advantages of keeping the scan in point form are what makes it great; the file sizes are much smaller, and the porosity of the point clouds make it possible to see through walls and surfaces, accessing "hidden" spaces and uncommon views of seemingly familiar surroundings. Read on to find out more about the possibilities and advantages that come with point cloud modelling.

https://www.archdaily.com/798877/10-models-which-show-the-power-of-point-cloud-scans-as-selected-by-sketchfabAriana Zilliacus