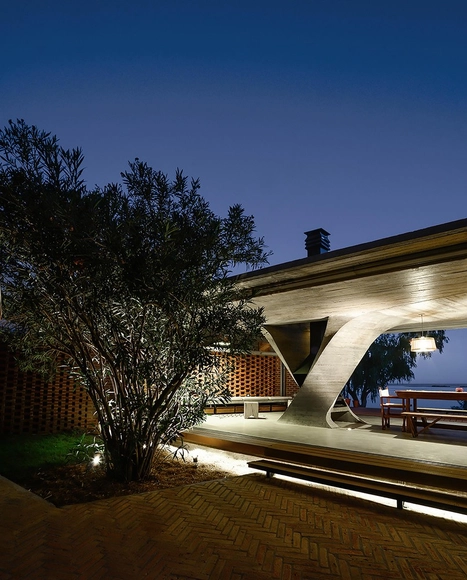
3D Modelling: The Latest Architecture and News
One Column House / NE-AR


https://www.archdaily.com/635653/one-column-house-ne-arKaren Valenzuela
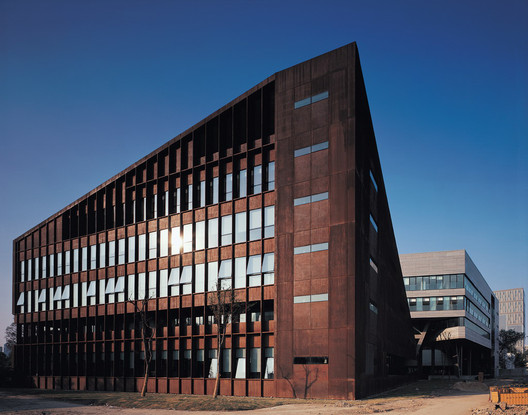
An Interview With Zhang Bin, Atelier Z+
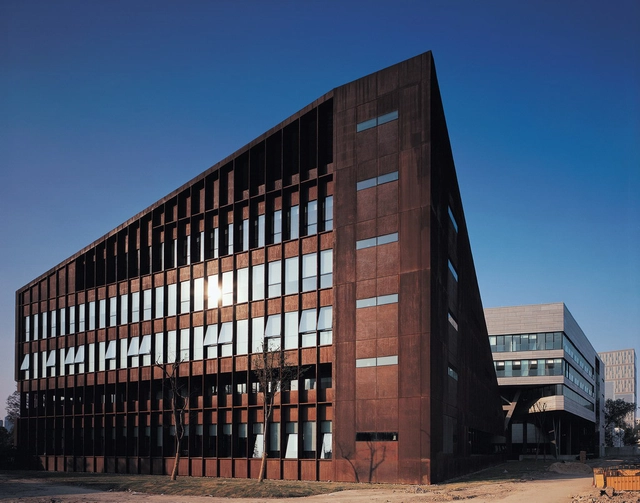
"It’s really easy to build a building. From the very beginning to the realization; it’s very easy! You just give it an interesting form and you get approved. But the real issues are how to make it user-friendly and to enhance the quality of the life of the people trying to escape the influence of the “system”. That’s the challenge. In my experience […] I’ve learned that for architects, both Chinese and foreign, the use of form to create an object is easy but how to do the right thing is very challenging."
- Zhang Bin, Shanghai, Sept 2013


https://www.archdaily.com/635283/an-interview-with-zhang-bin-atelier-zPier Alessio Rizzardi
Kahrizak Residential Project / CAAT Studio
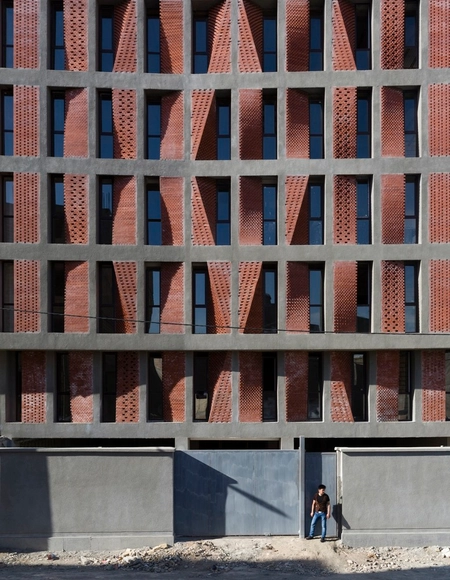

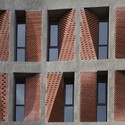
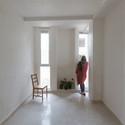
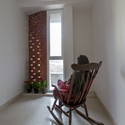

https://www.archdaily.com/633253/kahrizak-residential-project-caat-studioDaniel Sánchez
The Lantern / Fraher Architects
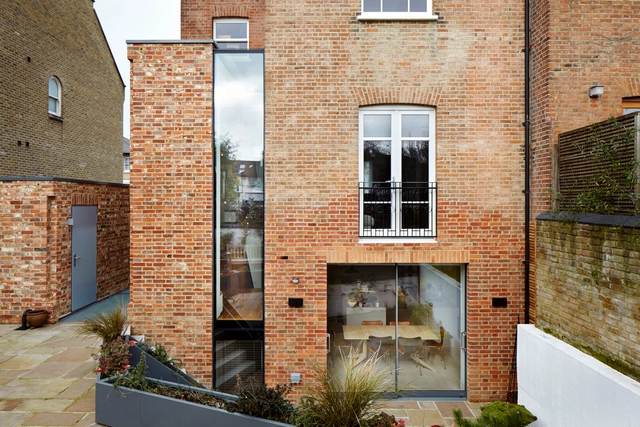



-
Architects: Fraher Architects
- Area: 298 m²
- Year: 2015
-
Professionals: Constant Design Ltd, Fraher and Co, Shipshape Construction
https://www.archdaily.com/632573/the-lantern-fraher-architectsDaniel Sánchez
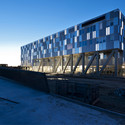
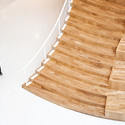
HF & VUC Fyn complex / CEBRA
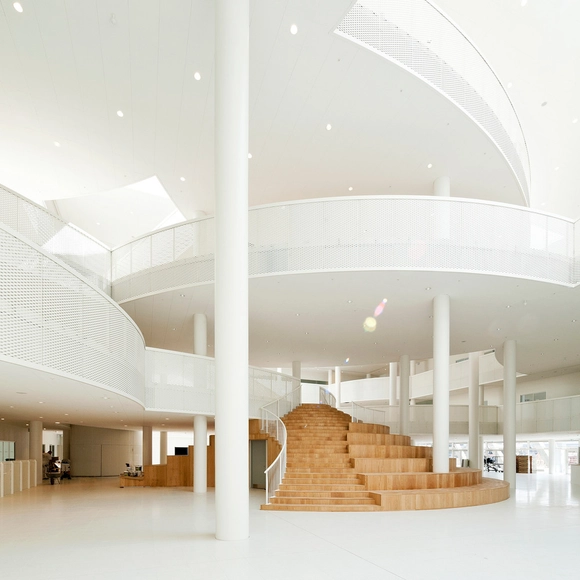



https://www.archdaily.com/632669/hf-and-vuc-fyn-complex-cebraCristian Aguilar
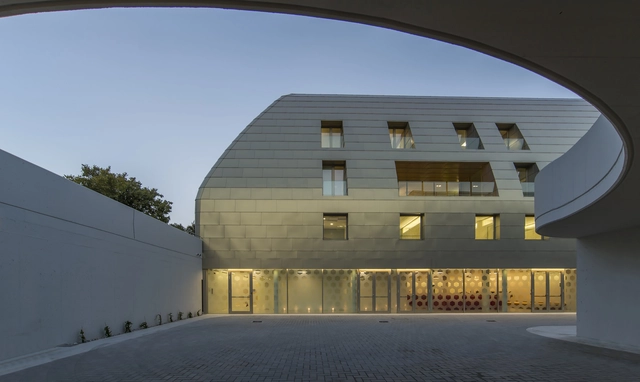
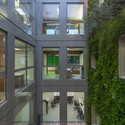
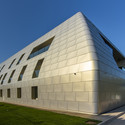
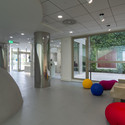
Bank of Pisa and Fornacette New HQ / Massimo Mariani


-
Architects: Massimo Mariani
- Area: 4500 m²
- Year: 2014
-
Professionals: Seaa sas, Bianchi Srl, NextWorks, Primetec srl
https://www.archdaily.com/631311/bank-of-pisa-and-fornacette-new-hq-massimo-marianiKaren Valenzuela
AD Classics: Viipuri Library / Alvar Aalto
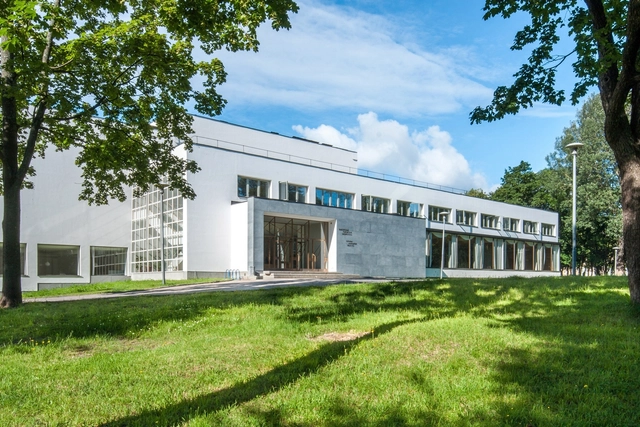
Despite being one of the seminal works of modern Scandinavian architecture, Alvar Aalto’s Viipuri Library languished in relative obscurity for three-quarters of a century until its media breakthrough in late 2014. Its receipt of the World Monuments Fund/Knoll Modernism Prize for a recent renovation was covered by news outlets around the world, bringing the 1935 building previously unseen levels of attention and scrutiny.
This renaissance is nothing less than extraordinary. Abandoned for over a decade and allowed to fall into complete disrepair, the building was once so forgotten that many believed it had actually been demolished. [1] For decades, architects studied Aalto’s project only in drawings and prewar black-and-white photographs, not knowing whether the original was still standing, and if it was, how it was being used. Its transformation from modern icon to deserted relic to architectural classic is a tale of political intrigue, warfare, and the perseverance of a dedicated few who saved the building from ruin.


https://www.archdaily.com/630420/ad-classics-viipuri-library-alvar-aaltoDavid Langdon
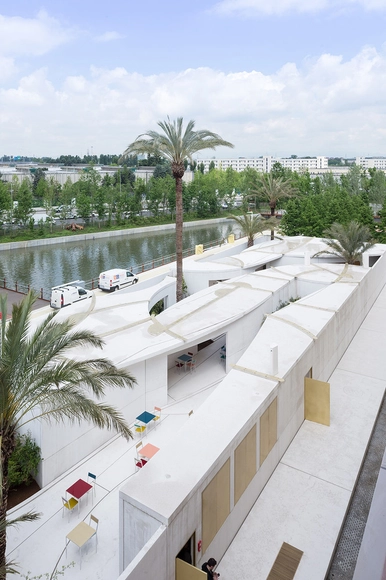
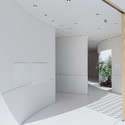
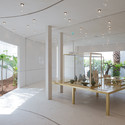
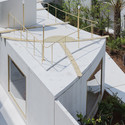
Bahrain Pavilion – Milan Expo 2015 / Studio Anne Holtrop

-
Architects: Studio Anne Holtrop
- Year: 2015
https://www.archdaily.com/631908/bahrain-pavilion-expo-milano-2015-studio-anne-holtropCristian Aguilar
Sports & Arts Expansion at Gammel Hellerup Gymnasium / BIG
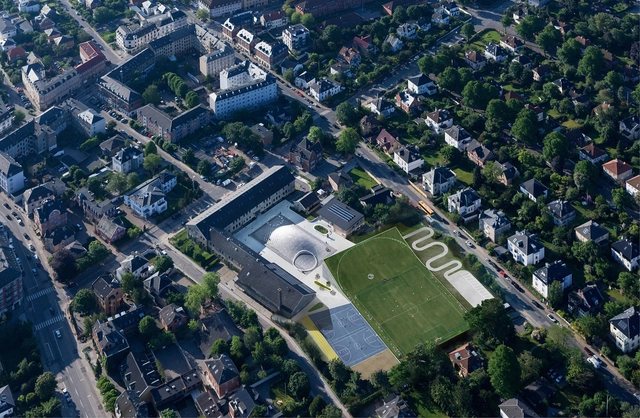


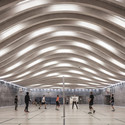

-
Architects: Bjarke Ingels Group
- Area: 2500 m²
- Year: 2014
https://www.archdaily.com/631264/sports-and-arts-expansion-at-gammel-hellerup-gymnasium-bigCristian Aguilar
U.S. Olympic Museum / Diller Scofidio + Renfro

Diller Scofidio + Renfro has released the first images of their design for the US Olympic Museum in Colorado Springs, close to the United States Olympic Committee headquarters. The firm was selected last October, collaborating with Denver practice Anderson Mason Dale Architects to design the $60 million museum which will host a hall of fame, a theater, and a 20,000-square-foot exhibit hall and retail space to showcase the history of the Olympic and Paralympic games.
https://www.archdaily.com/631953/diller-scofidio-renfro-reveals-concept-designs-for-us-olympic-museumRory Stott
Silverlight / Adjaye Associates

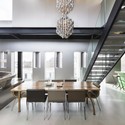
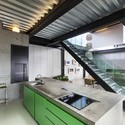
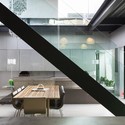
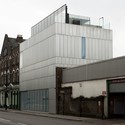

https://www.archdaily.com/631427/silverlight-adjaye-associatesDaniel Sánchez
Russia Pavilion – Milan Expo 2015 / SPEECH
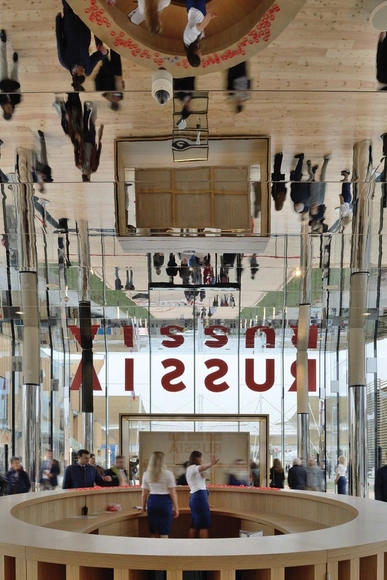


https://www.archdaily.com/631470/russia-pavilion-nil-milan-expo-2015-speechKaren Valenzuela
Three Trees House / DADA & Partners

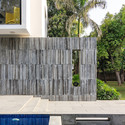

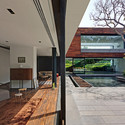
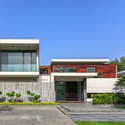

-
Architects: DADA & Partners
- Area: 17000 ft²
- Year: 2014
-
Professionals: P Arora & Associates Pvt Ltd, IDUS Furniture Store, DADA & Partners, Design Process
https://www.archdaily.com/629764/three-trees-house-dada-and-partnersCristian Aguilar
Community Green Station / ArchSD
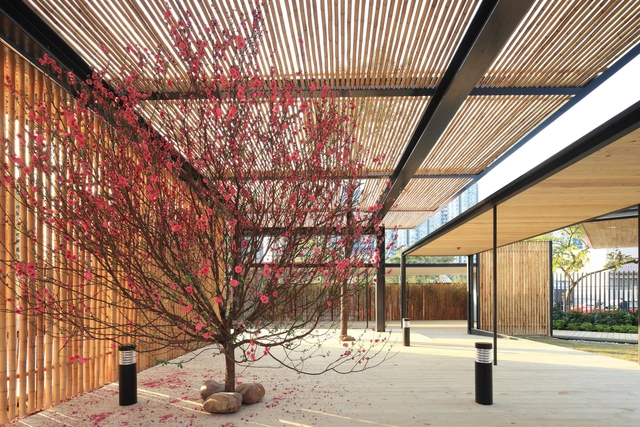
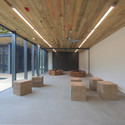
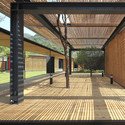
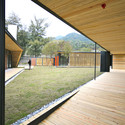
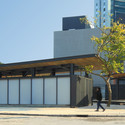

https://www.archdaily.com/629887/community-green-station-hong-kong-architectural-services-departmentKaren Valenzuela
Zaha Hadid Unveils Community-Oriented Housing Project In Monterrey
.jpg?1431618550&format=webp&width=640&height=580)
Zaha Hadid Architects have unveiled their first project in Mexico, a residential development in Monterrey. The country's third-largest city, Monterrey is a rapidly growing and increasingly important manufacturing and technology center. The project, named "Esfera City Center," is located to the southeast of Monterrey in the Huajuco Canyon, where it will provide crucial homes in a rapidly expanding part of the city.
Consisting of 981 units from single-person lofts to four-bedroom apartments totaling 137,000 square meters, the design rejects the original brief from the client which called for 12 residential towers, instead opting for a series of long, low-rise blocks which surround a public park, bringing a community focus to the design.
More images and information about the Esfera City Center project after the break.
.jpg?1431618477 "© Zaha Hadid Architects")
.jpg?1431618452 "© Zaha Hadid Architects")
.jpg?1431618575 "© Zaha Hadid Architects")
.jpg?1431618529 "© Zaha Hadid Architects")
.jpg?1431618550)
https://www.archdaily.com/631638/zaha-hadid-unveils-community-oriented-housing-project-in-monterreyRory Stott
Italy Pavilion – Milan Expo 2015 / Nemesi


-
Architects: Nemesi
- Area: 27000 m²
- Year: 2015
-
Manufacturers: Pontarolo Engineering, Progress Profiles SpA, Styl Comp
-
Professionals: Mantovani Group, Italiana Costruzioni, Italcementi Group, Styl-Comp Group, Stahlbau Pichler Srl
https://www.archdaily.com/630901/italy-pavilion-milan-expo-2015-nemesiDaniel Sánchez

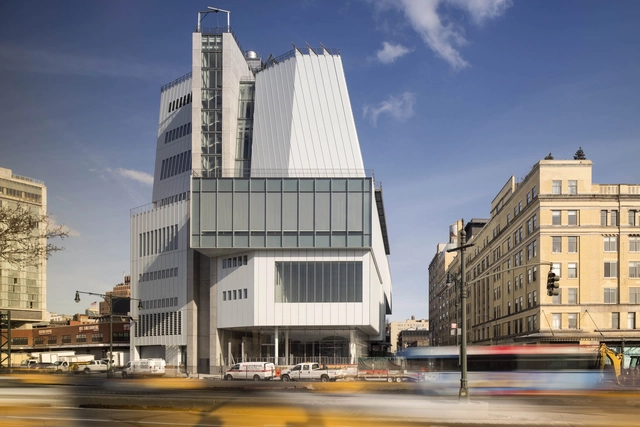
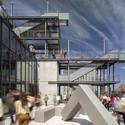
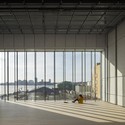
The Whitney Museum of American Art at Gansevoort / Renzo Piano Building Workshop + Cooper Robertson



-
Architects: Cooper Robertson, Renzo Piano Building Workshop
- Area: 7520 m²
- Year: 2015
-
Manufacturers: Decoustics, KRYTON, Campolonghi, Canam, Jonathan Metal & Glass, +3
https://www.archdaily.com/630574/the-whitney-museum-of-american-art-at-gansevoort-renzo-piano-cooper-robertsonIgor Fracalossi
Extrude / studio_GAON
.jpg?1431124027&format=webp&width=640&height=580)
.jpg?1431123847 "© Young Chae Park")
.jpg?1431123829 "© Young Chae Park")
.jpg?1431123577 "© Young Chae Park")
.jpg?1431123920 "© Young Chae Park")
.jpg?1431124027)
-
Architects: studio_GAON
- Area: 70 m²
-
Professionals: Starsis
https://www.archdaily.com/629175/extrude-studio-gaonKaren Valenzuela