1. ArchDaily
  2. Selected Projects

Selected Projects

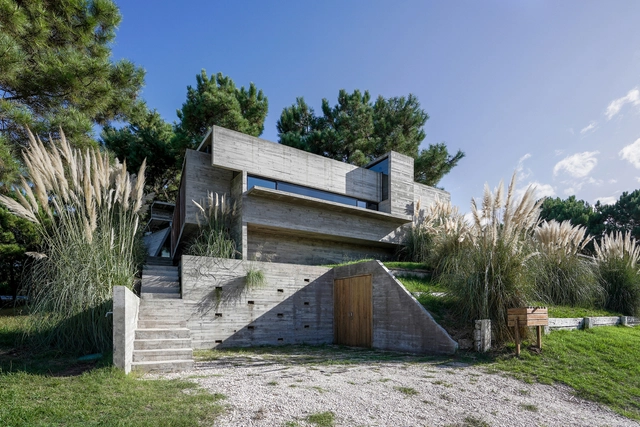
Loma House / Besonias Almeida Arquitectos

Loma House / Besonias Almeida Arquitectos - HousesLoma House / Besonias Almeida Arquitectos - HousesLoma House / Besonias Almeida Arquitectos - HousesLoma House / Besonias Almeida Arquitectos - HousesLoma House / Besonias Almeida Arquitectos - More Images+ 27

•
Pinamar, Argentina

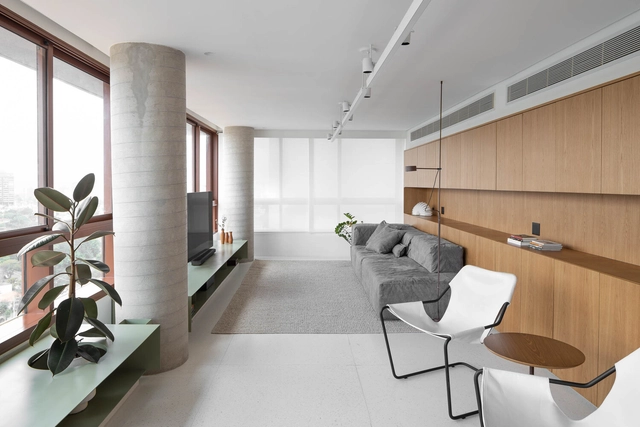
SS Apartment / Peninsula Arquitetura

SS Apartment / Peninsula Arquitetura - Apartment InteriorsSS Apartment / Peninsula Arquitetura - Apartment InteriorsSS Apartment / Peninsula Arquitetura - Apartment InteriorsSS Apartment / Peninsula Arquitetura - Apartment InteriorsSS Apartment / Peninsula Arquitetura - More Images+ 16

  • Area Area of this architecture project Area:  2368 ft²
  • Year Completion year of this architecture project Year:  2023
  • Manufacturers Brands with products used in this architecture project
    Manufacturers:  GRAPHISOFT, Cia do Metal, Dalle Piagge, Fernando Jaeger, HIPER PEDRAS, +3

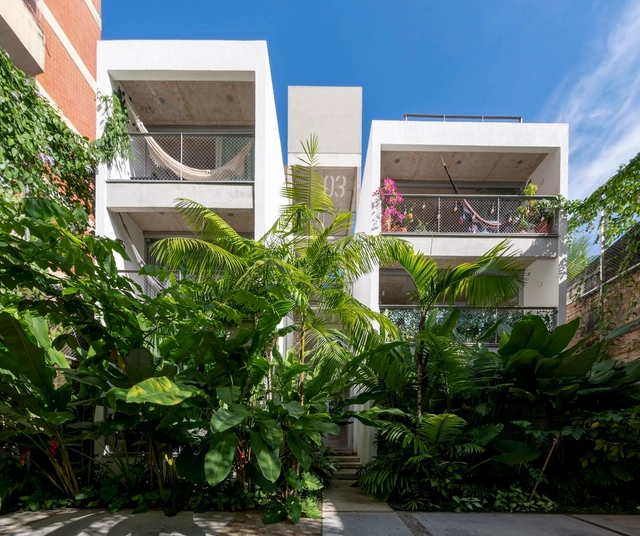
INGÁ Co-living / Laurent Troost Architectures

INGÁ Co-living / Laurent Troost Architectures - Interior Photography, Coliving, Kitchen, Table, Chair, CountertopINGÁ Co-living / Laurent Troost Architectures - Interior Photography, Coliving, Table, ChairINGÁ Co-living / Laurent Troost Architectures - Interior Photography, ColivingINGÁ Co-living / Laurent Troost Architectures - Interior Photography, Coliving, BedroomINGÁ Co-living / Laurent Troost Architectures - More Images+ 36

  • Area Area of this architecture project Area:  359 m²
  • Year Completion year of this architecture project Year:  2022
  • Manufacturers Brands with products used in this architecture project
    Manufacturers:  Aço Manaus, Marcos Ruiz, ROCHA Aluminium, SVI, USEMIX

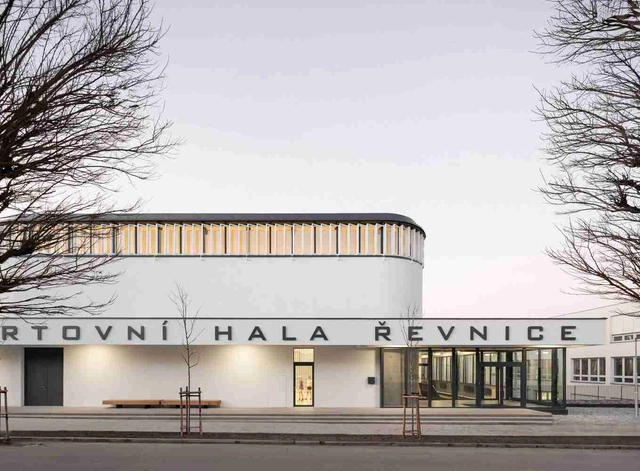
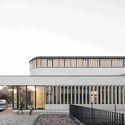
Sports Hall Řevnice / Grido architects

Sports Hall Řevnice / Grido architects - Exterior Photography, Gymnasium, FacadeSports Hall Řevnice / Grido architects - Exterior Photography, Gymnasium, FacadeSports Hall Řevnice / Grido architects - Exterior Photography, Gymnasium, FacadeSports Hall Řevnice / Grido architects - GymnasiumSports Hall Řevnice / Grido architects - More Images+ 22

  • Architects: Grido architects
  • Area Area of this architecture project Area:  1970 m²
  • Year Completion year of this architecture project Year:  2023
  • Manufacturers Brands with products used in this architecture project
    Manufacturers:  Tarkett, Rako, Aluprof, Renolit

Spektrum Immersive Arts and Tourism Center / 2001 TBSI

Spektrum Immersive Arts and Tourism Center / 2001 TBSI - Cultural CenterSpektrum Immersive Arts and Tourism Center / 2001 TBSI - Interior Photography, Cultural Center, Door, Facade, ArchSpektrum Immersive Arts and Tourism Center / 2001 TBSI - Interior Photography, Cultural Center, Door, BeamSpektrum Immersive Arts and Tourism Center / 2001 TBSI - Interior Photography, Cultural CenterSpektrum Immersive Arts and Tourism Center / 2001 TBSI - More Images+ 19

Green Ark / NU architectuuratelier + archipelago

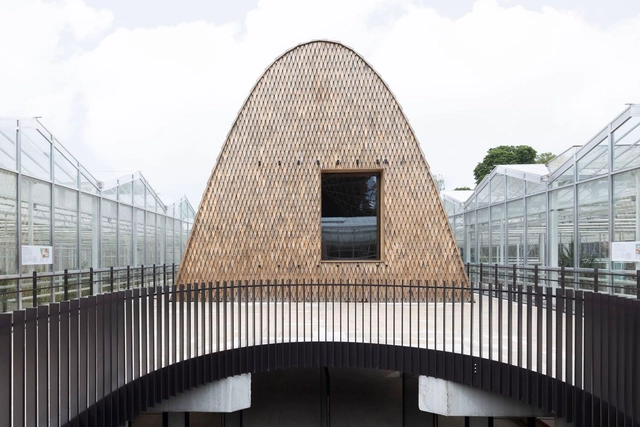
Green Ark / NU architectuuratelier + archipelago - Exterior Photography, Greenhouse, FacadeGreen Ark / NU architectuuratelier + archipelago - Exterior Photography, Greenhouse, Facade, ArchGreen Ark / NU architectuuratelier + archipelago - Interior Photography, Greenhouse, Beam, FacadeGreen Ark / NU architectuuratelier + archipelago - GreenhouseGreen Ark / NU architectuuratelier + archipelago - More Images+ 9

  • Area Area of this architecture project Area:  10280 m²
  • Year Completion year of this architecture project Year:  2024
  • Manufacturers Brands with products used in this architecture project
    Manufacturers:  Kebony

West Bund Dome Art Center / SHL

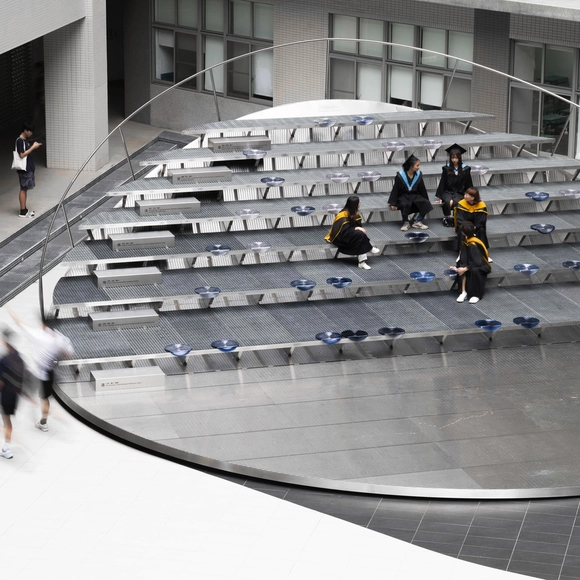
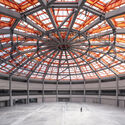
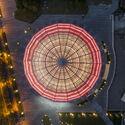
West Bund Dome Art Center / SHL - Cultural ArchitectureWest Bund Dome Art Center / SHL - Exterior Photography, Cultural Architecture, FacadeWest Bund Dome Art Center / SHL - Cultural ArchitectureWest Bund Dome Art Center / SHL - Cultural ArchitectureWest Bund Dome Art Center / SHL - More Images+ 14

Ecatepec Bicentennial Park / Taller Capital

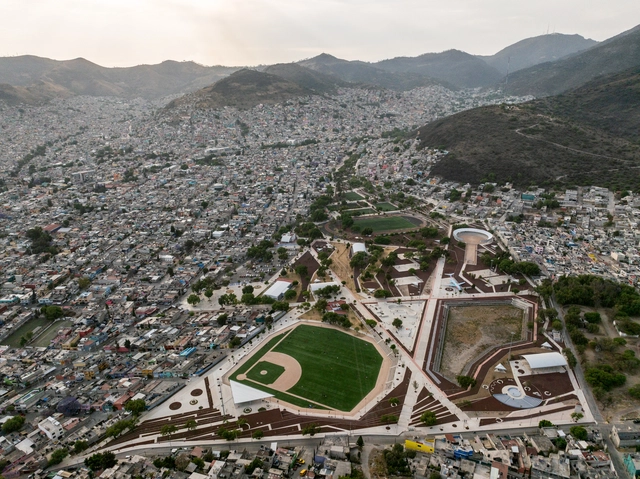
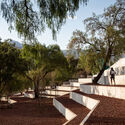
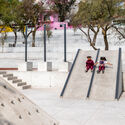
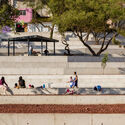
Ecatepec Bicentennial Park / Taller Capital - Exterior Photography, ParkEcatepec Bicentennial Park / Taller Capital - Exterior Photography, Park, StairsEcatepec Bicentennial Park / Taller Capital - Exterior Photography, ParkEcatepec Bicentennial Park / Taller Capital - Exterior Photography, Park, FacadeEcatepec Bicentennial Park / Taller Capital - More Images+ 19

•
Ecatepec de Morelos, Mexico

Tropical Forest Restaurant / Human+ Architects

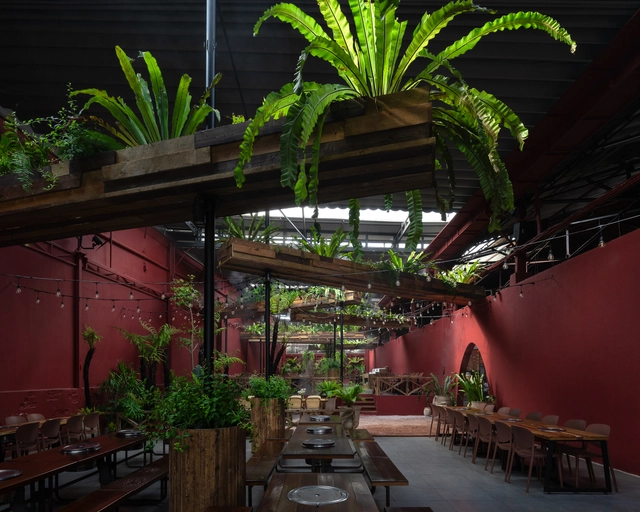
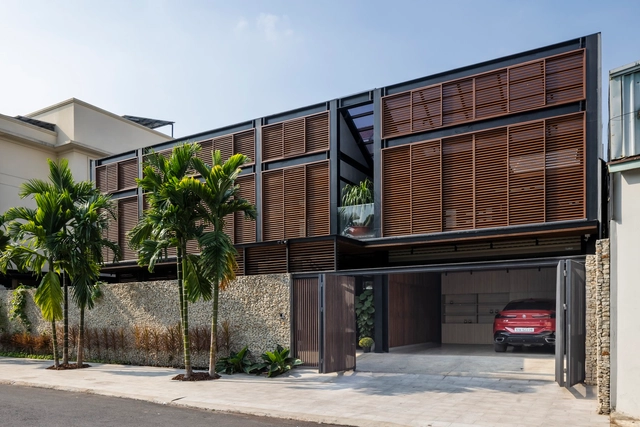
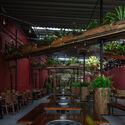
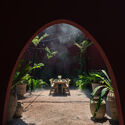
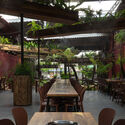
Tropical Forest Restaurant / Human+ Architects - Exterior Photography, RestaurantTropical Forest Restaurant / Human+ Architects - Exterior Photography, Restaurant, Garden, Table, ChairTropical Forest Restaurant / Human+ Architects - Interior Photography, Restaurant, Arch, TableTropical Forest Restaurant / Human+ Architects - Exterior Photography, Restaurant, Table, ChairTropical Forest Restaurant / Human+ Architects - More Images+ 13

•
Ho Chi Minh City, Vietnam
  • Architects: Human+ Architects
  • Area Area of this architecture project Area:  580 m²
  • Year Completion year of this architecture project Year:  2024

Ginsen Nishi Shimbashi Building / Nikken Sekkei

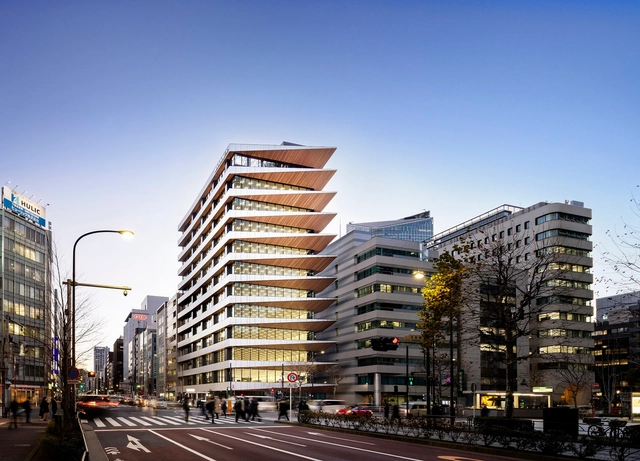
Ginsen Nishi Shimbashi Building / Nikken Sekkei - Commercial ArchitectureGinsen Nishi Shimbashi Building / Nikken Sekkei - Commercial ArchitectureGinsen Nishi Shimbashi Building / Nikken Sekkei - Commercial ArchitectureGinsen Nishi Shimbashi Building / Nikken Sekkei - Commercial ArchitectureGinsen Nishi Shimbashi Building / Nikken Sekkei - More Images+ 17

K House / Atelier Design N Domain

K House / Atelier Design N Domain - Exterior Photography, Houses, Garden, FacadeK House / Atelier Design N Domain - Interior Photography, Houses, Garden, Facade, BeamK House / Atelier Design N Domain - Interior Photography, Houses, ChairK House / Atelier Design N Domain - Exterior Photography, Houses, FacadeK House / Atelier Design N Domain - More Images+ 12

•
Alibag, India

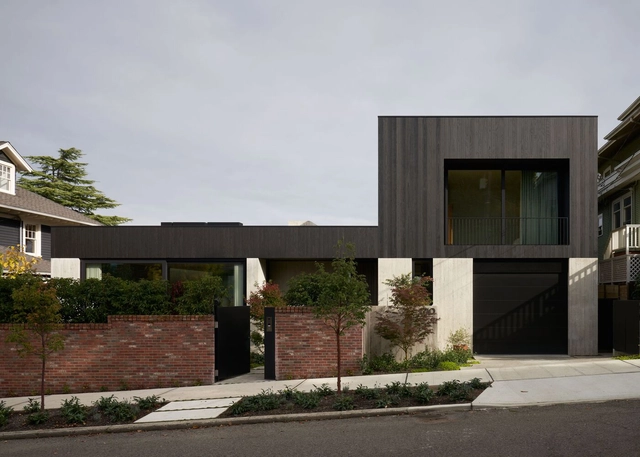
Madrona House / Daniel Toole Architecture + Carsten Stinn Architecture

Madrona House / Daniel Toole Architecture + Carsten Stinn Architecture - Exterior Photography, Houses, FacadeMadrona House / Daniel Toole Architecture + Carsten Stinn Architecture - HousesMadrona House / Daniel Toole Architecture + Carsten Stinn Architecture - Interior Photography, Houses, Table, ChairMadrona House / Daniel Toole Architecture + Carsten Stinn Architecture - Interior Photography, Houses, FacadeMadrona House / Daniel Toole Architecture + Carsten Stinn Architecture - More Images+ 39

Studio TH Store / Sowa Arquitetura

Studio TH Store / Sowa Arquitetura - Showroom
© Julia Hermann Fotografia

Studio TH Store / Sowa Arquitetura - ShowroomStudio TH Store / Sowa Arquitetura - ShowroomStudio TH Store / Sowa Arquitetura - ShowroomStudio TH Store / Sowa Arquitetura - ShowroomStudio TH Store / Sowa Arquitetura - More Images+ 19

•
São Paulo, Brazil
  • Architects: Sowa Arquitetura
  • Area Area of this architecture project Area:  75 m²
  • Year Completion year of this architecture project Year:  2022
  • Manufacturers Brands with products used in this architecture project
    Manufacturers:  Galeria Lume, Imperatriz do Mármore, LdArti Lighting, Marcenaria Picchiarello

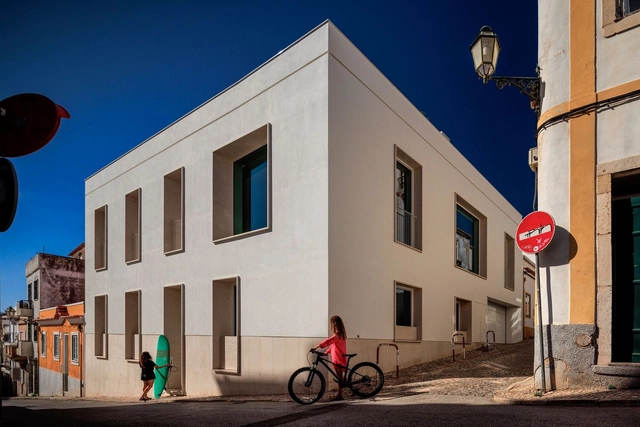
Sofia House / Mário Martins Atelier

Sofia House / Mário Martins Atelier - SustainabilitySofia House / Mário Martins Atelier - SustainabilitySofia House / Mário Martins Atelier - Interior Photography, Sustainability, Stairs, TableSofia House / Mário Martins Atelier - Interior Photography, Sustainability, FacadeSofia House / Mário Martins Atelier - More Images+ 25

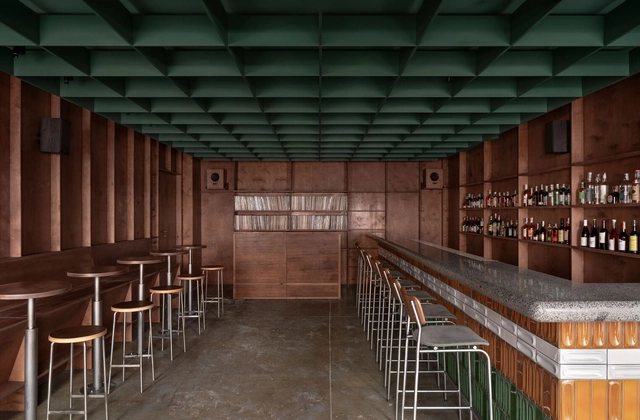
Bursa Bar / Mirzoyan Studio

Bursa Bar / Mirzoyan Studio - Interior Photography, Interior Design, ChairBursa Bar / Mirzoyan Studio - Interior Photography, Interior Design, Door, Column, Chair, TableBursa Bar / Mirzoyan Studio - Interior Photography, Interior Design, Beam, Chair, TableBursa Bar / Mirzoyan Studio - Interior Photography, Interior Design, Table, ChairBursa Bar / Mirzoyan Studio - More Images+ 15

  • Architects: Mirzoyan Studio
  • Area Area of this architecture project Area:  55 m²
  • Year Completion year of this architecture project Year:  2024

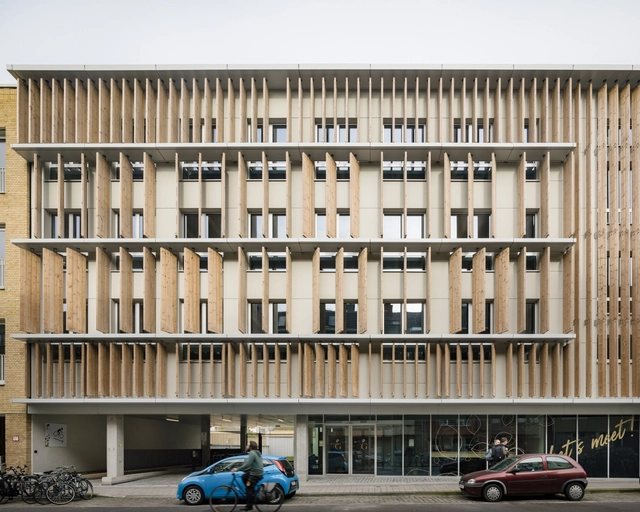
Campus ACV-CSC-Metea / evr-Architecten

Campus ACV-CSC-Metea / evr-Architecten - Exterior Photography, Renovation, FacadeCampus ACV-CSC-Metea / evr-Architecten - Exterior Photography, Renovation, FacadeCampus ACV-CSC-Metea / evr-Architecten - Exterior Photography, Renovation, FacadeCampus ACV-CSC-Metea / evr-Architecten - Interior Photography, Renovation, Facade, DoorCampus ACV-CSC-Metea / evr-Architecten - More Images+ 24

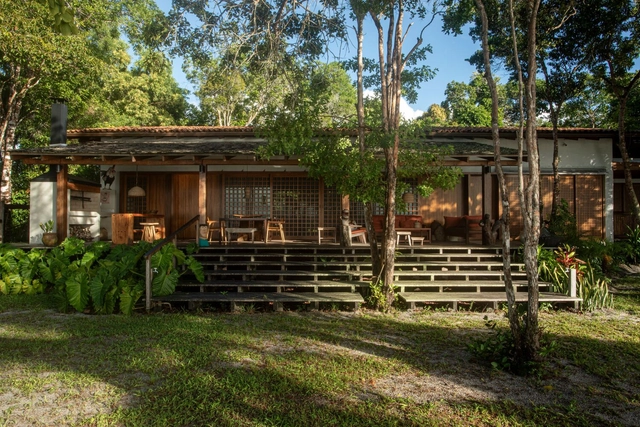
River House / Daniel Fromer

River House / Daniel Fromer - HousesRiver House / Daniel Fromer - HousesRiver House / Daniel Fromer - Interior Photography, Houses, TableRiver House / Daniel Fromer - HousesRiver House / Daniel Fromer - More Images+ 12

•
Santa Cruz Cabrália, Brazil
  • Architects: Daniel Fromer
  • Area Area of this architecture project Area:  368 m²
  • Year Completion year of this architecture project Year:  2020

Culture Mill Parchim / D/FORM Architects

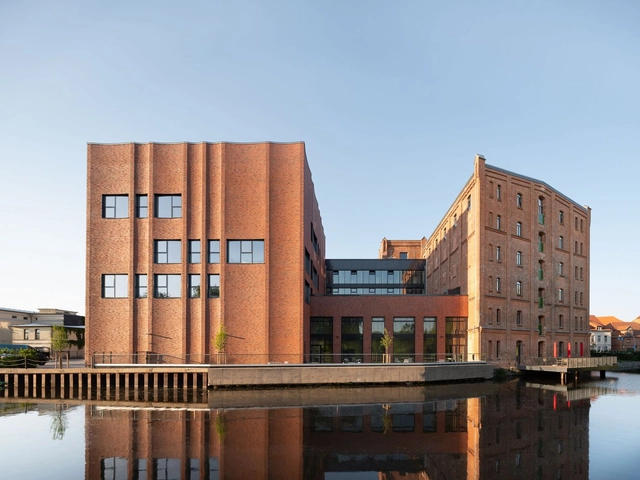
Culture Mill Parchim / D/FORM Architects - Exterior Photography, Extension, FacadeCulture Mill Parchim / D/FORM Architects - Exterior Photography, Extension, Facade, Arcade, ArchCulture Mill Parchim / D/FORM Architects - Interior Photography, Extension, Column, BeamCulture Mill Parchim / D/FORM Architects - ExtensionCulture Mill Parchim / D/FORM Architects - More Images+ 8

Dr. Yen-Son Huang Courtyard / JC. Architecture & Design

Dr. Yen-Son Huang Courtyard  / JC. Architecture & Design - Interior Photography, Pavilion, FacadeDr. Yen-Son Huang Courtyard  / JC. Architecture & Design - Drawings, PavilionDr. Yen-Son Huang Courtyard  / JC. Architecture & Design - PavilionDr. Yen-Son Huang Courtyard  / JC. Architecture & Design - Interior Photography, PavilionDr. Yen-Son Huang Courtyard  / JC. Architecture & Design - More Images+ 15

D-Day Museum / Projectiles

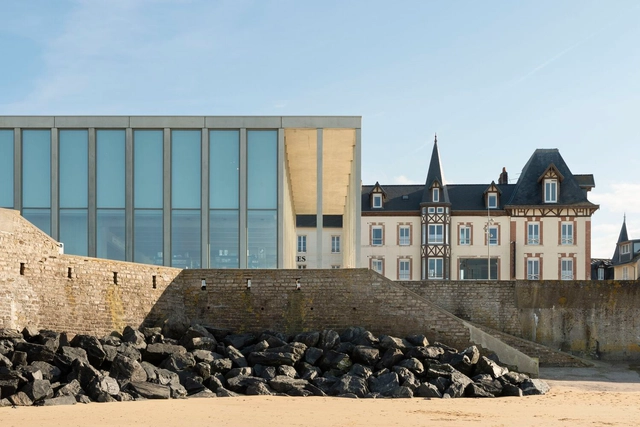
D-Day Museum / Projectiles - MuseumD-Day Museum / Projectiles - Exterior Photography, Museum, FacadeD-Day Museum / Projectiles - MuseumD-Day Museum / Projectiles - MuseumD-Day Museum / Projectiles - More Images+ 26

•
Arromanches-les-Bains, France
  • Architects: Projectiles
  • Area Area of this architecture project Area:  2220 m²
  • Year Completion year of this architecture project Year:  2024

Milbon Showroom / Studio Prepro

Milbon Showroom / Studio Prepro - ShowroomMilbon Showroom / Studio Prepro - ShowroomMilbon Showroom / Studio Prepro - ShowroomMilbon Showroom / Studio Prepro - Interior Photography, Showroom, ColumnMilbon Showroom / Studio Prepro - More Images+ 15

•
Gangnam District, South Korea
  • Architects: Studio Prepro
  • Area Area of this architecture project Area:  355 m²
  • Year Completion year of this architecture project Year:  2024
  • Manufacturers Brands with products used in this architecture project
    Manufacturers:  Duramaru, PH Woojin, TotalMarble

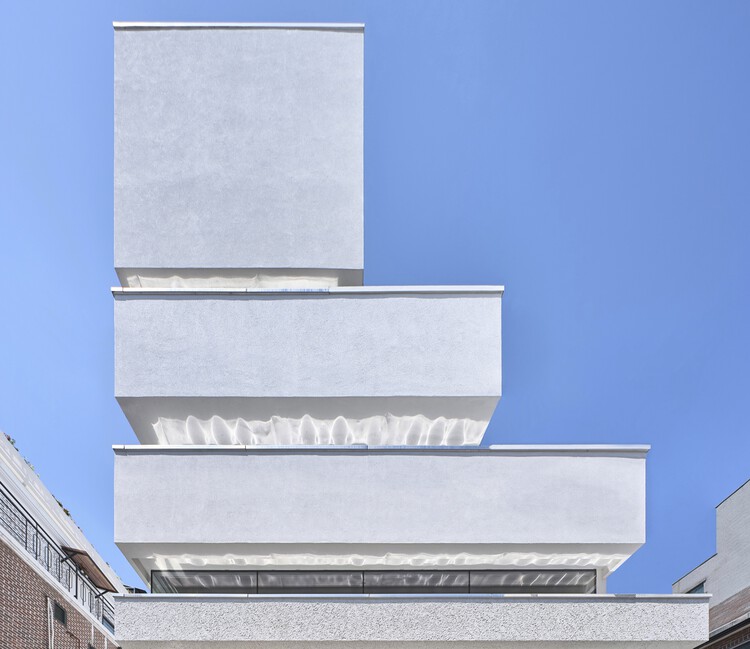
Sinsa-dong Mix-use Building / a round architects

Sinsa-dong Mix-use Building / a round architects - Commercial Architecture
© Choi Jinbo

Sinsa-dong Mix-use Building / a round architects - Commercial ArchitectureSinsa-dong Mix-use Building / a round architects - Commercial ArchitectureSinsa-dong Mix-use Building / a round architects - Commercial ArchitectureSinsa-dong Mix-use Building / a round architects - Commercial ArchitectureSinsa-dong Mix-use Building / a round architects - More Images+ 23

  • Architects: a round architects
  • Area Area of this architecture project Area:  469 m²
  • Year Completion year of this architecture project Year:  2021

EcoBreeze House / A+ Architects

EcoBreeze House / A+ Architects - HousesEcoBreeze House / A+ Architects - HousesEcoBreeze House / A+ Architects - Interior Photography, Houses, Fence, Beam, FacadeEcoBreeze House / A+ Architects - Interior Photography, Houses, Bedroom, Door, BeamEcoBreeze House / A+ Architects - More Images+ 22

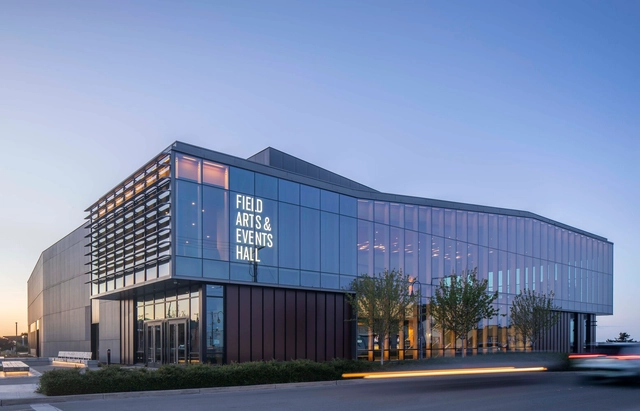
Field Arts & Events Hall / LMN Architects

Field Arts & Events Hall / LMN Architects - Exterior Photography, Cultural Center, FacadeField Arts & Events Hall / LMN Architects - Exterior Photography, Cultural Center, FacadeField Arts & Events Hall / LMN Architects - Interior Photography, Cultural Center, Stairs, FacadeField Arts & Events Hall / LMN Architects - Cultural CenterField Arts & Events Hall / LMN Architects - More Images+ 18

You've started following your first account!

Did you know?

You'll now receive updates based on what you follow! Personalize your stream and start following your favorite authors, offices and users.